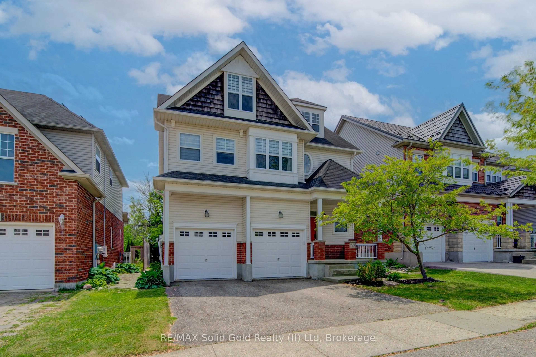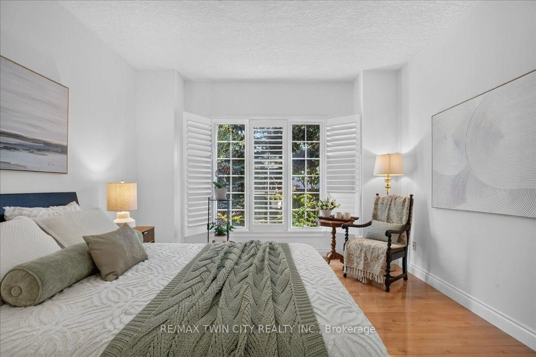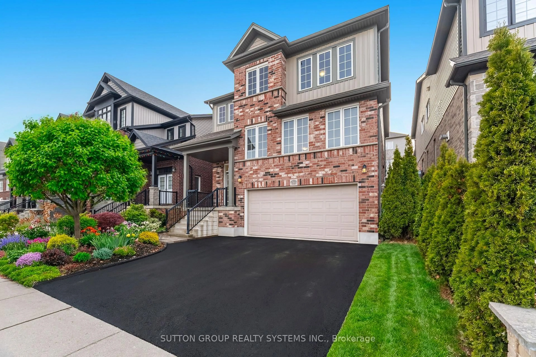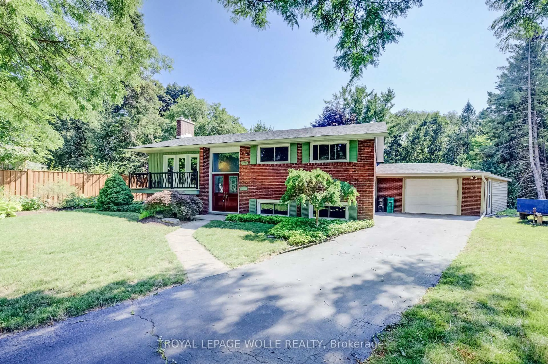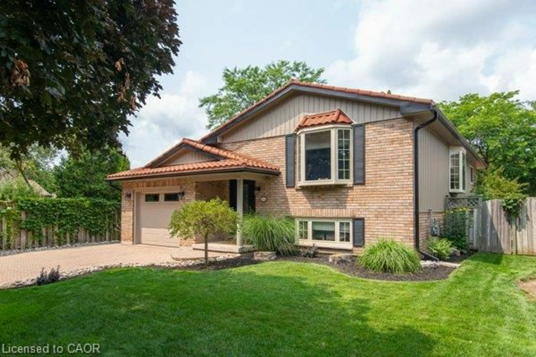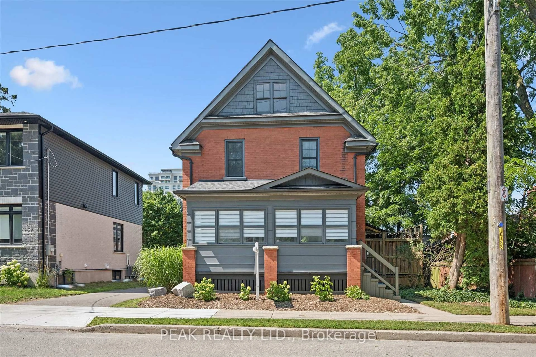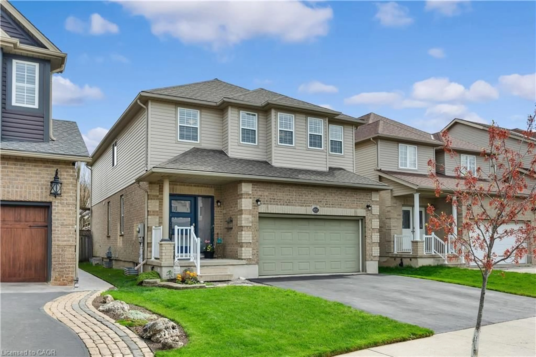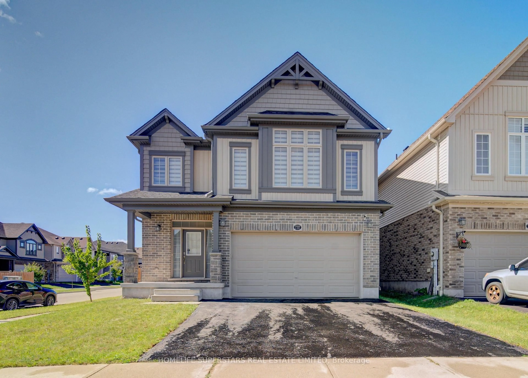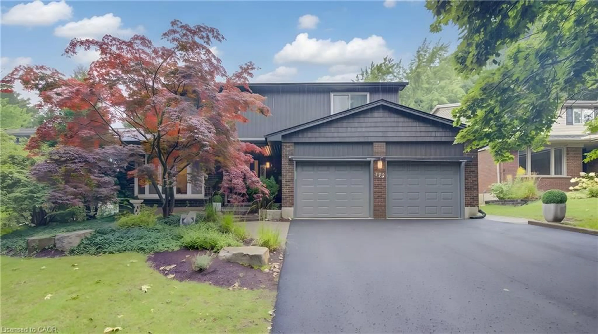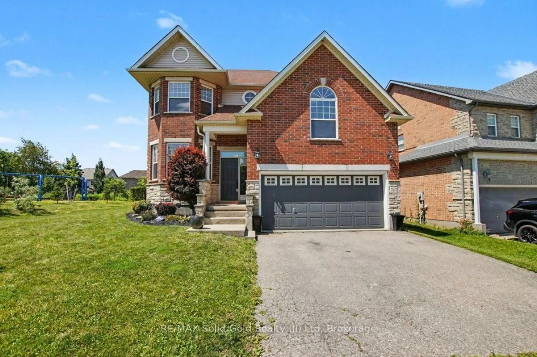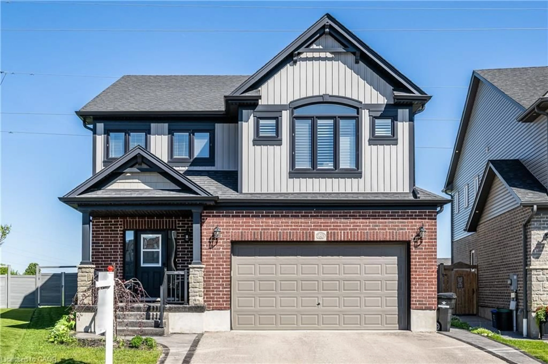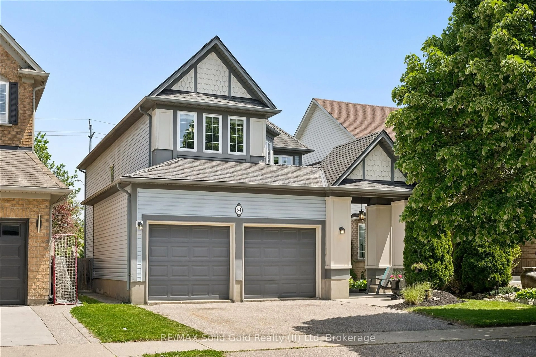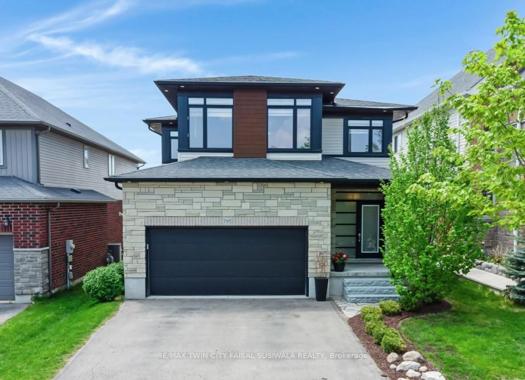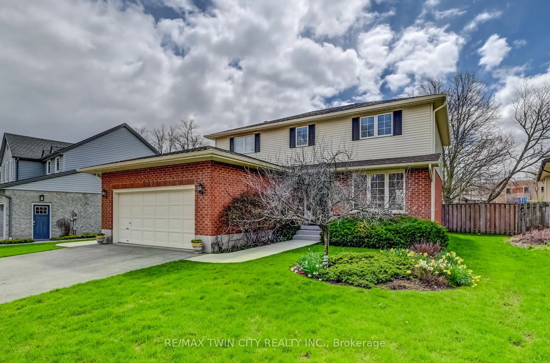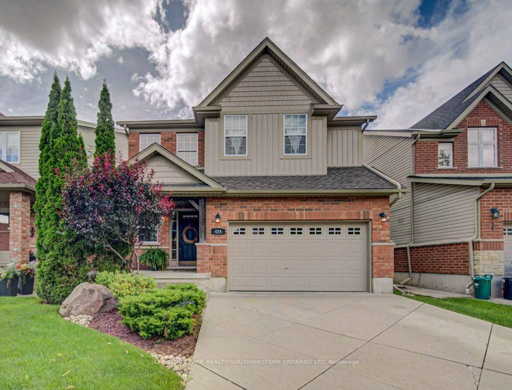
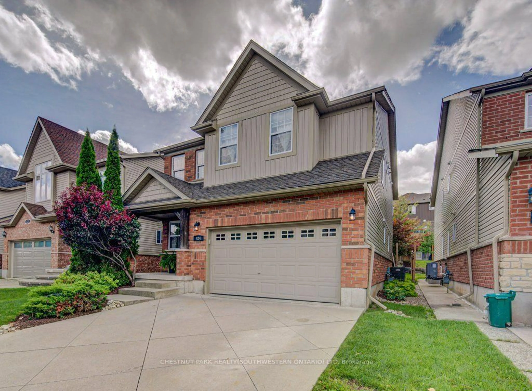
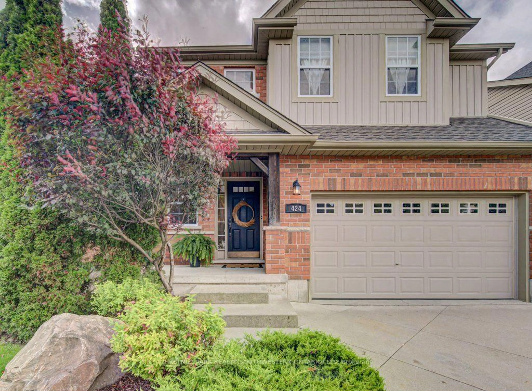
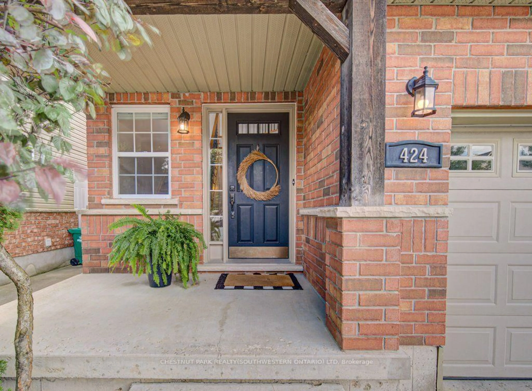
Home with brick exterior material, street for 424 Sauve Cres, Waterloo Ontario N2T 2Y8
16 hours on Market

424 Sauve Cres, Waterloo, Ontario N2T 2Y8

Detached
4
3 + 1
~3055 sqft
$925,000
Get pre-qualifiedPowered by nesto
Detached
4
3 + 1
~3055 sqft

Contact us about this property

Call

Highlights

Property Estimate

Days on market16 hours

Estimated valueNot available

Price/Sqft$302/sqft

Monthly cost

Open Calculator

Description

Beautifully Maintained Family Home in an Exceptional Waterloo Location! Welcome to 424 Sauve Crescent, a beautiful detached home nestled in one of Waterloo’s most sought-after family neighbourhoods. Ideally located just steps from the highly regarded Edna Staebler Public School and nearby to Laurel Heights Secondary school. The inviting main floor showcases rich hardwood flooring and elegant tile throughout, creating a warm and timeless feel. The kitchen flows effortlessly into the bright breakfast nook, where large windows fill the space with natural light and provide a seamless connection to the beautiful backyard, the perfect setting for morning coffee, family dinners, and summer entertaining. Upstairs, four spacious bedrooms provide plenty of room for the whole family. The impressive primary suite features a stunning renovated ensuite (2021), creating a private, spa-inspired retreat. The fully finished basement (2018) takes entertaining to the next level, offering an ideal space for movie nights, game nights, gatherings, or simply relaxing together. Meticulously cared for and truly move-in ready, there is nothing left to do but unpack, settle in, and enjoy everything this wonderful home and neighbourhood have to offer!


Property Details

StyleTraditional
View-
Age of property2007
SqFt~3055 SqFt
Lot Size4,266 Ac(118.31 x 36.06)
Parking Spaces4
MLS ®Number40862303
Community NameClair Hills
Data SourceITSO
Listing byChestnut Park Realty Southwestern Ontario Limited

Features

Heating: Forced Air, Natural Gas
Central Vacuum
Cooling: Central Air
Basement: Full, Finished

Main Floor

Living Room

4.98 x 4.22

Bathroom

2-Piece

Kitchen

4.22 x 3.15

Dining Room

3.66 x 3.71


Features

Lot size: 4,266 Ac
Sewer (Municipal)

Parking

Garage spaces 2

Garage type -

Other parking spaces 2

Total parking spaces 4


Property History
Sep 11, 2026
ListedActive
$925,000
16 hours on market
history photo preview50
Listing by itso®
Property listed by Chestnut Park Realty Southwestern Ontario Limited, Brokerage
Agent Banner Image
Interested in this property?Get in touch to get the inside scoop.

Market Data - Clair Hills

Geo Zone Map ThumbnailClair Hills

Strong Seller's Market

View Market Data

Detached house - for the past 30 days

Buyer's market Seller's market

Avg. Days on Market

Past 30 days

13 days

Compared to

2025

48 days

2024

21 days

2023

17 days

New Listings

Past 30 days

3 listings

Compared to

2025

6 listings

2024

4 listings

2023

7 listings

Units sold

Past 30 days

4 units

Compared to

2025

5 units

2024

1 unit

2023

3 units

Median Sold Price

Past 30 days

$925,500

Compared to

2025

$1,075,000

2024

$1,125,000

2023

$795,000


Population and Demographics

Overview

Total population 3933
Average household income $153,187

Age (%)

0 to 19
31%
20 to 34
18%
35 to 49
24%
50 to 64
18%
65 and plus
9%

Household composition (%)

Single family
84%
Single person
12%
Multi person
3%
Multi family
1%

Mother tongue (%)

English
63%
Mandarin
10%
Arabic
6%
Urdu
3%
Korean
3%
Punjabi (Panjabi)
2%
Turkish
2%
Others
2%
Spanish
2%
Romanian
2%

House tenancy (%)

Owners
83%
Renters
17%

What’s nearby?Essentials within 5 km

Local Logic

Transportation Scores

Estimated Budget