Open: Today, 5PM to 7PM
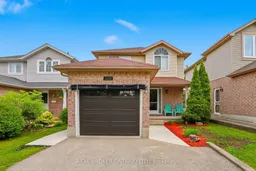
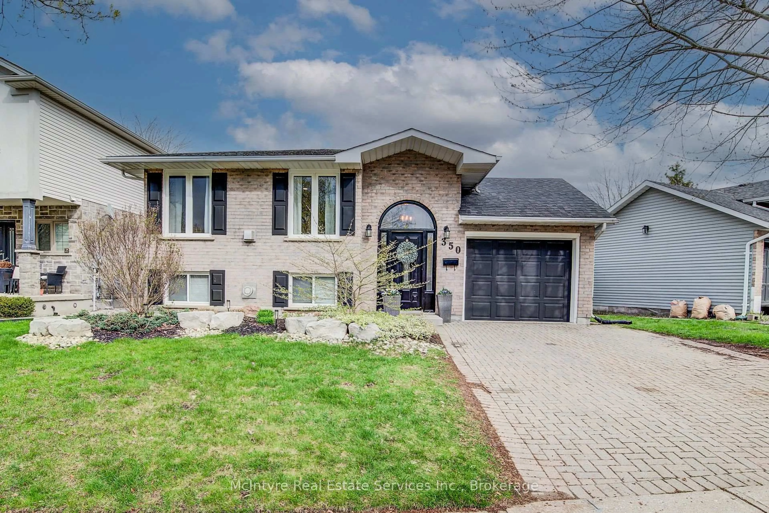
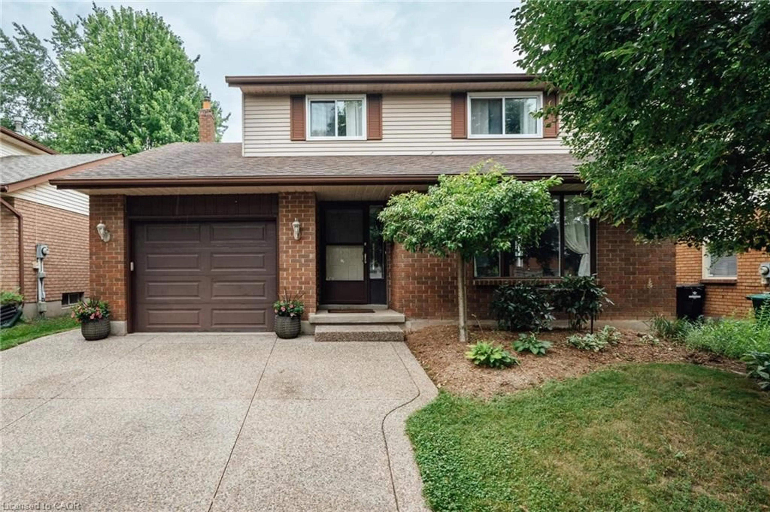
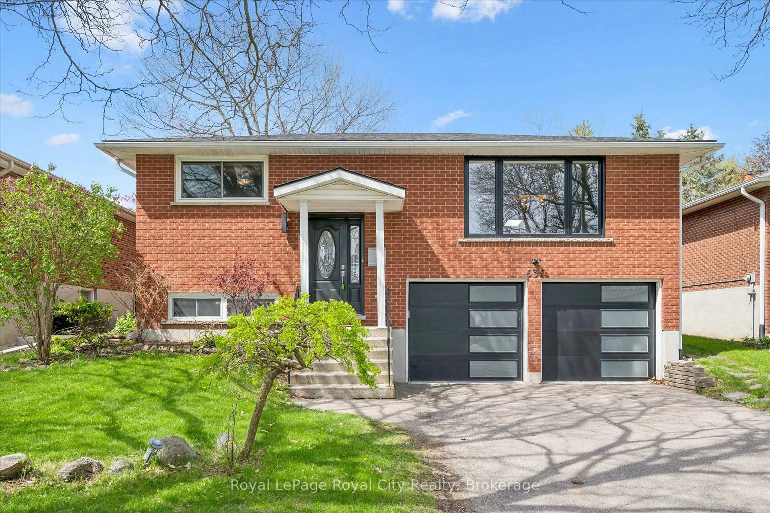
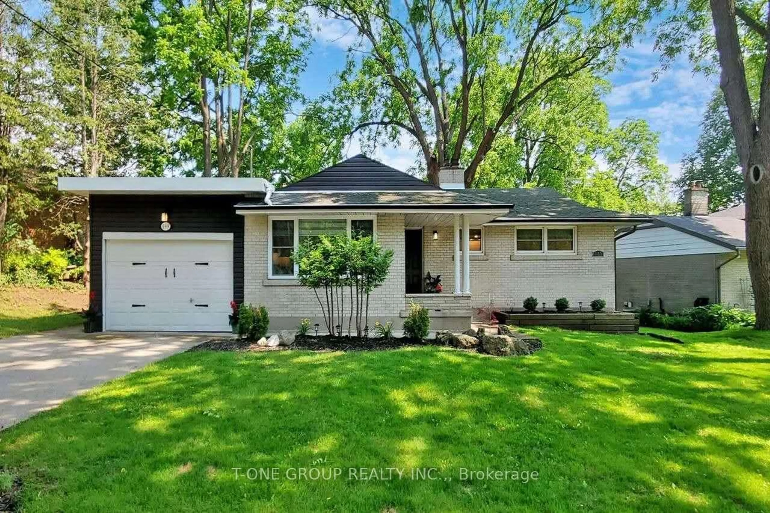
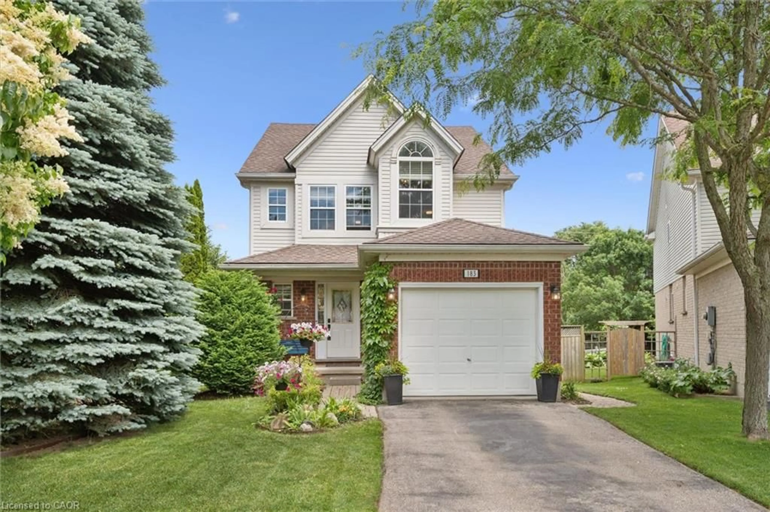
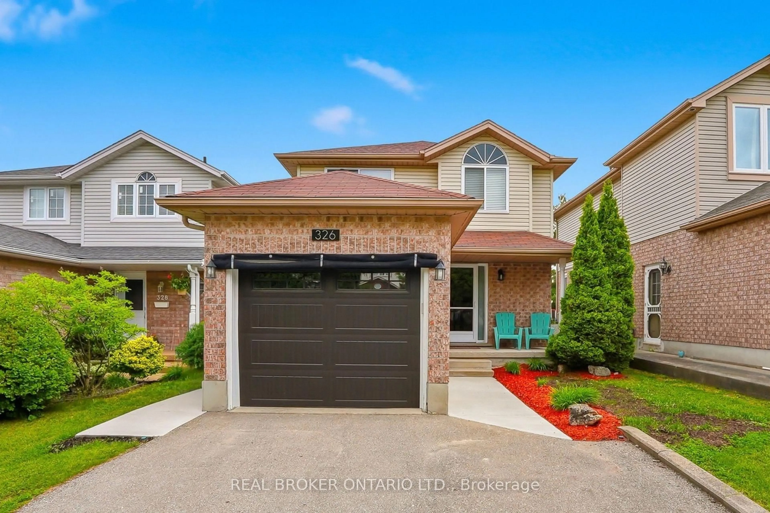
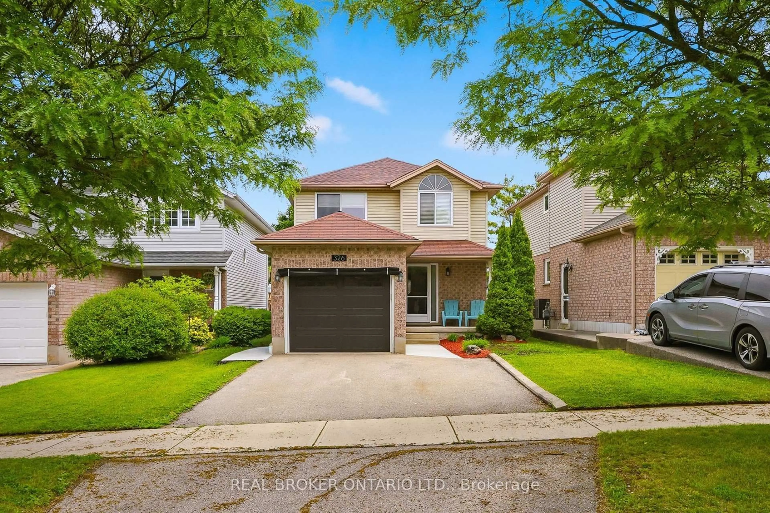
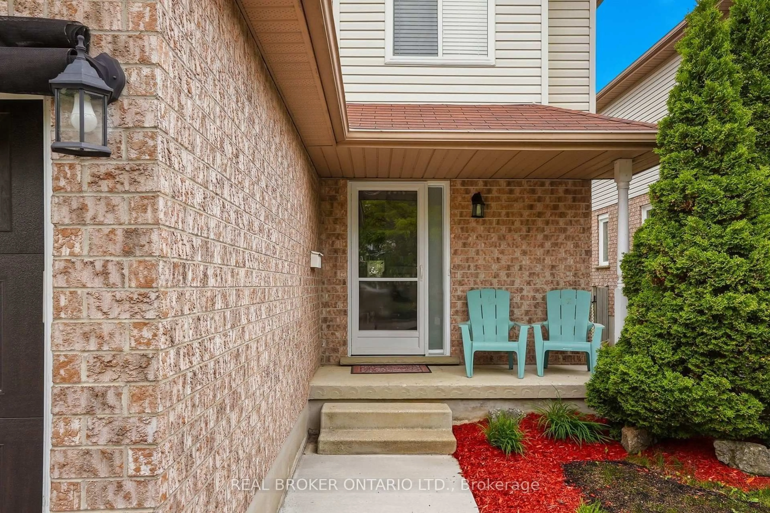
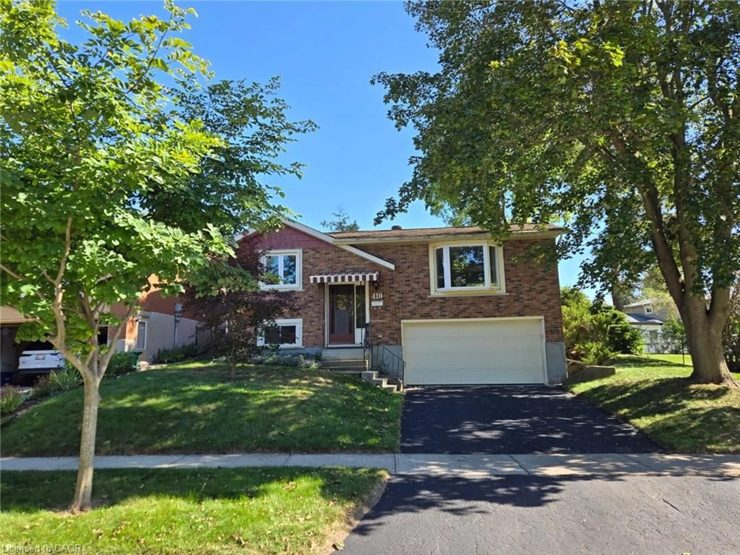
Home with brick exterior material, street for 326 Rosette Dr, Waterloo Ontario N2K 3W7
4 hours on Market

326 Rosette Dr, Waterloo, Ontario N2K 3W7

Detached
3
3
~1100-1500 sqft
$765,000
Get pre-qualifiedPowered by nesto
Detached
3
3
~1100-1500 sqft

Contact us about this property

Call

Highlights

Property Estimate

Days on market4 hours

Estimated valueNot available

Price/Sqft$603/sqft

Monthly cost

Open Calculator

Description

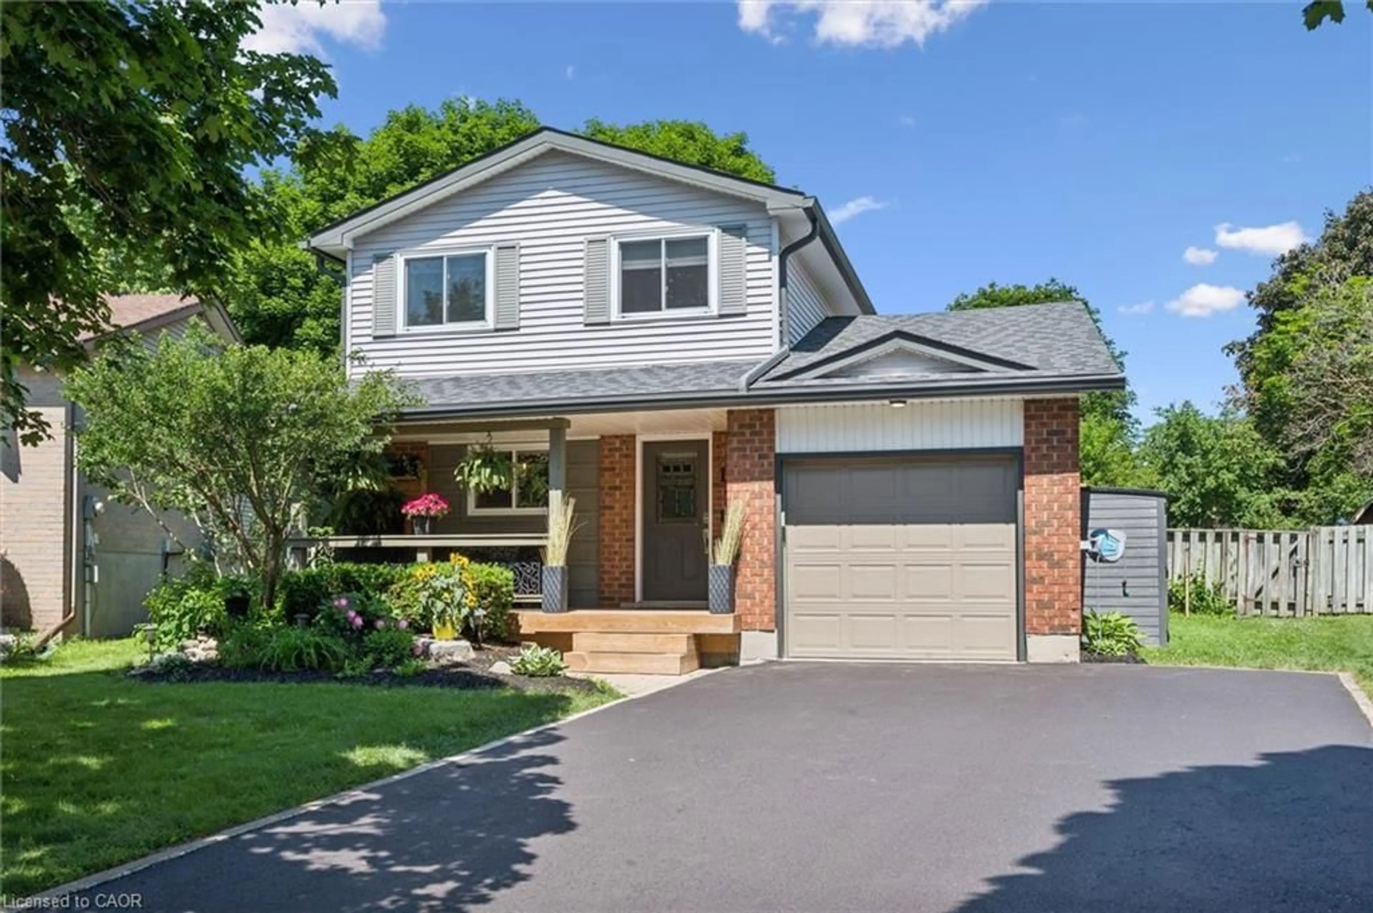
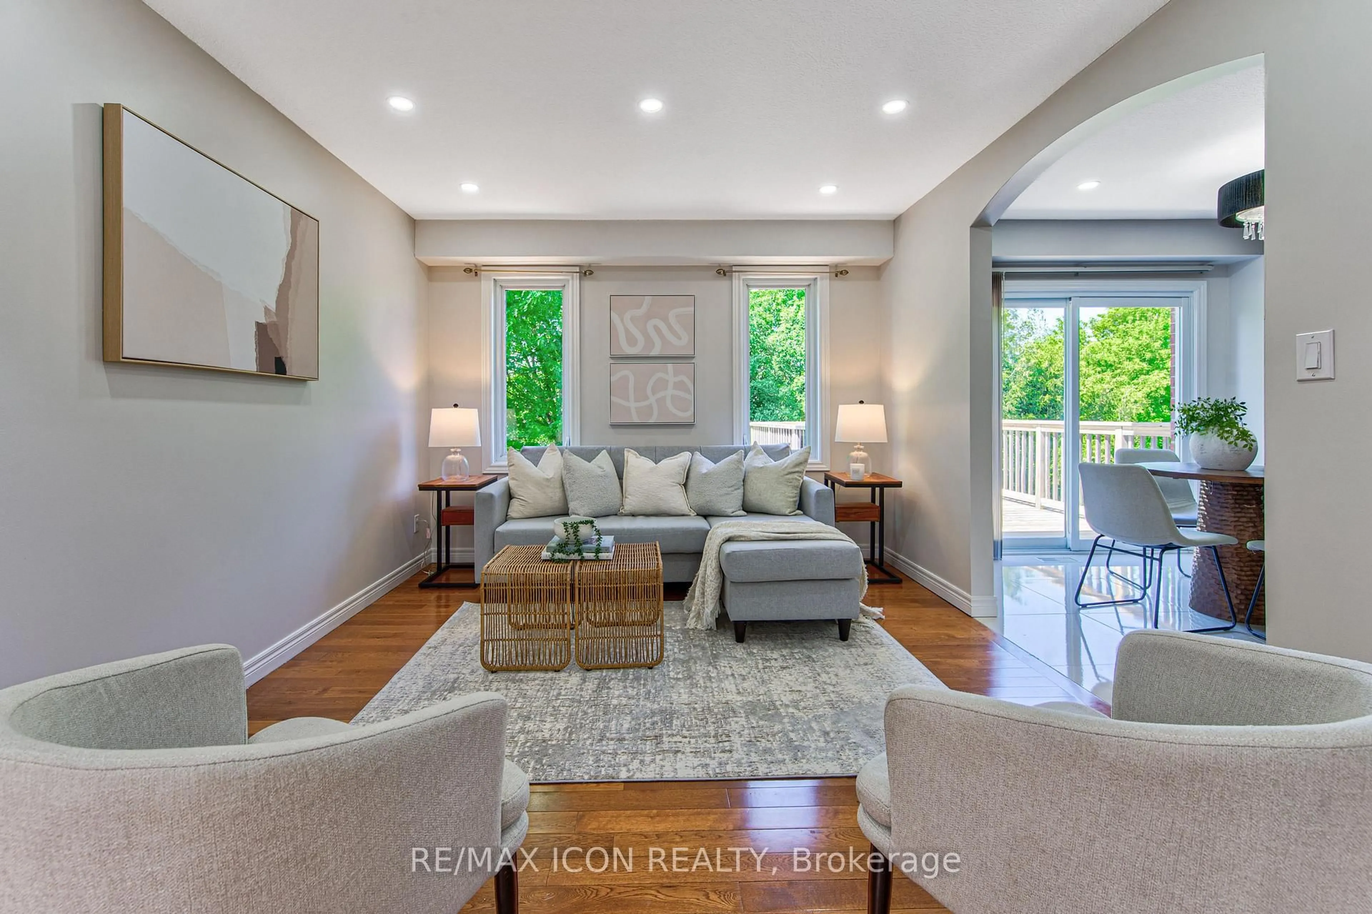
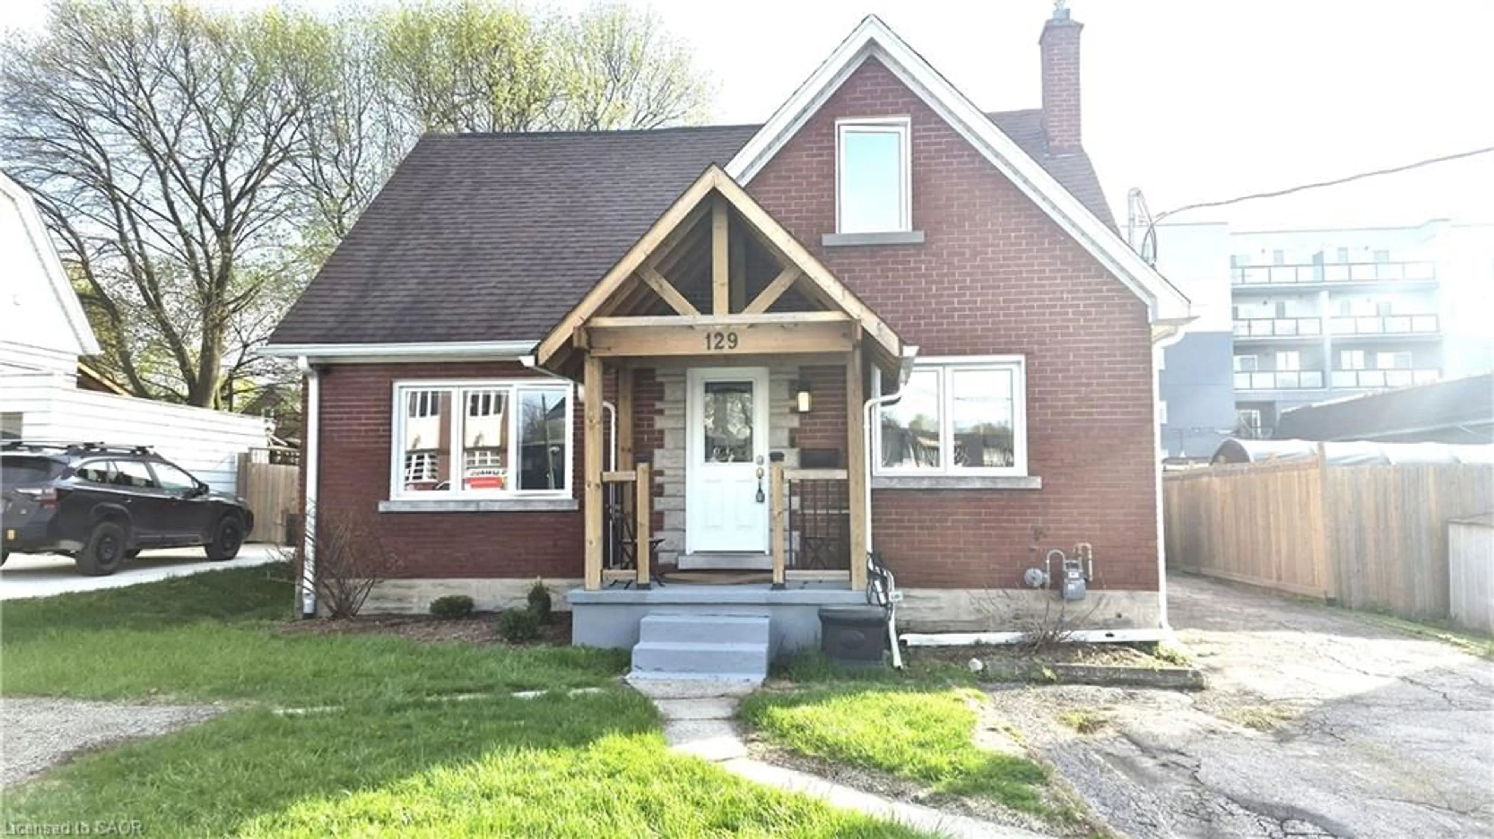
This beautifully maintained 3-bedroom, 3-bathroom home at 326 Rosette Drive is a rare find, combining modern updates with comfortable living in a desirable Waterloo neighborhood. Meticulously cared for and move-in ready, it offers everything today's buyers are looking for without the wait or hassle of renovations. The main floor welcomes you with an inviting open-concept living room and well appointed modern kitchen with updated appliances (2024), both boasts a fresh coat of paint (2026). Comfort is enhanced by a newer air conditioner, water heater, and water softener (all 2023). Updated front windows and blinds (2024) add a modern touch throughout. Upstairs, the thoughtful layout includes a spacious primary bedroom with a walk-in closet and fresh paint (2023), plus two additional generous bedrooms ideal for a growing family or guests. All bedrooms feature new carpet and flooring (2023), and the upstairs hallway was also freshly painted in 2023. The finished basement offers a large recreation room, utility room with newer mechanical systems, and a 3-piece bathroom, providing excellent flexibility for family activities or entertaining. Outside, enjoy the professionally landscaped yard with mature trees offering natural shade and privacy. A single-car attached garage includes a new door (2025) and opener (2024), while the freshly painted mudroom (2023) provides convenient entry from the garage. Located in a family-friendly neighborhood with easy access to schools, parks, shopping, and major transportation routes, this home combines modern updates with comfortable suburban living. Don't miss this exceptional opportunity!!


Upcoming Open Houses

Aug 27Thu5:00 PM - 7:00 PM
Aug 30Sun12:00 PM - 2:00 PM

Property Details

Style2-Storey
View-
Age of property16-30
SqFt~1100-1500 SqFt
Lot Size3,850 SqFt(127 x 30.32)
Parking Spaces3
MLS ®NumberX13715828
Community NameLexington
Data SourceTRREB
Listing byREAL BROKER ONTARIO LTD.

Features

Heating: Forced Air
Cooling: Central Air
Basement: Full, Finished

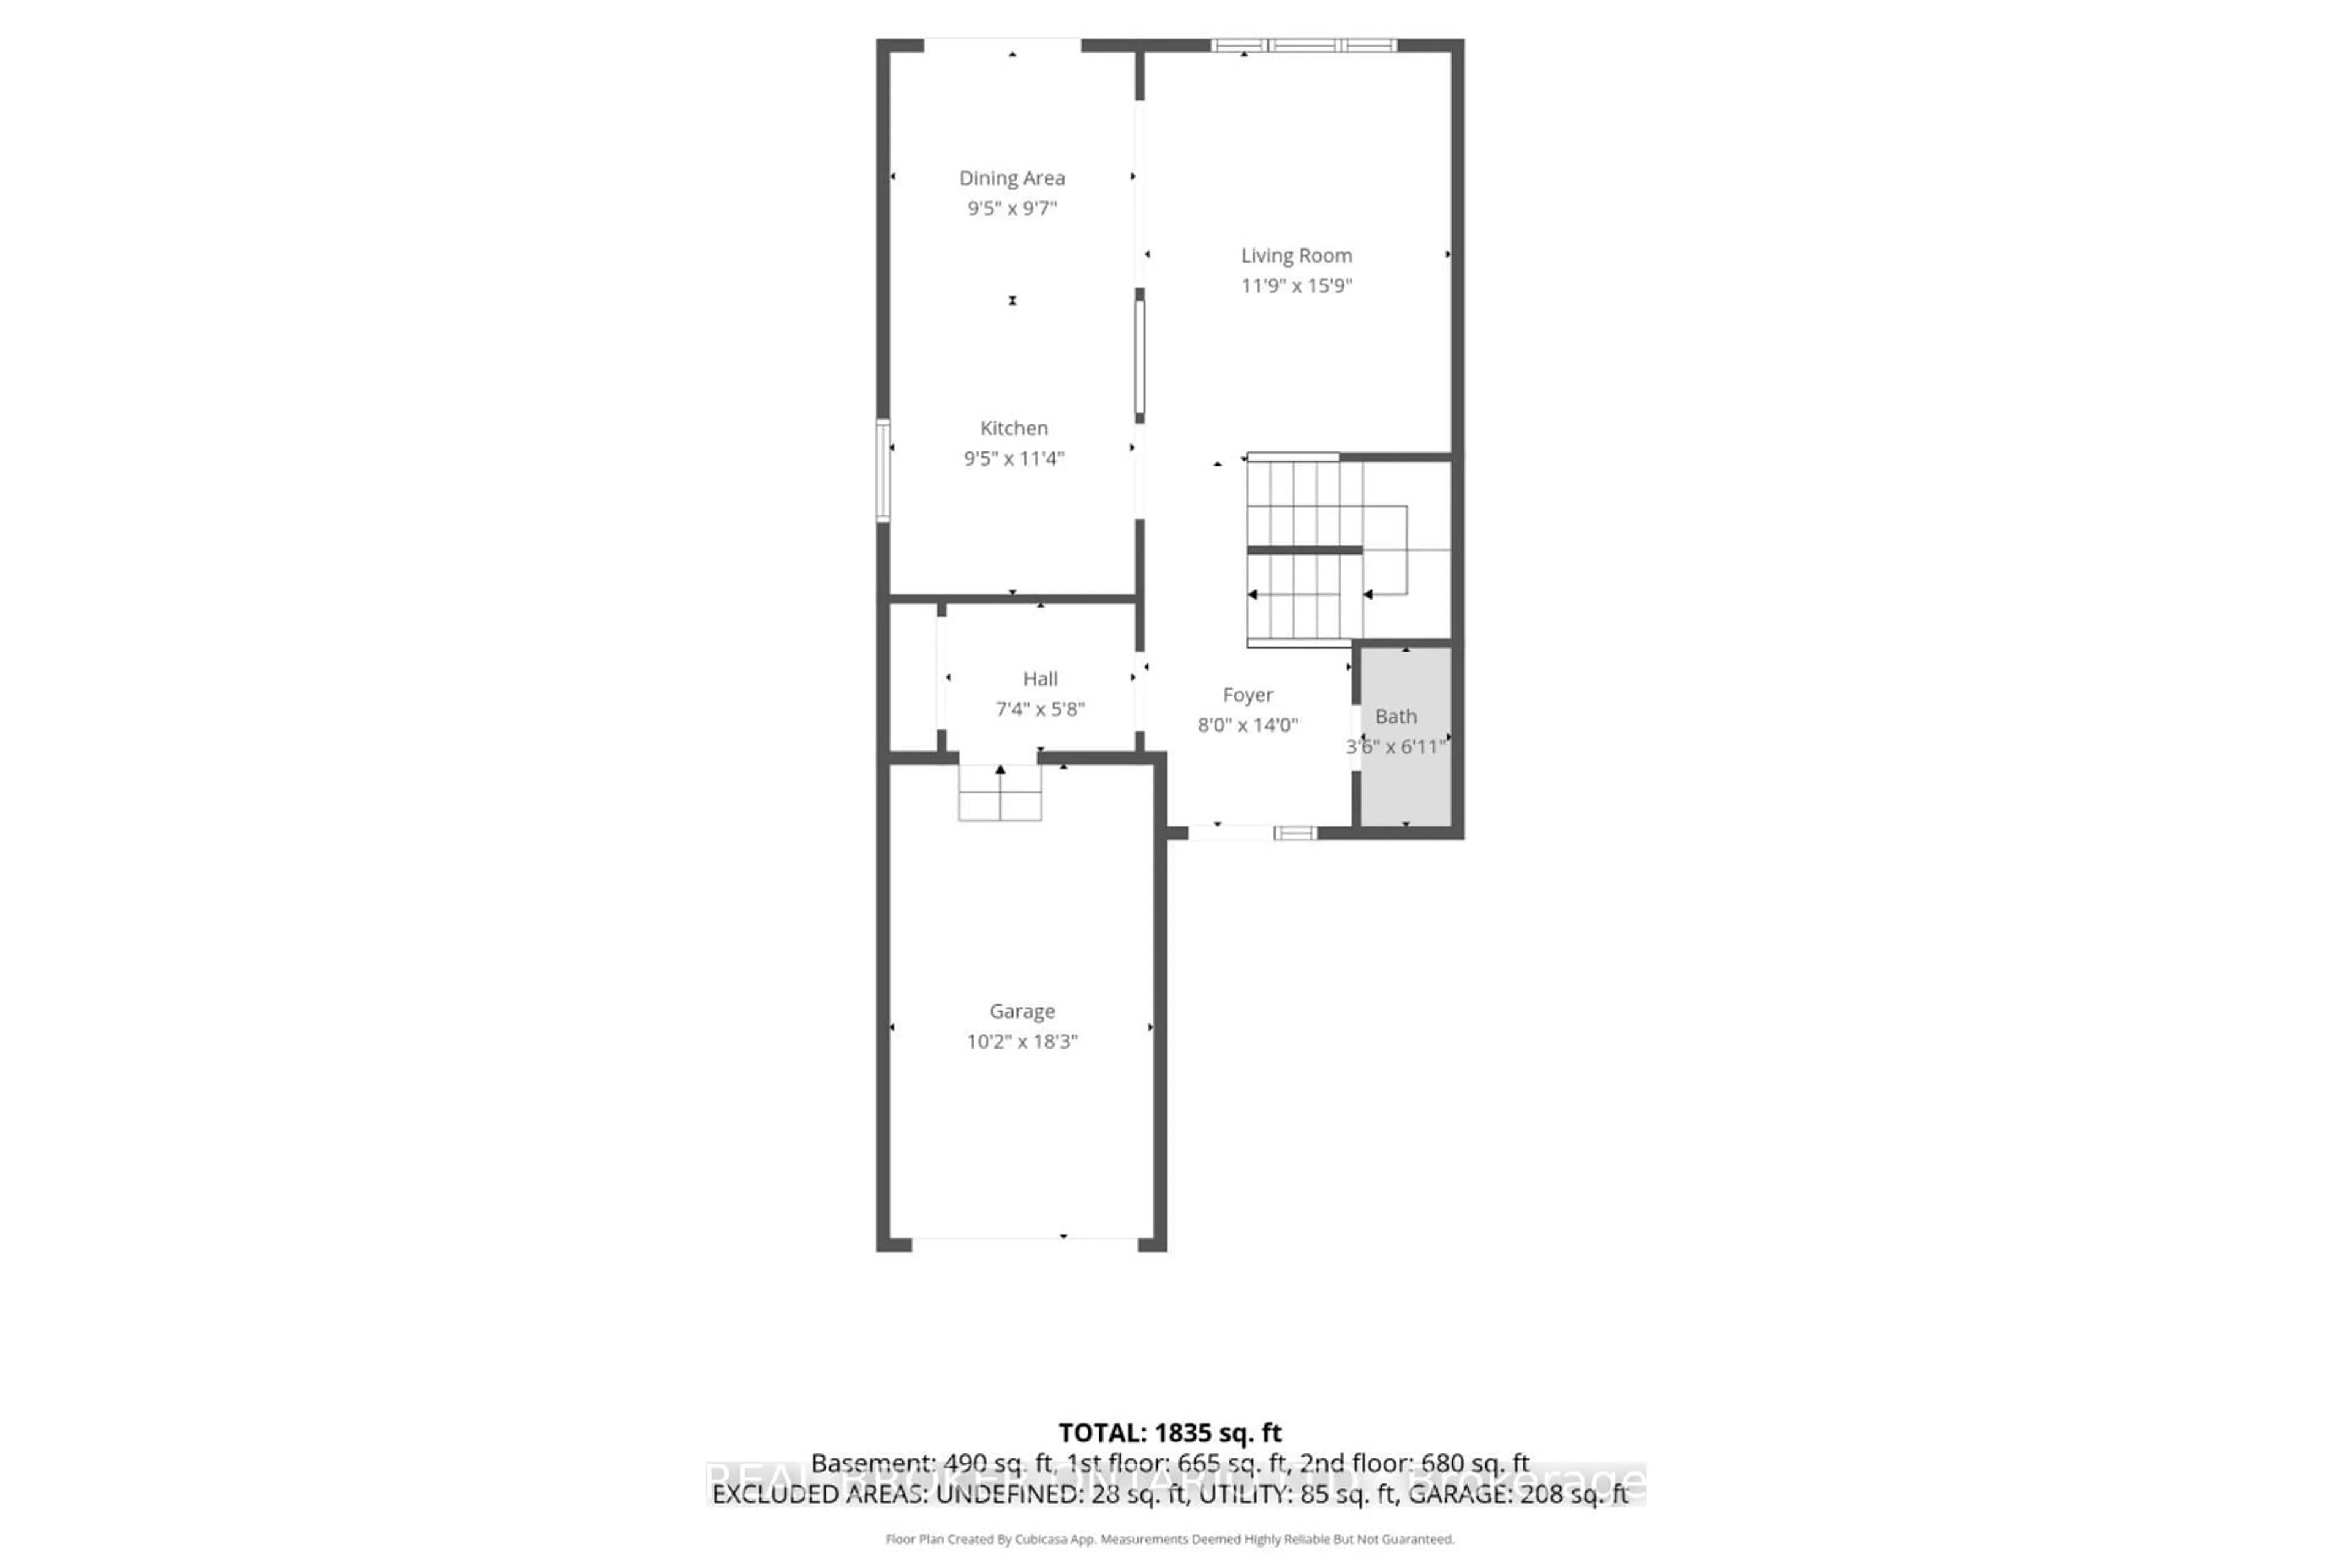
Main Floor

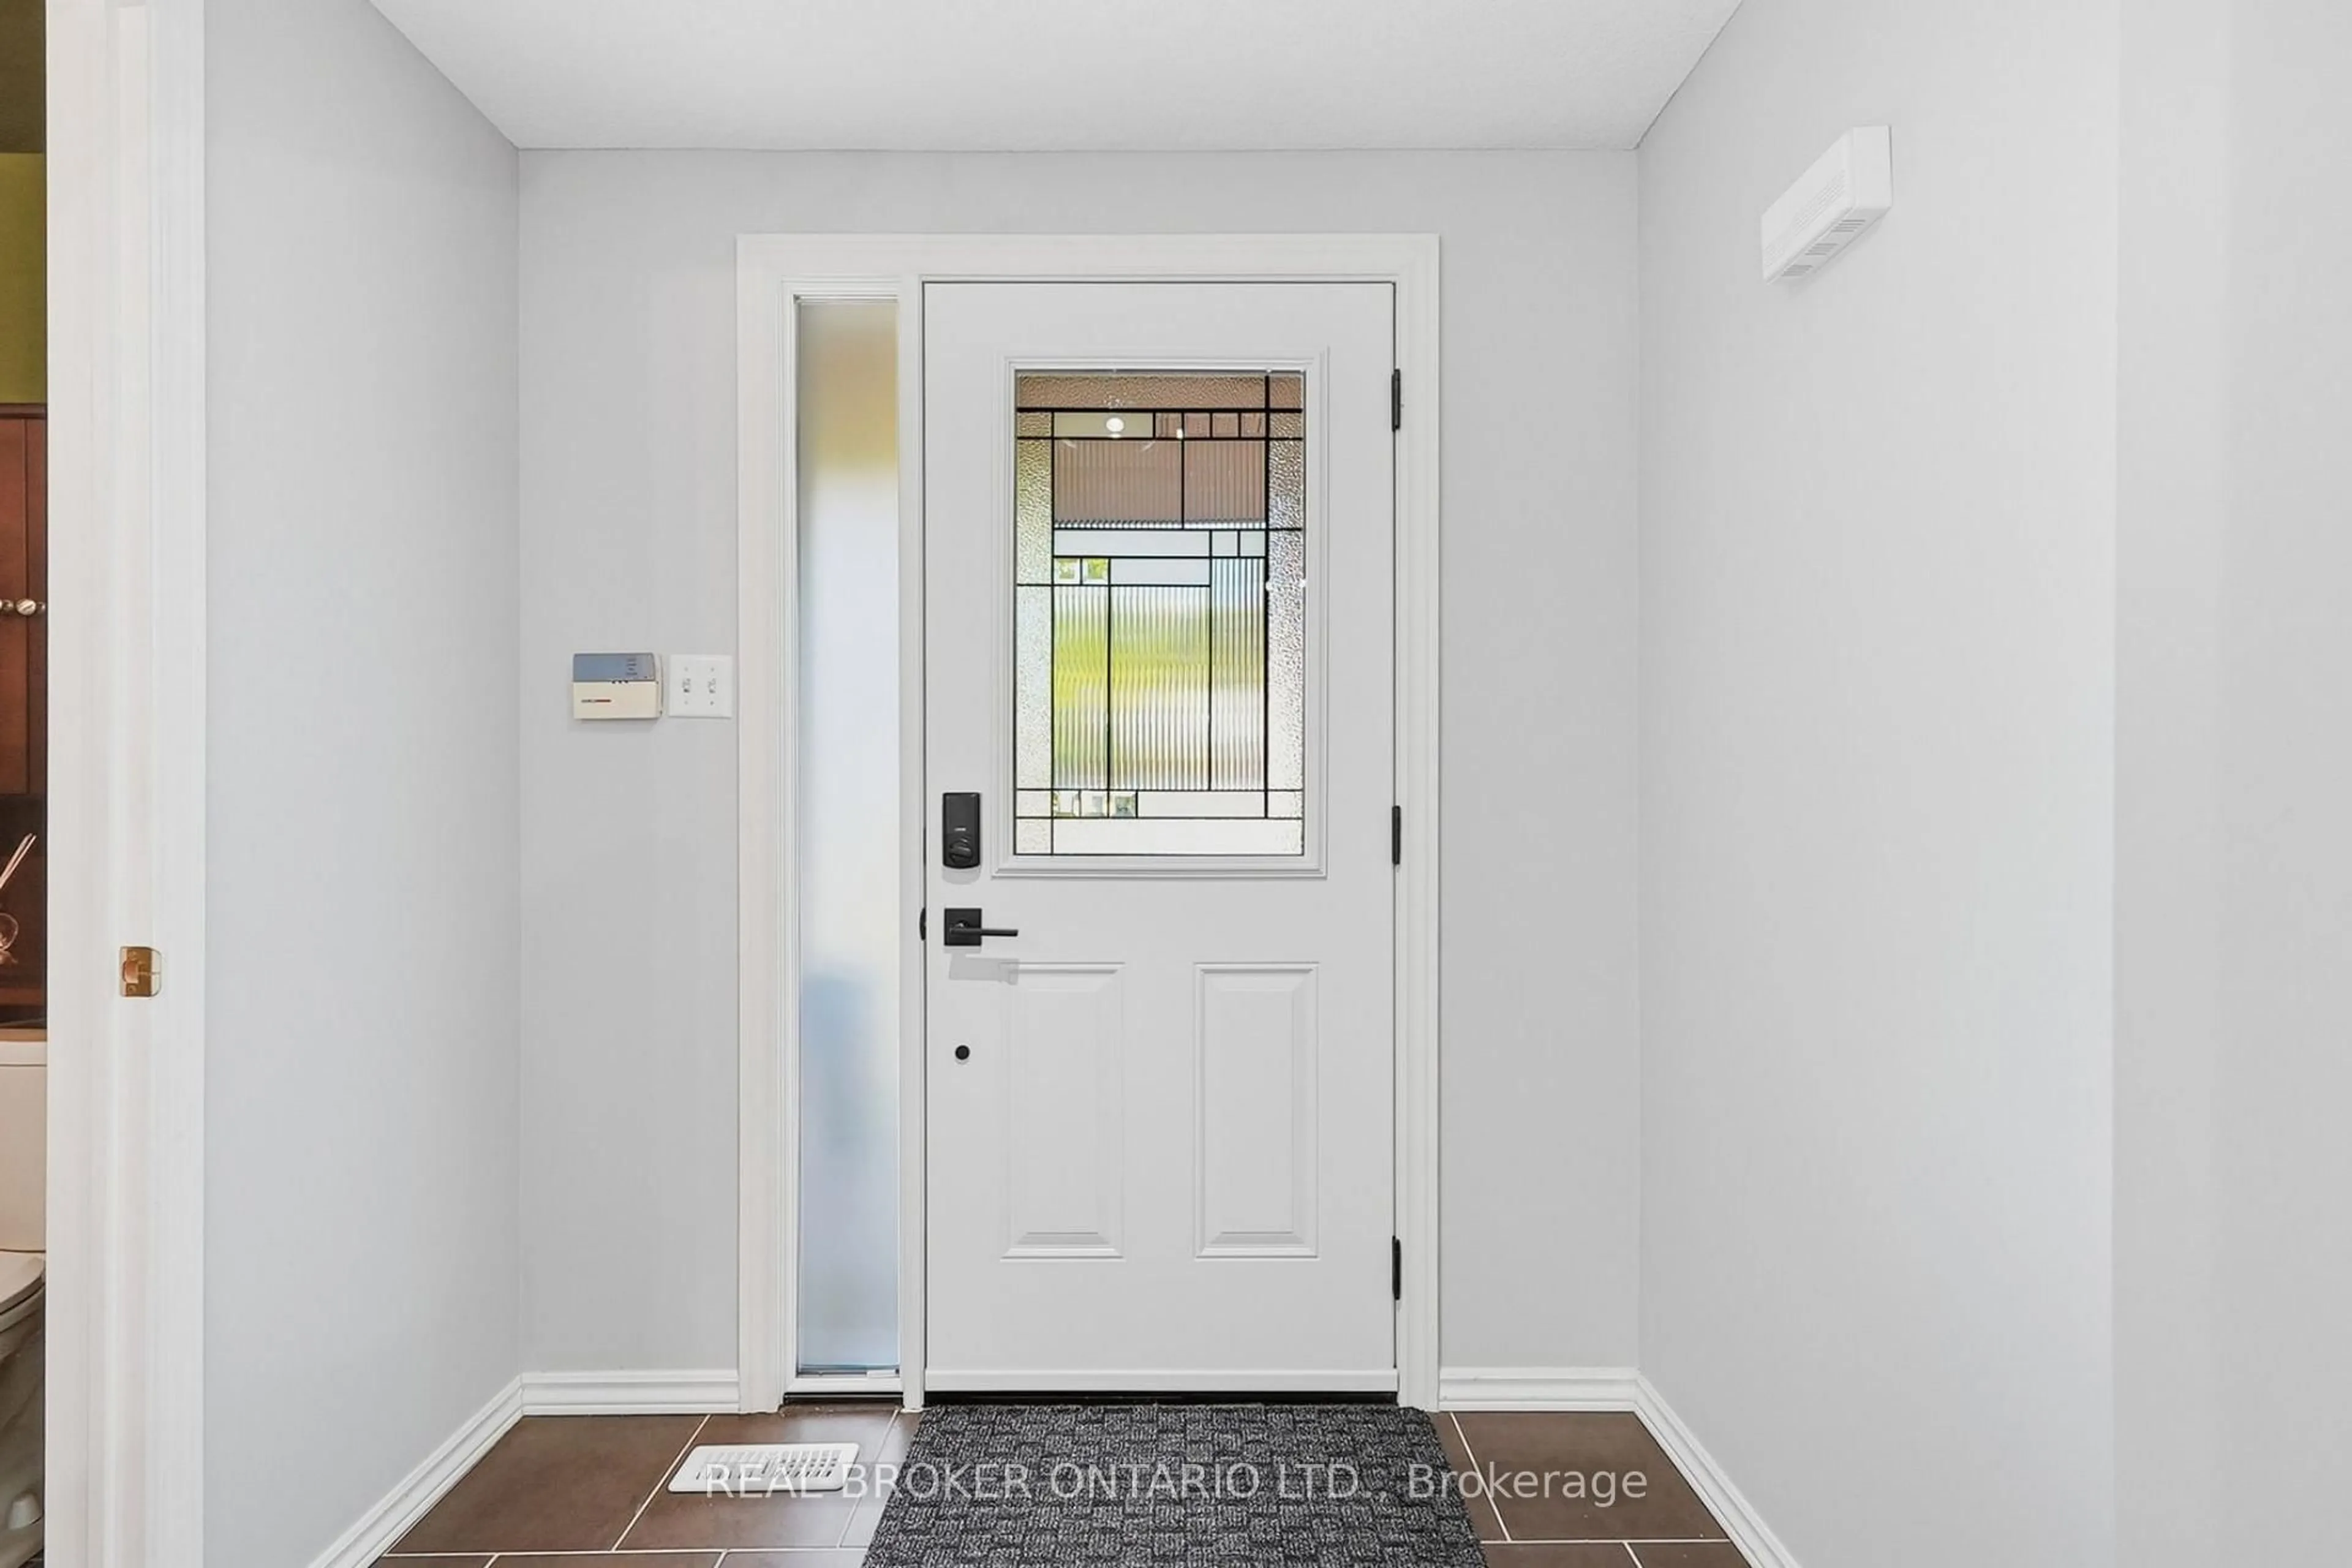
Foyer

2.44 x 4.27

Living

3.58 x 4.8

Bathroom

1.07 x 2.11

2 Pc Bath

Mudroom

2.24 x 1.73


Features

Lot size: 3,850 SqFt

Parking

Garage spaces 1

Garage type Attached

Other parking spaces 2

Total parking spaces 3


Property History

Aug 27, 2026
ListedActive
$765,000
4 hours on market
history photo preview40
Listing by trreb®
Property listed by REAL BROKER ONTARIO LTD., Brokerage
Agent Banner Image
Interested in this property?Get in touch to get the inside scoop.
Market Data - Lexington

Geo Zone Map ThumbnailLexington

Seller's Market

View Market Data

Detached house - for the past 30 days

Buyer's market Seller's market

Avg. Days on Market

Past 30 days

16 days

Compared to

2025

17 days

2024

9 days

2023

11 days

New Listings

Past 30 days

19 listings

Compared to

2025

8 listings

2024

10 listings

2023

10 listings

Units sold

Past 30 days

6 units

Compared to

2025

7 units

2024

4 units

2023

5 units

Median Sold Price

Past 30 days

$796,000

Compared to

2025

$785,000

2024

$922,500

2023

$965,000


Population and Demographics

Overview

Total population 6519
Average household income $172,037

Age (%)

0 to 19
24%
20 to 34
19%
35 to 49
22%
50 to 64
24%
65 and plus
12%

Household composition (%)

Single family
82%
Single person
15%
Multi person
2%
Multi family
1%

Mother tongue (%)

English
81%
Mandarin
5%
Others
3%
German
2%
Spanish
1%
Korean
1%
Arabic
1%
Polish
1%
Serbian
1%

House tenancy (%)

Owners
87%
Renters
13%

What’s nearby?Essentials within 5 km

Local Logic

Transportation Scores

Estimated Budget