5 days on Market

6 Tweed St, Waterloo, Ontario N2J 3E2

Detached
3
1
~1500-2000 sqft
$679,900
Get pre-qualifiedPowered by nesto
Detached
3
1
~1500-2000 sqft

Contact us about this property

Call

Highlights

Property Estimate

Days on market5 days

Estimated valueNot available

Price/Sqft$396/sqft

Monthly cost

Open Calculator

Description

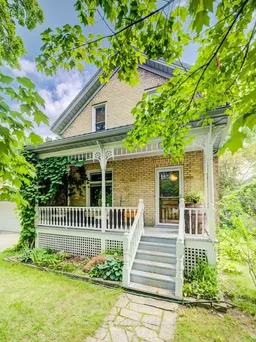
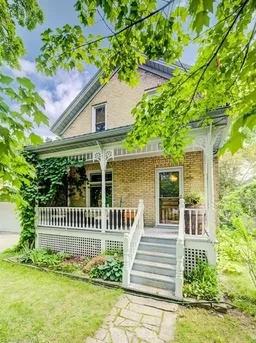
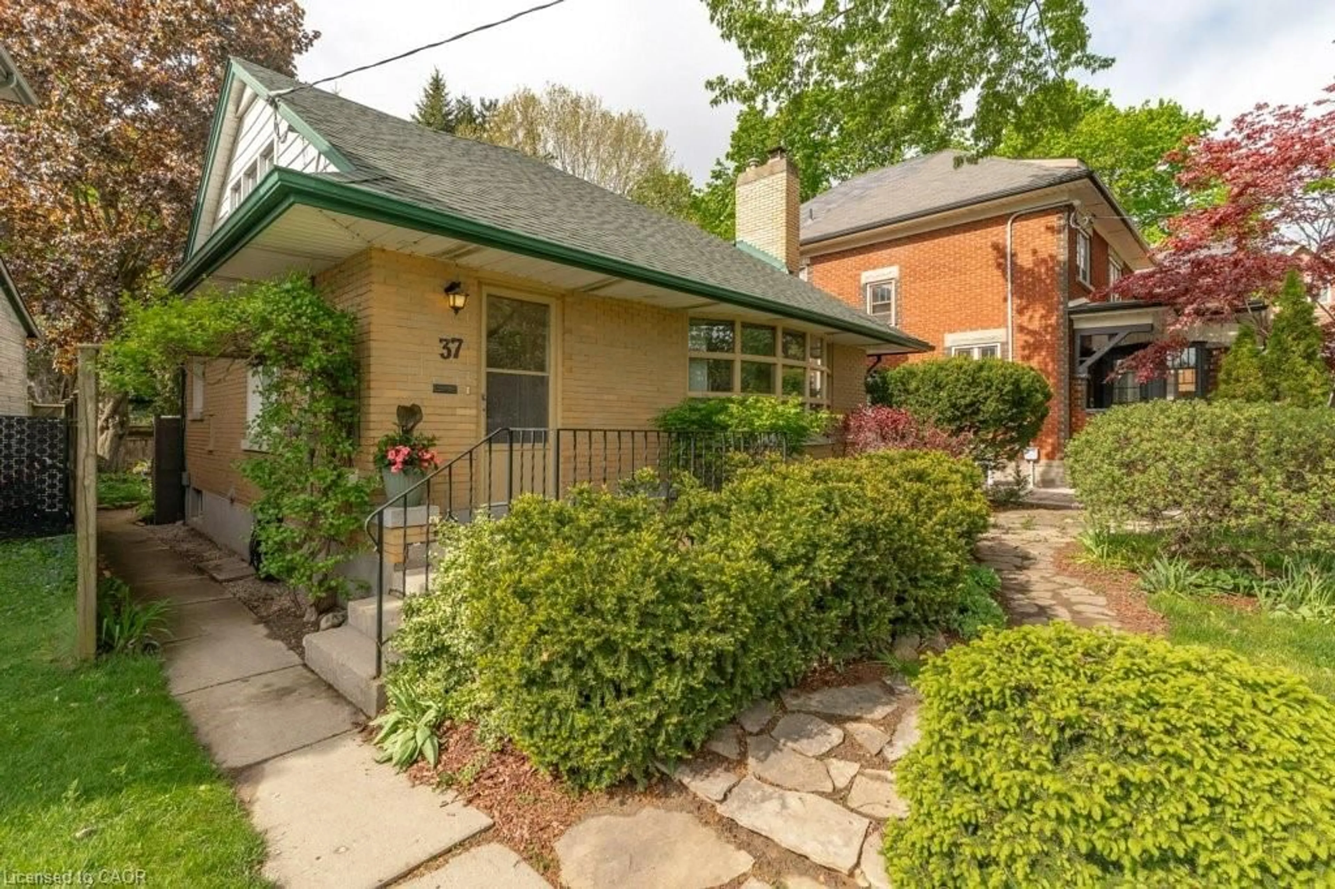
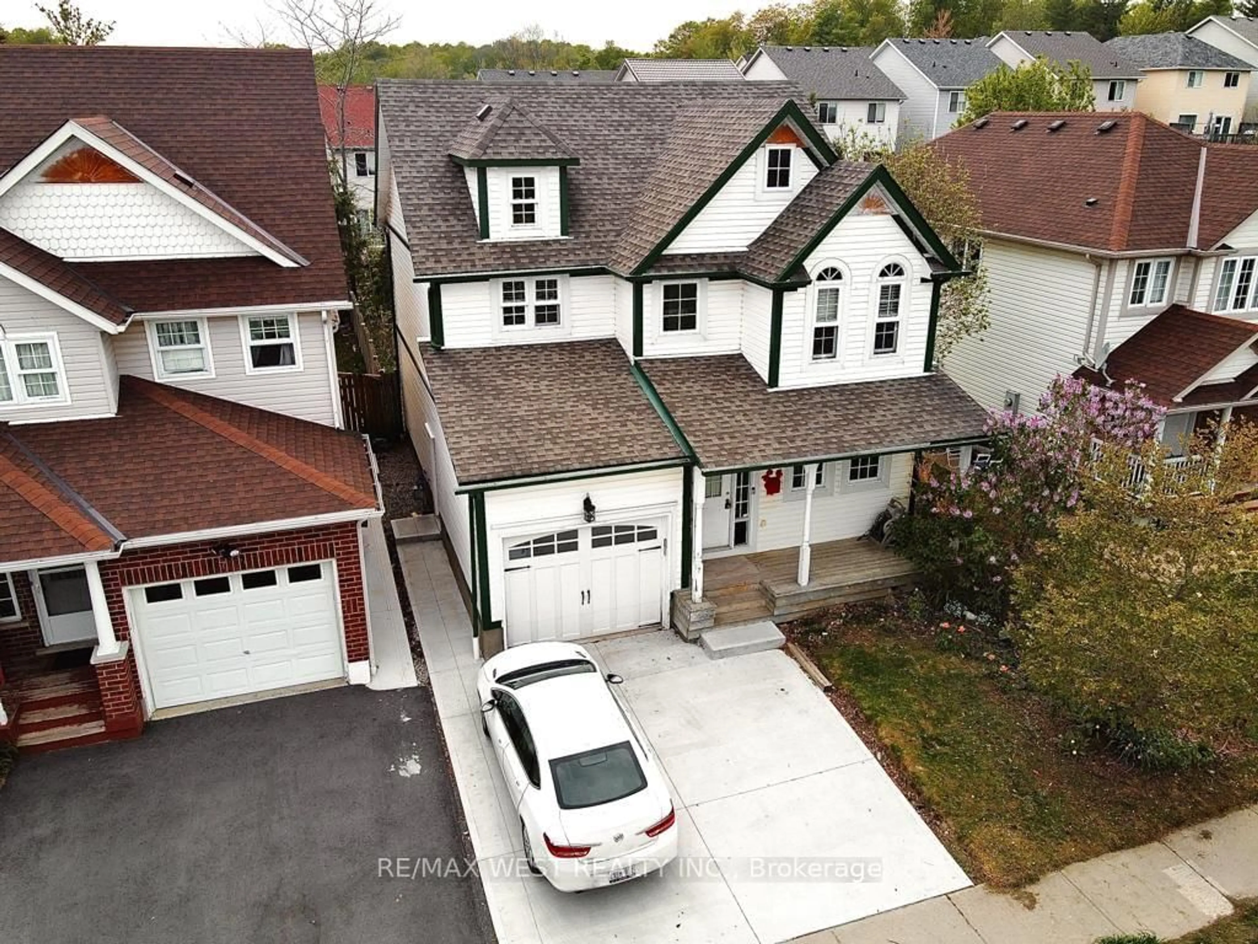
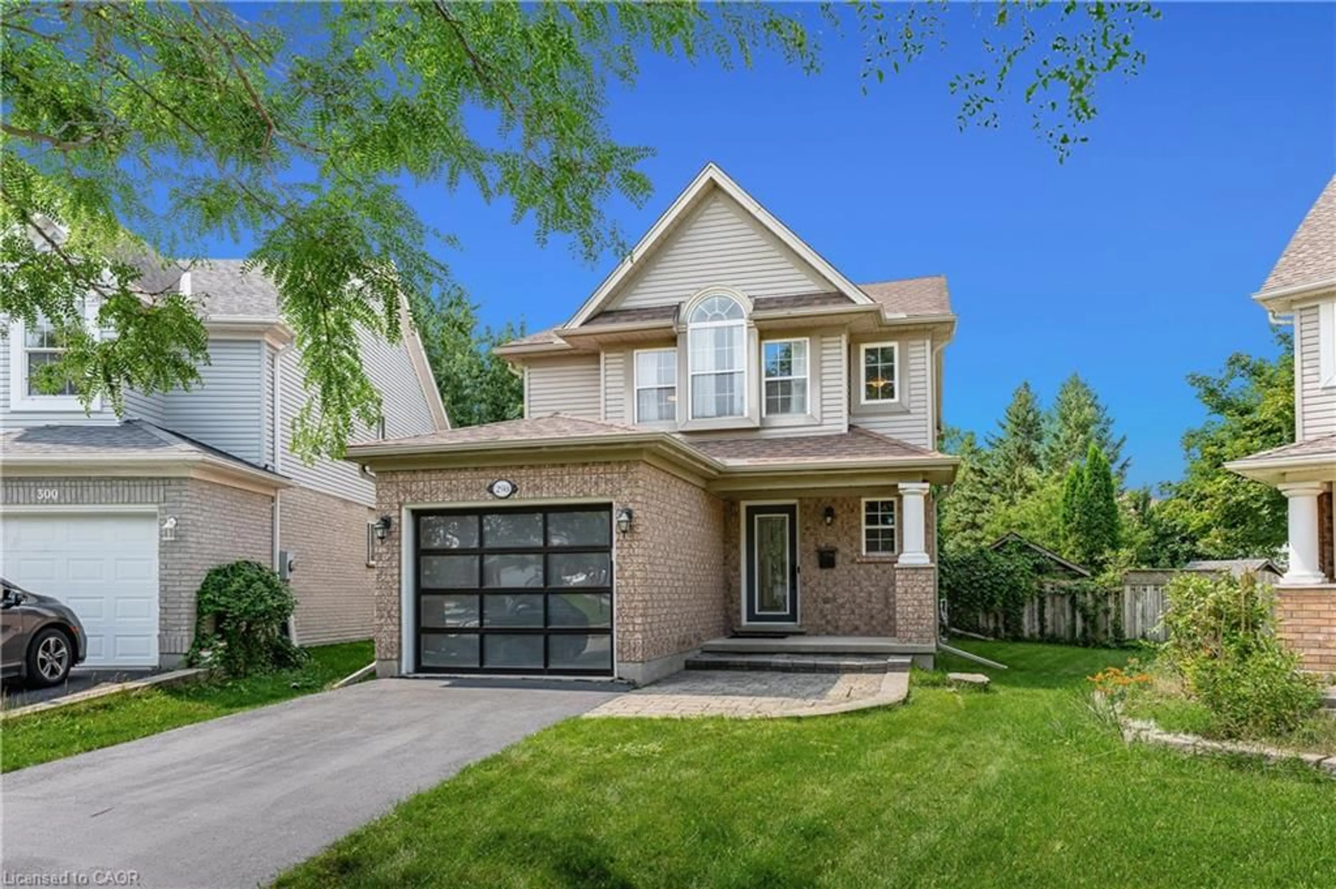
Welcome to 6 Tweed Street, a charming double-brick century home in the heart of Waterloo, offering the character buyers love with many thoughtful updates already completed. Built in 1904 and not heritage designated, this home features a double-wide interlock driveway, single detached garage with opener, steel roof, and replaced vinyl Centennial windows. Inside, you'll find hardwood flooring through the entrance, living room, dining room, and staircase, along with a classic pocket door separating the living and dining areas. The main floor also offers a convenient office with a large closet, making it ideal for working from home or added storage. The kitchen was renovated approximately 10 years ago and features tile flooring, an island with granite counters, gas stove, range hood, dishwasher, and a butler's pantry. Upstairs are three bedrooms, including a third bedroom with a walkout to a porch area, plus a beautifully renovated 4-piece bathroom with heated tile floor, tiled glass shower, new vanity, and clawfoot tub. The basement offers laundry, water softener, owned water heater, and a great shop area at the back of the basement. Major updates include electrical, plumbing, 200-amp service, conversion from oil to gas heat, central air approximately 5years old, four new screen doors, and more. A rare opportunity to own a well-cared-for century home with timeless character, practical updates, and a fantastic Waterloo location.


Property Details

Style1 1/2 Storey
View-
Age of property-
SqFt~1500-2000 SqFt
Lot Size8,102 SqFt(122.76 x 66)
Parking Spaces3
MLS ®NumberX13518352
Community NameCentral
Data SourceTRREB
Listing byMcIntyre Real Estate Services Inc.

Features

Heating: Forced Air
Cooling: Central Air
Basement: Full, Unfinished

Main Floor

Dining

3.87 x 3.46

Foyer

2.13 x 4.85

Kitchen

3.76 x 3.68

Living

4.95 x 4.86


Features

Lot size: 8,102 SqFt

Parking

Garage spaces 1

Garage type Detached

Other parking spaces 2

Total parking spaces 3


Property History

Jul 3, 2026
ListedActive
$679,900
5 days on market
history photo preview49
Listing by trreb®
Property listed by McIntyre Real Estate Services Inc., Brokerage
Agent Banner Image
Interested in this property?Get in touch to get the inside scoop.
Market Data - Central

Geo Zone Map ThumbnailCentral

Balanced Market

View Market Data

Detached house - for the past 30 days

Buyer's market Seller's market

Avg. Days on Market

Past 30 days

23 days

Compared to

2025

27 days

2024

12 days

2023

6 days

New Listings

Past 30 days

9 listings

Compared to

2025

15 listings

2024

14 listings

2023

12 listings

Units sold

Past 30 days

4 units

Compared to

2025

10 units

2024

5 units

2023

9 units

Median Sold Price

Past 30 days

$635,000

Compared to

2025

$683,250

2024

$960,000

2023

$795,000


Population and Demographics

Overview

Total population 13995
Average household income $123,262

Age (%)

0 to 19
13%
20 to 34
38%
35 to 49
15%
50 to 64
13%
65 and plus
21%

Household composition (%)

Single person
44%
Single family
43%
Multi person
13%
Multi family
0%

Mother tongue (%)

English
79%
Others
5%
Mandarin
5%
German
2%
Spanish
1%
French
1%
Hindi
1%
Arabic
1%

House tenancy (%)

Renters
64%
Owners
36%

What’s nearby?Essentials within 5 km

Local Logic

Transportation Scores

Estimated Budget