Open: Sat, 2PM to 4PM
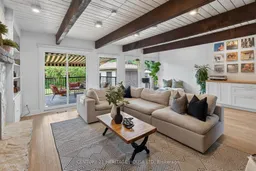
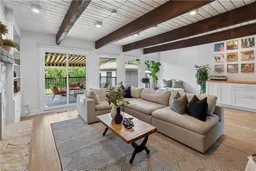
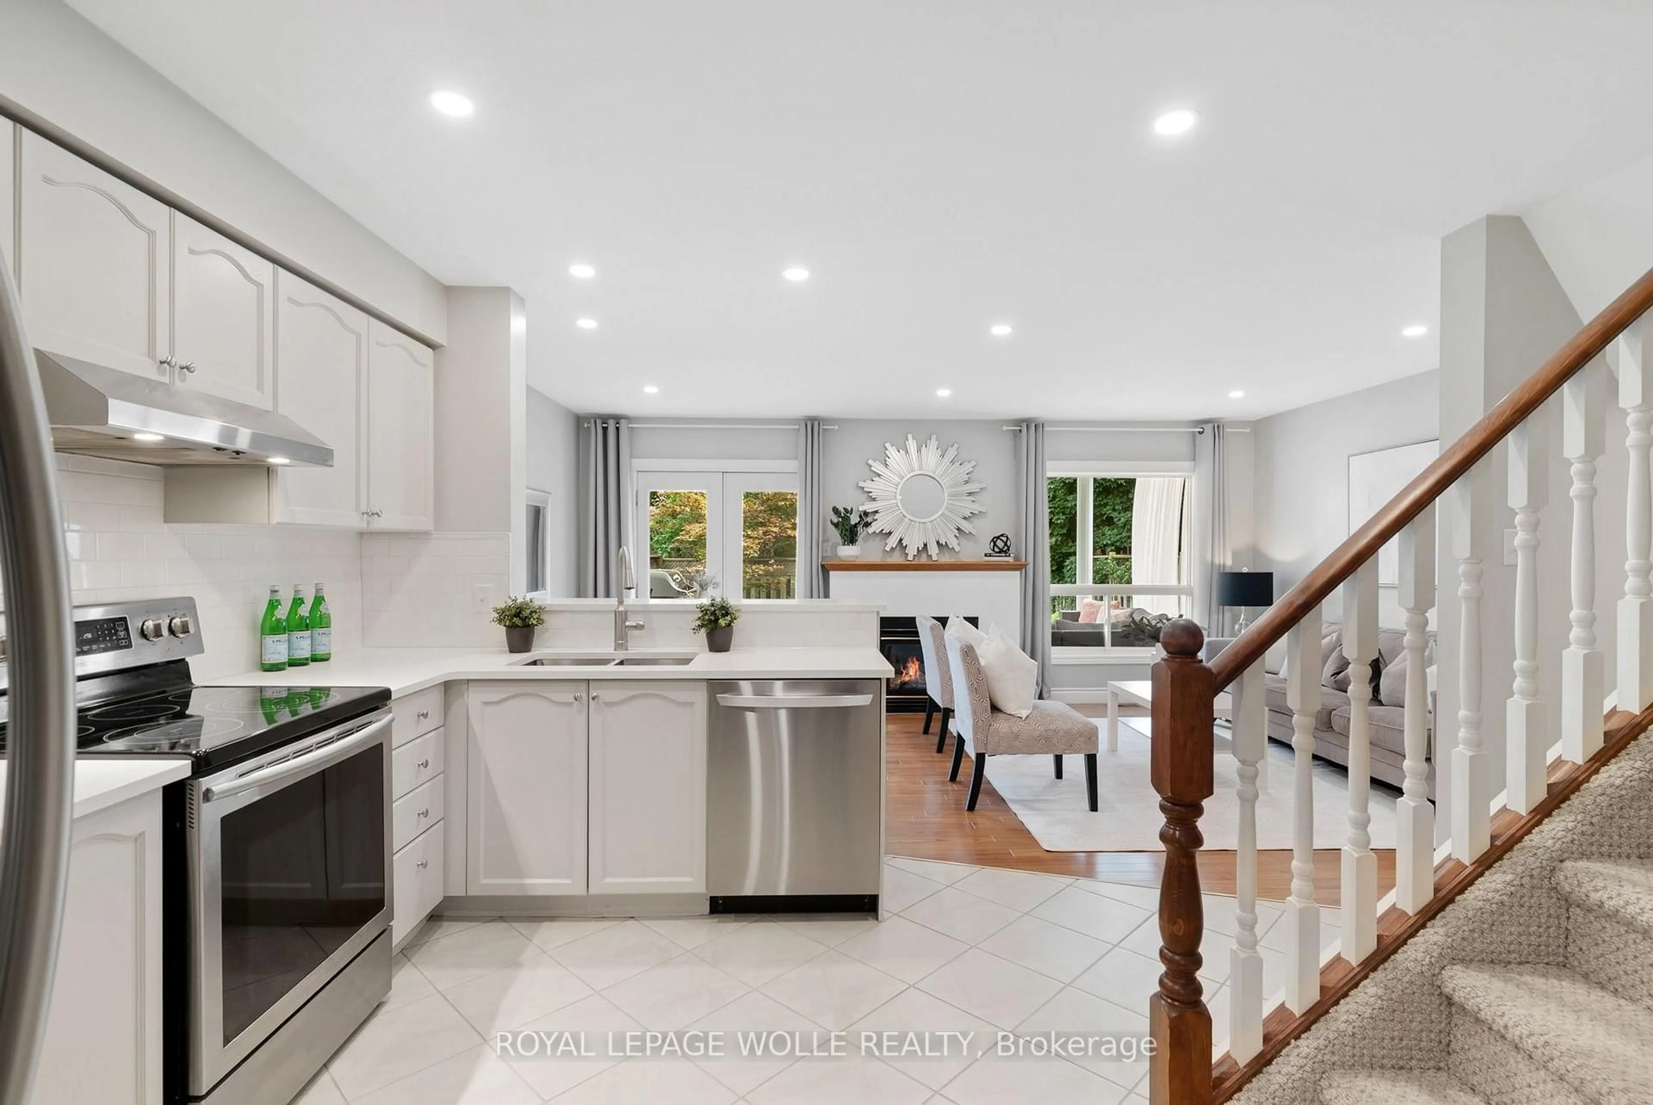
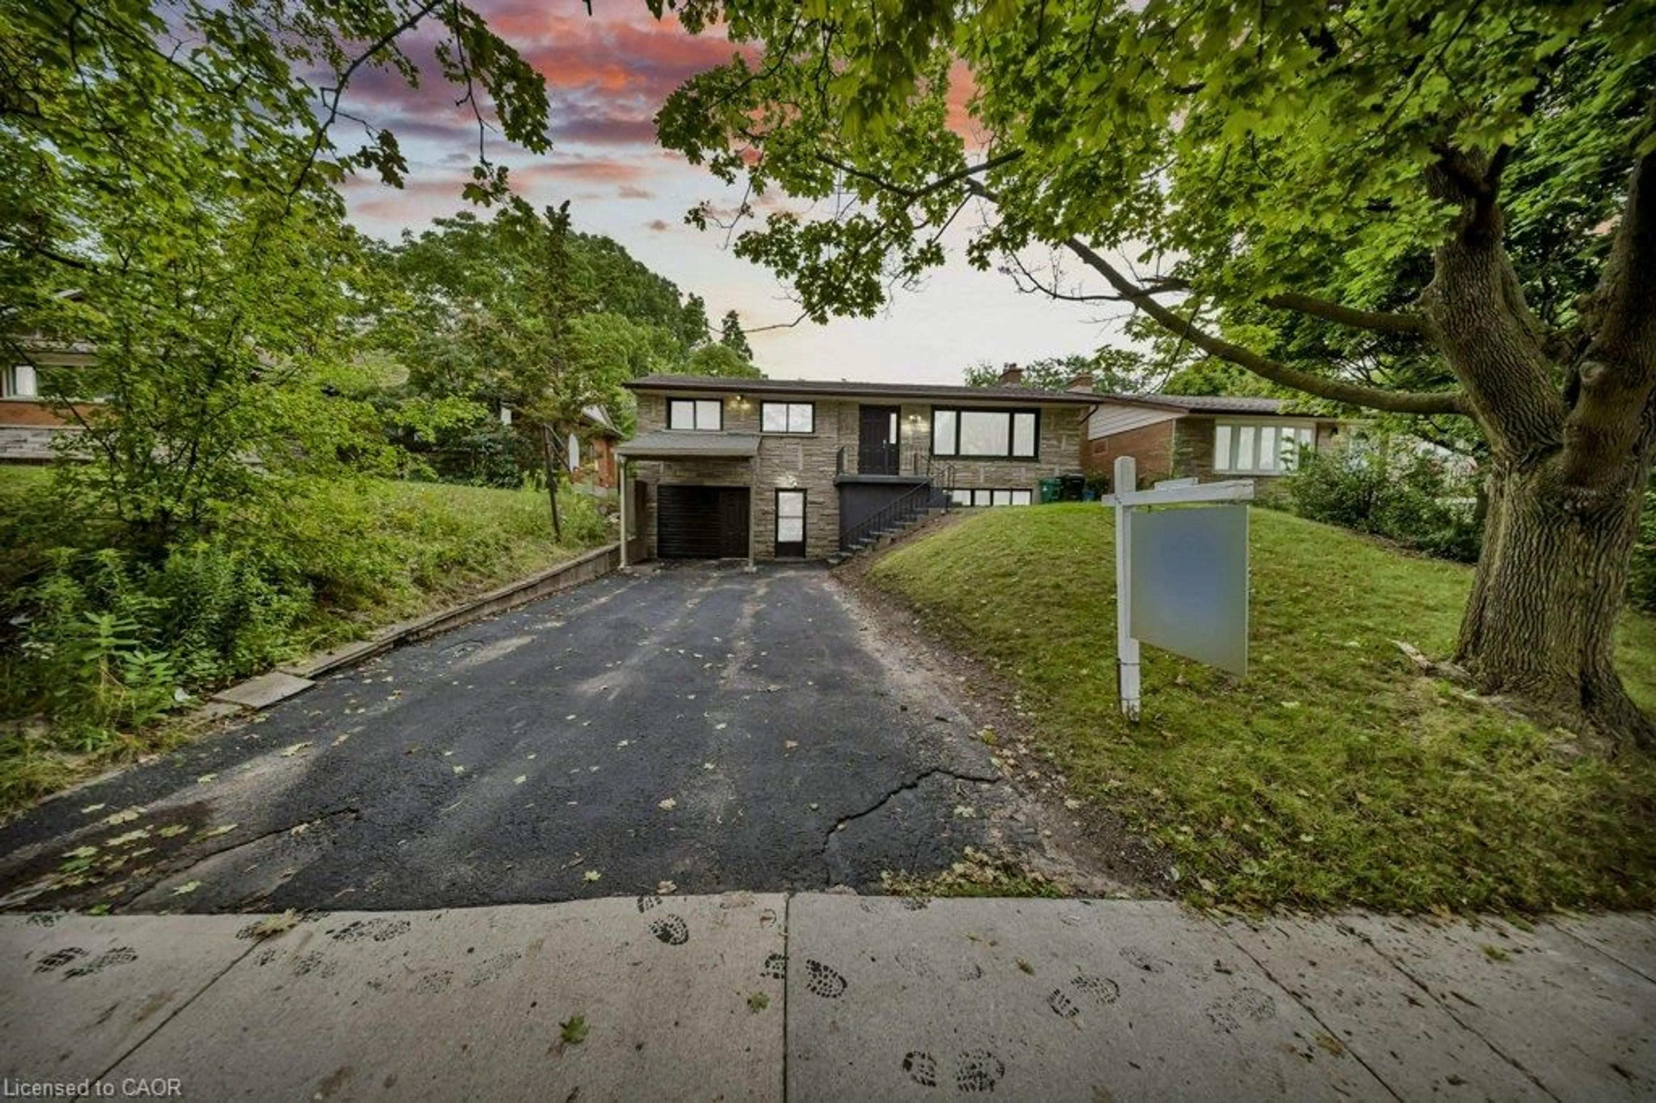
Living room with furniture, unknown for 98 Roger St, Waterloo Ontario N2J 1A5
1 day on Market

98 Roger St, Waterloo, Ontario N2J 1A5

Detached
4 + 1
2
~1500-2000 sqft
$699,900
Get pre-qualifiedPowered by nesto
Detached
4 + 1
2
~1500-2000 sqft

Contact us about this property

Call

Highlights

Property Estimate

Days on market1 day

Estimated valueNot available

Price/Sqft$408/sqft

Monthly cost

Open Calculator

Description

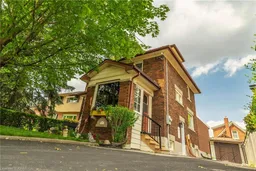
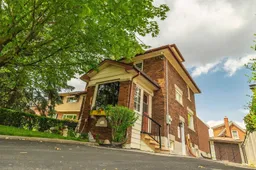
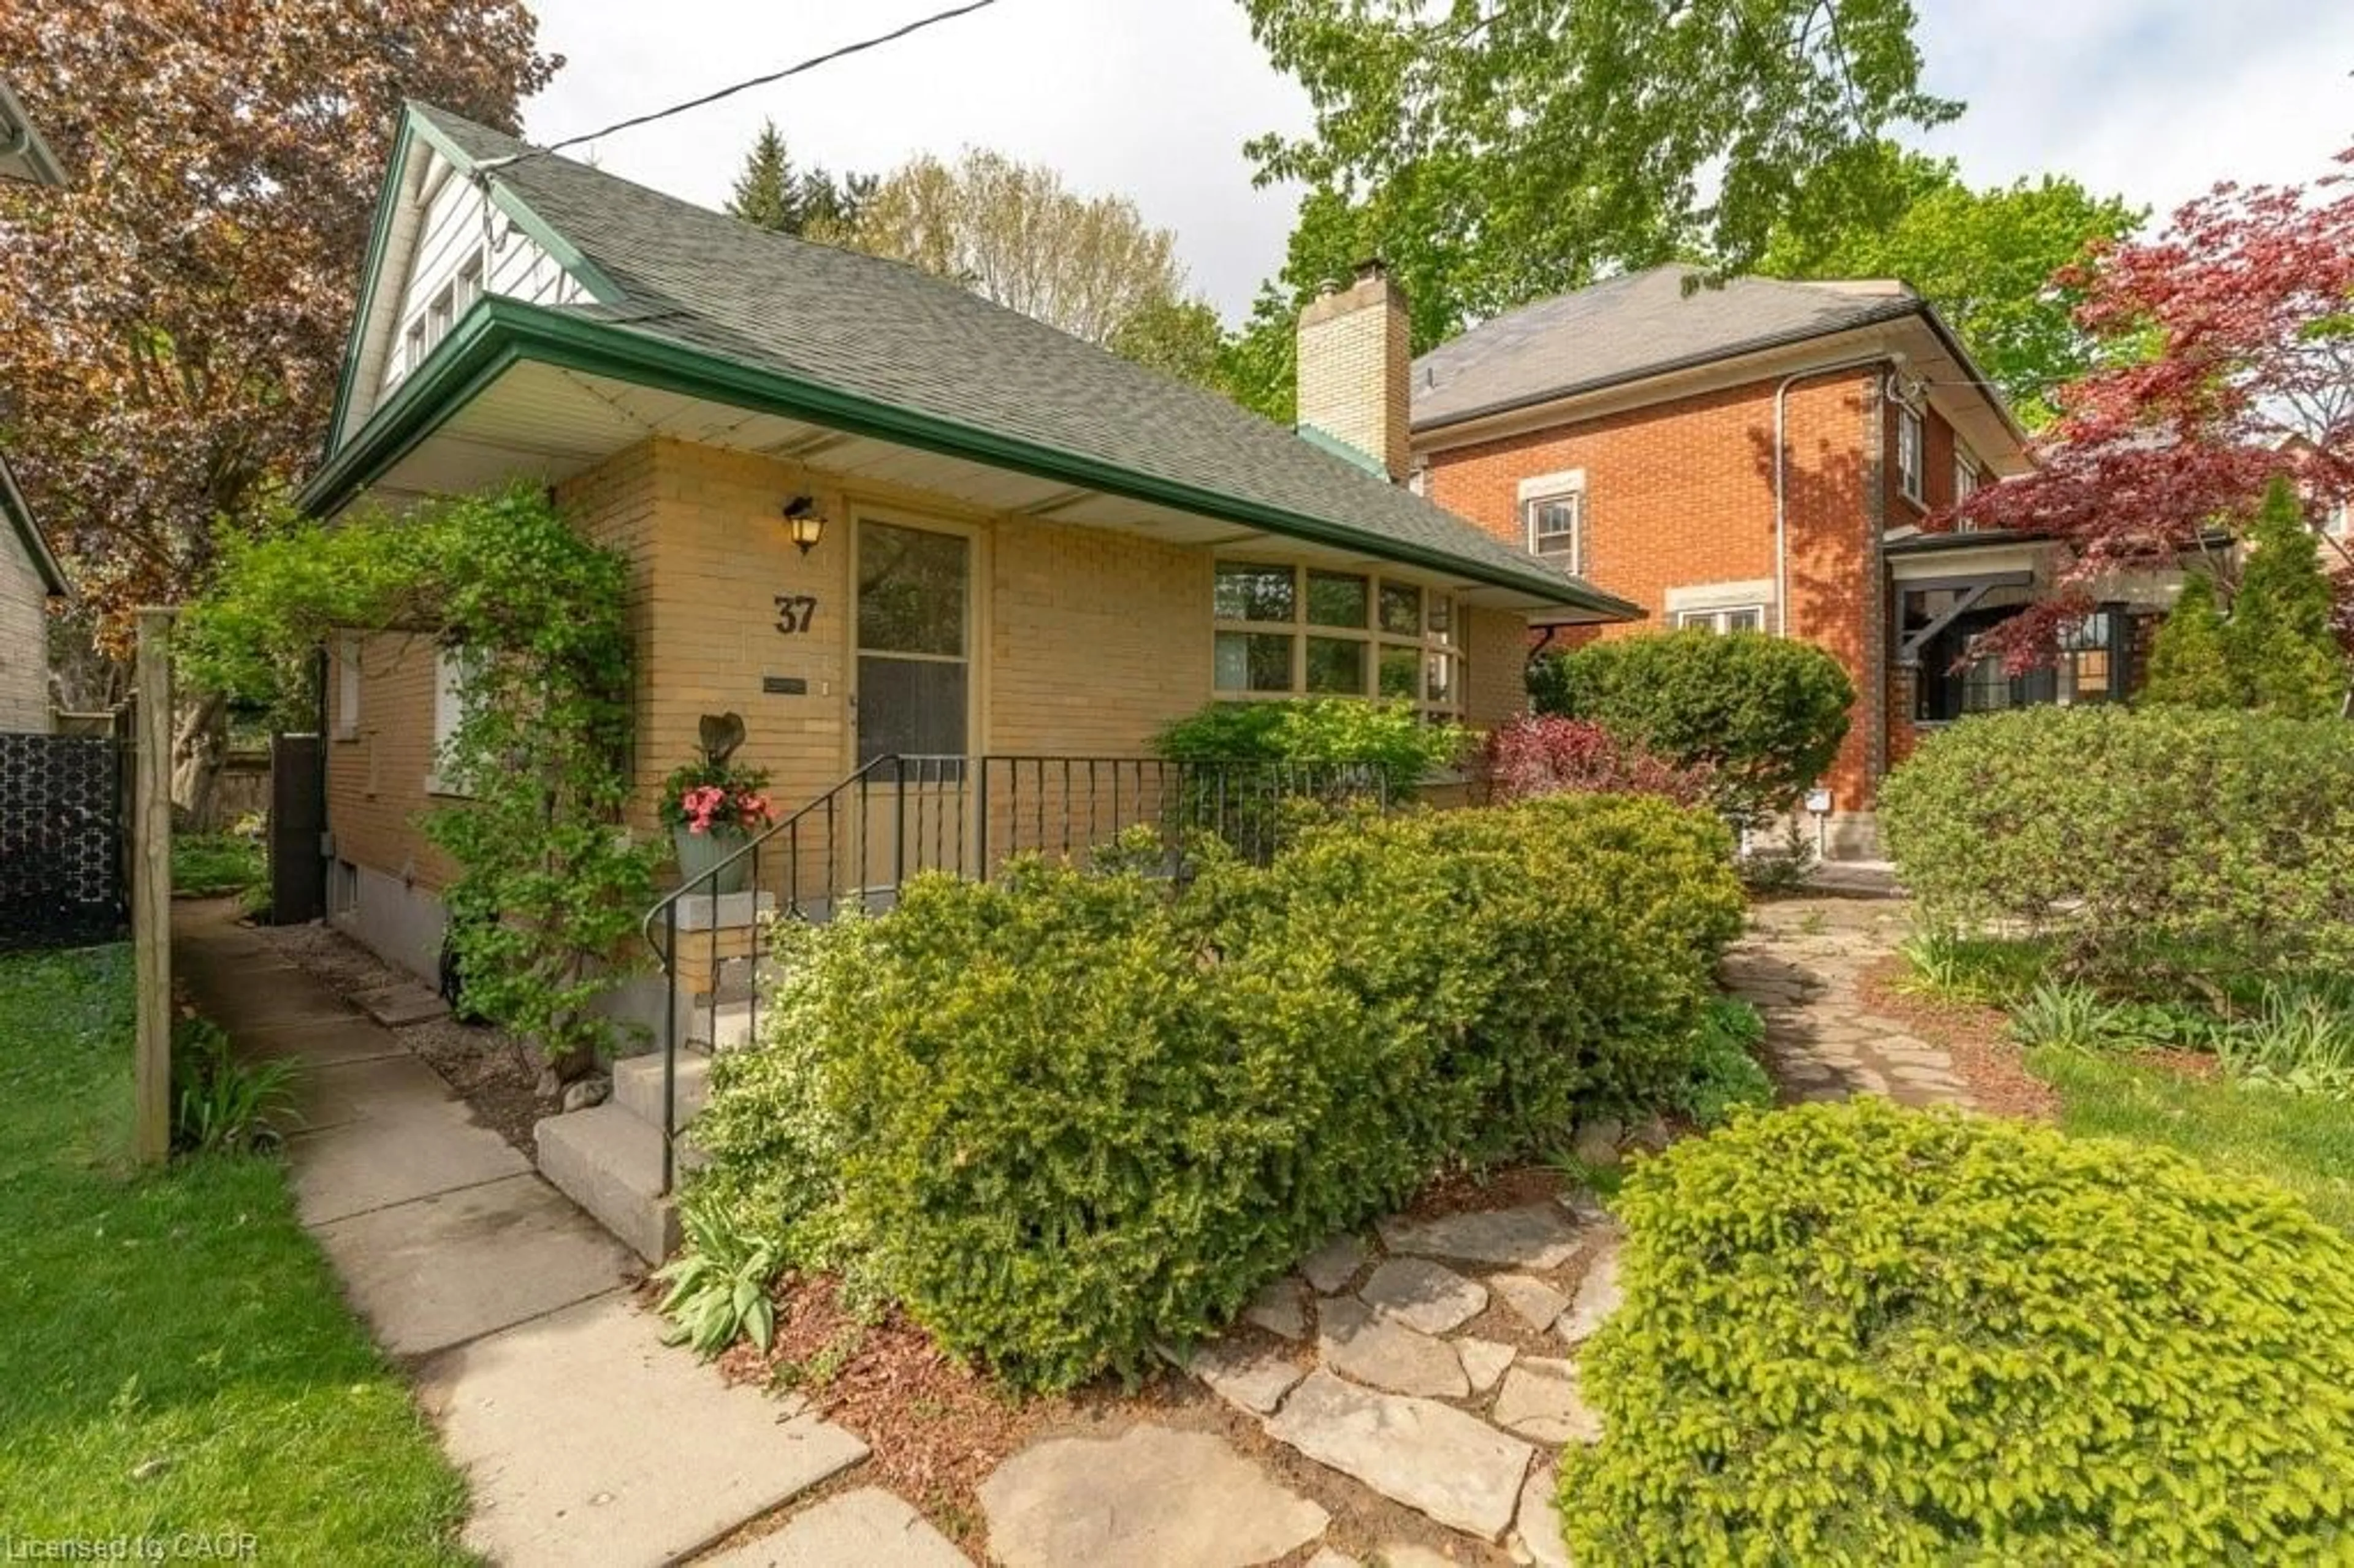
Welcome to 98 Roger Street, a beautifully updated century home in Waterloo's sought-after Mary Allen neighbourhood. Just steps from Uptown Waterloo, the Iron Horse Trail, ION LRT, Grand River Hospital, parks, schools, grocery stores, and local cafés and restaurants, this location offers the perfect blend of walkability and quiet community living. Inside, timeless character meets modern style with an original staircase, oversized baseboards, cast iron floor grates, a fully renovated kitchen, stainless steel appliances, brand new engineered hardwood flooring, fresh paint, updated lighting, and a custom built-in bar. The partially finished basement features a bedroom, bathroom, and separate entrance, while the fully renovated and insulated attic is currently being used as a fourth bedroom, offering flexible living space for growing families. The roof ridges were also replaced in 2026 for added peace of mind. Outside, enjoy a private backyard with mature gardens, strawberries, raspberries, and a large powered shed with garage potential. With extensive updates and an unbeatable location, this is a rare opportunity to own a move-in-ready home full of charm and character.


Upcoming Open Houses

Jul 11Sat2:00 PM - 4:00 PM
Jul 12Sun2:00 PM - 4:00 PM

Property Details

Style2 1/2 Storey
View-
Age of property-
SqFt~1500-2000 SqFt
Lot Size4,828 SqFt(117.53 x 41.08)
Parking Spaces3
MLS ®NumberX13539720
Community NameCentral
Data SourceTRREB
Listing byCENTURY 21 HERITAGE HOUSE LTD

Features

Heating: Forced Air
Cooling: Central Air
Fireplace
Basement: Part Fin

Main Floor

Dining

3.53 x 3.33

Family

6.53 x 5.23

Foyer

2.79 x 2.41

Kitchen

2.82 x 4.57


Features

Lot size: 4,828 SqFt

Parking

Garage spaces 1

Garage type Detached

Other parking spaces 2

Total parking spaces 3


Property listed by CENTURY 21 HERITAGE HOUSE LTD, Brokerage
Agent Banner Image
Interested in this property?Get in touch to get the inside scoop.
Market Data - Central

Geo Zone Map ThumbnailCentral

Balanced Market

View Market Data

Detached house - for the past 30 days

Buyer's market Seller's market

Avg. Days on Market

Past 30 days

23 days

Compared to

2025

27 days

2024

12 days

2023

6 days

New Listings

Past 30 days

9 listings

Compared to

2025

15 listings

2024

14 listings

2023

12 listings

Units sold

Past 30 days

4 units

Compared to

2025

10 units

2024

5 units

2023

9 units

Median Sold Price

Past 30 days

$635,000

Compared to

2025

$683,250

2024

$960,000

2023

$795,000


Population and Demographics

Overview

Total population 13995
Average household income $123,262

Age (%)

0 to 19
13%
20 to 34
38%
35 to 49
15%
50 to 64
13%
65 and plus
21%

Household composition (%)

Single person
44%
Single family
43%
Multi person
13%
Multi family
0%

Mother tongue (%)

English
79%
Others
5%
Mandarin
5%
German
2%
Spanish
1%
French
1%
Hindi
1%
Arabic
1%

House tenancy (%)

Renters
64%
Owners
36%

What’s nearby?Essentials within 5 km

Local Logic

Transportation Scores

Estimated Budget