Open: Sun, 2PM to 4PM
trreb/IMG-X13817412_b0da4752-2d87-446b-9220-c3a9e3dc833b-l.jpg
2 hours on Market

526 Thornview Pl, Waterloo, Ontario N2T 2V9

Detached
3
3
~1500-2000 sqft
$699,900
Get pre-qualifiedPowered by nesto
Detached
3
3
~1500-2000 sqft

Contact us about this property

Call

Highlights

Property Estimate

Days on market2 hours

Estimated valueNot available

Price/Sqft$408/sqft

Monthly cost

Open Calculator

Description

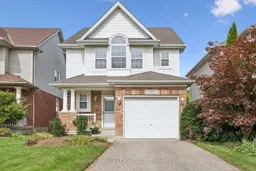
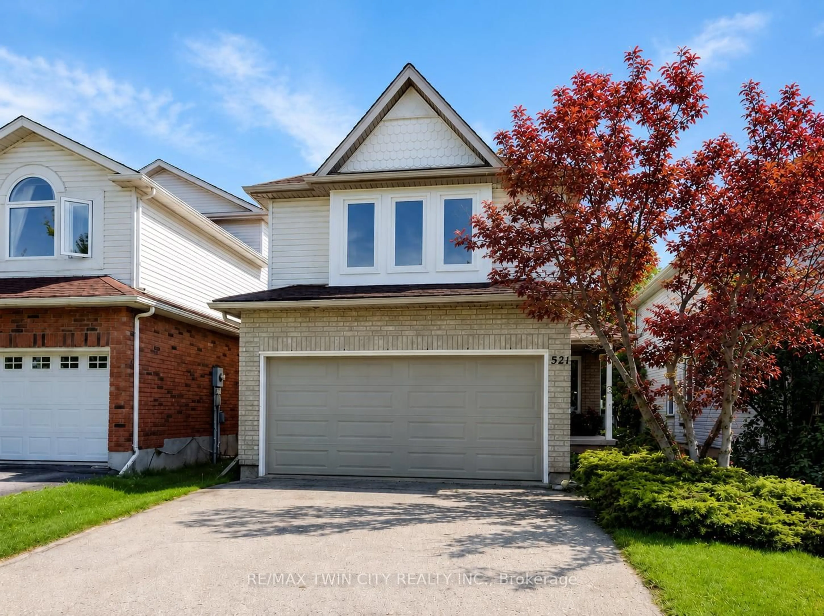
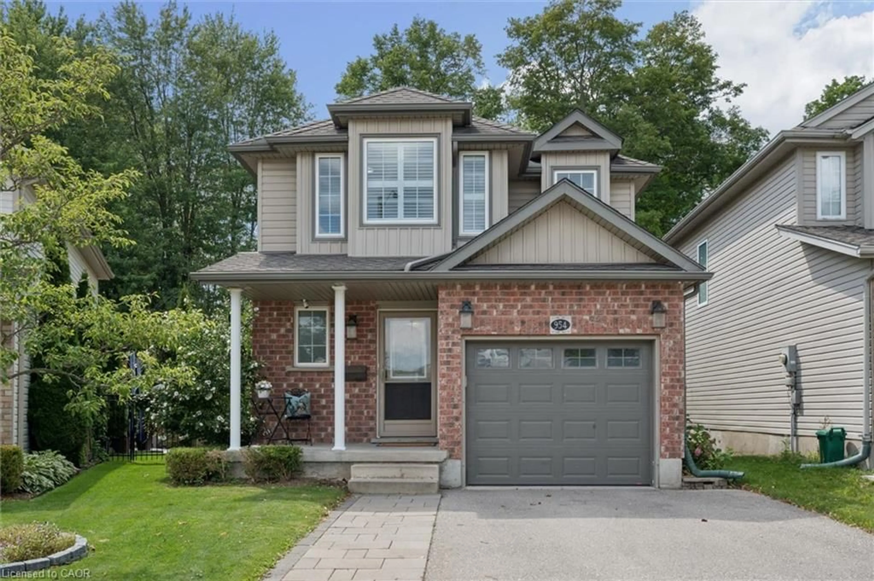
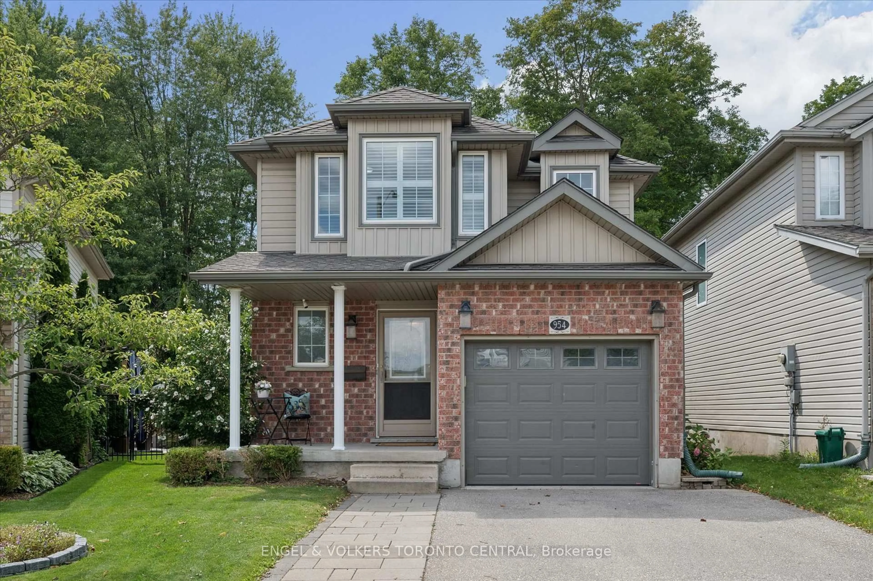
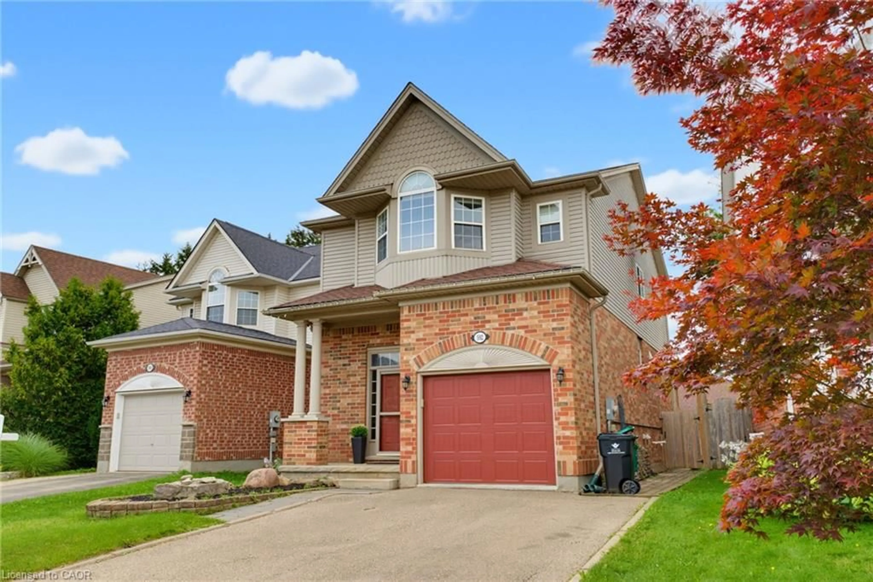
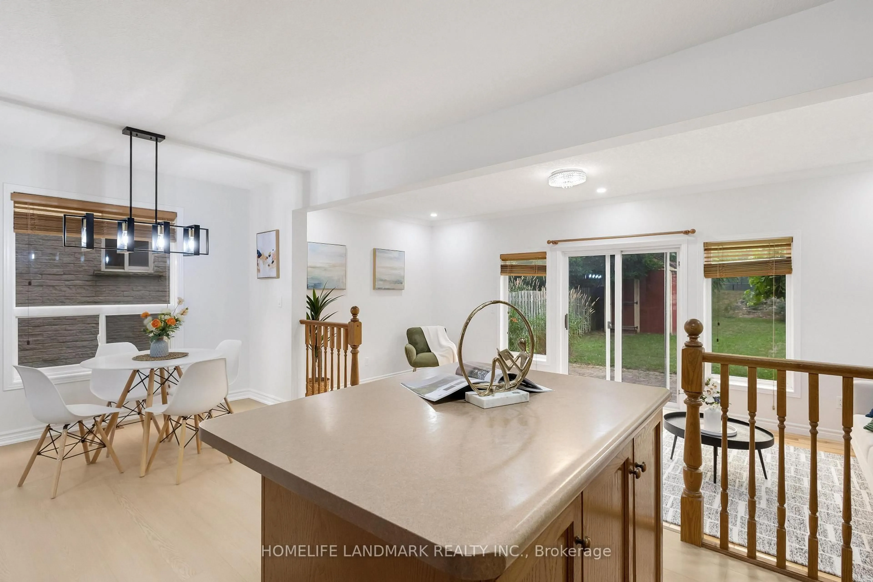
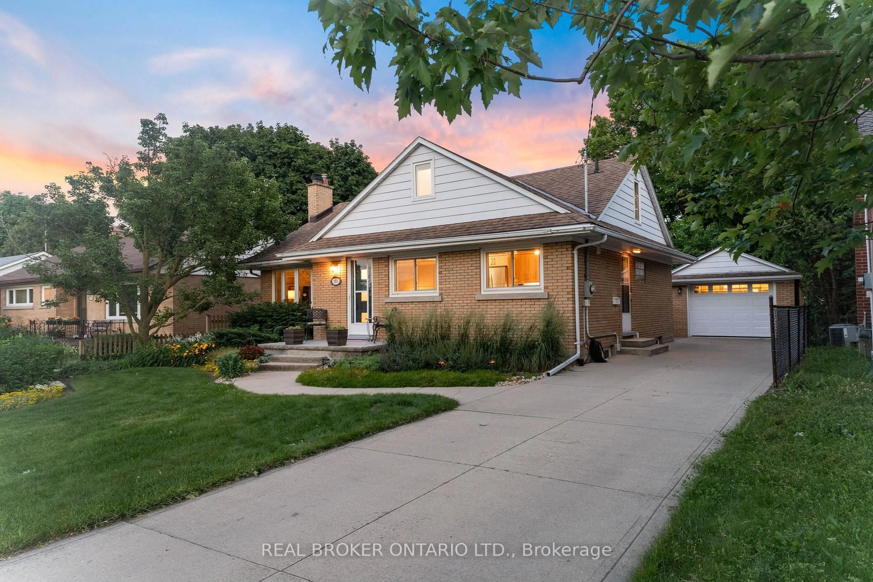
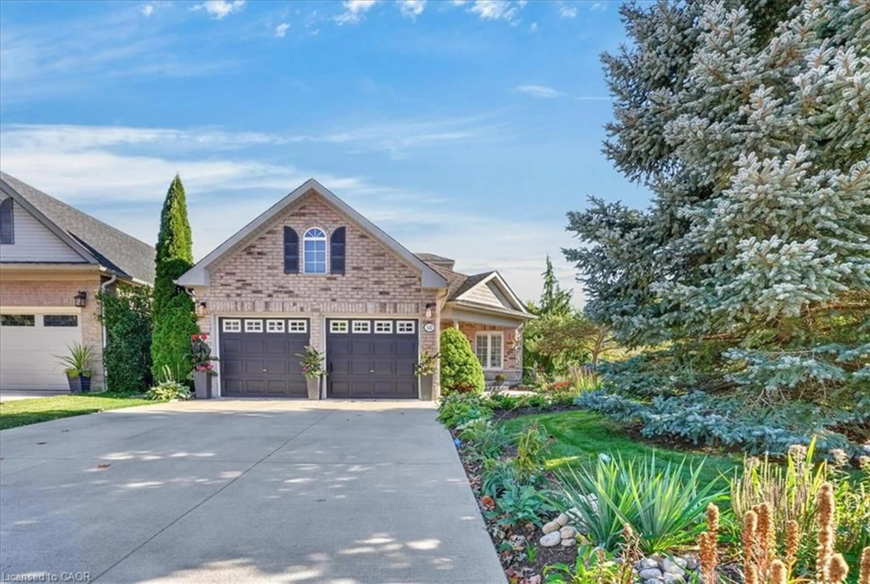
Welcome to 526 Thornview Place - Immaculate Family Living in Sought-After Laurelwood Tucked away on a quiet court in one of Waterloo's most desirable family-friendly neighbourhoods, this immaculate, freshly painted 2-storey home is ready for its next chapter. Offering 3 bedrooms, 2.5 bathrooms, and approximately 1,700 sq. ft. of living space plus a fully finished basement, this home is the perfect canvas for a family looking to put down roots in Laurelwood. Location is everything here. Just a short walk to top-rated Laurelwood schools, with easy access to parks, trails, and the Laurel Creek Conservation Area, this home puts nature and community right at your doorstep. Everyday amenities - grocery stores, the YMCA, library, and shopping - are all within easy reach, making daily life simple and convenient. Inside, the bright, functional main floor offers plenty of space to gather with family and friends, while three generously sized bedrooms upstairs include a relaxing primary retreat. The finished basement adds valuable extra living space, perfect for a rec room, home office, or storage. Set on a private court lot with a single attached garage, 526 Thornview Place offers a rare chance to join one of Waterloo's most established, sought-after communities - immaculate, freshly painted, and waiting for its next family to make it home.


Upcoming Open House

Sep 27Sun2:00 PM - 4:00 PM

Property Details

Style2-Storey
View-
Age of property-
SqFt~1500-2000 SqFt
Lot Size3,478 SqFt(106.54 x 32.65)
Parking Spaces3
MLS ®NumberX13817412
Community NameLaurelwood
Data SourceTRREB
Listing byBosley Real Estate Ltd.

Features

Heating: Forced Air
Cooling: Central Air
Fireplace
Basement: Full, Finished

Main Floor

Bathroom

1.55 x 1.37

Dining

3.05 x 5.94

Kitchen

3.25 x 4.29

Living

6.3 x 3.45


Features

Lot size: 3,478 SqFt

Parking

Garage spaces 1

Garage type Attached

Other parking spaces 2

Total parking spaces 3


Property History

Sep 23, 2026
ListedActive
$699,900
2 hours on market
history photo preview35
Listing by trreb®
Property listed by Bosley Real Estate Ltd., Brokerage
Agent Banner Image
Interested in this property?Get in touch to get the inside scoop.
Market Data - Laurelwood

Geo Zone Map ThumbnailLaurelwood

Strong Seller's Market

View Market Data

Detached house - for the past 30 days

Buyer's market Seller's market

Avg. Days on Market

Past 30 days

13 days

Compared to

2025

35 days

2024

4 days

New Listings

Past 30 days

2 listings

Compared to

2025

3 listings

2024

3 listings

Units sold

Past 30 days

3 units

Compared to

2025

4 units

2024

2 units

Median Sold Price

Past 30 days

$795,000

Compared to

2025

$1,187,500

2024

$1,177,250


Population and Demographics

Overview

Total population 1493
Average household income $184,325

Age (%)

0 to 19
28%
20 to 34
16%
35 to 49
21%
50 to 64
23%
65 and plus
11%

Household composition (%)

Single family
84%
Single person
13%
Multi person
3%
Multi family
0%

Mother tongue (%)

English
63%
Mandarin
17%
Others
5%
Arabic
4%
Korean
4%
Iranian Persian
2%
Yue (Cantonese)
2%

House tenancy (%)

Owners
88%
Renters
12%

What’s nearby?Essentials within 5 km

Local Logic

Transportation Scores

Estimated Budget