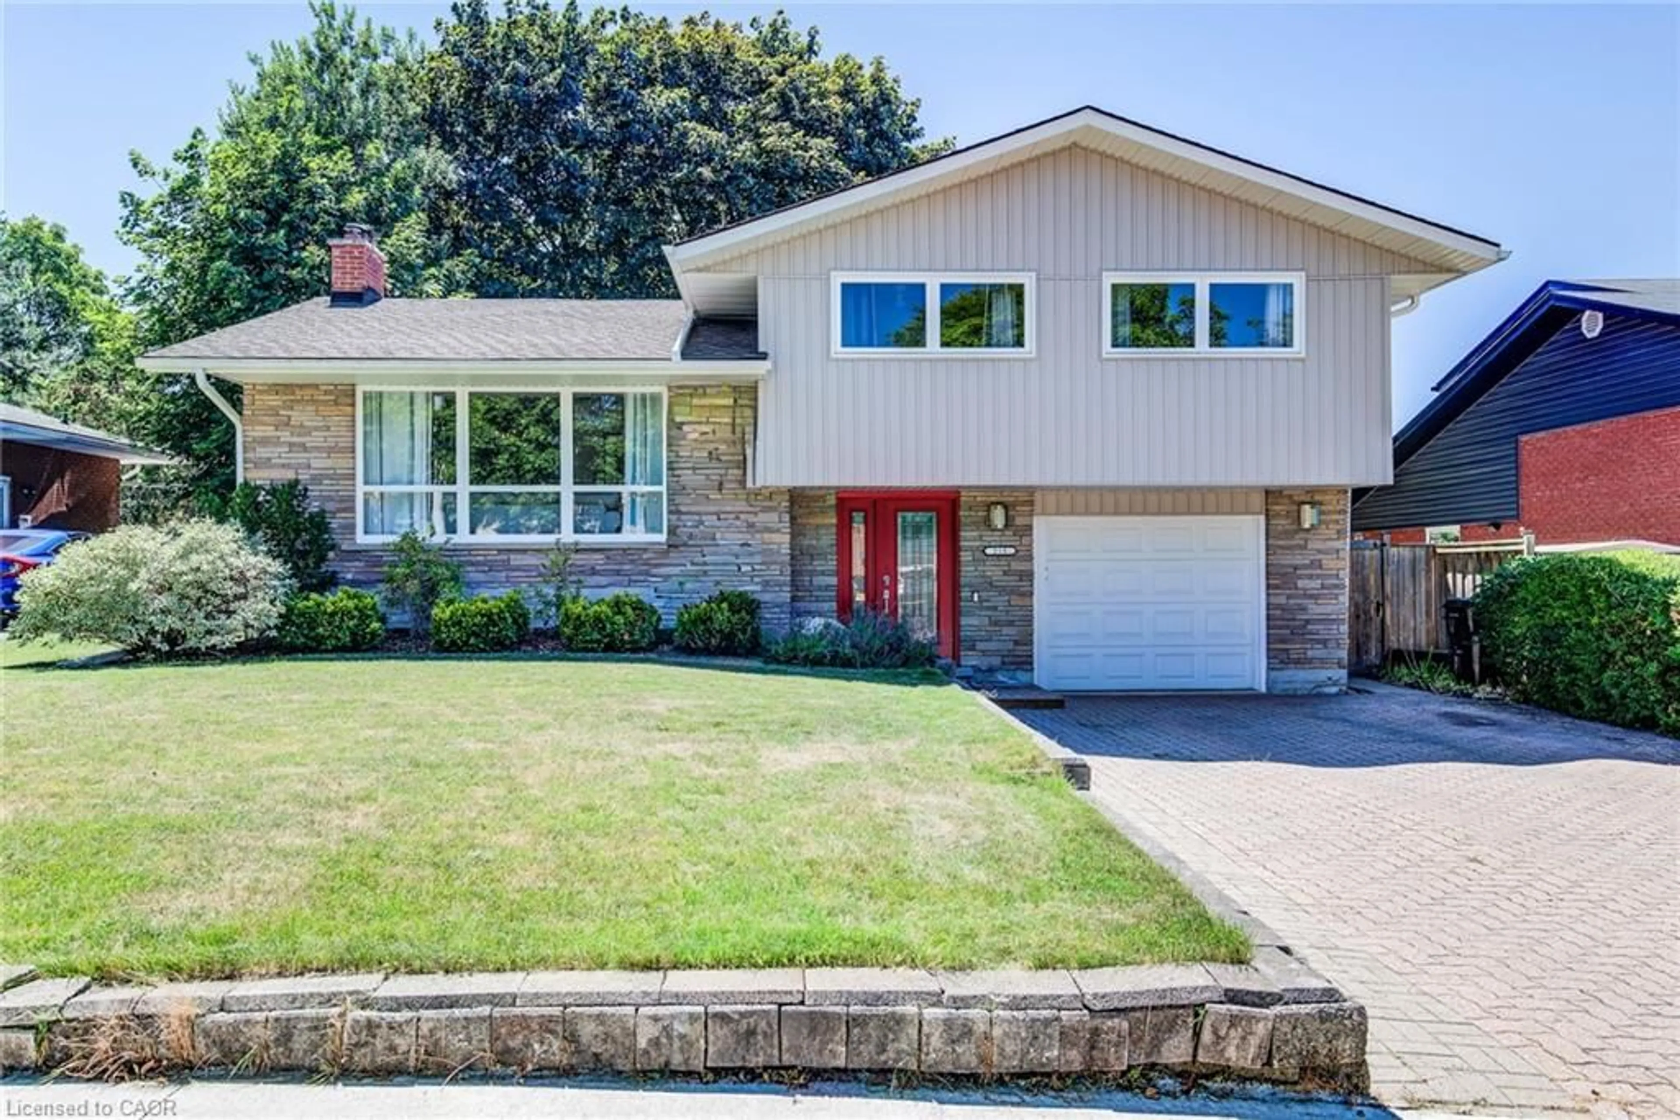
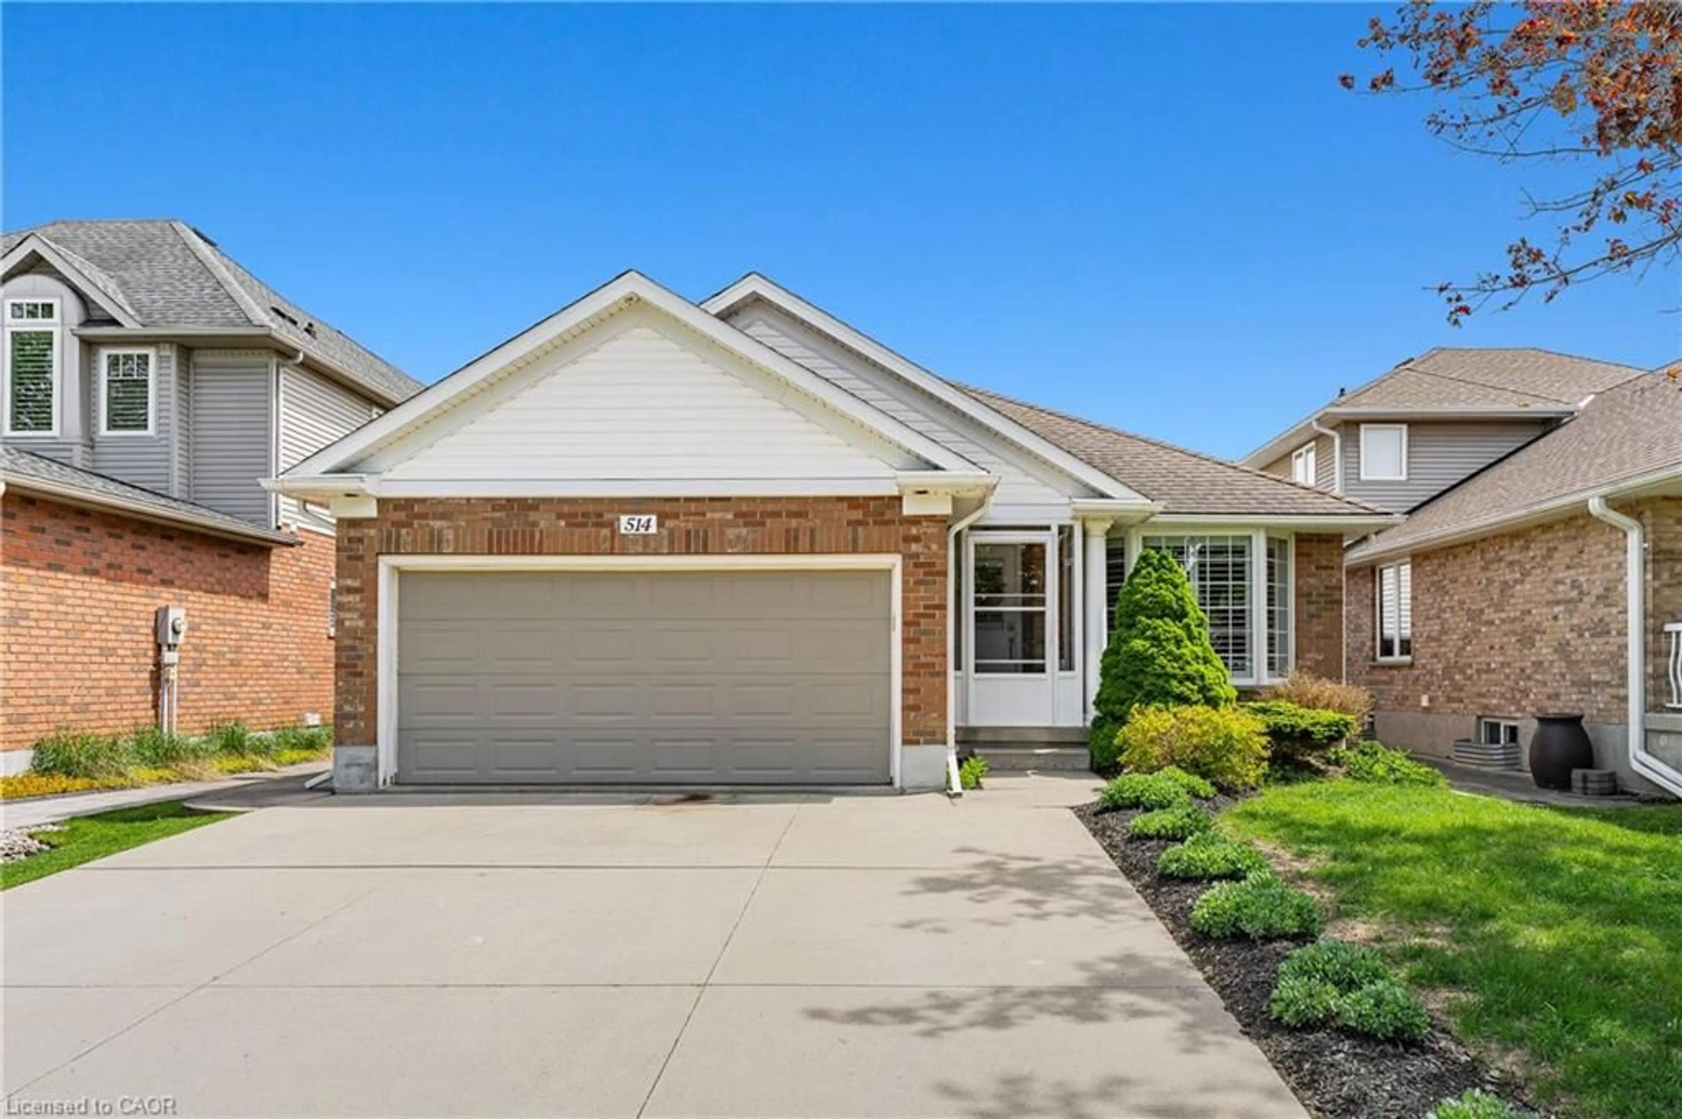
6 hours on Market

518 Brookmill Cres, Waterloo, Ontario N2V 2M1

Detached
3
3
~1500-2000 sqft
$699,900
Get pre-qualifiedPowered by nesto
Detached
3
3
~1500-2000 sqft

Contact us about this property

Call

Highlights

Property Estimate

Days on market6 hours

Estimated valueNot available

Price/Sqft$408/sqft

Monthly cost

Open Calculator

Description

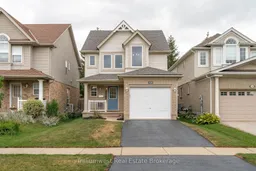
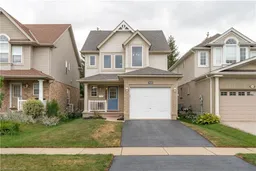
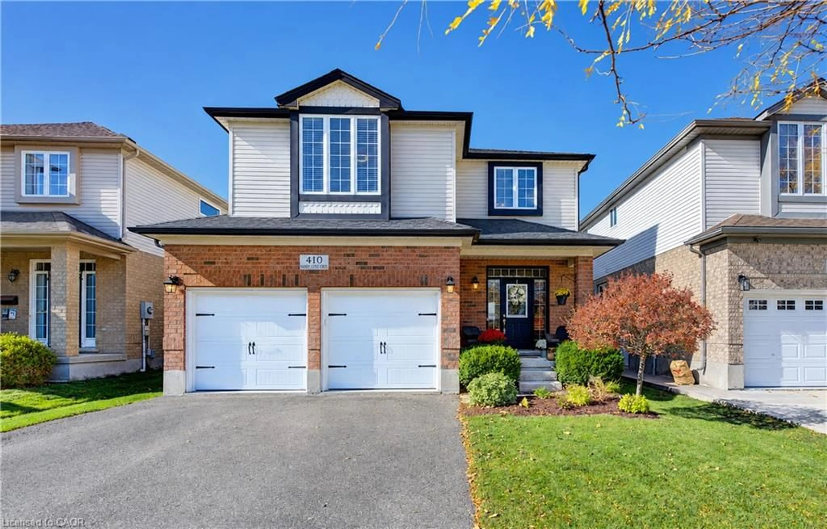
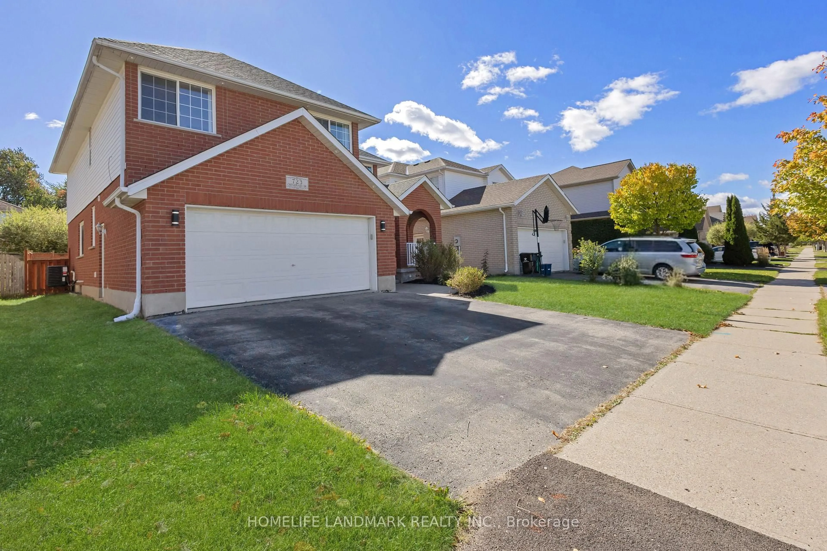
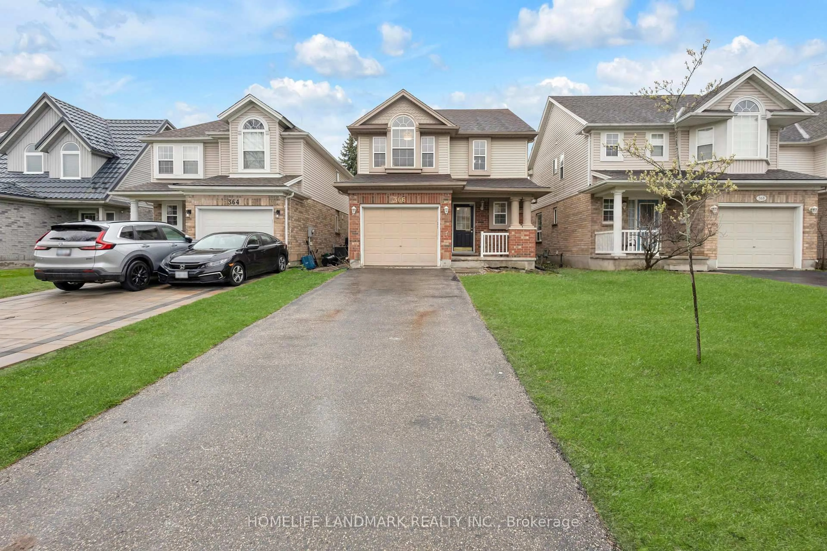
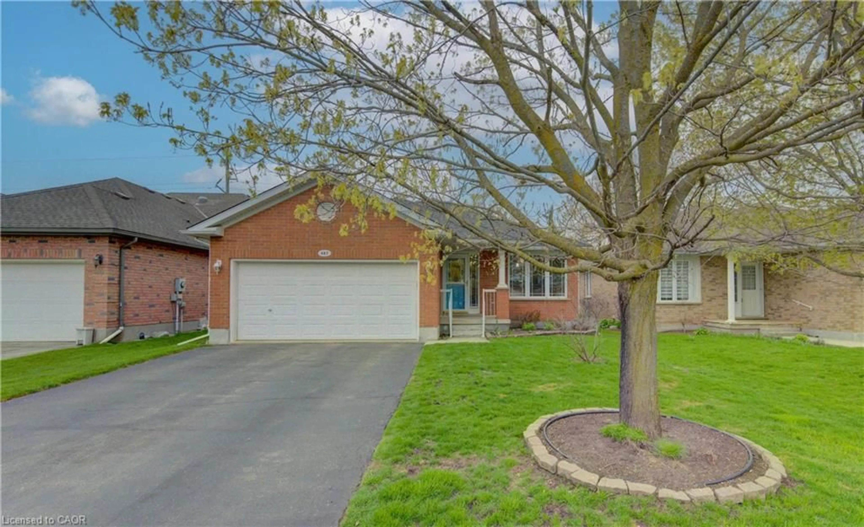
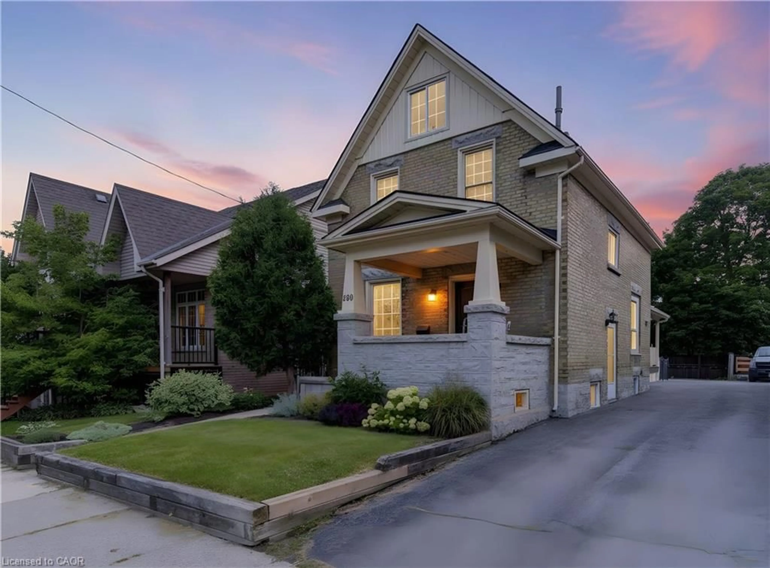
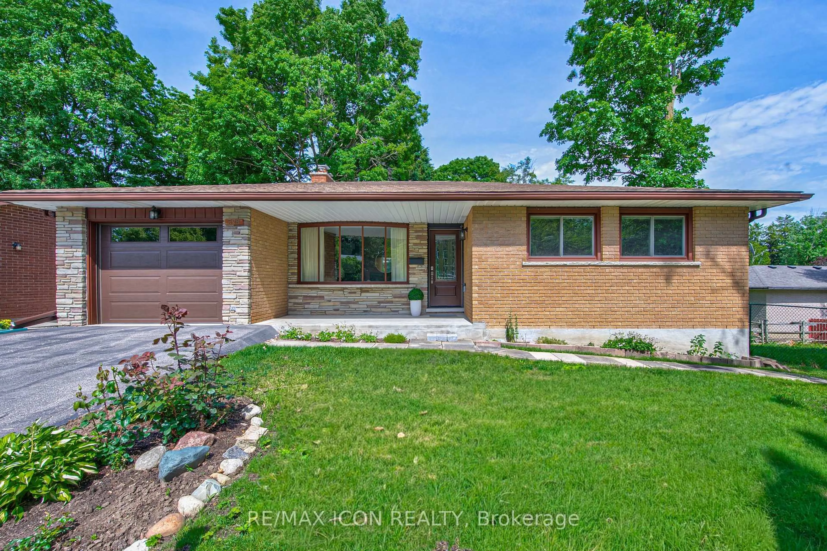
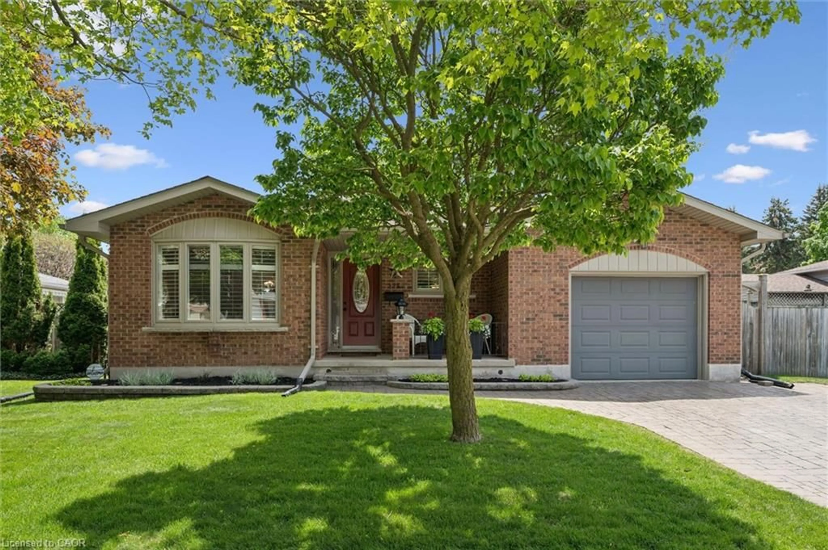
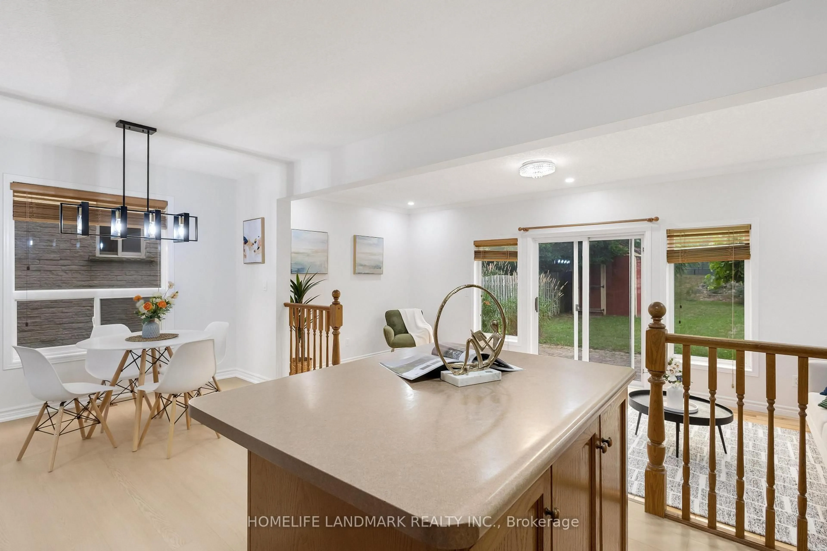

Welcome to the home that checks all the boxes-and then a few you didn't even know were on your list!** Located in Waterloo's ever-popular Laurelwood neighborhoods, this beautifully maintained 3-bedroom, 2.5-bathroom home is ready for its next chapter. From the moment you step inside, you'll appreciate the bright, carpet-free main floor that's perfect for busy families, muddy paws, and everyday life. The functional main floor offers plenty of space to gather, whether you're hosting friends for dinner, helping with homework at the kitchen table, or enjoying a quiet night in. Upstairs, you'll find three spacious bedrooms, including a relaxing primary retreat with its own ensuite-because everyone deserves a little space to escape. Need more room? The finished basement has you covered! With a large carpet-free rec room, it's ready to become your movie lounge, kids' playroom, home gym, office, games room...or maybe all of them! Plus, the extensive built-in storage means you can finally tuck away the holiday decorations, hockey equipment, and all those "I'll deal with it later" bins. Outside, the single-car garage and private driveway make coming and going a breeze, while the location is hard to beat. You're surrounded by parks, walking trails, top-rated schools, shopping, restaurants, the YMCA, and everything that makes Laurelwood one of Waterloo's most loved communities. This isn't just another house-it's the kind of home where birthday parties are celebrated, backyard BBQs become a summer tradition, and Friday night pizza tastes just a little bit better. Come see why so many people dream of calling Laurelwood home... and why 518 Brookmill Crescent might just be the one you've been waiting for.


Property Details

Style2-Storey
View-
Age of property-
SqFt~1500-2000 SqFt
Lot Size3,468 SqFt(115 x 30.16)
Parking Spaces3
MLS ®NumberX13595776
Community NameLaurelwood
Data SourceTRREB
Listing byTrilliumwest Real Estate Brokerage

Features

Heating: Forced Air
Cooling: Central Air
Basement: Finished

Features

Lot size: 3,468 SqFt

Parking

Garage spaces 1

Garage type Attached

Other parking spaces 2

Total parking spaces 3


Property History

Jul 23, 2026
ListedActive
$699,900
6 hours on market
history photo preview47
Listing by trreb®
Property listed by Trilliumwest Real Estate Brokerage, Brokerage
Agent Banner Image
Interested in this property?Get in touch to get the inside scoop.
Market Data - Laurelwood

Geo Zone Map ThumbnailLaurelwood

Balanced Market

View Market Data

Detached house - for the past 30 days

Buyer's market Seller's market

Avg. Days on Market

Past 30 days

17 days

Compared to

2025

8 days

2024

7 days

2023

0 day

New Listings

Past 30 days

7 listings

Compared to

2025

11 listings

2024

4 listings

2023

1 listing

Units sold

Past 30 days

3 units

Compared to

2025

3 units

2024

1 unit

2023

0 unit

Median Sold Price

Past 30 days

$1,090,000

Compared to

2025

$870,000

2024

$1,850,000


Population and Demographics

Overview

Total population 1493
Average household income $184,325

Age (%)

0 to 19
28%
20 to 34
16%
35 to 49
21%
50 to 64
23%
65 and plus
11%

Household composition (%)

Single family
84%
Single person
13%
Multi person
3%
Multi family
0%

Mother tongue (%)

English
63%
Mandarin
17%
Others
5%
Arabic
4%
Korean
4%
Iranian Persian
2%
Yue (Cantonese)
2%

House tenancy (%)

Owners
88%
Renters
12%

What’s nearby?Essentials within 5 km

Local Logic

Transportation Scores

Estimated Budget