14 hours on Market

954 ATLANTIC Blvd, Waterloo, Ontario N2K 4L5

Detached
3
3
~1100-1500 sqft
$685,000
Get pre-qualifiedPowered by nesto
Detached
3
3
~1100-1500 sqft

Contact us about this property

Call

Highlights

Property Estimate

Days on market14 hours

Estimated valueNot available

Price/Sqft$539/sqft

Monthly cost

Open Calculator

Description

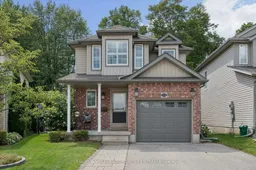
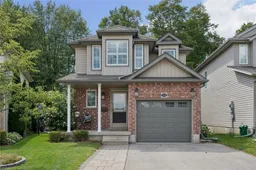
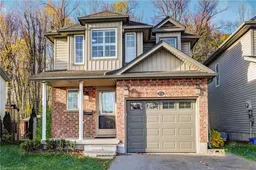
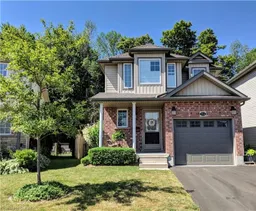
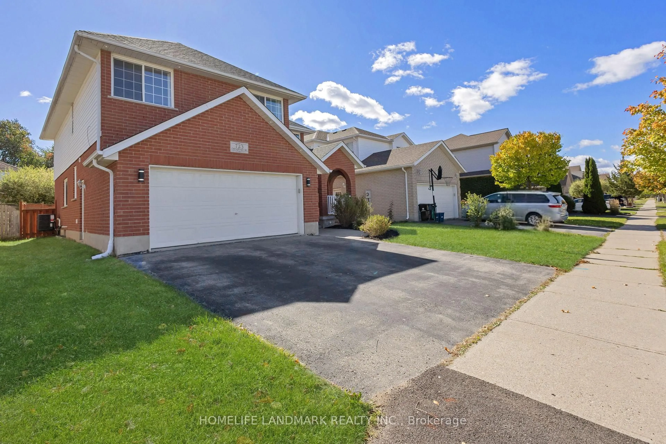
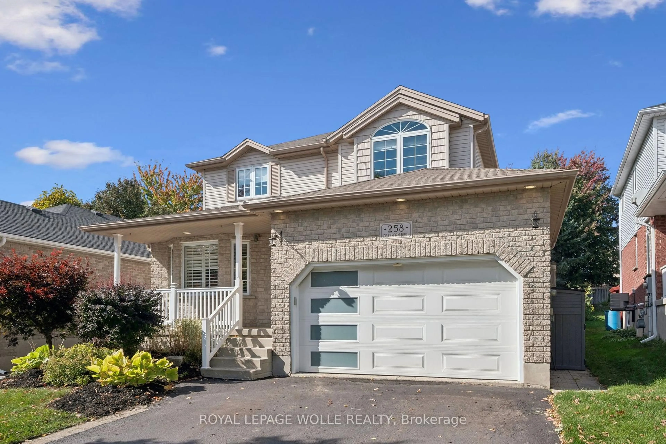
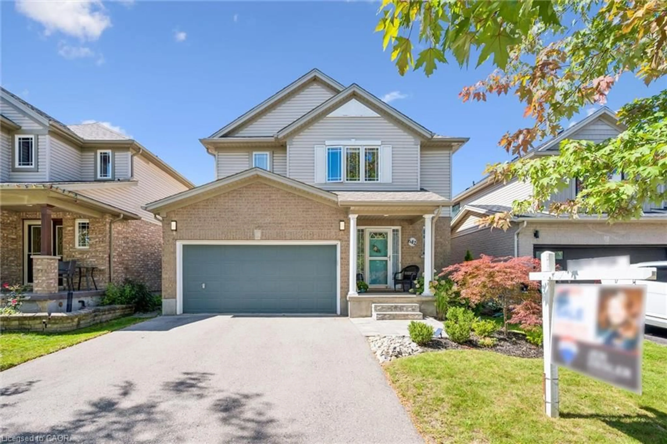

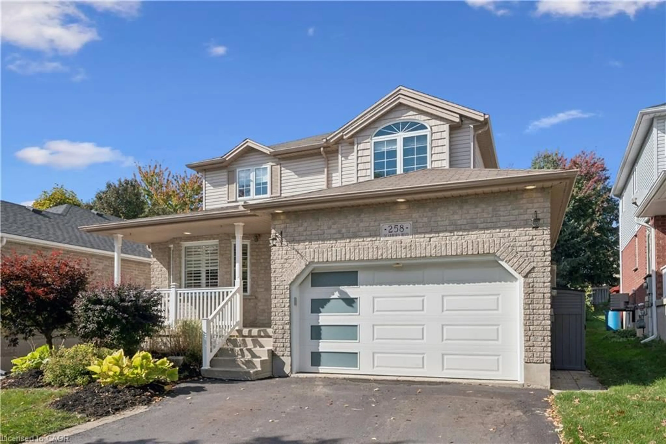
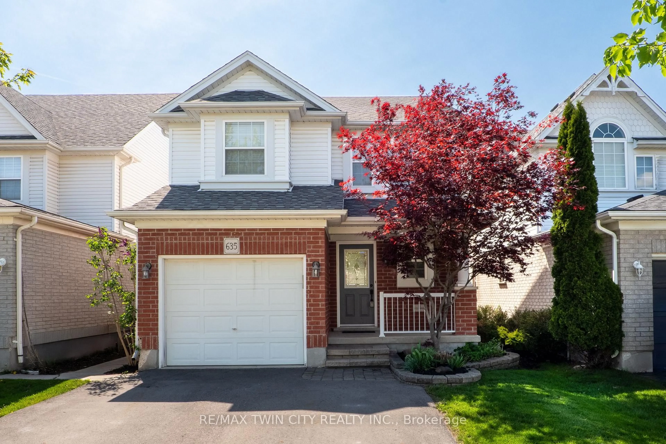
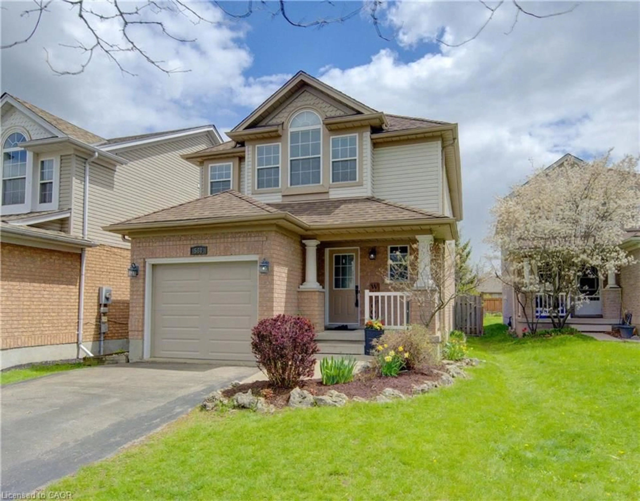
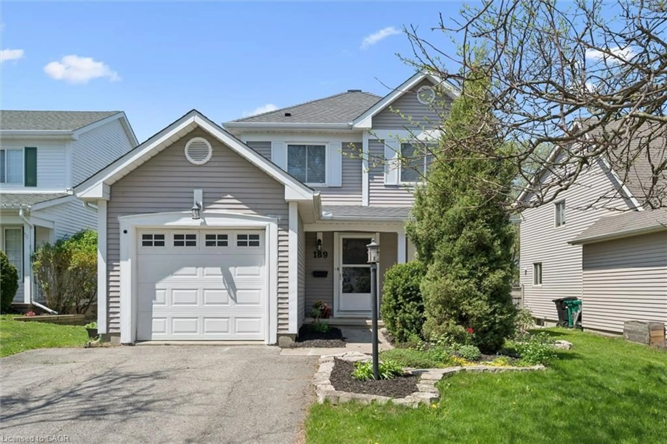
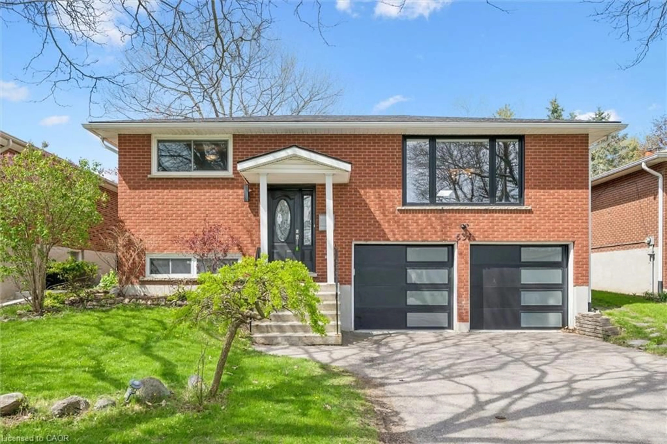
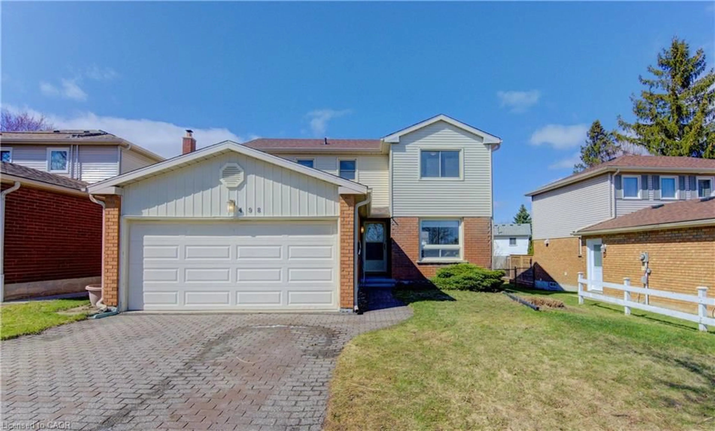
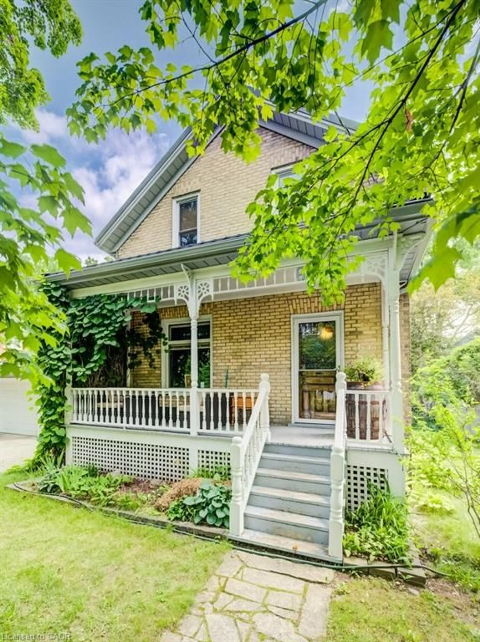
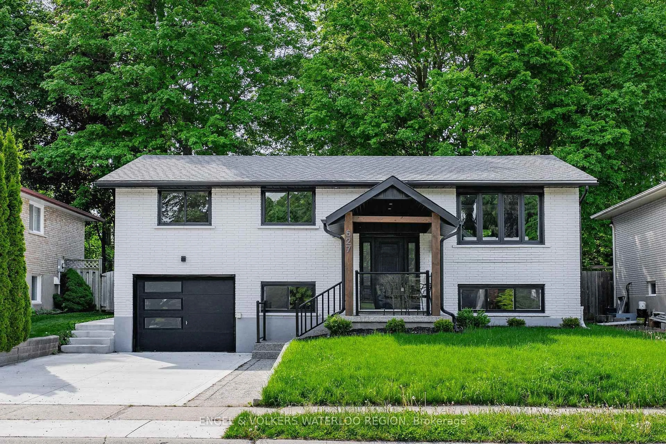
***Welcome to 954 Atlantic Blvd.*** Nestled in the family-friendly Eastbridge neighbourhood, this beautifully maintained single-detached home offers an exceptional blend of comfort, style, and convenience. The home features a gorgeous exterior, a double-wide driveway, and an inviting foyer that leads into a bright, open-concept living, dining, and kitchen area. The kitchen is equipped with stainless steel appliances and perfect for everyday living and entertaining. The spacious main floor is filled with natural light and provides seamless access to the private backyard, complete with a large deck and peaceful views overlooking the Millen Woodlot greenbelt and its scenic trails. Hardwood flooring flows throughout the entire main and second floors. Upstairs, the spacious primary suite features a 3-piece upgraded ensuite and walk-in closet, while two additional bedrooms share a 4-piece bathroom. The finished basement offers a versatile recreation room, plenty of storage space, and a rough-in for an additional bathroom. Ideally located close to schools, parks, shopping, public transit, and major highways, this home offers an exceptional combination of peaceful surroundings and everyday convenience. Enjoy being just steps from Millen Woods Elementary School and close to Lester B. Pearson School. Recent updates include fresh paint (2026), furnace and A/C (2025), and water softener (2024). This wonderful home is move-in ready and offers the perfect setting for families looking to enjoy the best of Eastbridge living.


Property Details

Style2-Storey
ViewClear, Forest, Trees/Woods
Age of property16-30
SqFt~1100-1500 SqFt
Lot Size2,846 SqFt(98.73 x 28.83)
Parking Spaces3
MLS ®NumberX13730914
Community NameEastbridge
Data SourceTRREB
Listing byENGEL & VOLKERS TORONTO CENTRAL

Features

Heating: Forced Air
Central Vacuum
Cooling: Central Air
Basement: Finished, Full

Main Floor

Living

3.36 x 4.67

Kitchen

3.04 x 3.07

Dining

3.04 x 2.79

Powder Rm

1.61 x 1.66

2 Pc Bath


Features

Lot size: 2,846 SqFt

Parking

Garage spaces 1

Garage type Attached

Other parking spaces 2

Total parking spaces 3


Property listed by ENGEL & VOLKERS TORONTO CENTRAL, Brokerage
Agent Banner Image
Interested in this property?Get in touch to get the inside scoop.
Market Data - Eastbridge

Geo Zone Map ThumbnailEastbridge

Strong Seller's Market

View Market Data

Detached house - for the past 30 days

Buyer's market Seller's market

Avg. Days on Market

Past 30 days

7 days

Compared to

2025

24 days

2024

16 days

2023

14 days

New Listings

Past 30 days

9 listings

Compared to

2025

3 listings

2024

8 listings

2023

6 listings

Units sold

Past 30 days

4 units

Compared to

2025

4 units

2024

6 units

2023

6 units

Median Sold Price

Past 30 days

$779,625

Compared to

2025

$936,000

2024

$910,000

2023

$865,550


Population and Demographics

Overview

Total population 4998
Average household income $177,682

Age (%)

0 to 19
28%
20 to 34
16%
35 to 49
22%
50 to 64
23%
65 and plus
11%

Household composition (%)

Single family
84%
Single person
14%
Multi person
2%
Multi family
0%

Mother tongue (%)

English
81%
Mandarin
6%
Others
3%
Arabic
2%
Polish
2%
Romanian
1%
Spanish
1%
German
1%
Punjabi (Panjabi)
1%

House tenancy (%)

Owners
90%
Renters
10%

What’s nearby?Essentials within 5 km

Local Logic

Transportation Scores

Estimated Budget