Open: Sun, 6PM to 8PM
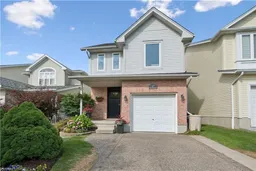
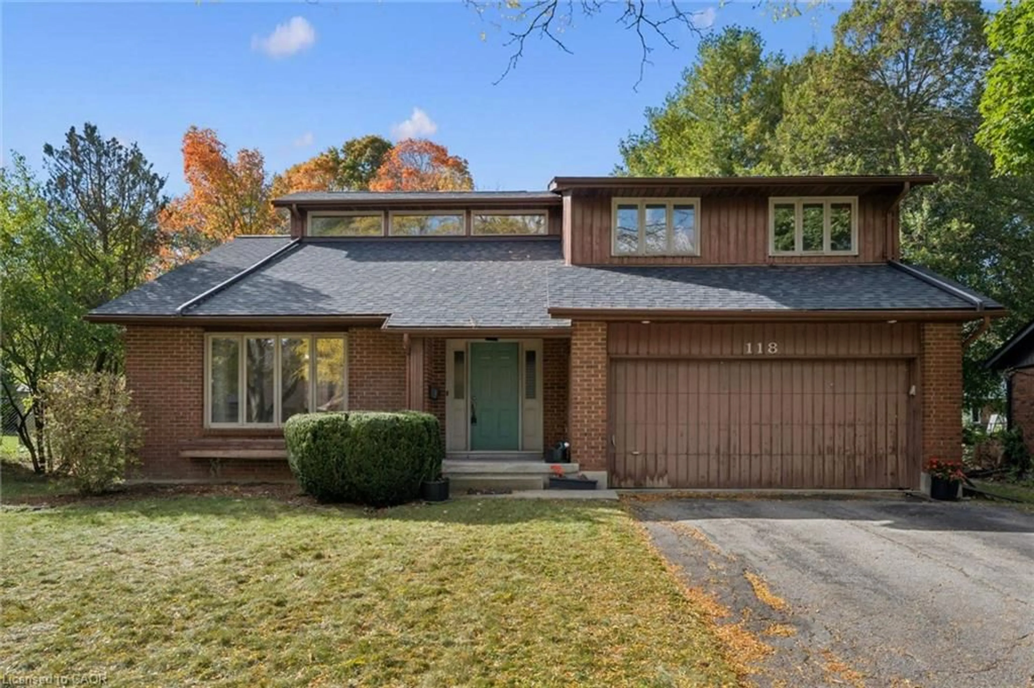
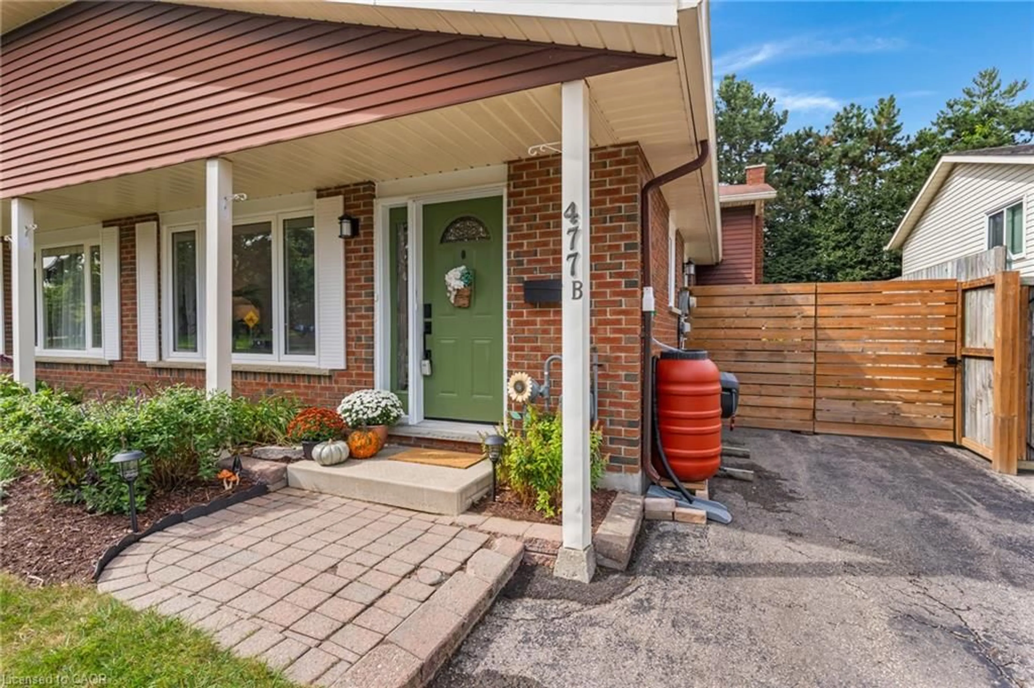
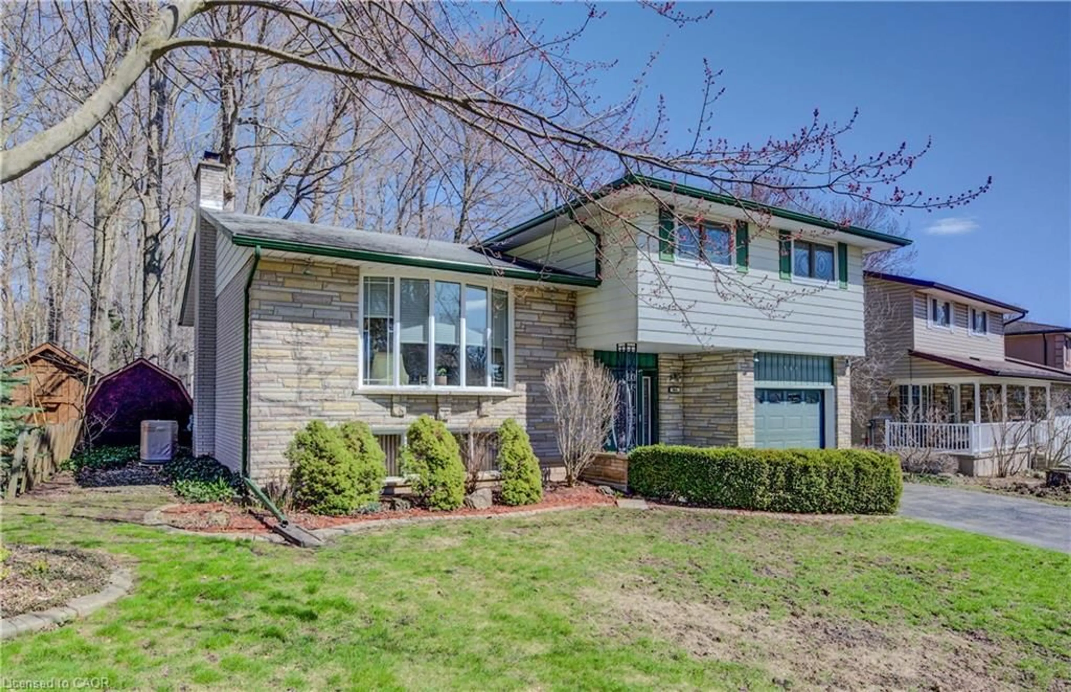
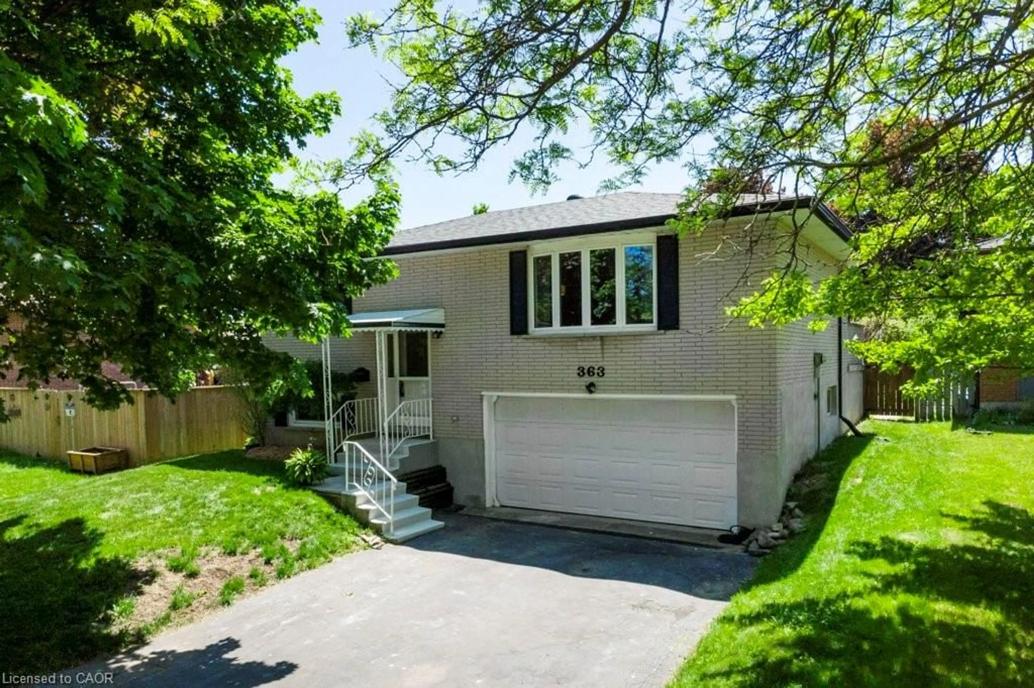
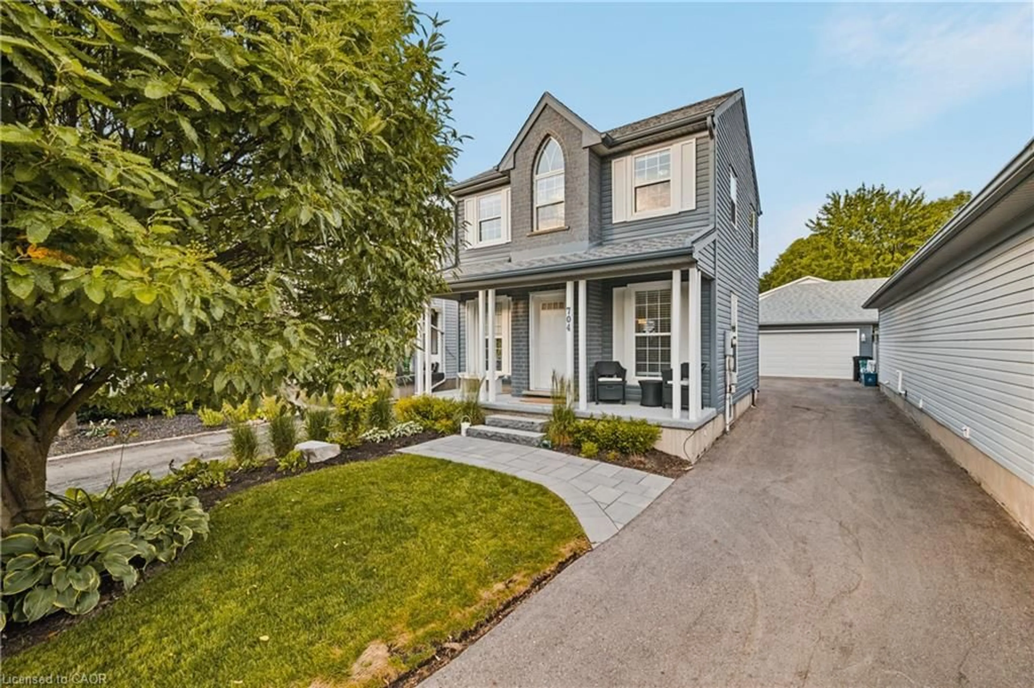
Home with brick exterior material, street for 607 Royal Fern St, Waterloo Ontario N2V 2P5
1 day on Market

607 Royal Fern St, Waterloo, Ontario N2V 2P5

Detached
3
3 + 1
~1679.65 sqft
$730,000
Get pre-qualifiedPowered by nesto
Detached
3
3 + 1
~1679.65 sqft

Contact us about this property

Call

Highlights

Property Estimate

Days on market1 day

Estimated valueNot available

Price/Sqft$434/sqft

Monthly cost

Open Calculator

Description

VISTA HILLS! Welcome to 607 Royal Fern! This home is located in the beautiful Columbia Forest neighbourhood. Colourful flower gardens greet you upon arrival and are an immediate indication of how adorable this home truly is! Lovingly owned & impeccably maintained by the same family since the original construction in 2001. This 3-bedroom family home is looking for new owners! Gorgeous new Kitchen in 2018 quality built by Cabinet Effects; soft close drawers with dovetail detail, appliances included plus a luxurious new quartz countertop in 2022! Picturesque walking trails, family friendly, and a great ranking school district. 3 generously sized bedrooms & 3 bathrooms. Fully finished lower level with rec room & 3 pc bathroom adds additional living space for a family! New furnace (2024). Natural light fills this home through updated New Windows by Bavarian Windows (2023) New Water Softener (2023). New Hot Water Heater, New Dishwasher & New A/C Unit (2022) plus many more quality upgrades by this fastidious homeowner! Close to desired amenities, schools, nature trails and minutes to U of W. Close to top rated schools, beautiful forest trails and only a 5 minute drive to Costco. Don't miss your opportunity to own a move-in-ready home in an outstanding neighbourhood!


Upcoming Open House

Jul 12Sun6:00 PM - 8:00 PM

Property Details

StyleResidential
View-
Age of property2001
SqFt~1679.65 SqFt
Lot Size2,845 SqFt(101.87 x 27.93)
Parking Spaces2
MLS ®Number40845900
Community NameColumbia Hills
Data SourceITSO
Listing byWHITNEY & COMPANY REALTY LIMITED

Features

Heating: Forced Air, Natural Gas
Cooling: Central Air
Basement: Full, Partially Finished, Sump Pump

Second Floor

Bedroom

3.20 x 2.77

Bedroom Primary

3.81 x 3.58

Bathroom

2.74 x 1.65

4-Piece

Bedroom

3.30 x 2.90


Features

Lot size: 2,845 SqFt
Sewer (Municipal)

Parking

Garage spaces 1

Garage type -

Other parking spaces 1

Total parking spaces 2


Property History

Jul 8, 2026
ListedActive
$730,000
1 day on market
history photo preview26
Listing by itso®
Property listed by WHITNEY & COMPANY REALTY LIMITED, Brokerage
Agent Banner Image
Interested in this property?Get in touch to get the inside scoop.
Market Data - Columbia Hills

Geo Zone Map ThumbnailColumbia Hills

Seller's Market

View Market Data

Detached house - for the past 30 days

Buyer's market Seller's market

Avg. Days on Market

Past 30 days

27 days

Compared to

2025

13 days

2024

32 days

2023

14 days

New Listings

Past 30 days

21 listings

Compared to

2025

29 listings

2024

19 listings

2023

13 listings

Units sold

Past 30 days

11 units

Compared to

2025

7 units

2024

9 units

2023

10 units

Median Sold Price

Past 30 days

$973,598

Compared to

2025

$890,000

2024

$1,075,000

2023

$1,115,000


Population and Demographics

Overview

Total population 3538
Average household income $161,972

Age (%)

0 to 19
30%
20 to 34
19%
35 to 49
24%
50 to 64
17%
65 and plus
10%

Household composition (%)

Single family
84%
Single person
11%
Multi person
4%
Multi family
2%

Mother tongue (%)

English
53%
Mandarin
17%
Arabic
5%
Urdu
4%
Korean
3%
Punjabi (Panjabi)
3%
Spanish
2%
Hindi
2%
Iranian Persian
2%
Others
1%

House tenancy (%)

Owners
84%
Renters
16%

What’s nearby?Essentials within 5 km

Local Logic

Transportation Scores

Estimated Budget