Open: Sun, 6PM to 8PM
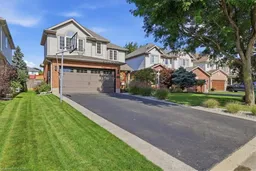
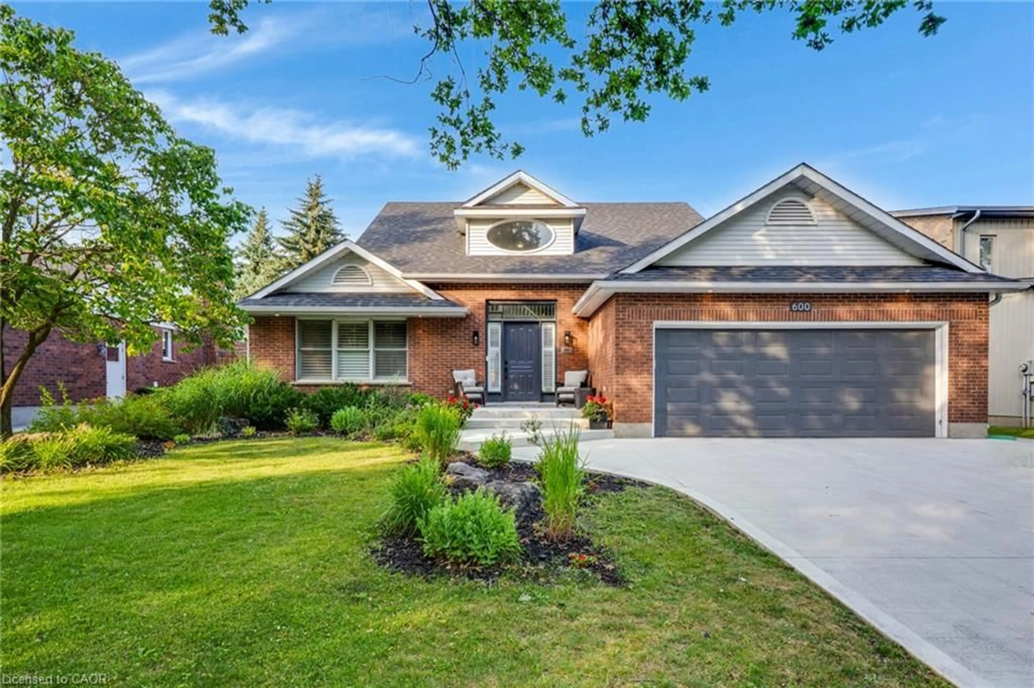
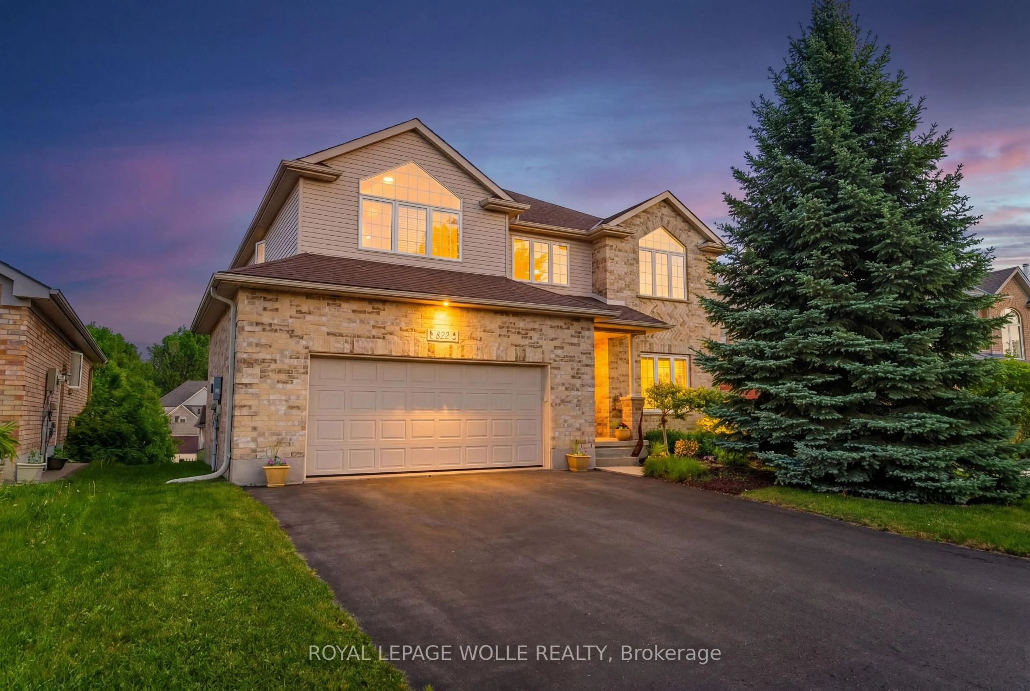
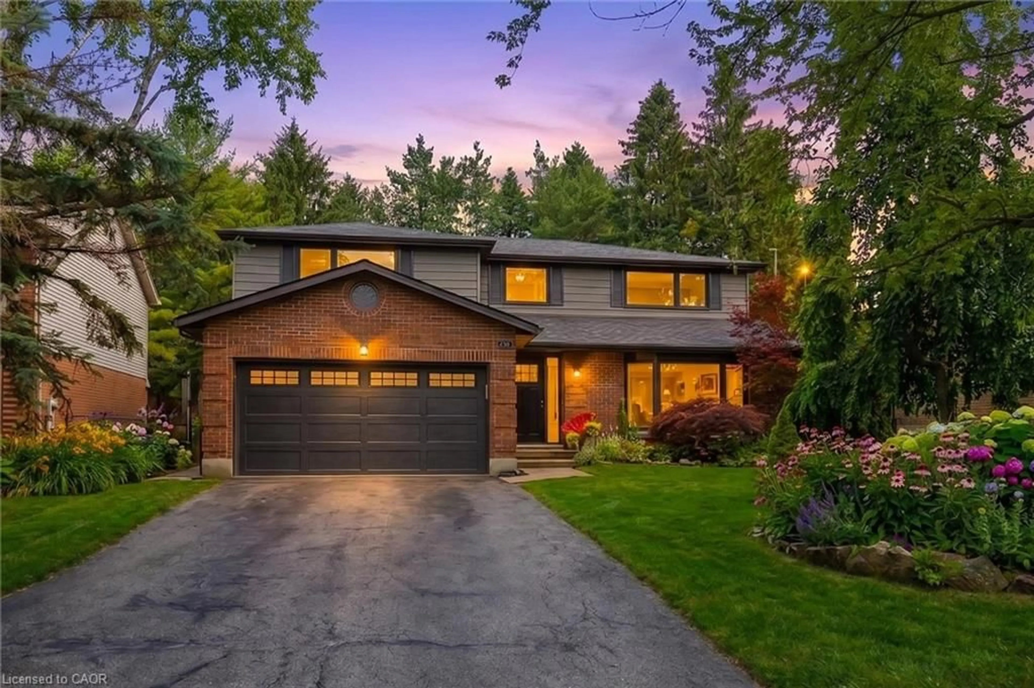
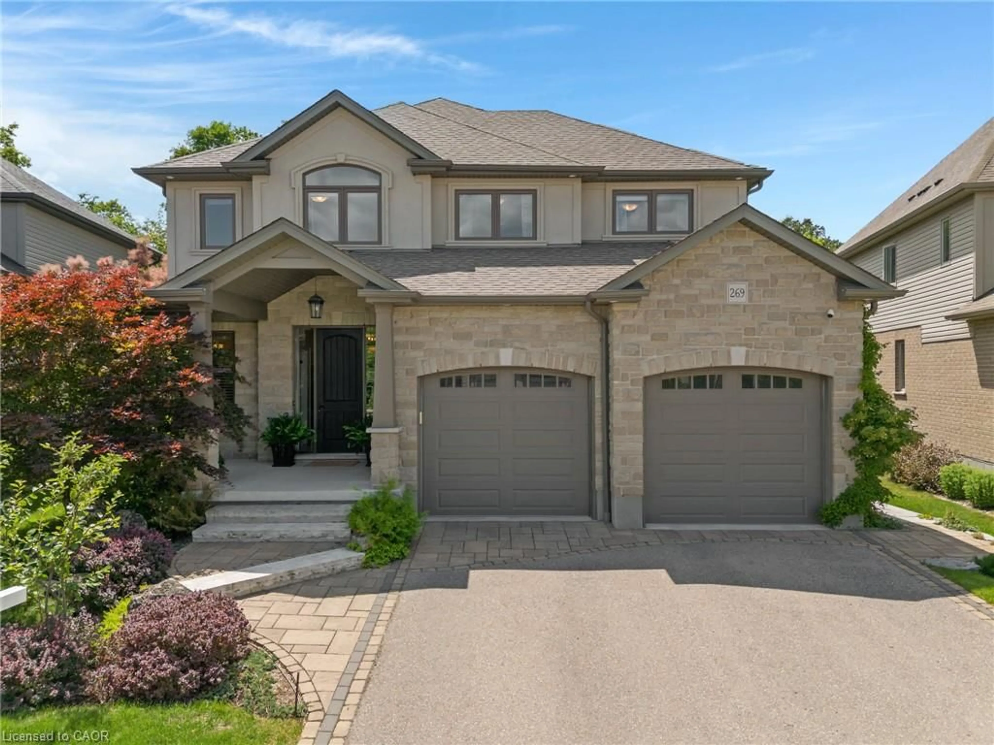
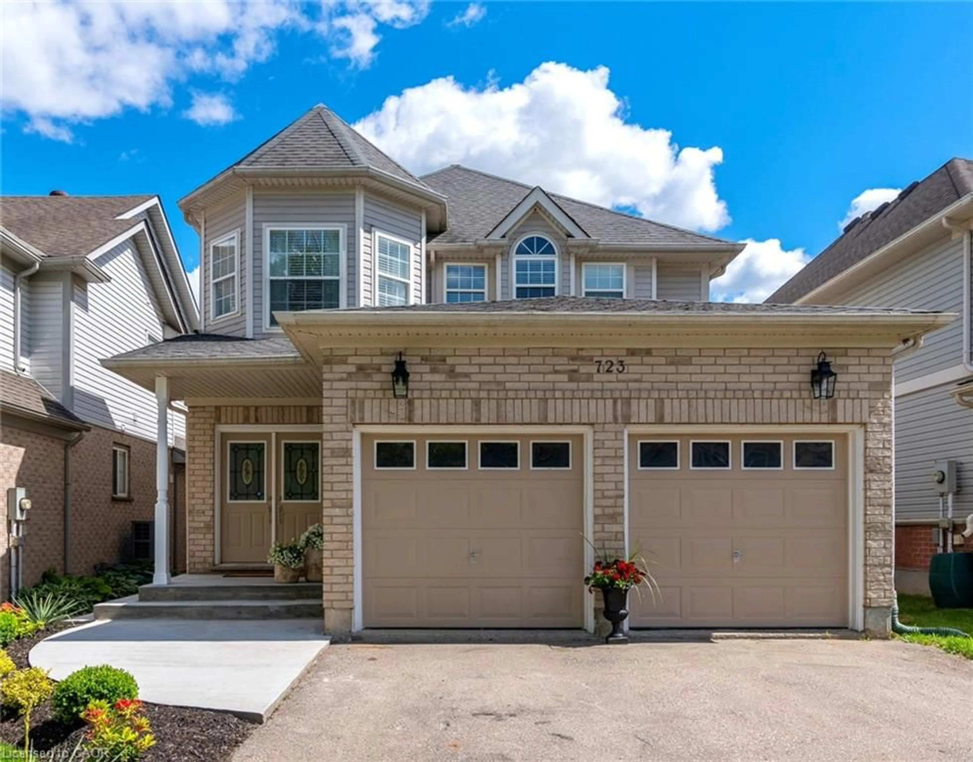
Home with brick exterior material, street for 454 Cabot Trail, Waterloo Ontario N2K 4C8
1 day on Market

454 Cabot Trail, Waterloo, Ontario N2K 4C8

Detached
4 + 2
4 + 1
~3374 sqft
$994,900
Get pre-qualifiedPowered by nesto
Detached
4 + 2
4 + 1
~3374 sqft

Contact us about this property

Call

Highlights

Property Estimate

Days on market1 day

Estimated valueNot available

Price/Sqft$294/sqft

Monthly cost

Open Calculator

Description

Discover an exceptional single-family residence at 454 CABOT TRAIL, a traditional architectural statement in great condition that offers an expansive 6 bedrooms and 4 bathrooms across two stories. The heart of this home is its kitchen, designed for both culinary artistry and social gatherings. It features sleek stainless steel appliances, elegant stone counters, and a central island that seamlessly connects to the living room in an open-plan layout. A built-in microwave and a custom range hood complement a high-end refrigerator, completing this sophisticated space. Adjoining this, the living room offers a comforting ambiance, centered around a welcoming fireplace. Retreat to a private sanctuary where a spacious bathroom offers a jetted bathtub and a walk-in shower, heated floors, for ultimate relaxation. Beyond the interior, a private yard invites outdoor living with a fire pit and dedicated outdoor living space, perfect for entertaining or quiet enjoyment. Practicality is further enhanced by a dedicated laundry room, a built-in garage with space for two vehicles, and both a patio and a porch for enjoying the surroundings. This property offers an extraordinary lifestyle opportunity, inviting you to experience its refined comfort and thoughtful design firsthand.


Upcoming Open House

Sep 20Sun6:00 PM - 8:00 PM

Property Details

StyleFrench Provincial
View-
Age of property-
SqFt~3374 SqFt
Lot Size5,770 SqFt(122.94 x 46.94)
Parking Spaces4
MLS ®Number40862710
Community NameEastbridge
Data SourceITSO
Listing byRoyal LePage Wolle Realty

Features

Heating: Fireplace-Gas, Forced Air
Cooling: Central Air
Basement: Full, Finished

Basement Floor

Bathroom

3-Piece

Utility Room

3.45 x 1.93

Bedroom

3.89 x 3.15

Bedroom

3.89 x 3.15


Features

Lot size: 5,770 SqFt
Sewer (Municipal)

Parking

Garage spaces 2

Garage type -

Other parking spaces 2

Total parking spaces 4


Property History

Sep 14, 2026
ListedActive
$994,900
1 day on market
history photo preview46
Listing by itso®
Property listed by Royal LePage Wolle Realty, Brokerage
Agent Banner Image
Interested in this property?Get in touch to get the inside scoop.
Market Data - Eastbridge

Geo Zone Map ThumbnailEastbridge

Strong Seller's Market

View Market Data

Detached house - for the past 30 days

Buyer's market Seller's market

Avg. Days on Market

Past 30 days

7 days

Compared to

2025

24 days

2024

16 days

2023

14 days

New Listings

Past 30 days

9 listings

Compared to

2025

3 listings

2024

8 listings

2023

6 listings

Units sold

Past 30 days

4 units

Compared to

2025

4 units

2024

6 units

2023

6 units

Median Sold Price

Past 30 days

$779,625

Compared to

2025

$936,000

2024

$910,000

2023

$865,550


Population and Demographics

Overview

Total population 4998
Average household income $177,682

Age (%)

0 to 19
28%
20 to 34
16%
35 to 49
22%
50 to 64
23%
65 and plus
11%

Household composition (%)

Single family
84%
Single person
14%
Multi person
2%
Multi family
0%

Mother tongue (%)

English
81%
Mandarin
6%
Others
3%
Arabic
2%
Polish
2%
Romanian
1%
Spanish
1%
German
1%
Punjabi (Panjabi)
1%

House tenancy (%)

Owners
90%
Renters
10%

What’s nearby?Essentials within 5 km

Local Logic

Transportation Scores

Estimated Budget