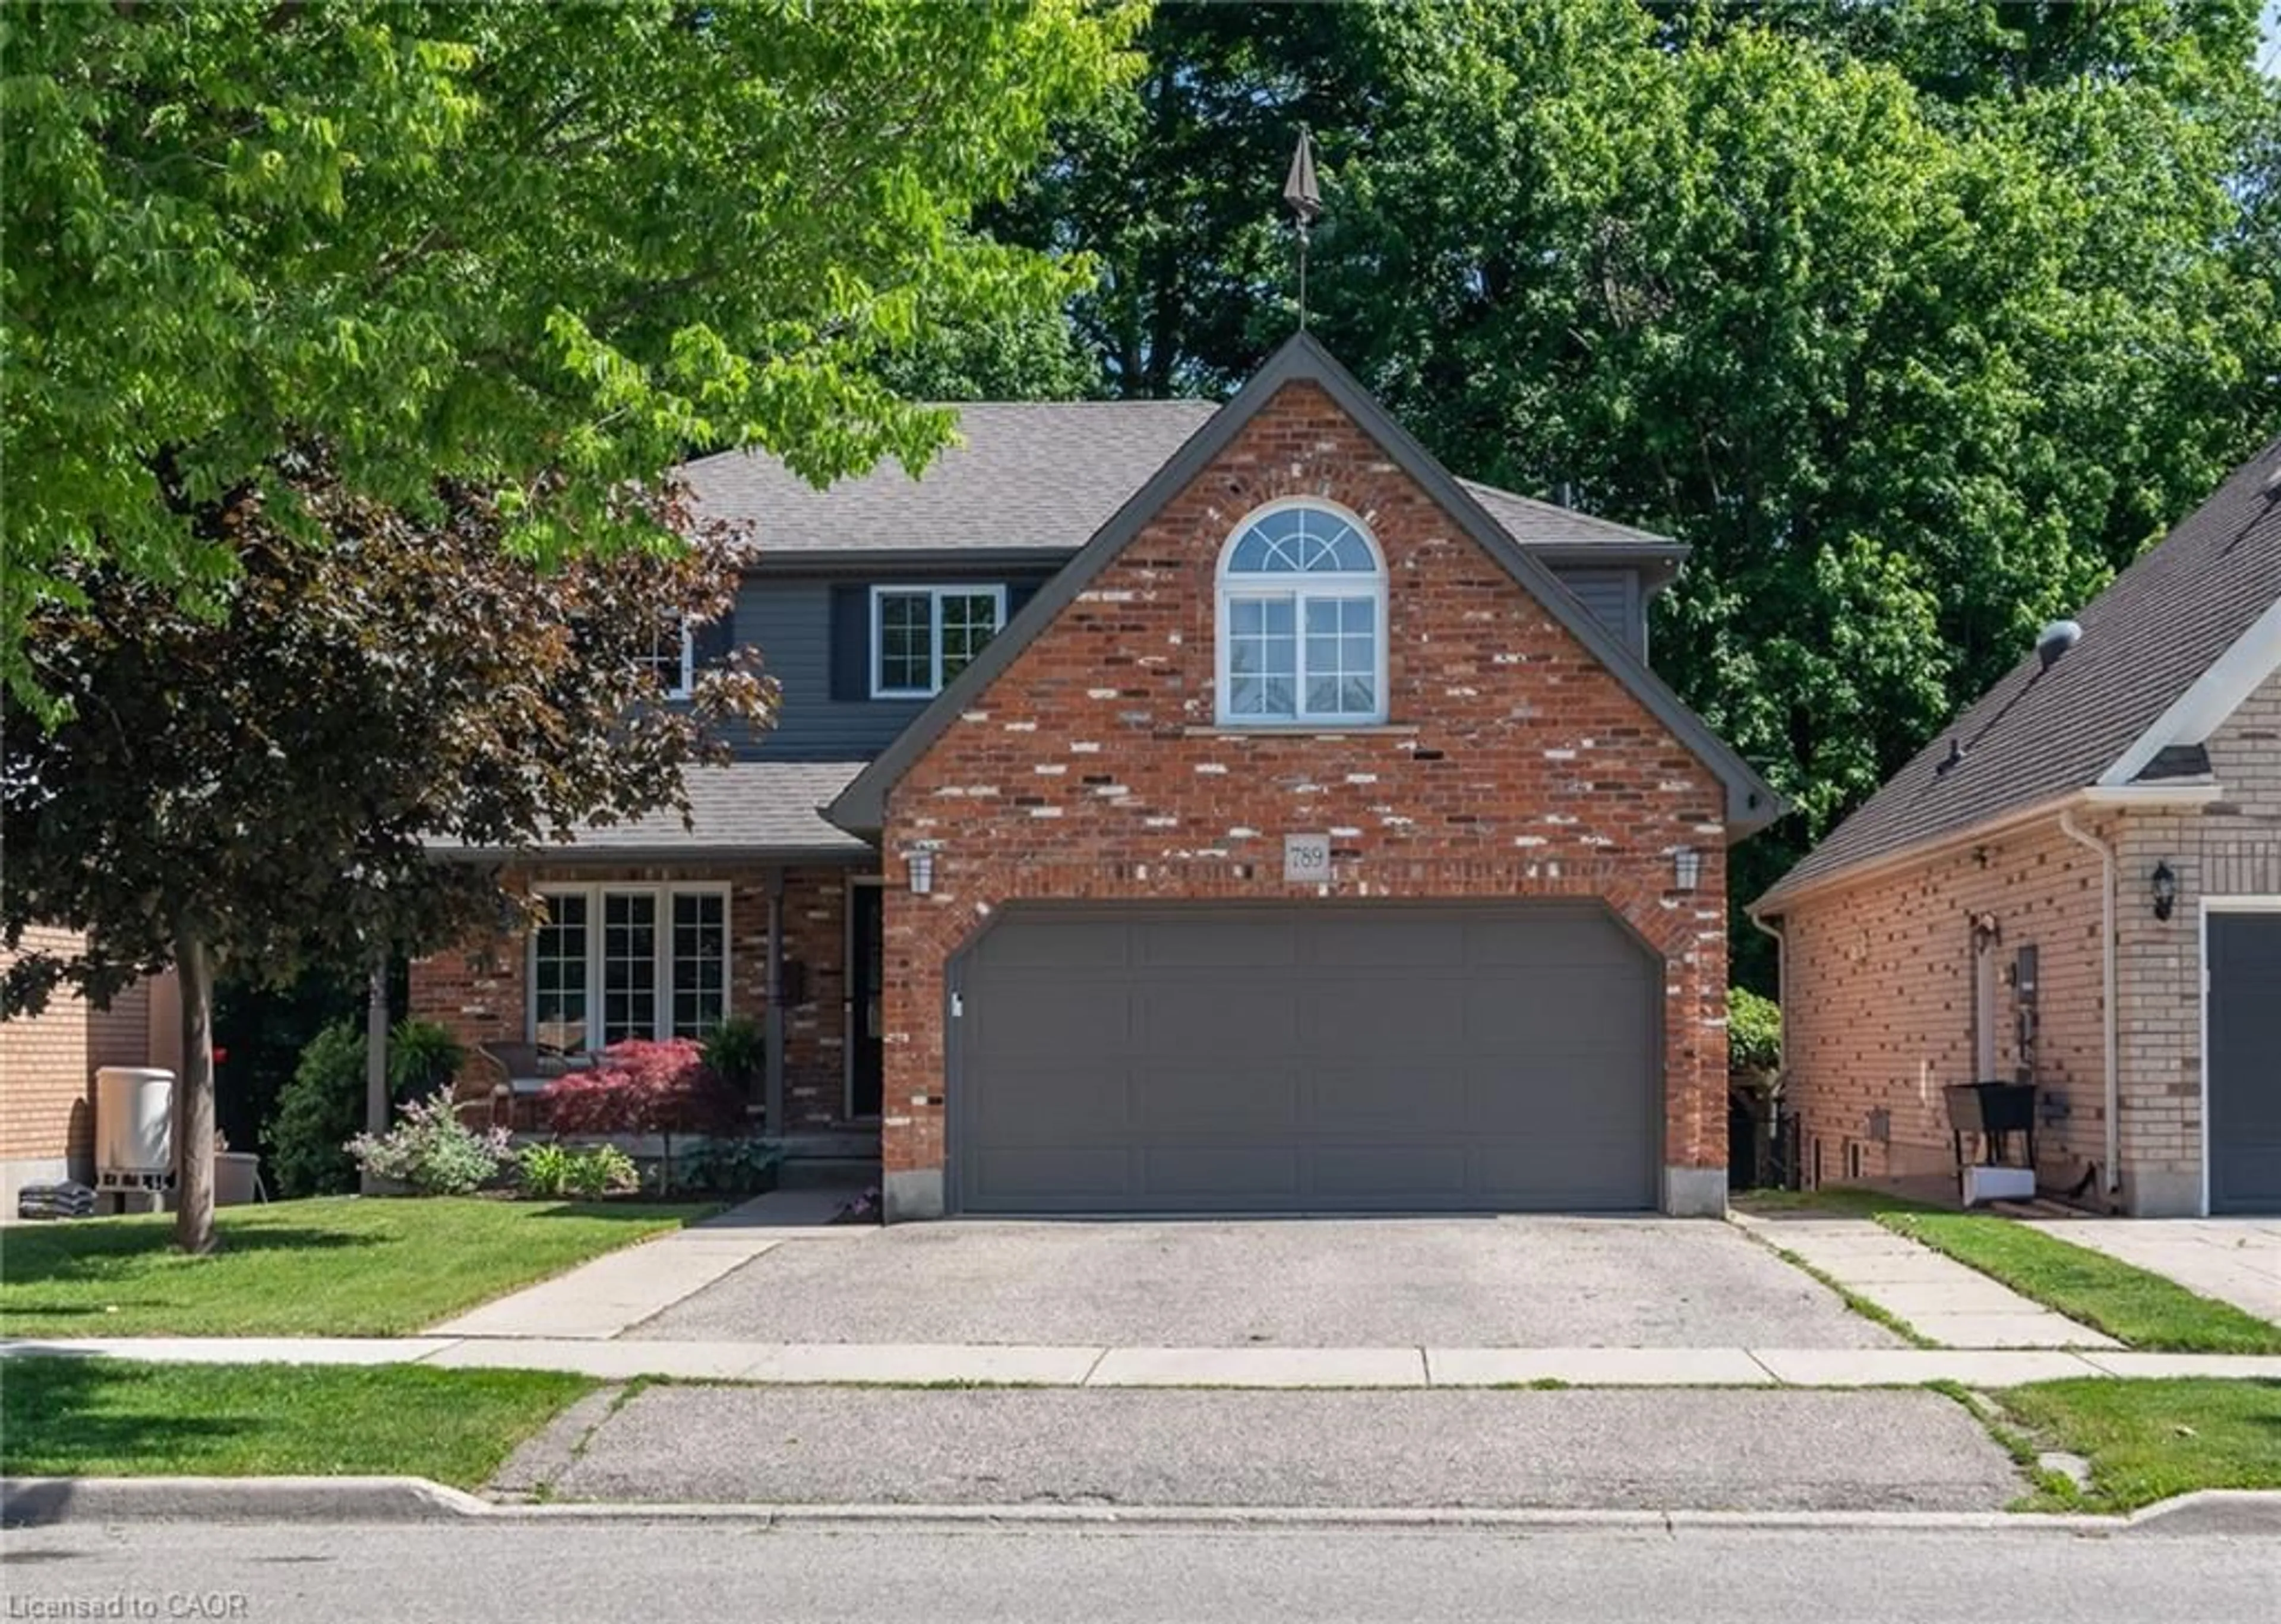
266 Ferndale Pl, Waterloo, Ontario N2J 3X9

Detached
3
4
~2500-3000 sqft
$1,095,000
Get pre-qualifiedPowered by nesto
Detached
3
4
~2500-3000 sqft

Contact us about this property

Call

Highlights

Property Estimate

Estimated valueNot available

Price/Sqft$402/sqft

Monthly cost

Open Calculator

Description

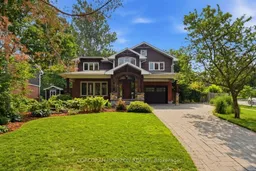
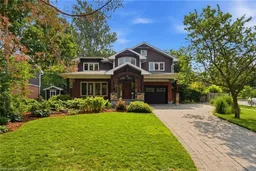
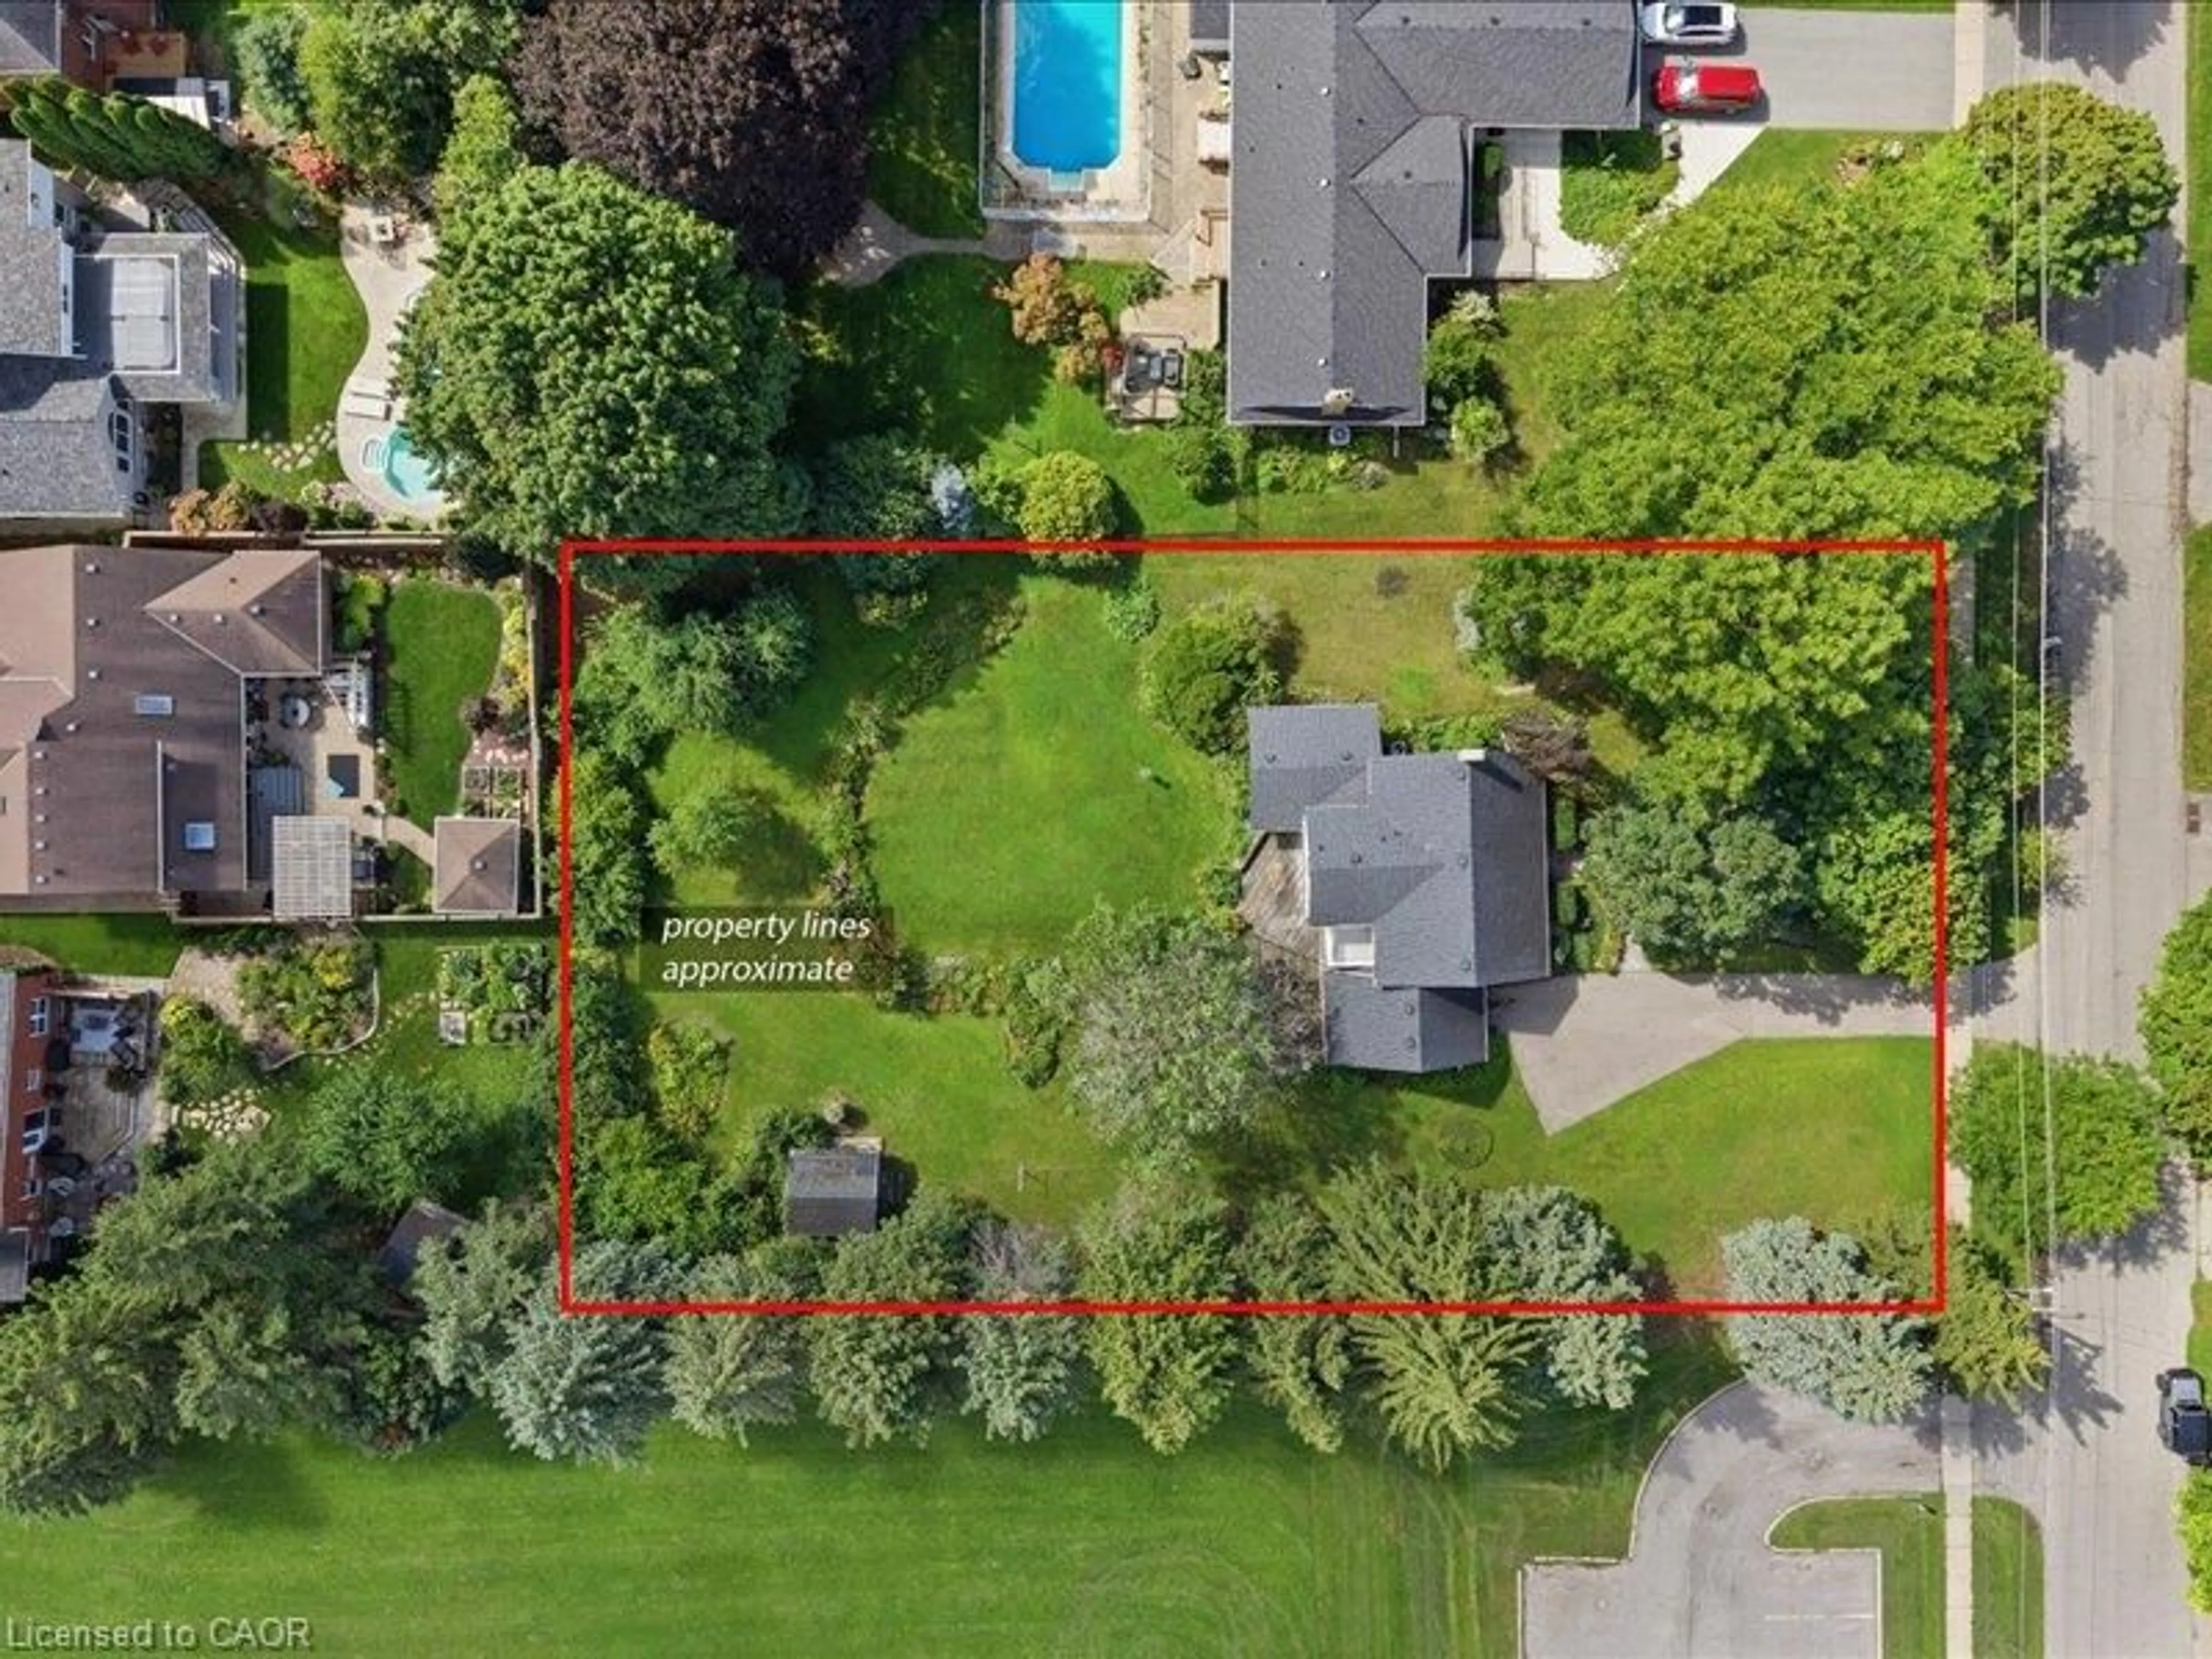
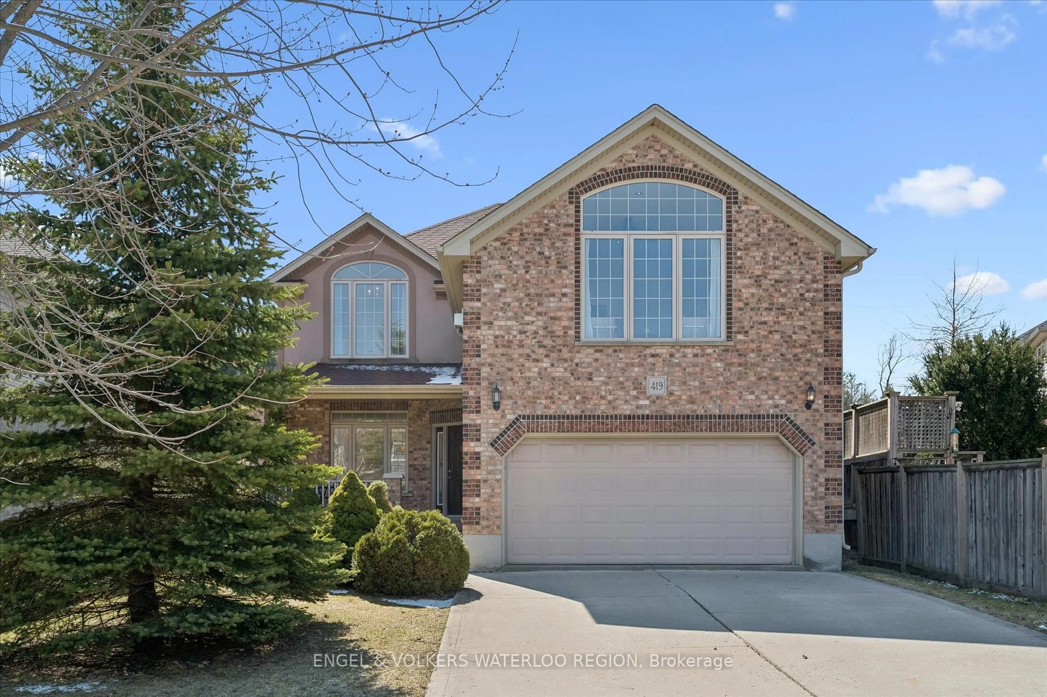
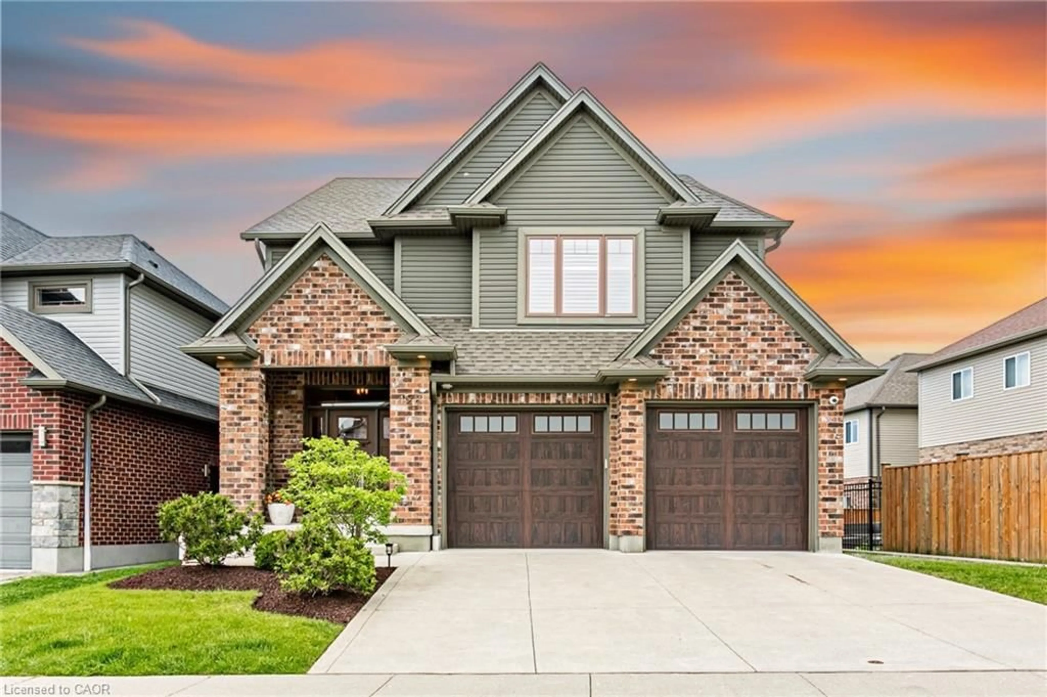
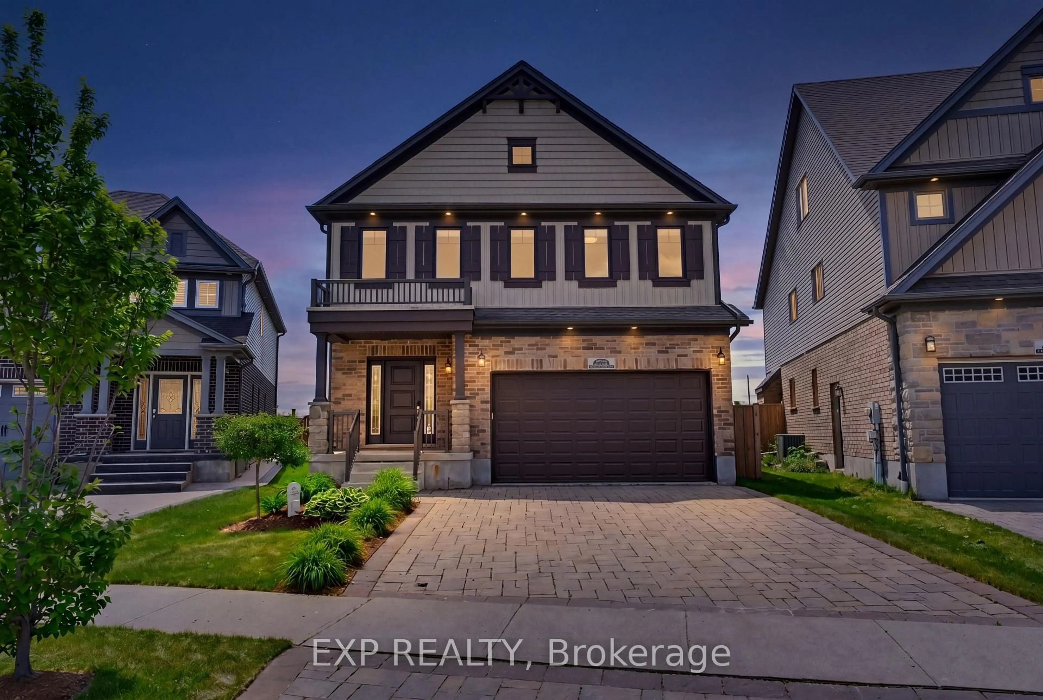
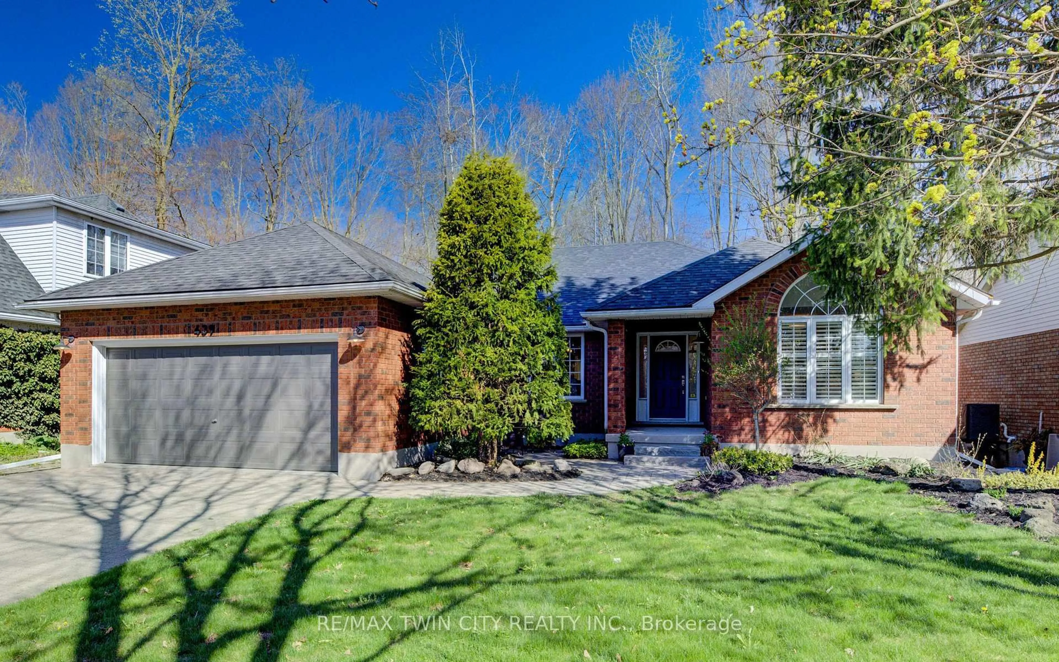
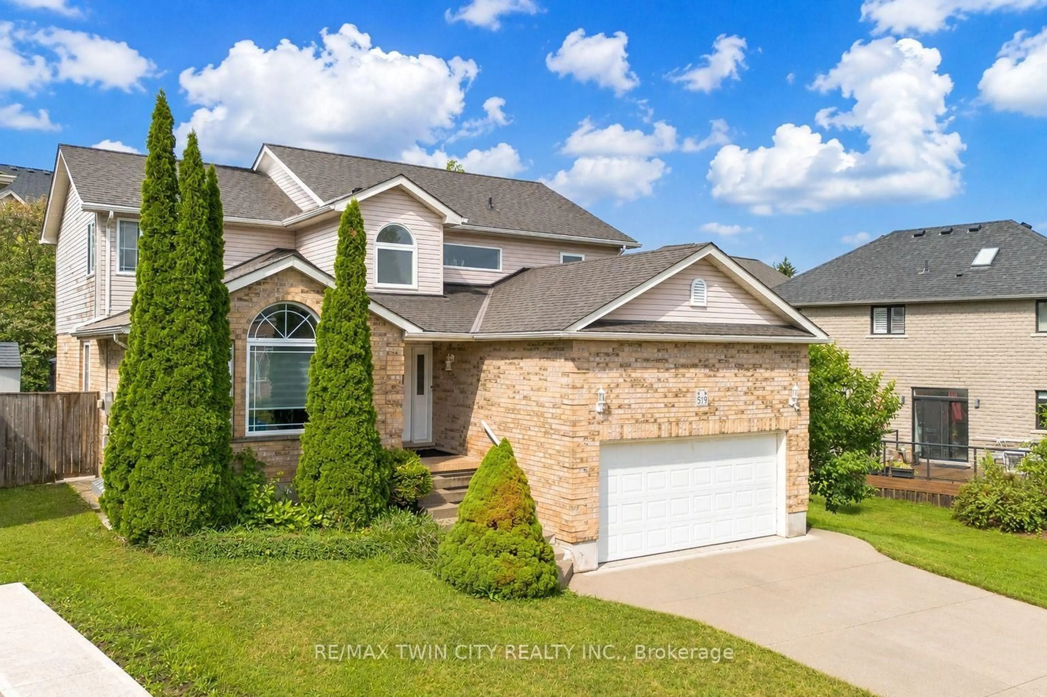
SOME HOMES ARE RENOVATED. OTHERS ARE REIMAGINED. Within the quiet streets of Waterloo's established Lincoln Heights, neighbourhood, sits a home with a story to tell. Originally built in the 1960's, 266 Ferndale Place has been transformed through a owner enjoyed and award-winning renovation by Pioneer Craftsmen, where timeless architecture and exceptional craftsmanship come together with remarkable restraint. The experience begins in the kitchen; the heart of the home. Designed by the award-winning team at Chervin Kitchens, this space balances function with artistry. Custom cabinetry, refined finished and beautifully detailed coffered ceiling create an inviting setting for everything from quiet mornings to lively gatherings. Throughout the home, thoughtful upgrades continue to unfold. Premium Brodercht flooring, Bavarian Windows, Hunter Douglas window coverings and professionally integrated Sonos sound system reflect the quality and care invested throughout. Offering three bedrooms, three bathrooms and beautifully proportioned living spaces, every room feels warm, refined and effortlessly livable. Outside, the story continues. Set on a landscaped corner lot at the mouth of the cul-de-sac, mature trees, professionally designed gardens and a full front yard irrigation system create a private setting that feels estalished from the moment you arrive. Parks, trails, schools, shopping and Uptown Waterloo are all just minutes away, offering the perfect balance of tranquility and convenience. Luxury is often measured by finished. This home is measured by the care behind every decision. 266 Ferndale Place is more than beautifully a renovated home, it is the result of exceptional craftsmanship, thoughtful design and vision executed without compromise.


Property Details

Style2-Storey
View-
Age of property51-99
SqFt~2500-3000 SqFt
Lot Size8,564 SqFt(122.16 x 70.11)
Parking Spaces6
MLS ®NumberX13617216
Community NameWillowdale
Data SourceTRREB
Listing byCORCORAN HORIZON REALTY

Features

Heating: Forced Air
Cooling: Central Air
Fireplace
Basement: Full, Finished

Lower Floor

Family

6.86 x 4.57


Features

Lot size: 8,564 SqFt

Parking

Garage spaces 1

Garage type Attached

Other parking spaces 5

Total parking spaces 6


Property History

Date unavailable
ListedActive
$1,095,000
< 1h on market
history photo preview40
Listing by trreb®
Property listed by CORCORAN HORIZON REALTY, Brokerage
Agent Banner Image
Interested in this property?Get in touch to get the inside scoop.
Market Data - Willowdale

Geo Zone Map ThumbnailWillowdale

Seller's Market

View Market Data

Detached house - for the past 30 days

Buyer's market Seller's market

Avg. Days on Market

Past 30 days

25 days

Compared to

2025

14 days

2024

14 days

2023

15 days

New Listings

Past 30 days

12 listings

Compared to

2025

17 listings

2024

16 listings

2023

16 listings

Units sold

Past 30 days

7 units

Compared to

2025

10 units

2024

8 units

2023

11 units

Median Sold Price

Past 30 days

$645,000

Compared to

2025

$750,000

2024

$817,500

2023

$780,000


Population and Demographics

Overview

Total population 6301
Average household income $119,515

Age (%)

0 to 19
19%
20 to 34
27%
35 to 49
18%
50 to 64
18%
65 and plus
19%

Household composition (%)

Single family
60%
Single person
32%
Multi person
8%
Multi family
0%

Mother tongue (%)

English
86%
Others
5%
German
2%
Spanish
2%
Mandarin
2%
Arabic
2%

House tenancy (%)

Owners
66%
Renters
34%

What’s nearby?Essentials within 5 km

Local Logic

Transportation Scores

Estimated Budget