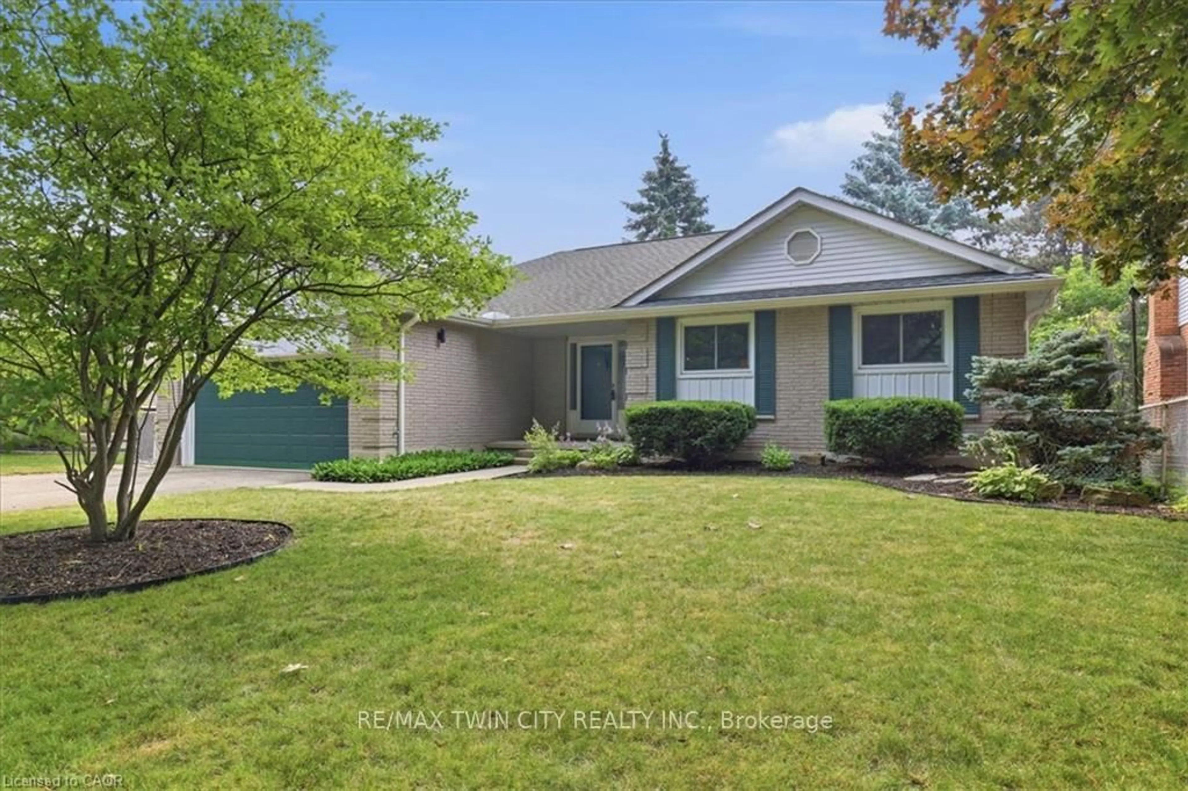
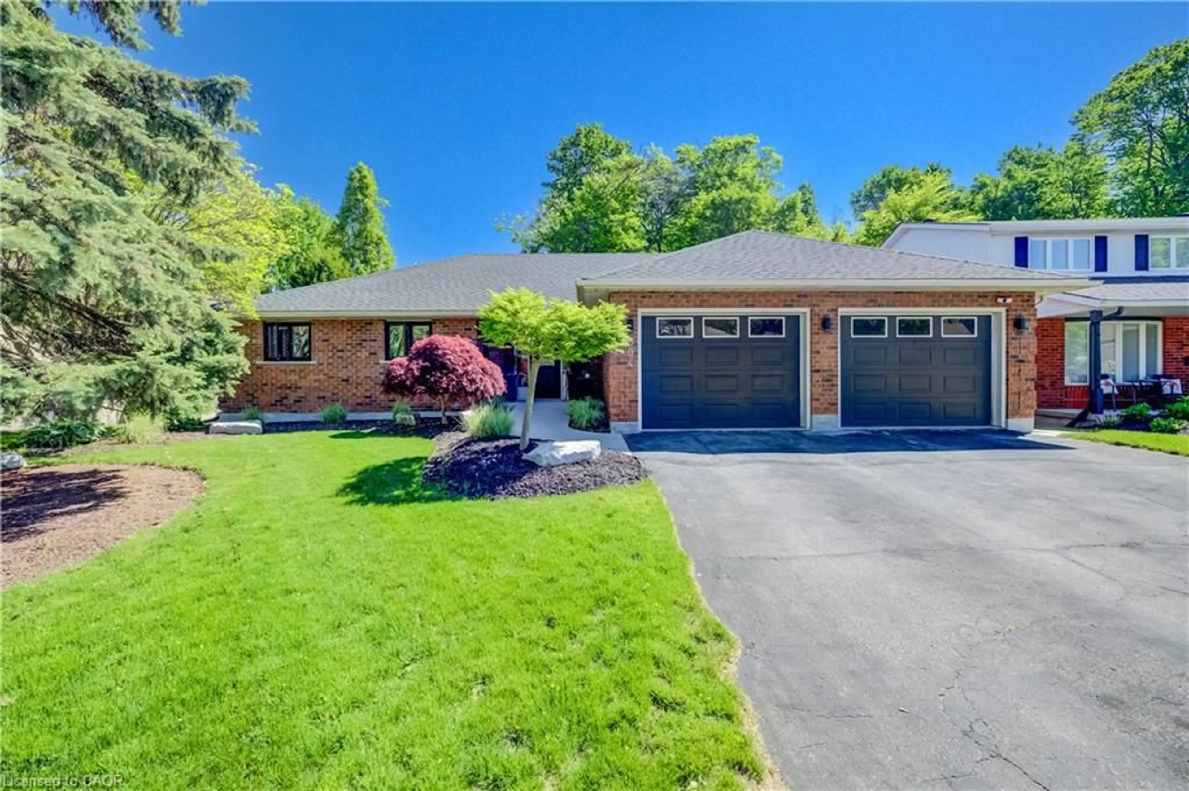
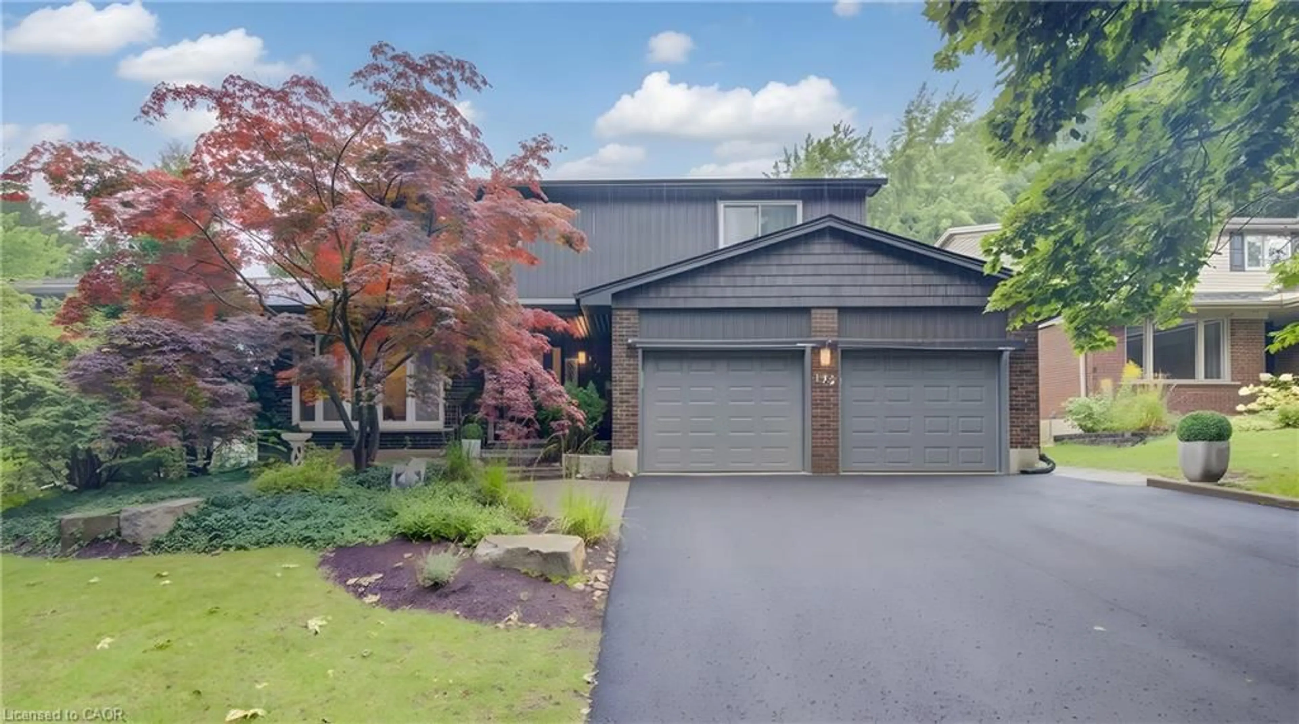
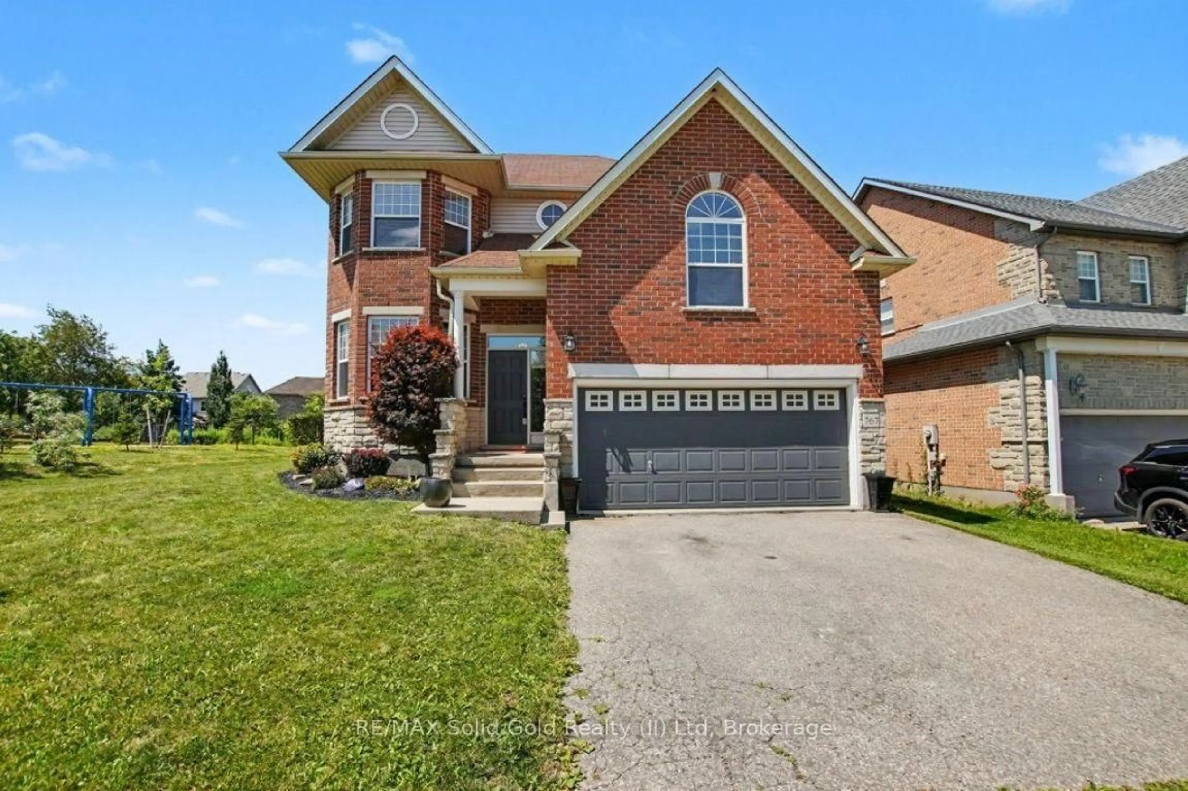
267 Percheron Crt, Waterloo, Ontario N2K 3T4

Detached
4
3
~1500-2000 sqft
$950,000
Get pre-qualifiedPowered by nesto
Detached
4
3
~1500-2000 sqft

Contact us about this property

Call

Highlights

Property Estimate

Estimated valueNot available

Price/Sqft$554/sqft

Monthly cost

Open Calculator

Description

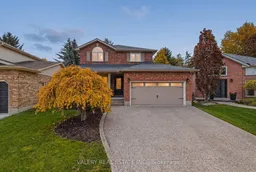
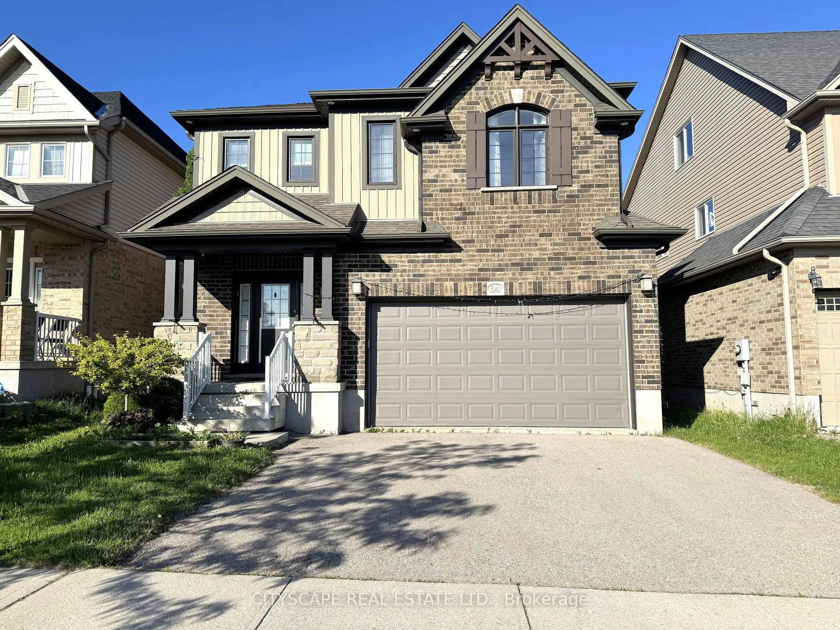
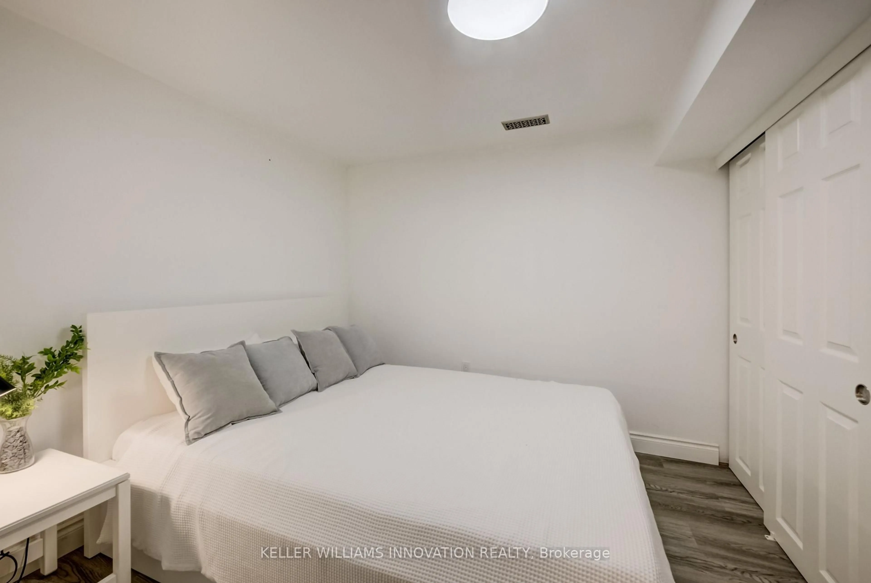
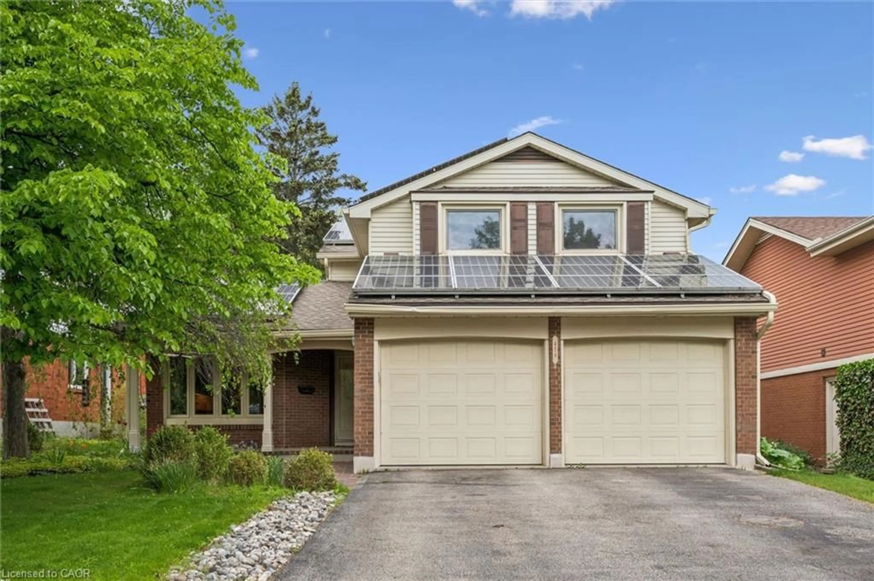
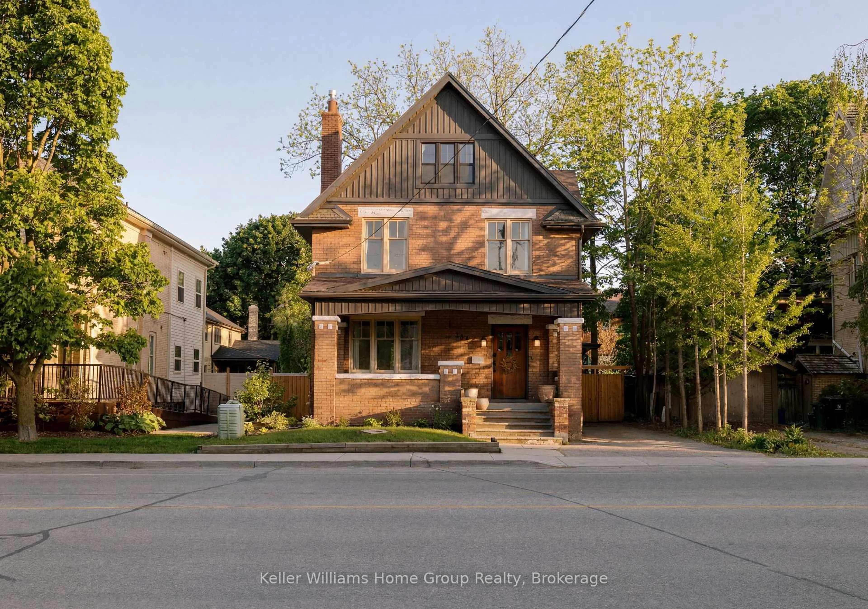
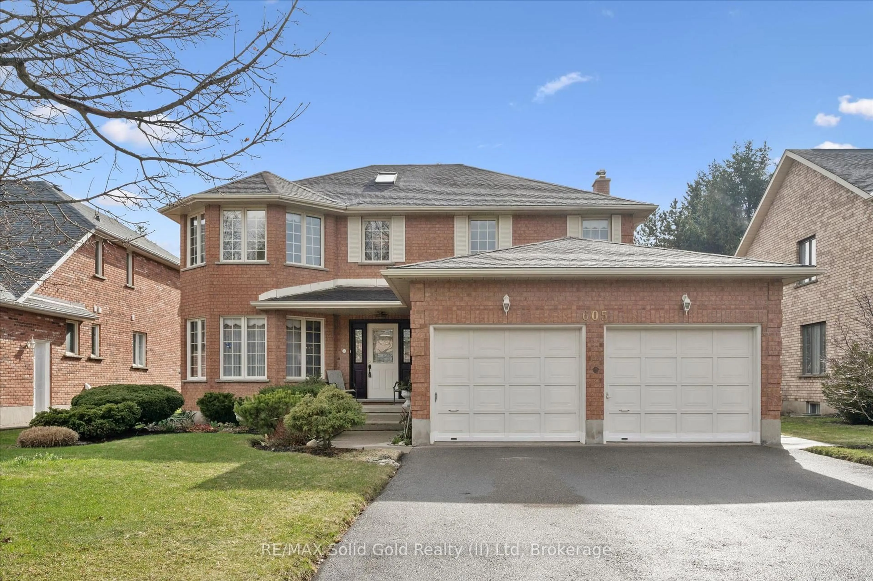
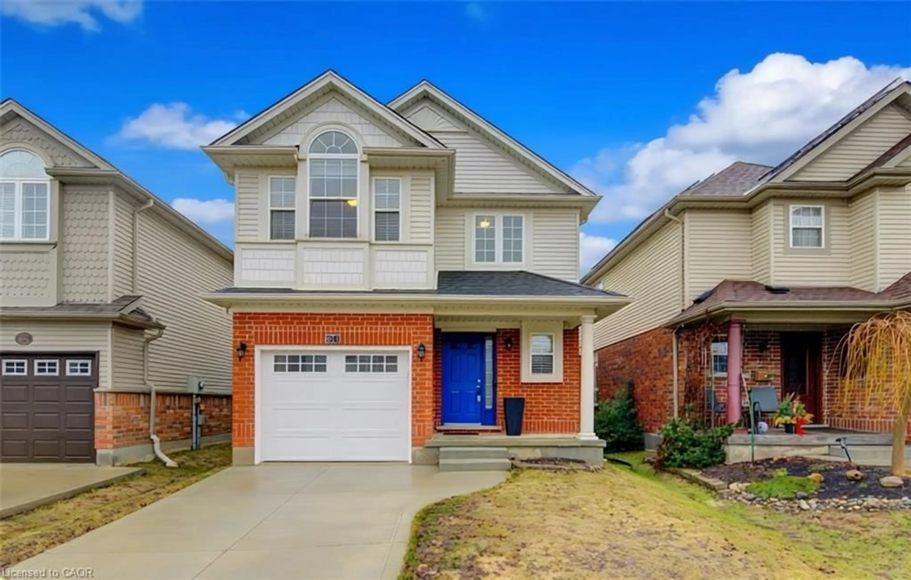
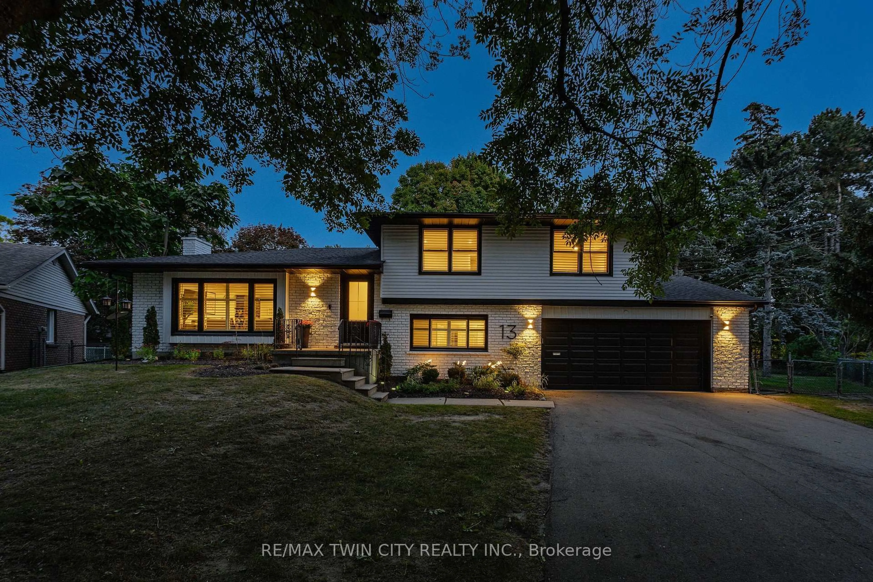
Tucked away on a mature and quiet court in Waterloo's highly sought-after Lexington neighbourhood, this beautifully updated two-storey home blends timeless design with exceptional modern upgrades. Thoughtfully renovated throughout, the home showcases luxury vinyl flooring, an updated staircase with custom railings, crown moulding, decorative ceiling details, and a stunning stone fireplace with custom mantel that anchors the main living space. The custom-designed kitchen is both elegant and functional, featuring quartz countertops, custom cabinetry with pantry, concrete backsplash, gas stove with oversized hood fan, pot filler, and quality stainless steel appliances. The open-concept layout creates seamless flow throughout the main floor, making the space ideal for both everyday living and entertaining.Upstairs, the home offers three spacious bedrooms along with a beautifully updated main bathroom featuring dual sinks, a soaker tub, and a glass stand-up shower. The finished basement continues to impress with a functional full bathroom complete with heated floors and a zero-entry shower, as well as a full legal bedroom with egress window - perfect for guests, extended family, or multigenerational living. Step outside to your own private backyard retreat featuring an in-ground pool, hot tub, and newly poured concrete side patio, all surrounded by mature trees in one of Waterloo's most desirable family communities. Additional upgrades include a custom mudroom with main floor laundry, California shutters, a full security system, and a new aggregate driveway. A rare opportunity to own a turn-key family home in one of Waterloo's premier neighbourhoods.


Property Details

Style2-Storey
View-
Age of property31-50
SqFt~1500-2000 SqFt
Lot Size4,125 SqFt(129.22 x 31.93)
Parking Spaces4
MLS ®NumberX13168342
Community NameLexington
Data SourceTRREB
Listing byVALERY REAL ESTATE INC.

Features

Heating: Forced Air
Cooling: Central Air
Fireplace
Basement: Finished

Main Floor

Bathroom

5.2 x 6.2

2 Pc Bath

Dining

9.9 x 8.8

Bay Window

Foyer

5.6 x 11.7

Kitchen

11.6 x 20.9

B/I Appliances


Features

Lot size: 4,125 SqFt
Pool: Outdoor, Inground

Parking

Garage spaces 2

Garage type Attached

Other parking spaces 2

Total parking spaces 4


Property History

Date unavailable
ListedActive
$950,000
< 1h on market
history photo preview49
Listing by trreb®
Property listed by VALERY REAL ESTATE INC., Brokerage
Agent Banner Image
Interested in this property?Get in touch to get the inside scoop.
Market Data - Lexington

Geo Zone Map ThumbnailLexington

Buyer's Market

View Market Data

Detached house - for the past 30 days

Buyer's market Seller's market

Avg. Days on Market

Past 30 days

104 days

Compared to

2025

23 days

2024

8 days

2023

7 days

New Listings

Past 30 days

6 listings

Compared to

2025

8 listings

2024

13 listings

2023

4 listings

Units sold

Past 30 days

2 units

Compared to

2025

8 units

2024

9 units

2023

2 units

Median Sold Price

Past 30 days

$2,460,000

Compared to

2025

$967,500

2024

$830,000

2023

$868,500


Population and Demographics

Overview

Total population 6519
Average household income $172,037

Age (%)

0 to 19
24%
20 to 34
19%
35 to 49
22%
50 to 64
24%
65 and plus
12%

Household composition (%)

Single family
82%
Single person
15%
Multi person
2%
Multi family
1%

Mother tongue (%)

English
81%
Mandarin
5%
Others
3%
German
2%
Spanish
1%
Korean
1%
Arabic
1%
Polish
1%
Serbian
1%

House tenancy (%)

Owners
87%
Renters
13%

What’s nearby?Essentials within 5 km

Local Logic

Transportation Scores

Estimated Budget