Unknown for 243 Tatlock Crt, Waterloo Ontario N2L 5Y6

243 Tatlock Crt, Waterloo, Ontario N2L 5Y6

Detached
4
3
~2000-2500 sqft
$900,000
Get pre-qualifiedPowered by nesto
Detached
4
3
~2000-2500 sqft

Contact us about this property

Call

Highlights

Property Estimate

Estimated valueNot available

Price/Sqft$405/sqft

Monthly cost

Open Calculator

Description

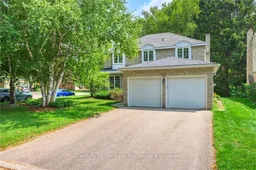
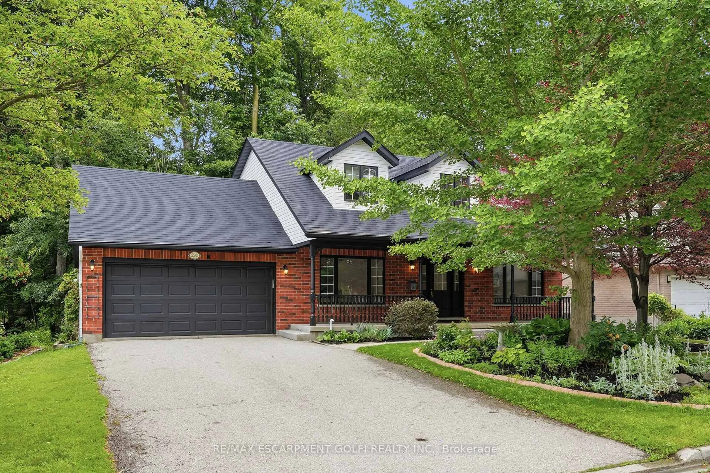
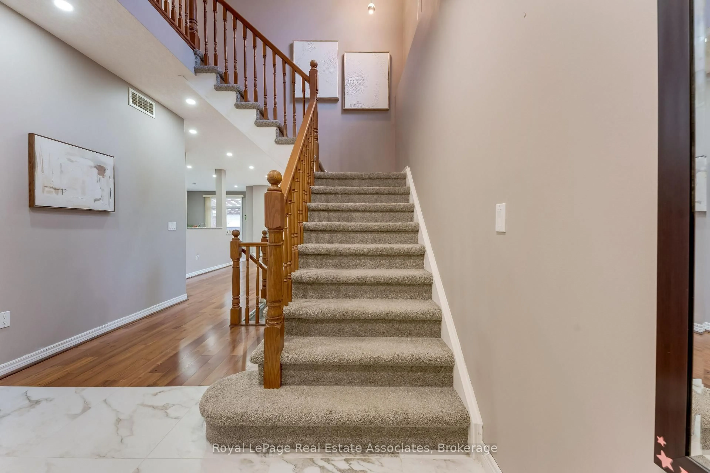
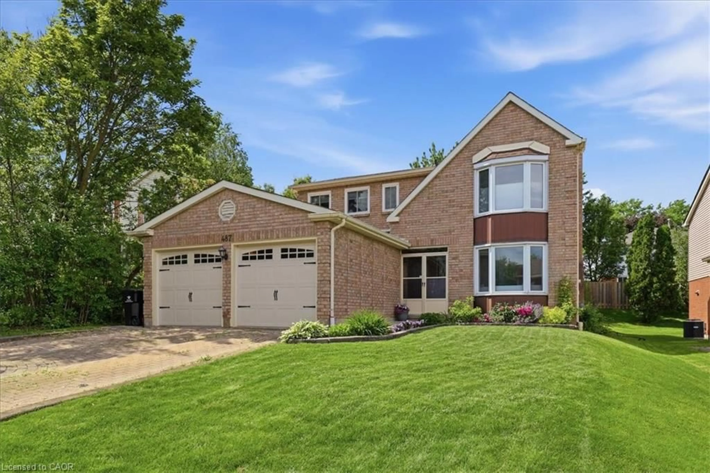
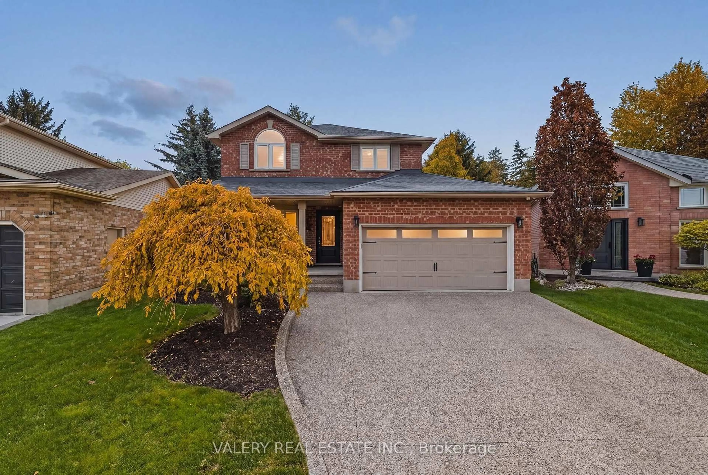
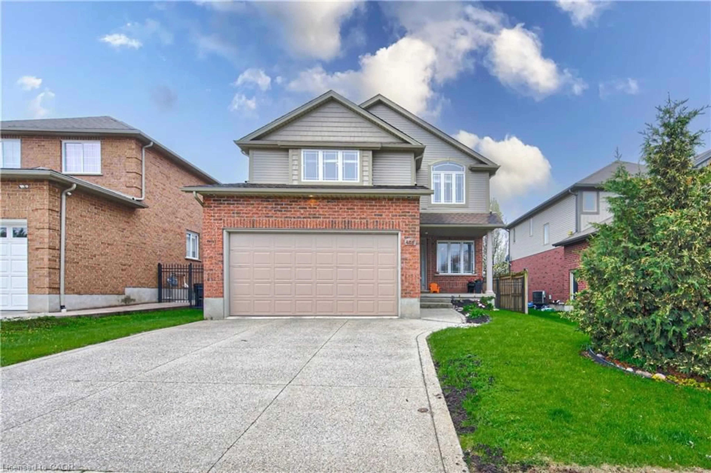
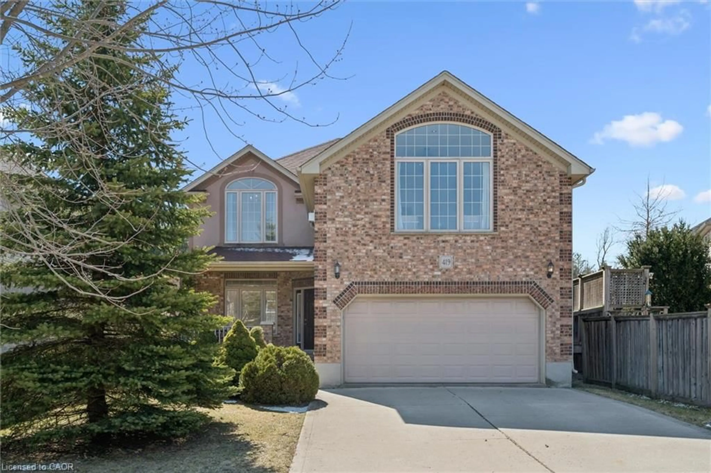
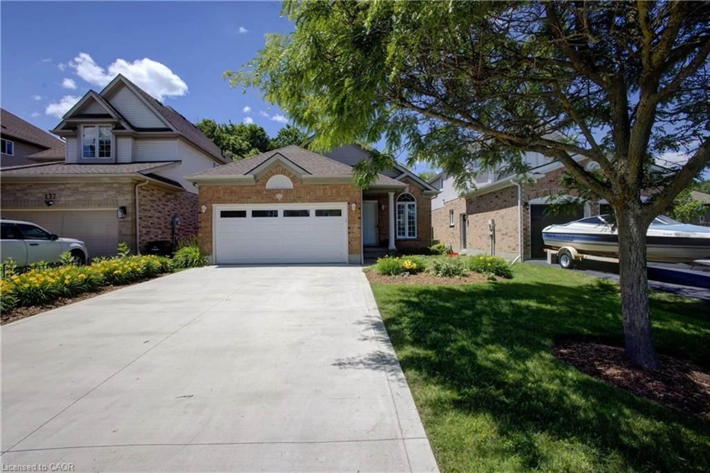
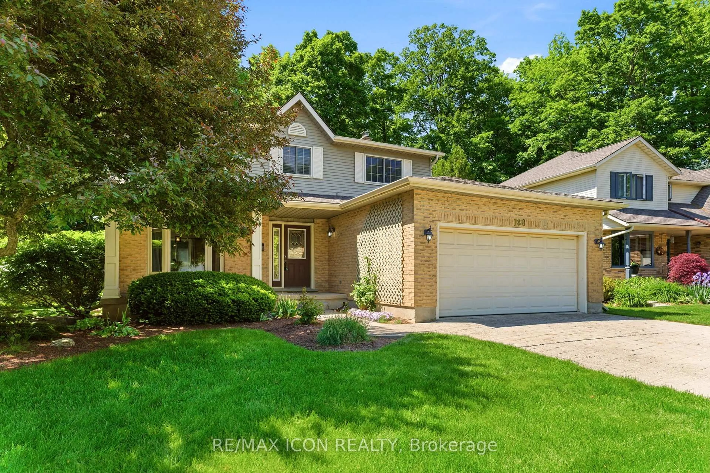
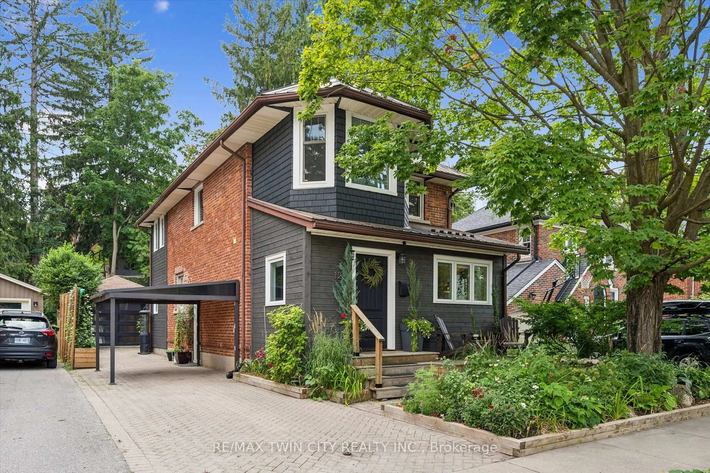
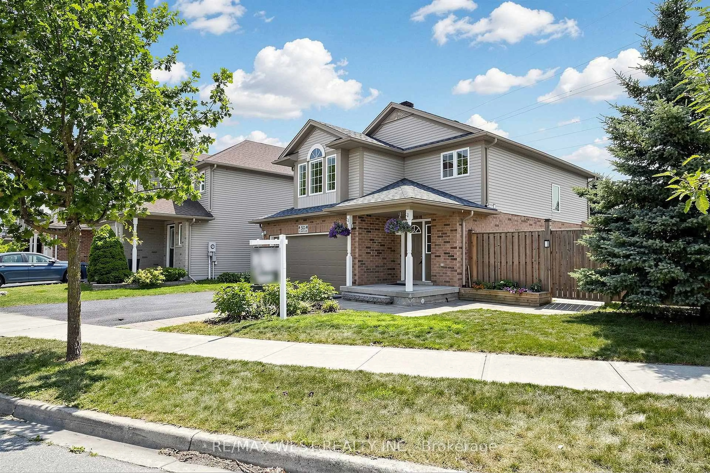
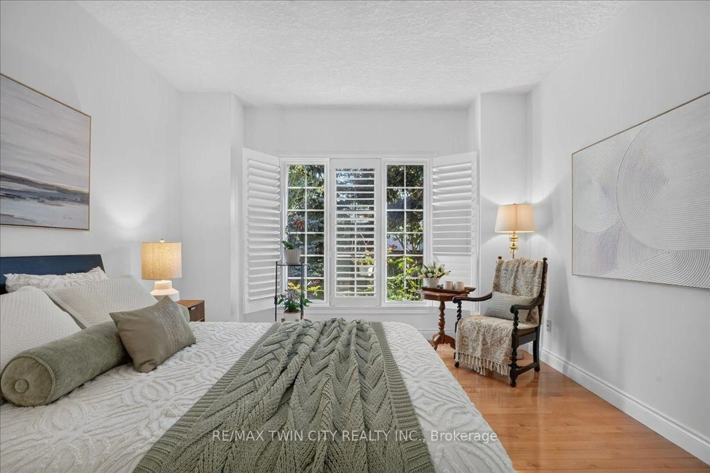
How would you like to live in one of the nicest neighbourhoods in Waterloo? Welcome to 243 Tatlock Court in beautiful Beechwood. This gem of a home is located on a quiet court with tons of mature trees backing onto green space! Walk up your double driveway past your covered porch. Enter to your home and you are immediately greeted by a spacious foyer and a large closet. The living room features a bright window allowing lots of natural light to pour in. The dining room has another big bright window with an excellent view of your private backyard. The eat in kitchen has a breakfast bar, updated cabinetry, over counter lighting, a breakfast bar and new dishwasher (2025). Right off the eat kitchen is an over sized sliding door leading to a large 24' x 14' trex deck (2021). Enjoy your morning coffee in the peace and tranquility of your private yard. The family room has a cozy newer gas fireplace (2022) with another access to the trex deck. Main floor laundry and a 2 piece bathroom complete this level. Upstairs you will find 4 good sized bedrooms including a large 4 piece primary ensuite, walk in closet and another 4 piece bathroom. The upspoiled 35' 30' basement is ready for your customization and design. Other recent upgrades include: exterior doors (2025), washer (2024), gutter guards (2022), Furnace and AC (2022) and more. Located very close to the neighbourhood pool, two tennis courts, schools, shopping and more. Don't wait!


Property Details

Style2-Storey
View-
Age of property51-99
SqFt~2000-2500 SqFt
Lot Size7,579 SqFt(105.17 x 72.07)
Parking Spaces6
MLS ®NumberX13667134
Community NameBeechwood
Data SourceTRREB
Listing byCentury 21 Heritage House Ltd Brokerage

Features

Heating: Forced Air
Central Vacuum
Cooling: Central Air
Fireplace
Basement: Unfinished

Main Floor

Foyer

4.11 x 3.63

Living

5.18 x 3.35

Dining

3.63 x 3.35

Kitchen

4.09 x 2.97


Features

Lot size: 7,579 SqFt

Parking

Garage spaces 2

Garage type Attached

Other parking spaces 4

Total parking spaces 6


Property History

Date unavailable
ListedActive
$900,000
< 1h on market
history photo preview44
Listing by trreb®
Property listed by Century 21 Heritage House Ltd Brokerage, Brokerage
Agent Banner Image
Interested in this property?Get in touch to get the inside scoop.
Market Data - Beechwood

Geo Zone Map ThumbnailBeechwood

Balanced Market

View Market Data

Detached house - for the past 30 days

Buyer's market Seller's market

Avg. Days on Market

Past 30 days

50 days

Compared to

2025

26 days

2024

15 days

2023

11 days

New Listings

Past 30 days

9 listings

Compared to

2025

10 listings

2024

9 listings

2023

13 listings

Units sold

Past 30 days

5 units

Compared to

2025

3 units

2024

4 units

2023

8 units

Median Sold Price

Past 30 days

$898,000

Compared to

2025

$1,100,000

2024

$1,150,500

2023

$909,300


Population and Demographics

Overview

Total population 7141
Average household income $139,800

Age (%)

0 to 19
20%
20 to 34
27%
35 to 49
16%
50 to 64
16%
65 and plus
21%

Household composition (%)

Single family
62%
Single person
28%
Multi person
9%
Multi family
1%

Mother tongue (%)

English
78%
Mandarin
5%
Others
4%
Arabic
4%
German
2%
Iranian Persian
2%
Spanish
1%

House tenancy (%)

Owners
57%
Renters
43%

What’s nearby?Essentials within 5 km

Local Logic

Transportation Scores

Estimated Budget