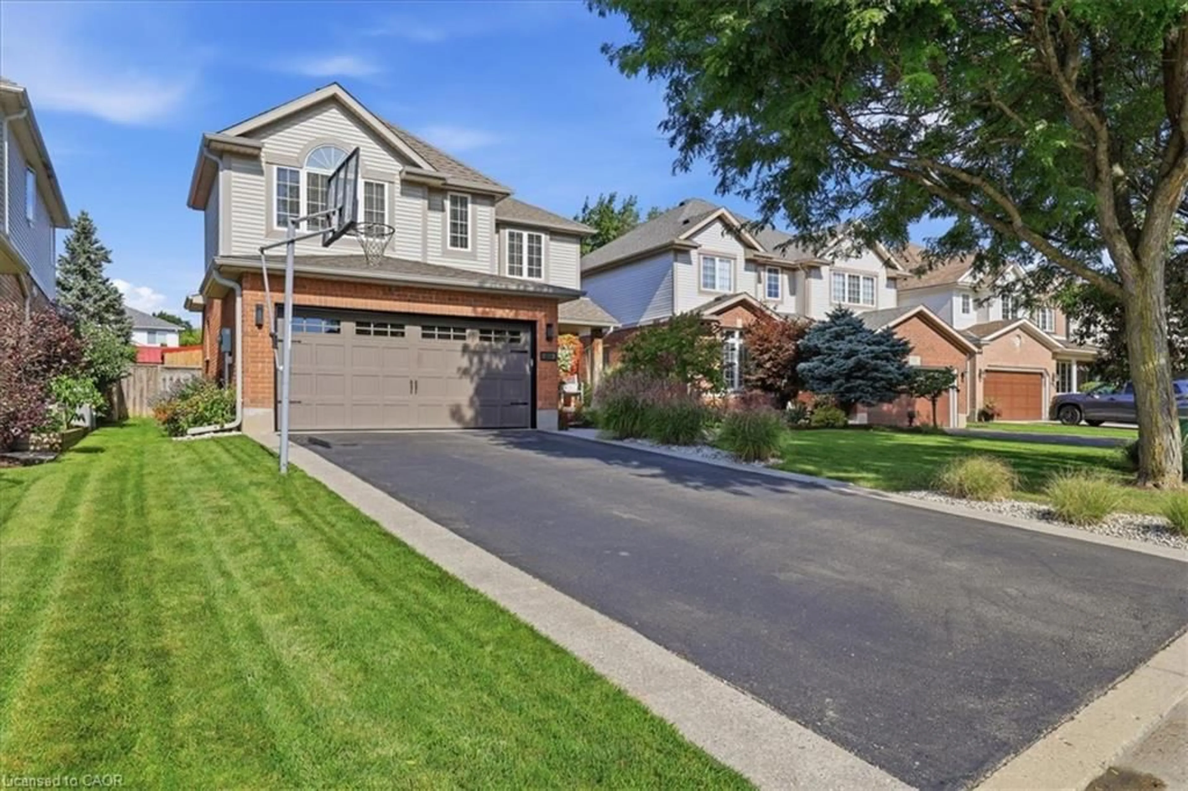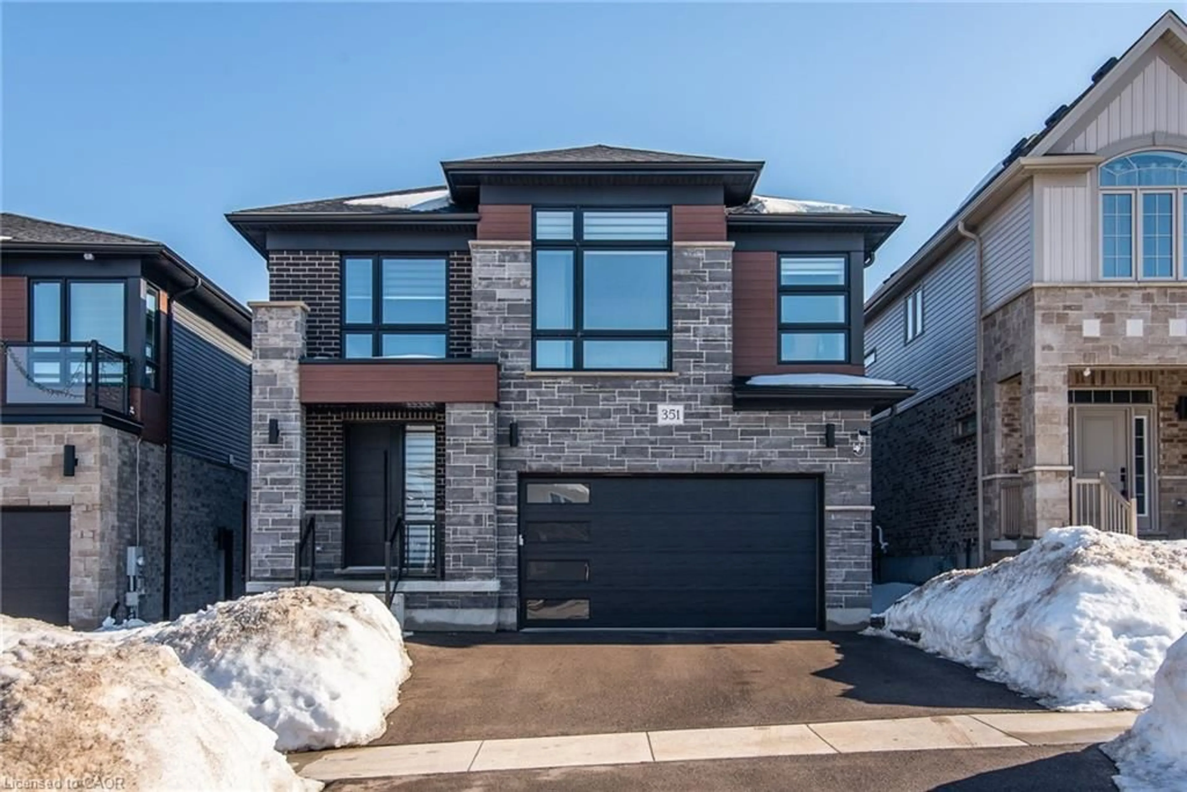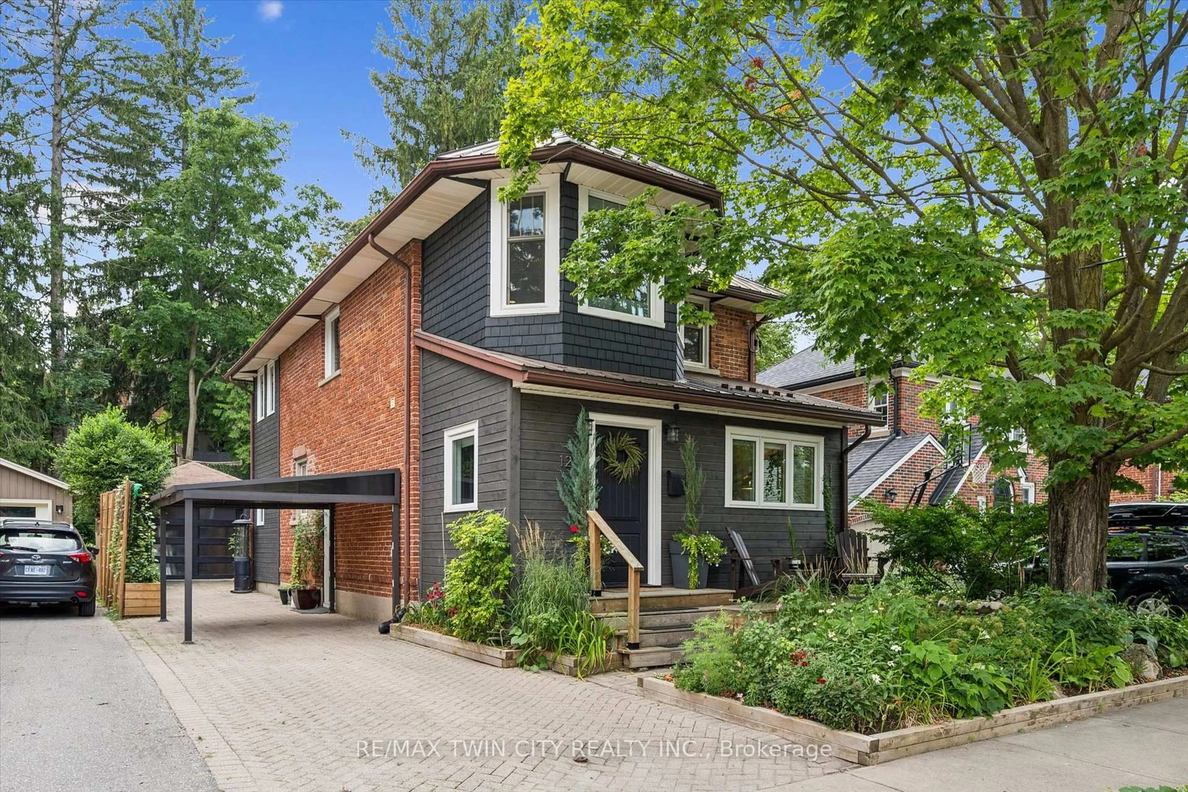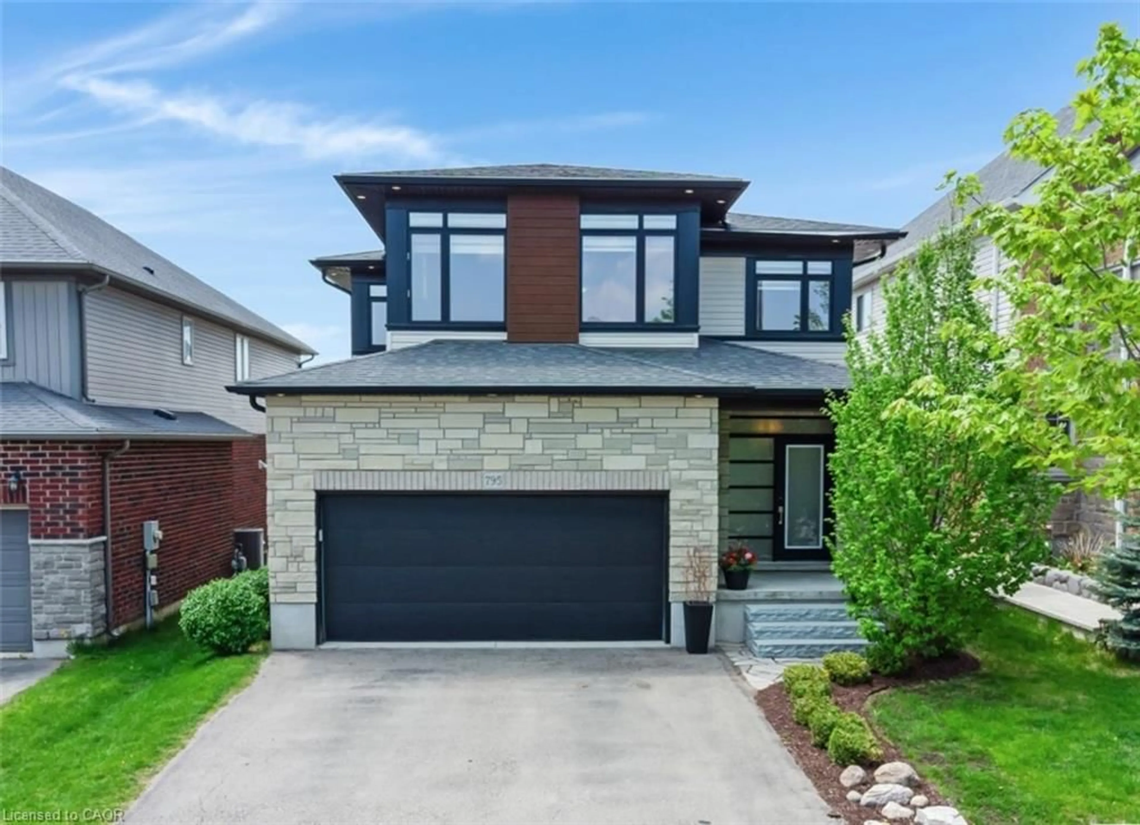
574 Clipper Dr, Waterloo, Ontario N2K 4B4
Contact us about this property
Highlights
Estimated valueThis is the price Wahi expects this property to sell for.
The calculation is powered by our Instant Home Value Estimate, which uses current market and property price trends to estimate your home’s value with a 90% accuracy rate.Not available
Price/Sqft$314/sqft
Monthly cost
Open Calculator
Description
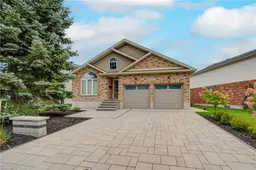
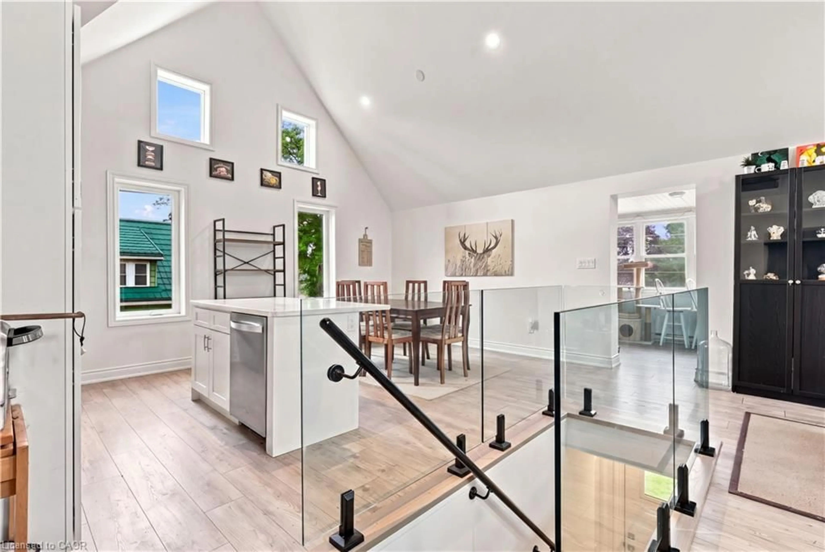
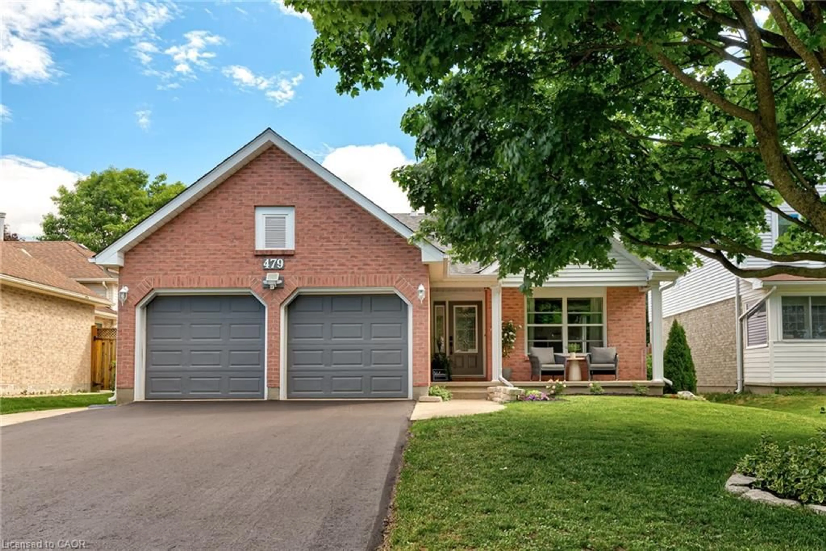
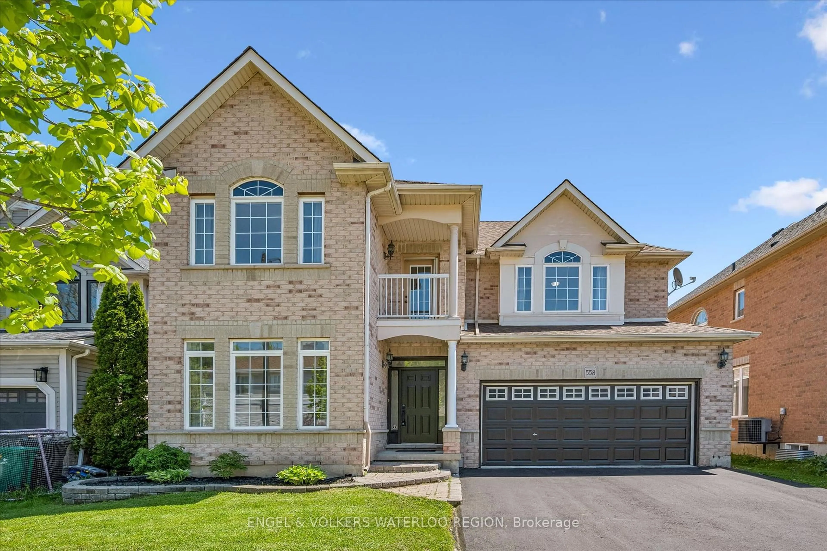
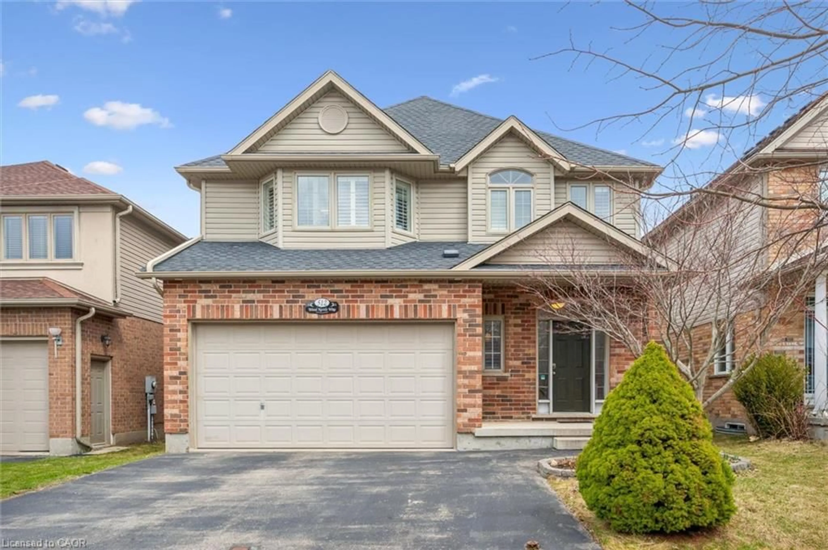
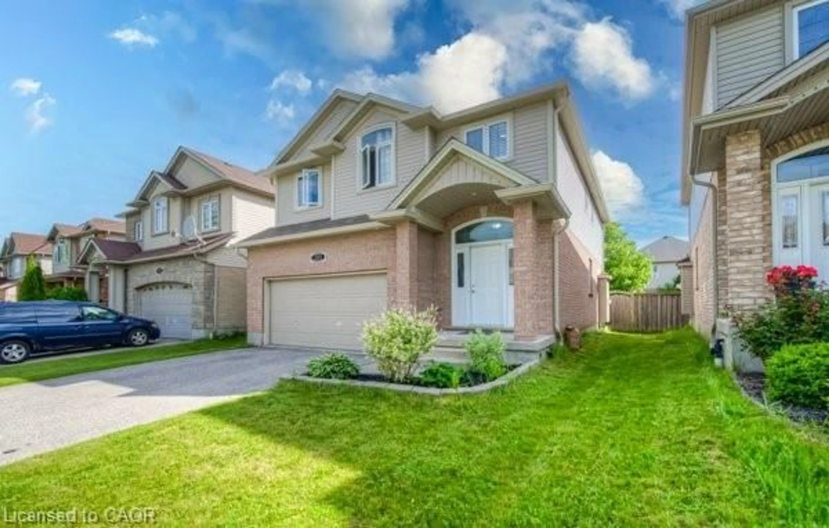
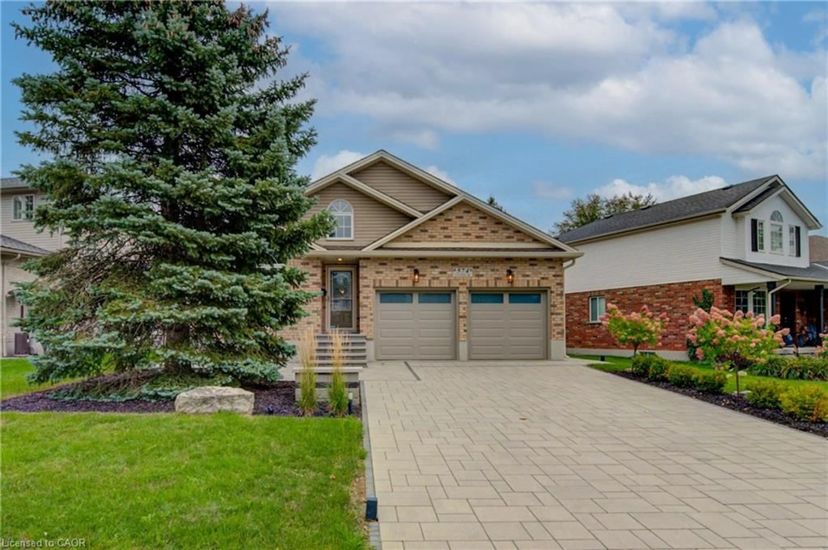
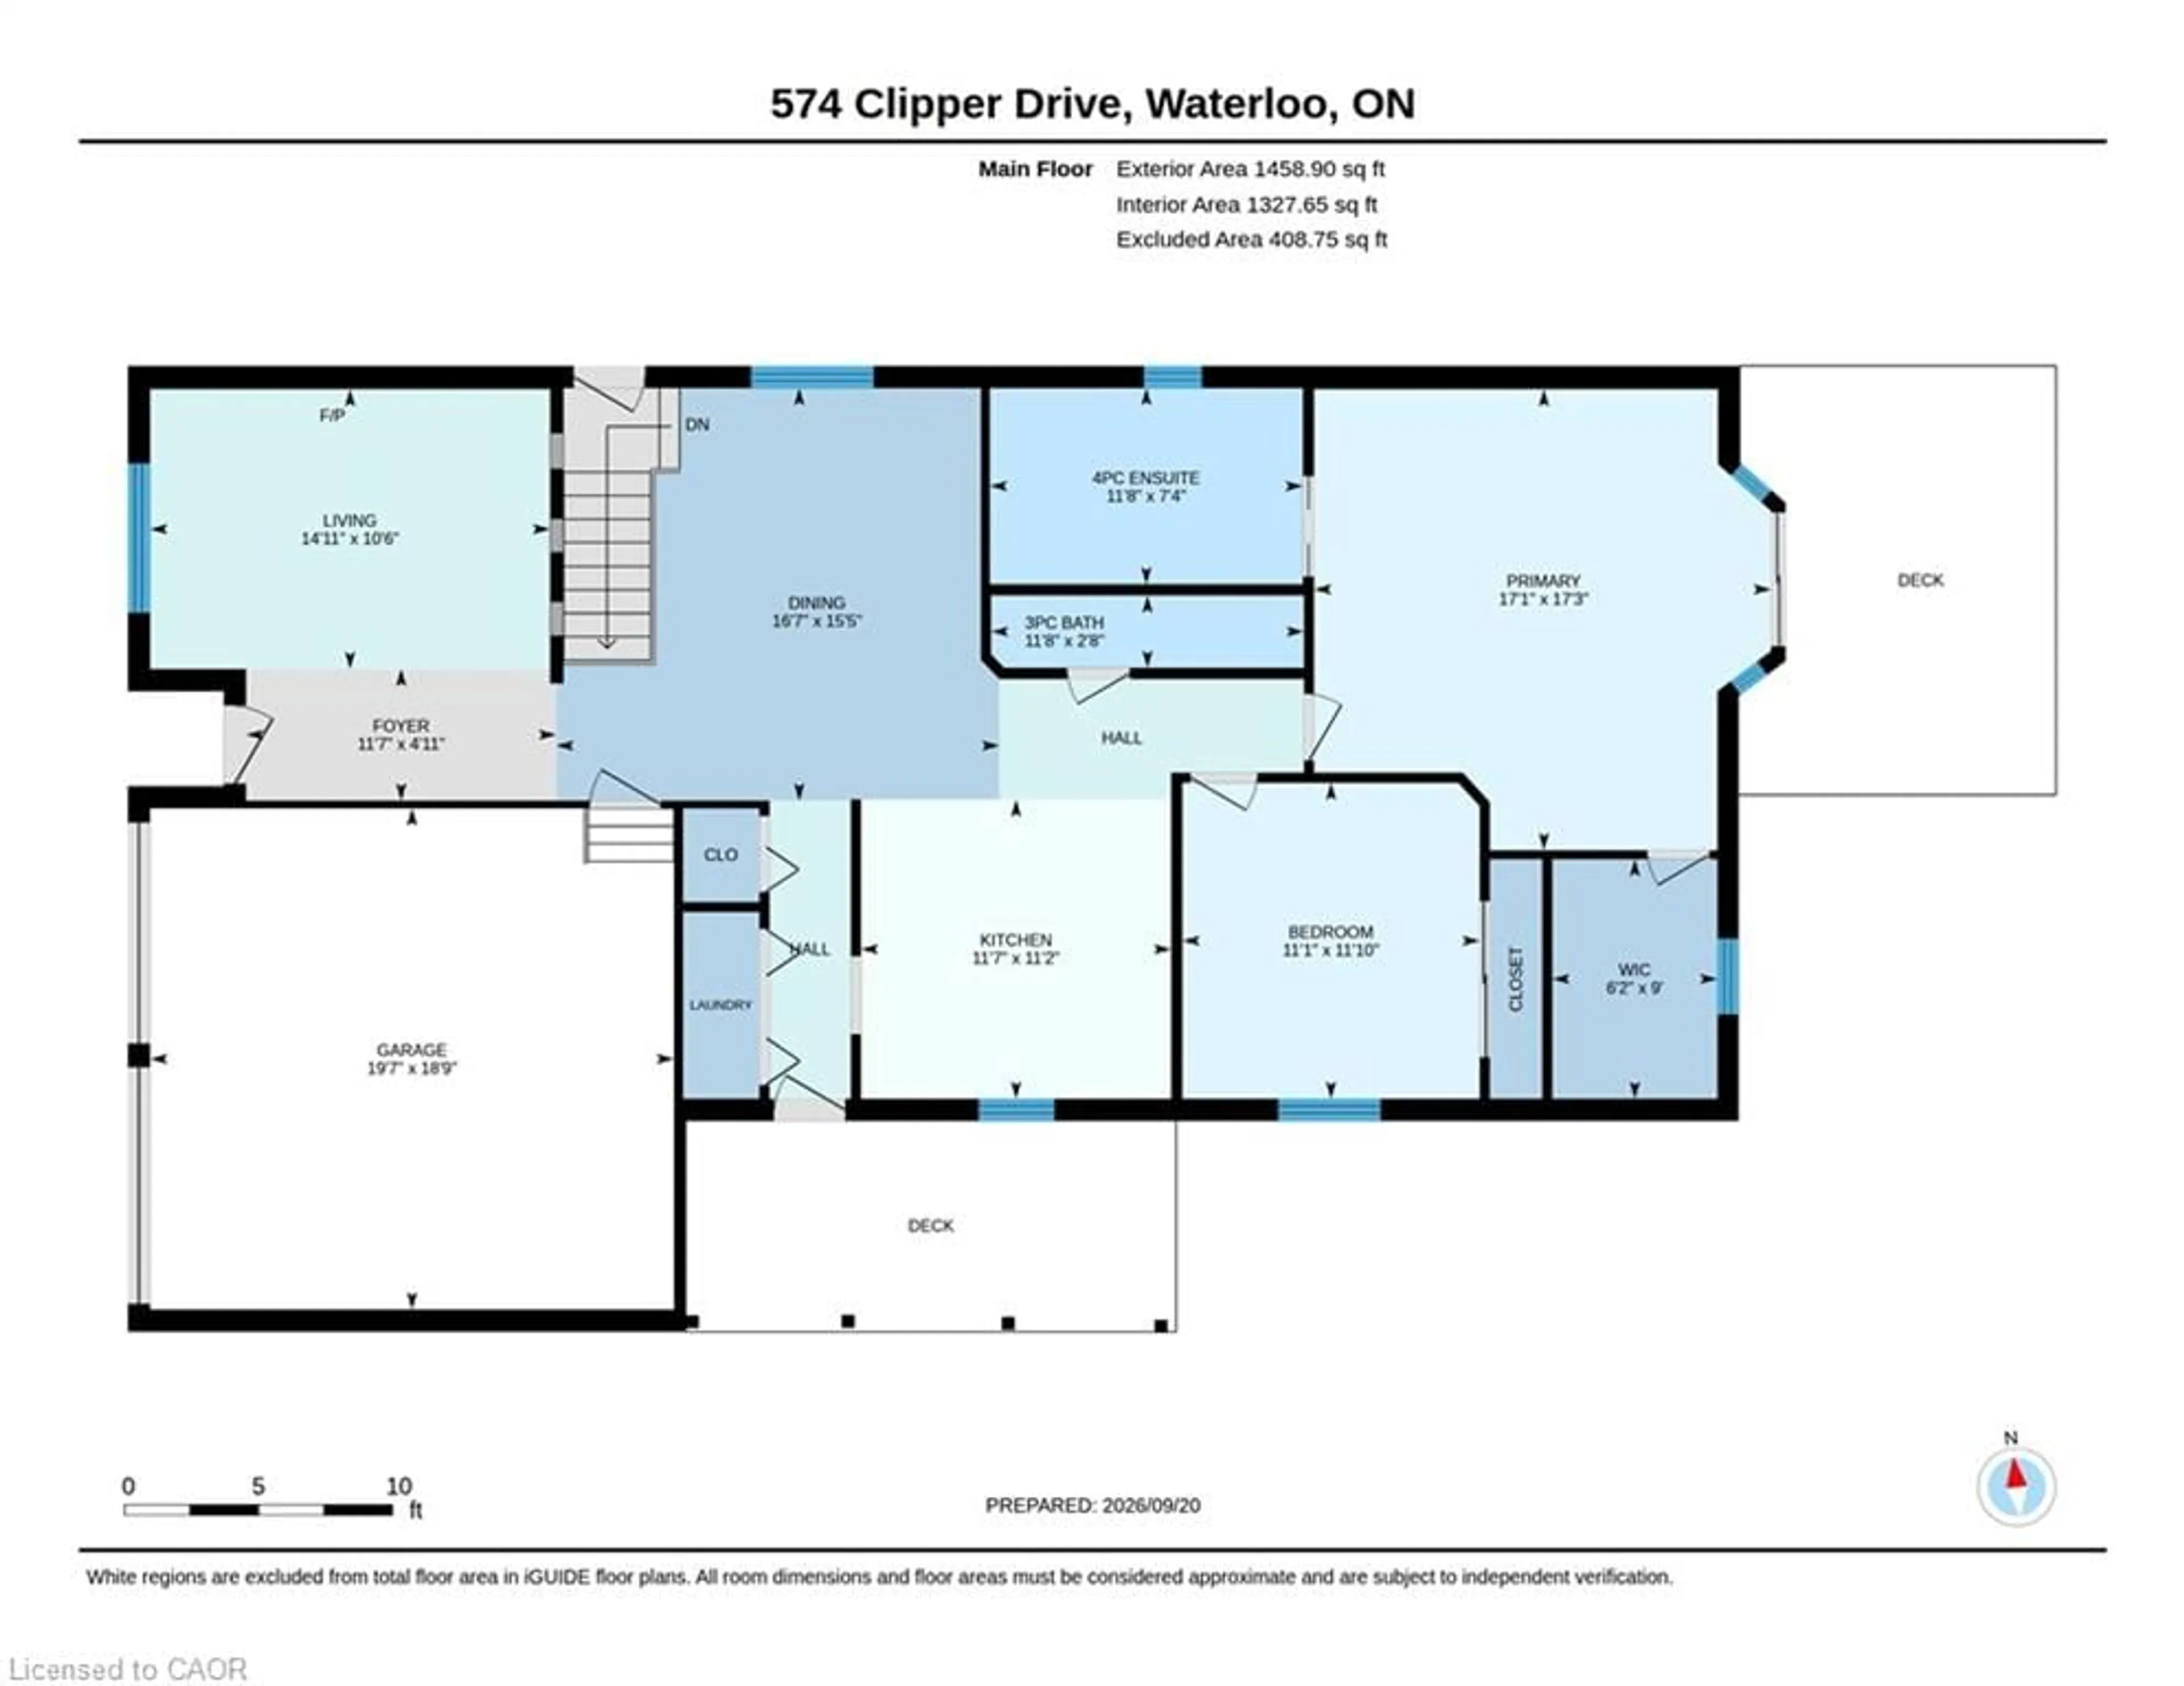
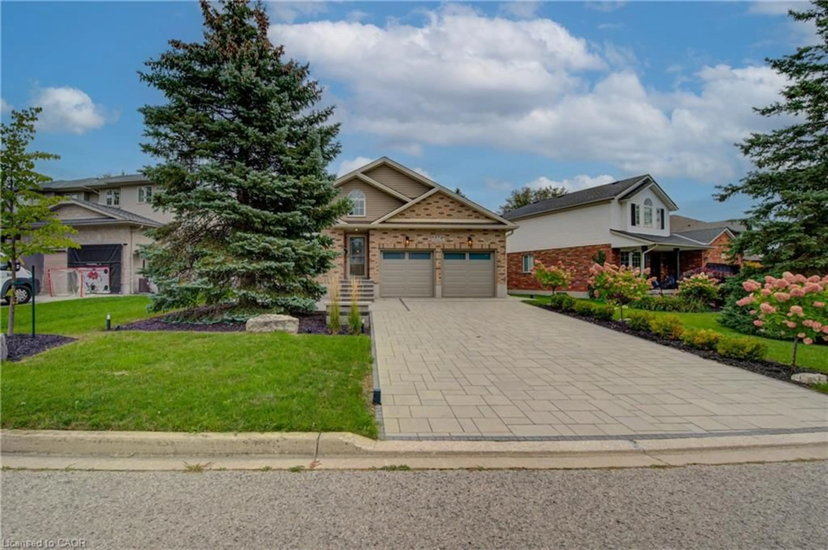
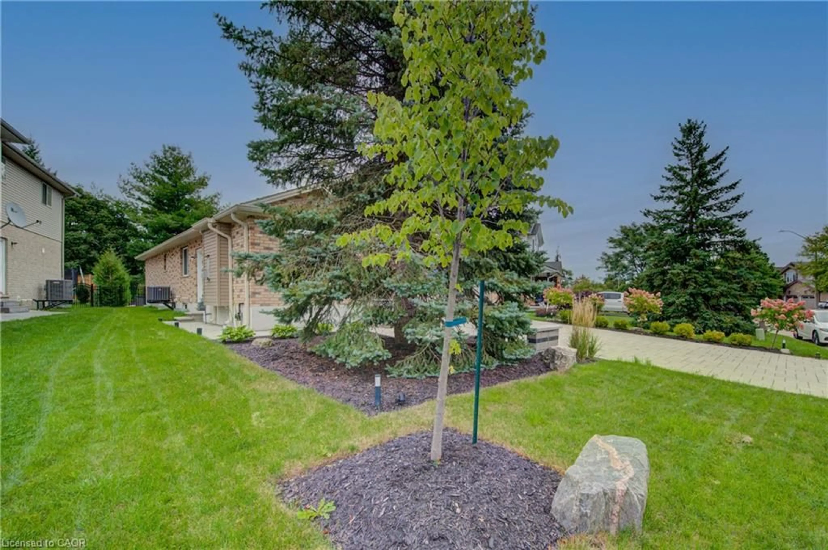
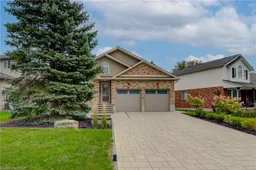
Exceptional 2 bedroom + Den, 3 full bathroom bungalow in the highly sought-after Eastbridge neighbourhood. The main floor features a formal dining room, hardwood flooring, convenient main-floor laundry, and a spacious living room complete with a gas fireplace. The kitchen features granite countertops, stainless steel appliances, a breakfast bar, and a walkout to the deck and fully fenced backyard. Completely renovated over the years. Fully renovated bathrooms, flooring, fresh paint ,2 gas fireplaces, stunning basement with wet bar + Den. The primary bedroom is a true retreat, offering its own walkout to the deck, a walk-in closet, a 4-piece ensuite, stunning finishes. Beautifully finished lower level, where you'll find a spacious rec room with a second gas fireplace, a wet bar, a 3-piece bathroom, and an oversized storage room. With an added bonus room. Completing the home is a full two-car garage and ample driveway parking. Added upgrades are the stone interlocking drive way and walk way. Brand new back deck, railing and interlocking patio. Sprinkler system, Alarm system, Furnace and A/C 2025/2026.
Property Details
Interior
Features
Main Floor
Laundry
Dining Room
4.70 x 5.05Kitchen
3.40 x 3.53Bathroom
3-Piece
Exterior
Features
Parking
Garage spaces 2
Garage type -
Other parking spaces 2
Total parking spaces 4
Property History
 50
50