Open: Sat, 11AM to 1PM
trreb/IMG-X14152928_f70478bc1271fd1ef0ba1e11a2e9655d0e9ba39169f1142e8ded9decc1e523b0.jpg
30 mins on Market

95 Ploughmans Cres, Cambridge, Ontario N1P 1B2

Detached
3
2
~700-1100 sqft
$599,000
Get pre-qualifiedPowered by nesto
Detached
3
2
~700-1100 sqft

Contact us about this property

Call

Highlights

Property Estimate

Days on market30 mins

Estimated valueNot available

Price/Sqft$700/sqft

Monthly cost

Open Calculator

Description

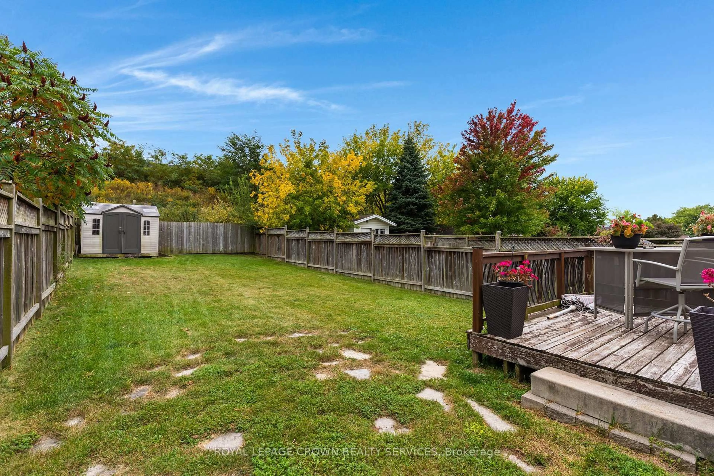
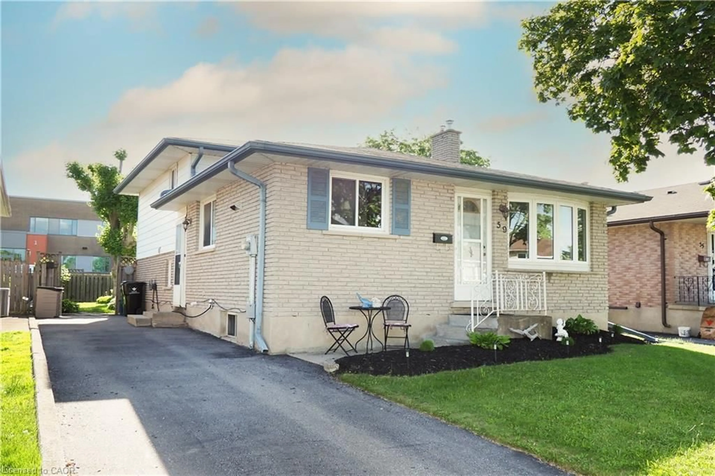
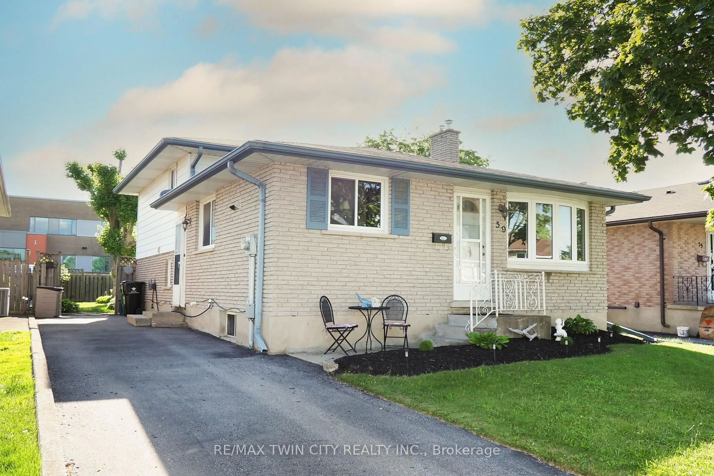
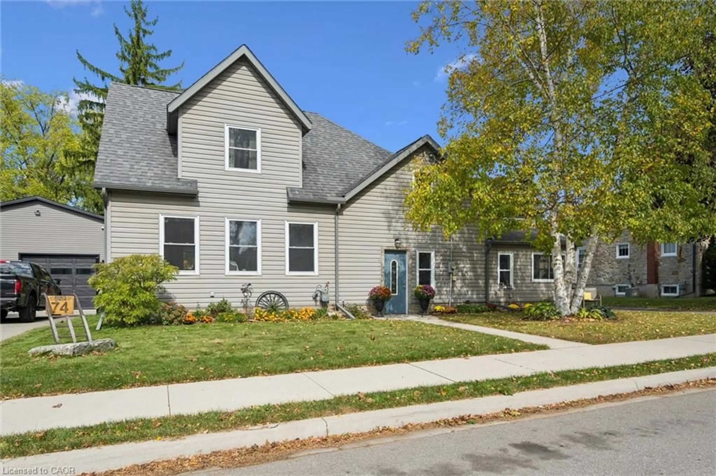
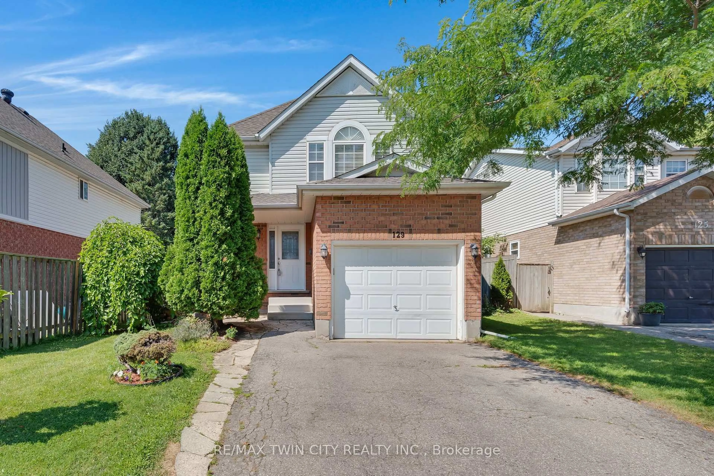
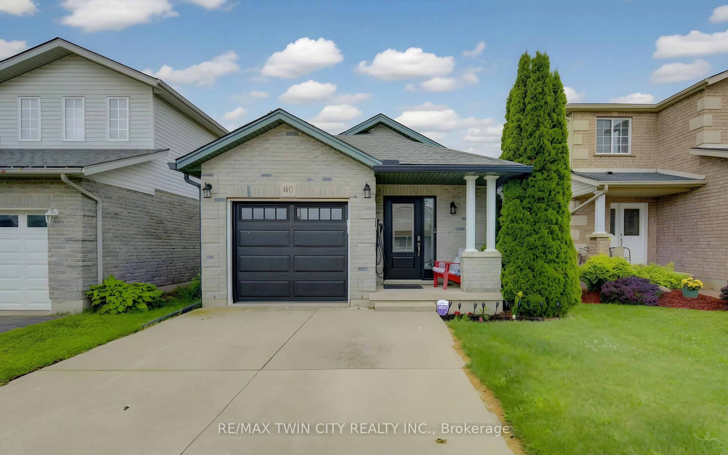
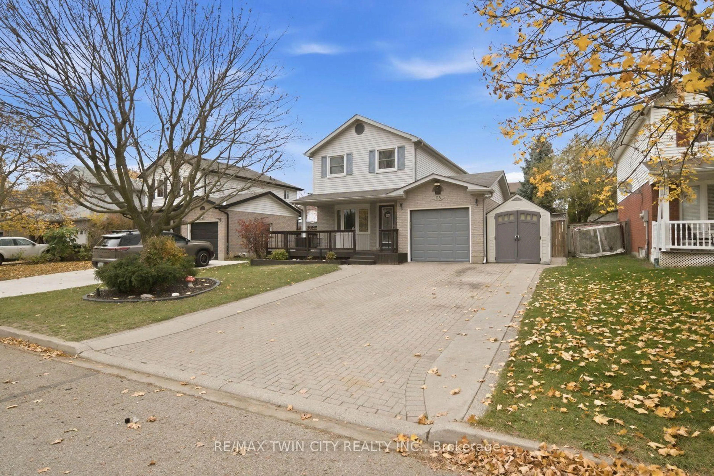
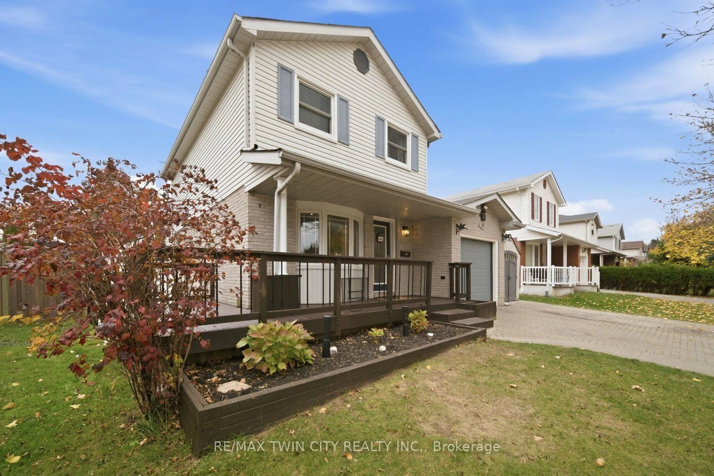
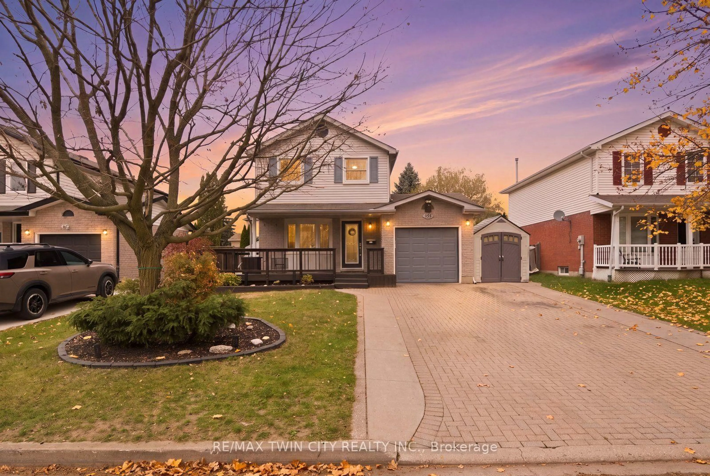
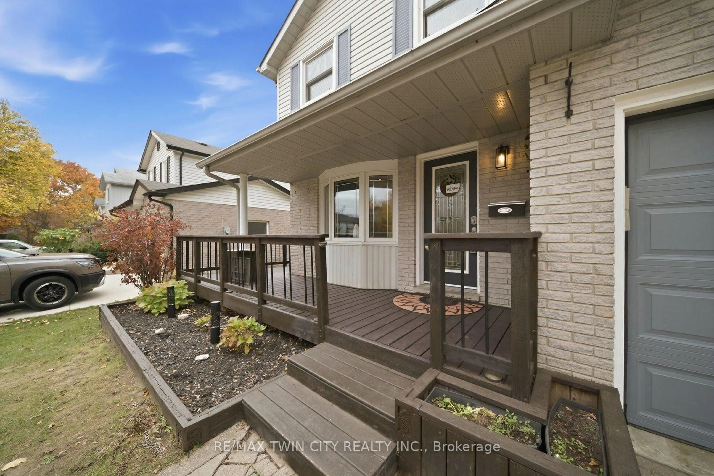
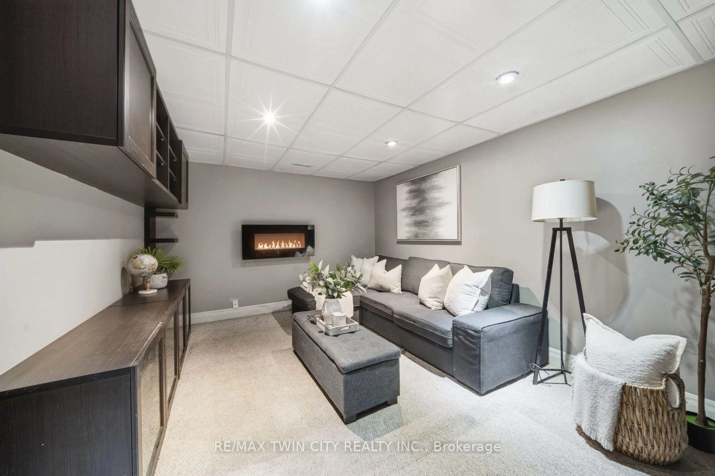
Welcome home to this inviting 3-bedroom, 2-full-bath home, nestled on a quiet, tree-lined street. A welcoming wraparound front porch sets the tone, while the private double-wide driveway offers parking for up to four vehicles, along with the convenience of an attached garage. Inside, the open-concept main floor offers a comfortable flow for everyday living and entertaining, with patio doors leading to the backyard retreat. Enjoy summer days by the above-ground pool, relax on the deck or gather on the additional concrete patio. Upstairs, you'll find three generously sized bedrooms and a beautifully renovated bathroom featuring a modern walk-in shower. The finished basement provides even more living space, complete with a spacious family room and a second full bathroom. A home that offers the perfect blend of comfort, functionality and outdoor enjoyment!


Upcoming Open House

Nov 7Sat11:00 AM - 1:00 PM

Property Details

Style2-Storey
View-
Age of property-
SqFt~700-1100 SqFt
Lot Size4,440 SqFt(98.43 x 45.11)
Parking Spaces5
MLS ®NumberX14152928
Community NameSouthview
Data SourceTRREB
Listing byRE/MAX TWIN CITY REALTY INC.

Features

Heating: Forced Air
Cooling: Central Air
Basement: Finished

Main Floor

Foyer

2.03 x 2.87

Kitchen

2.72 x 2.77

Dining

3.71 x 2.21

Living

4.88 x 3.38


Features

Lot size: 4,440 SqFt
Pool: Abv Grnd

Parking

Garage spaces 1

Garage type Attached

Other parking spaces 4

Total parking spaces 5


Property History
Nov 5, 2026
ListedActive
$599,000
< 1h on market
history photo preview25
Listing by trreb®
Property listed by RE/MAX TWIN CITY REALTY INC., Brokerage
Agent Banner Image
Interested in this property?Get in touch to get the inside scoop.

Market Data - Southview

Geo Zone Map ThumbnailSouthview

Seller's Market

View Market Data

Detached house - for the past 30 days

Buyer's market Seller's market

Avg. Days on Market

Past 30 days

49 days

Compared to

2025

15 days

2024

30 days

2023

14 days

New Listings

Past 30 days

15 listings

Compared to

2025

11 listings

2024

15 listings

2023

9 listings

Units sold

Past 30 days

7 units

Compared to

2025

6 units

2024

9 units

2023

3 units

Median Sold Price

Past 30 days

$805,000

Compared to

2025

$714,700

2024

$760,000

2023

$770,000


Population and Demographics

Overview

Total population 6286
Average household income $109,610

Age (%)

0 to 19
24%
20 to 34
20%
35 to 49
21%
50 to 64
20%
65 and plus
16%

Household composition (%)

Single family
73%
Single person
23%
Multi person
4%
Multi family
1%

Mother tongue (%)

English
78%
Portuguese
11%
Others
5%
Spanish
1%
French
1%

House tenancy (%)

Owners
69%
Renters
31%

What’s nearby?Essentials within 5 km

Local Logic

Transportation Scores

Estimated Budget