3 hours on Market

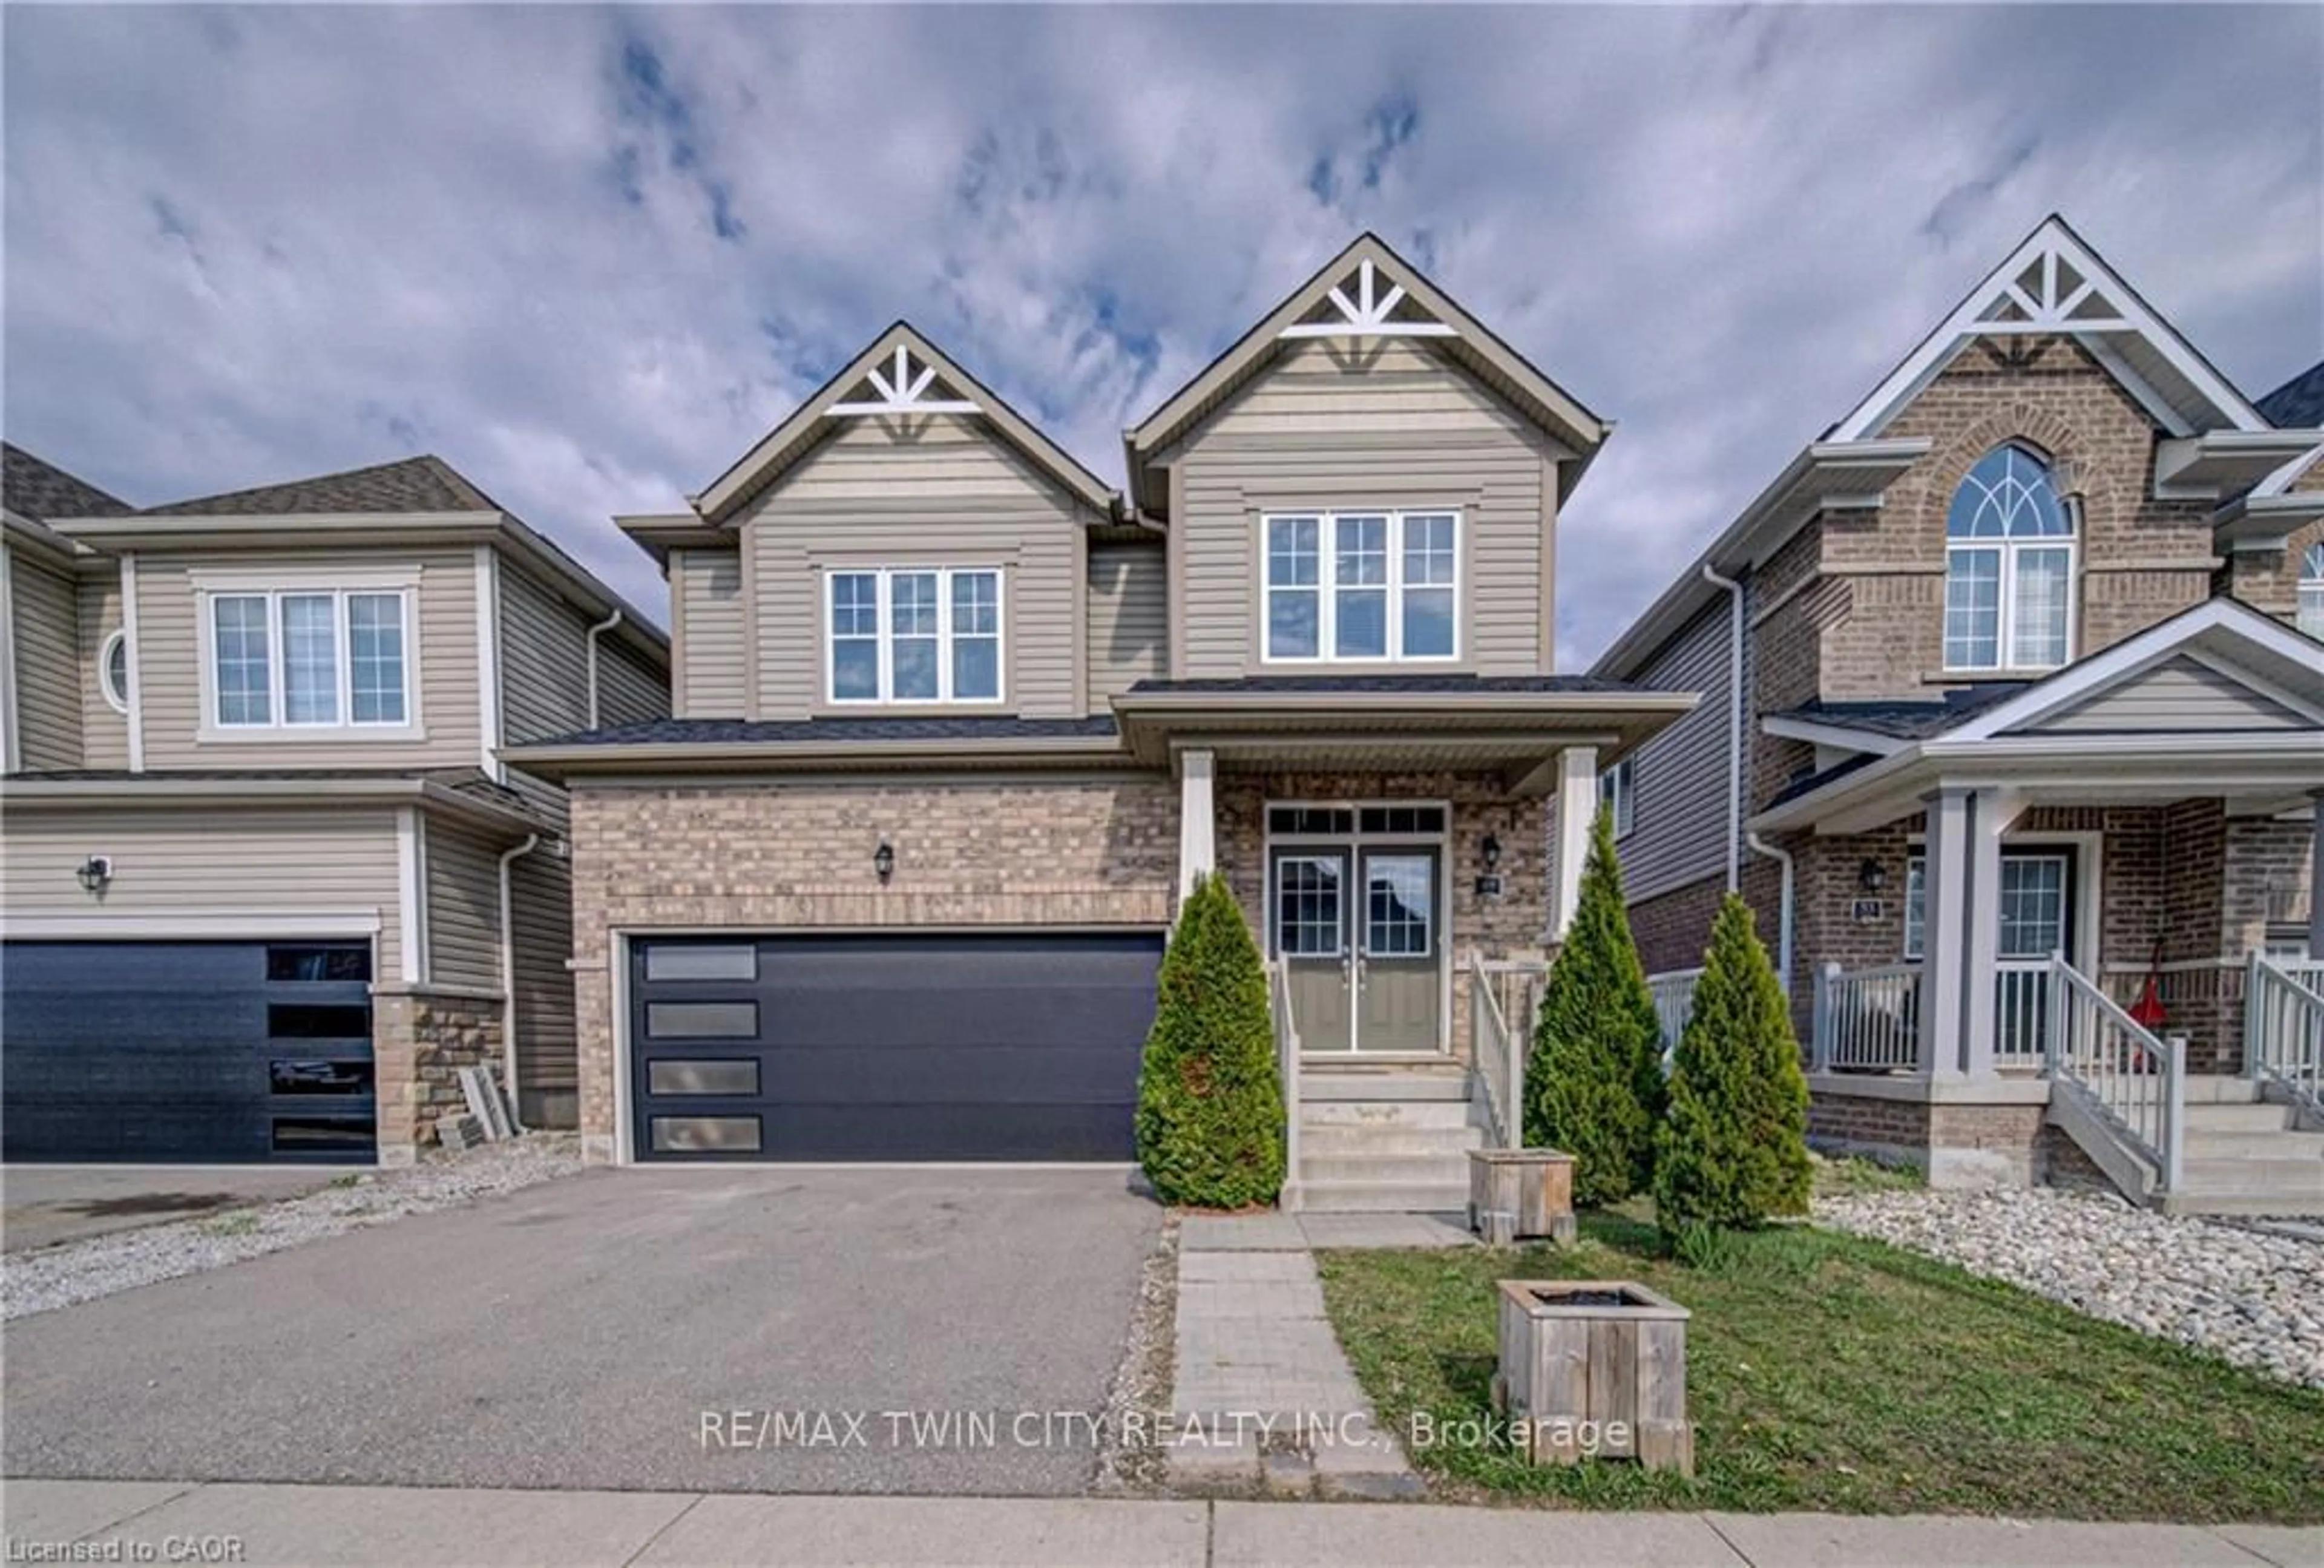
292 Grand Ridge Dr, Cambridge, Ontario N1S 4X1

Detached
3
2
~1500-2000 sqft
$699,900
Get pre-qualifiedPowered by nesto
Detached
3
2
~1500-2000 sqft

Contact us about this property

Call

Highlights

Property Estimate

Days on market3 hours

Estimated valueNot available

Price/Sqft$408/sqft

Monthly cost

Open Calculator

Description

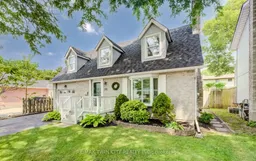
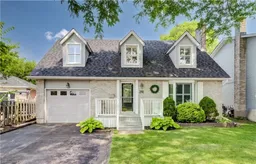
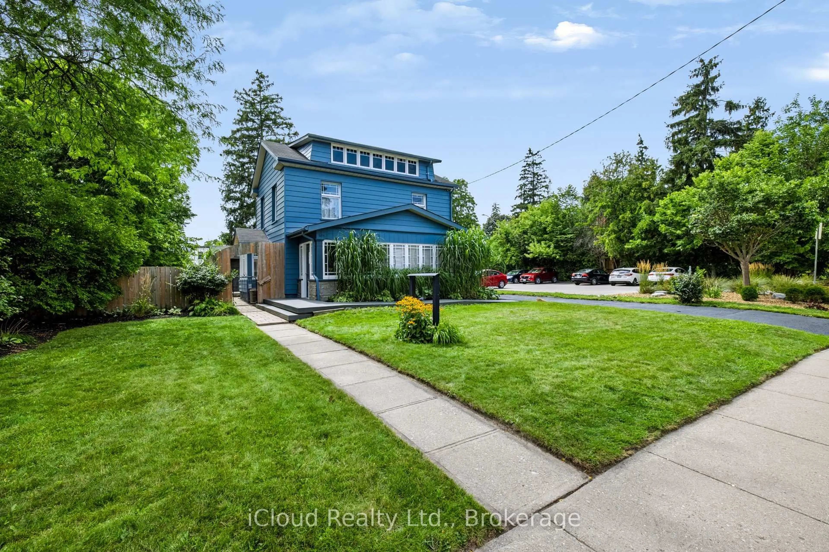
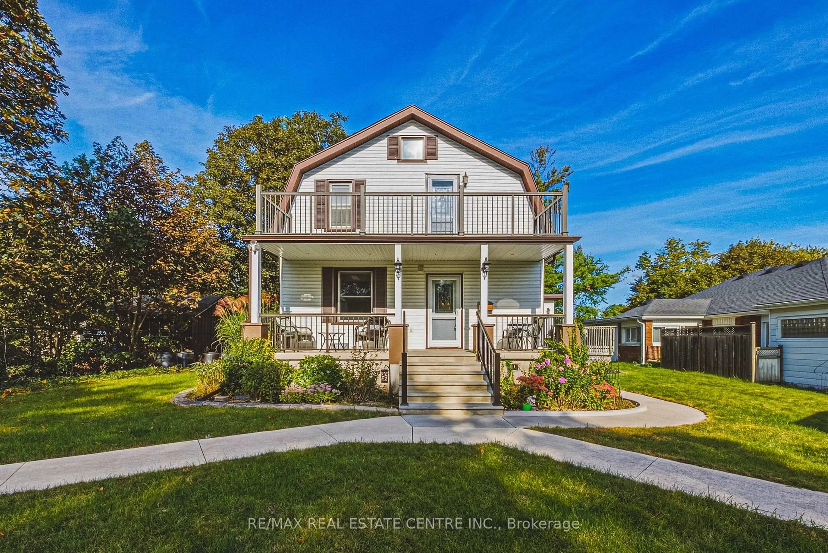
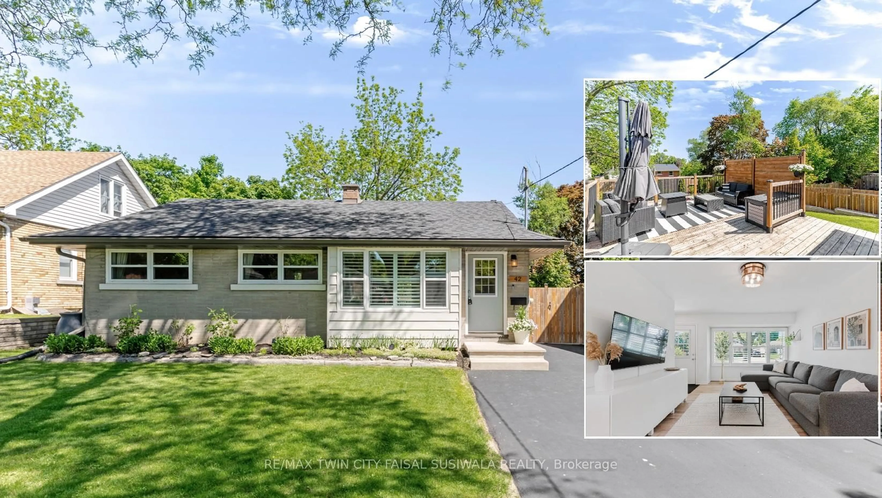
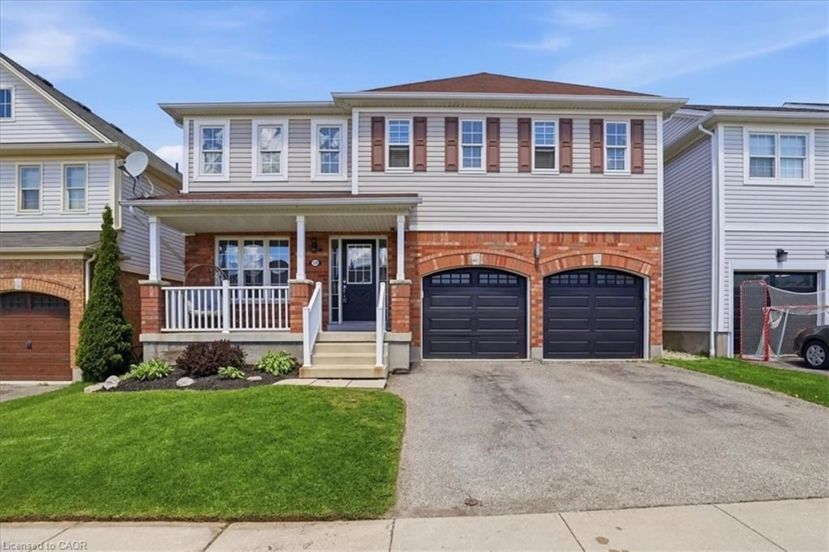
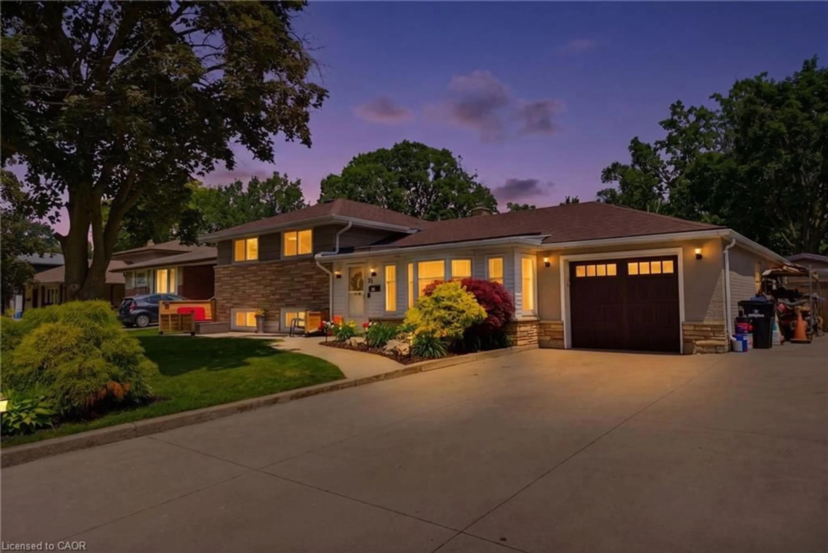
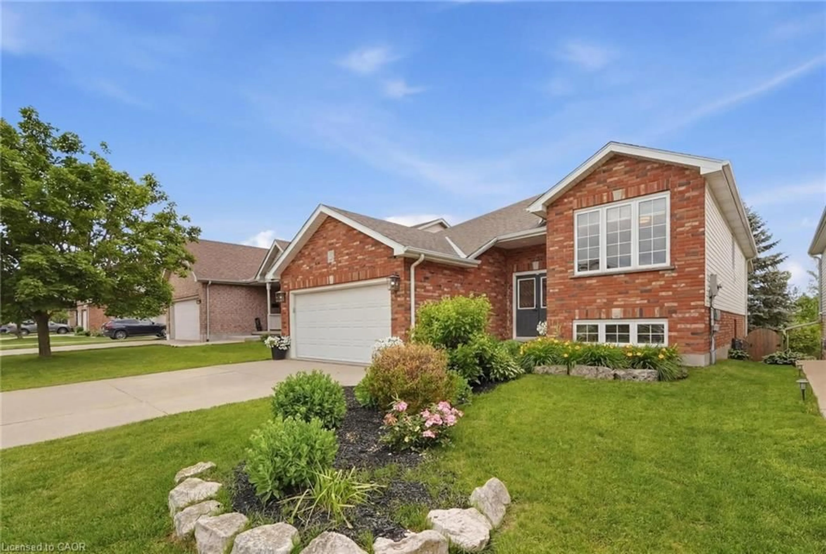
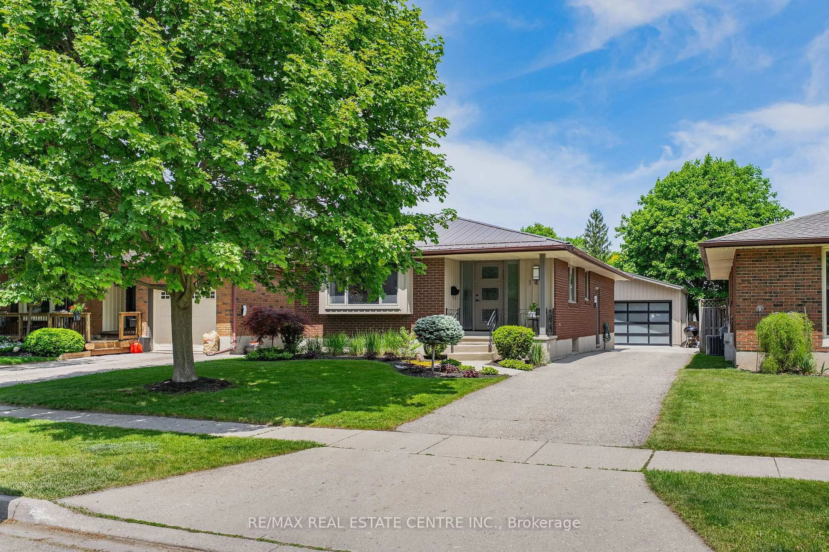
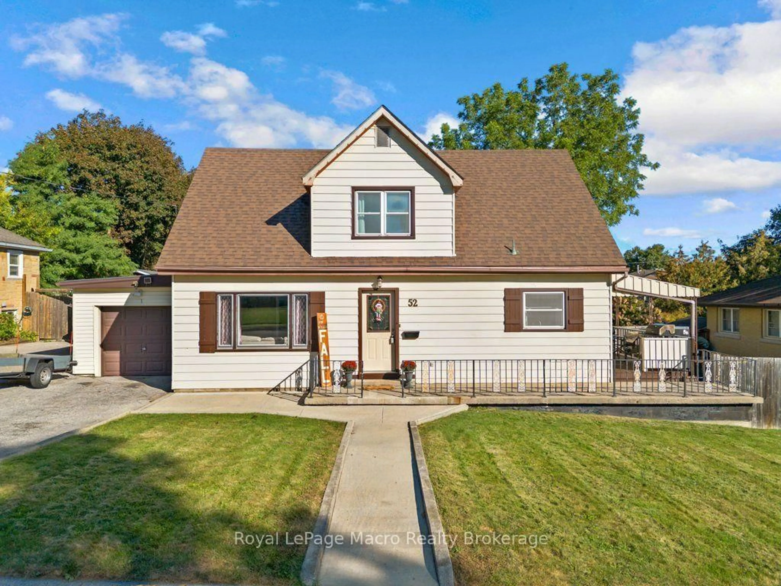
Welcome to this charming 3-bedroom Cape Cod-style home, beautifully updated with fresh paint and tasteful décor throughout. The spacious main floor offers a warm and inviting layout, complete with California shutters, perfect for both everyday living and entertaining, featuring a stylish kitchen with stainless steel appliances. The impressive primary bedroom provides a peaceful retreat, complete with a cozy fireplace and a walk-in closet. Two additional generously sized bedrooms offer plenty of space for family, guests, or a home office. The finished basement provides even more living space, featuring a versatile workout room that could easily serve as a fourth bedroom, along with a rec room with fireplace for additional living space. Step outside to your own backyard oasis, where stamped concrete surrounds a stunning inground pool-perfect for summer entertaining, relaxing, and creating lasting memories with family and friends. Located in a wonderful family-friendly neighbourhood, this home is conveniently situated close to parks, trails, schools, shopping, restaurants, public transit, and many other everyday amenities. This move-in-ready home offers the perfect combination of comfort, style, and exceptional indoor and outdoor living.


Property Details

Style2-Storey
View-
Age of property31-50
SqFt~1500-2000 SqFt
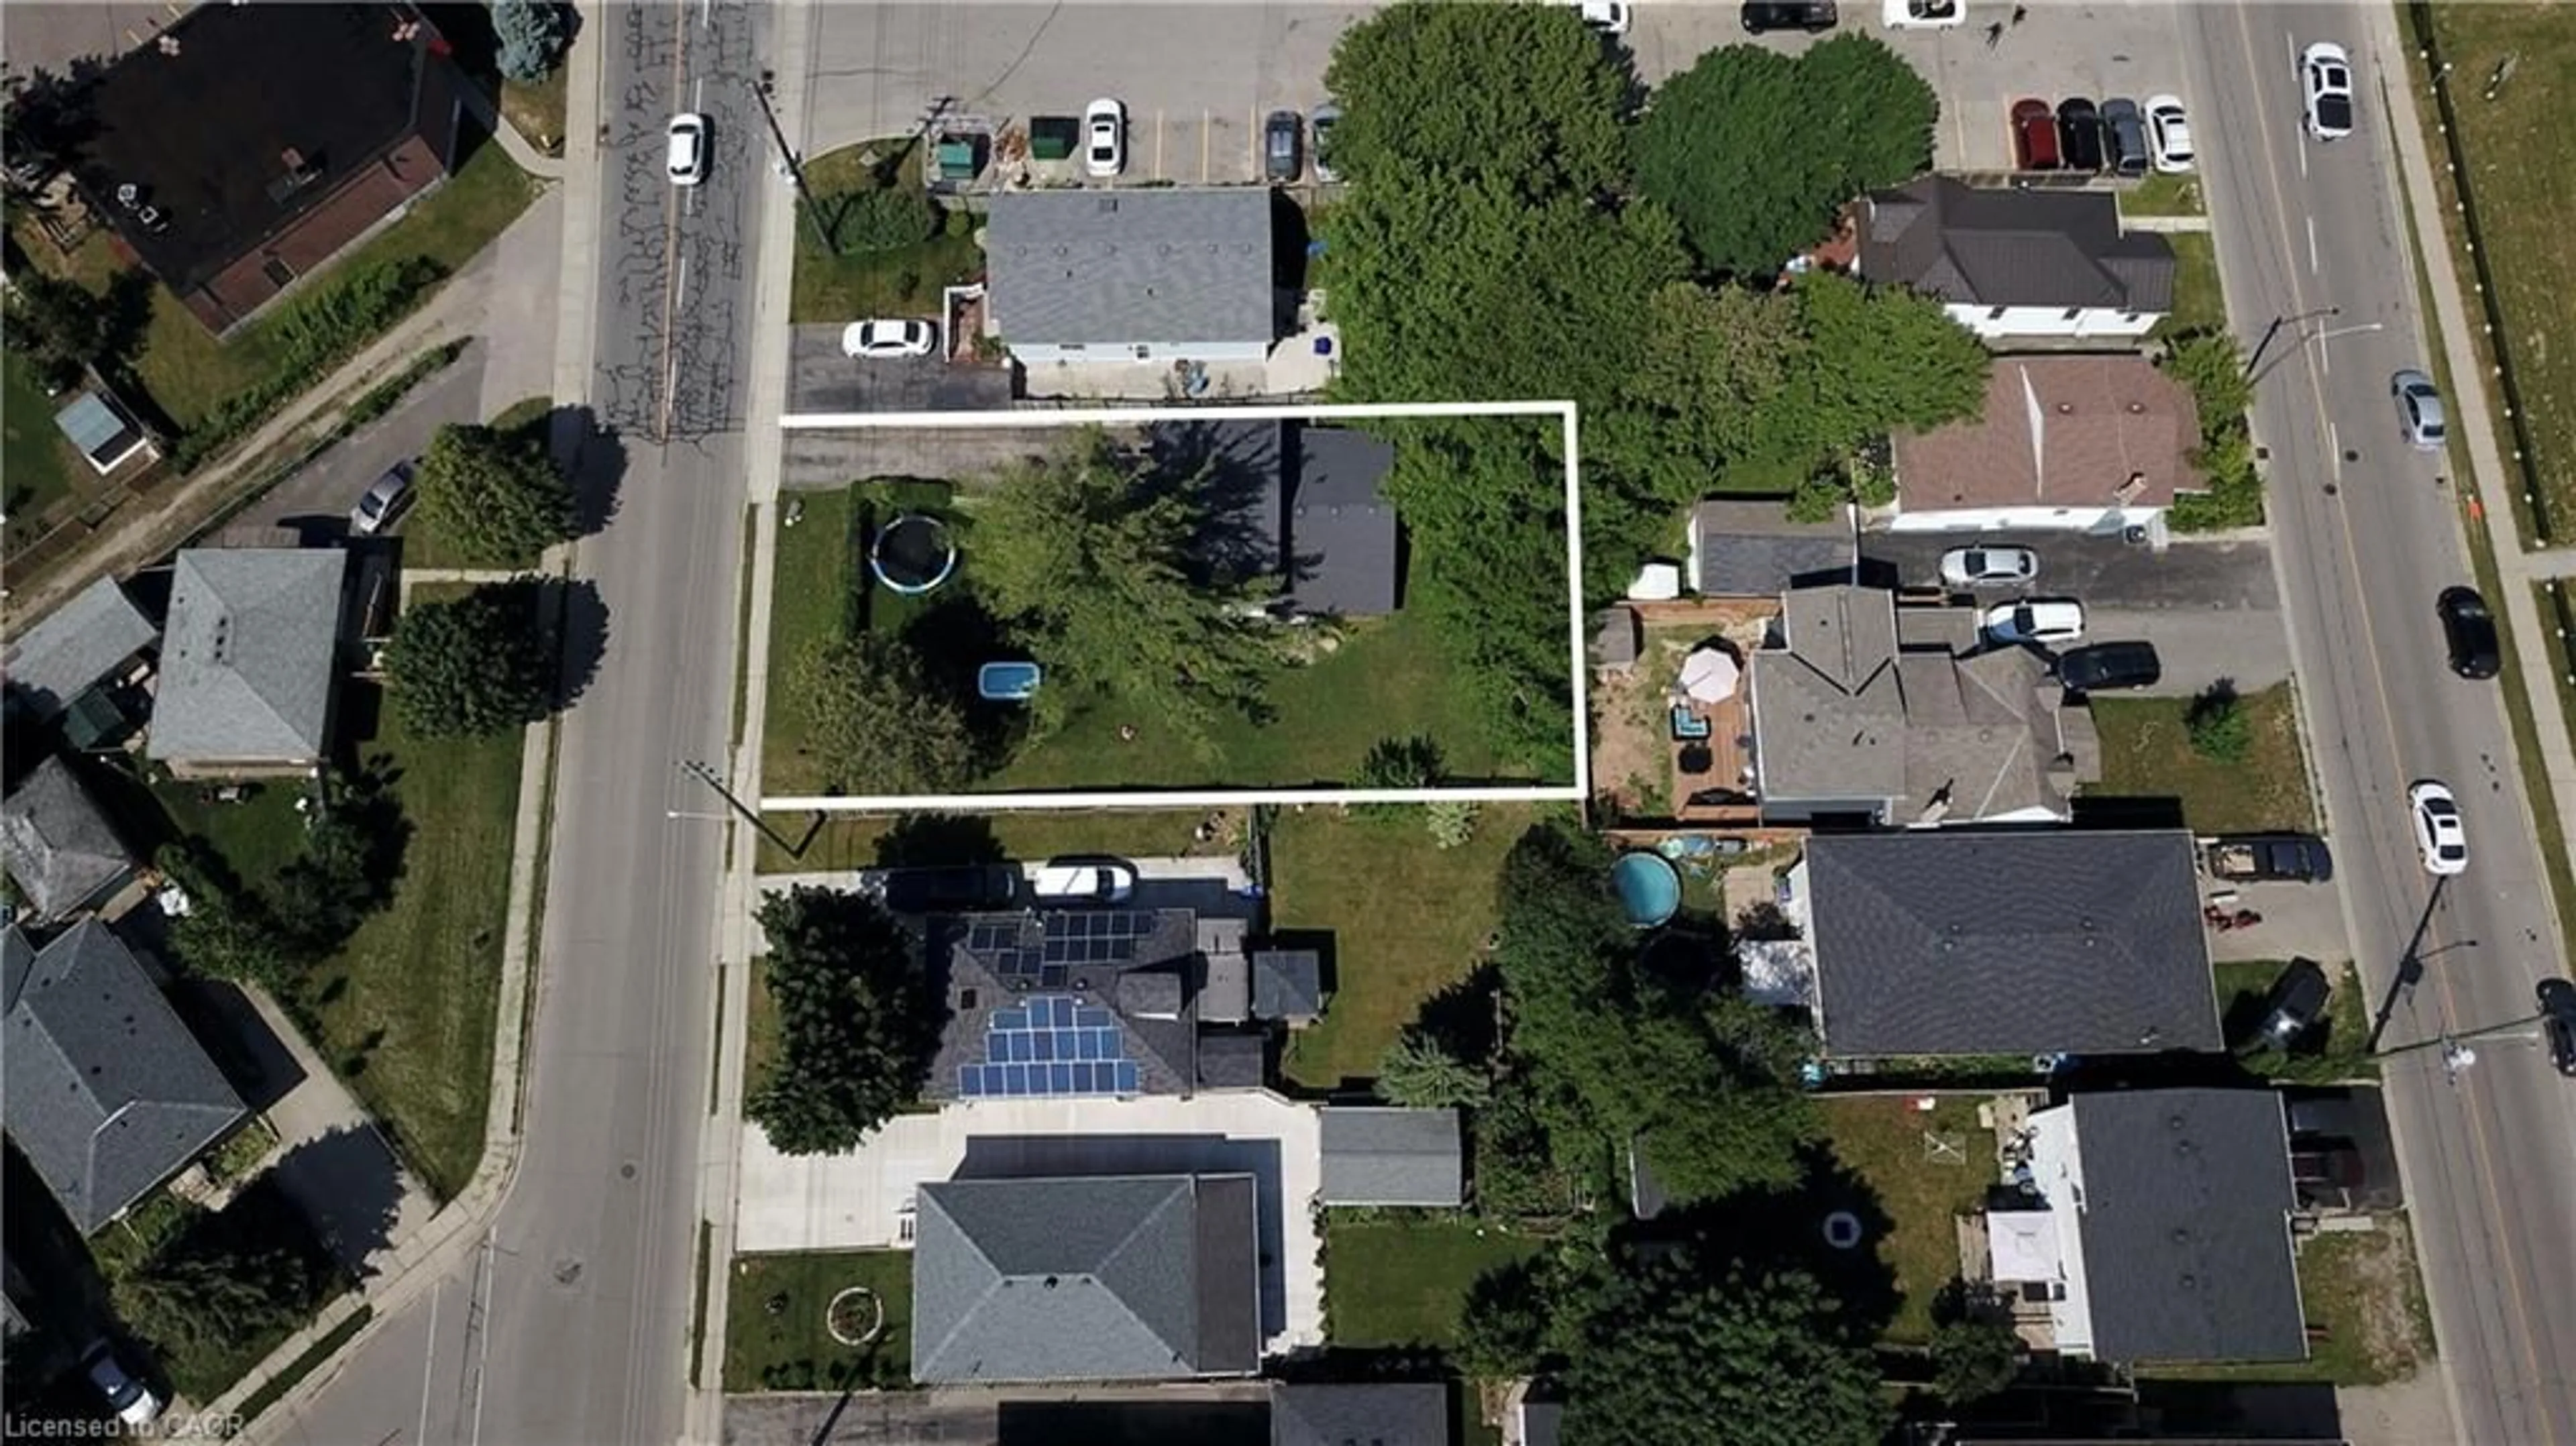
Lot Size4,508 SqFt(100.81 x 44.72)
Parking Spaces3
MLS ®NumberX13589374
Community NameSt Andrews Hills
Data SourceTRREB
Listing byRE/MAX TWIN CITY REALTY INC.

Features

Heating: Forced Air
Cooling: Central Air
Fireplace
Basement: Full, Finished

Main Floor

Bathroom

1.38 x 1.26

Dining

3.74 x 5.47

Kitchen

3.74 x 2.43

Living

3.75 x 4.34


Features

Lot size: 4,508 SqFt
Pool: Inground

Parking

Garage spaces 1

Garage type Attached

Other parking spaces 2

Total parking spaces 3


Property listed by RE/MAX TWIN CITY REALTY INC., Brokerage
Agent Banner Image
Interested in this property?Get in touch to get the inside scoop.
Market Data - St Andrews Hills

Geo Zone Map ThumbnailSt Andrews Hills

Strong Seller's Market

View Market Data

Detached house - for the past 30 days

Buyer's market Seller's market

Avg. Days on Market

Past 30 days

20 days

Compared to

2025

33 days

2024

11 days

2023

14 days

New Listings

Past 30 days

15 listings

Compared to

2025

15 listings

2024

12 listings

2023

10 listings

Units sold

Past 30 days

12 units

Compared to

2025

11 units

2024

2 units

2023

10 units

Median Sold Price

Past 30 days

$674,000

Compared to

2025

$807,000

2024

$635,500

2023

$918,500


Population and Demographics

Overview

Total population 3694
Average household income $117,420

Age (%)

0 to 19
21%
20 to 34
18%
35 to 49
18%
50 to 64
21%
65 and plus
22%

Household composition (%)

Single family
71%
Single person
26%
Multi person
3%
Multi family
0%

Mother tongue (%)

English
89%
Others
3%
Portuguese
3%
French
1%
Spanish
1%

House tenancy (%)

Owners
72%
Renters
28%

What’s nearby?Essentials within 5 km

Local Logic

Transportation Scores

Estimated Budget