4 hours on Market

7 Glendan Crt, Cambridge, Ontario N1R 7N4

Detached
4
2
~1100-1500 sqft
$679,900
Get pre-qualifiedPowered by nesto
Detached
4
2
~1100-1500 sqft

Contact us about this property

Call

Highlights

Property Estimate

Days on market4 hours

Estimated valueNot available

Price/Sqft$536/sqft

Monthly cost

Open Calculator

Description

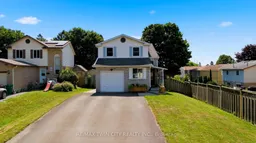
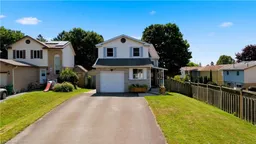
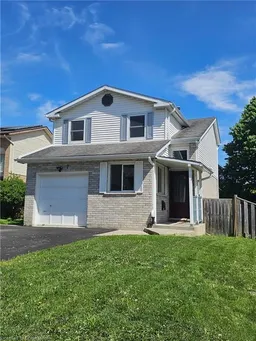
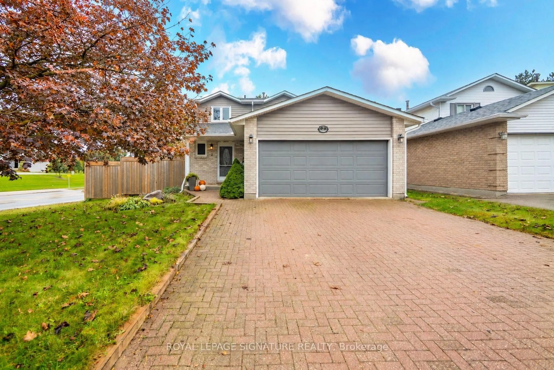
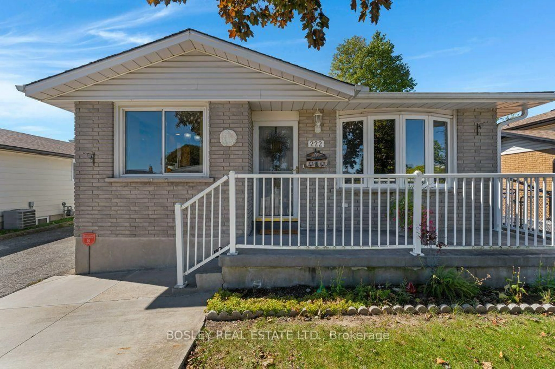
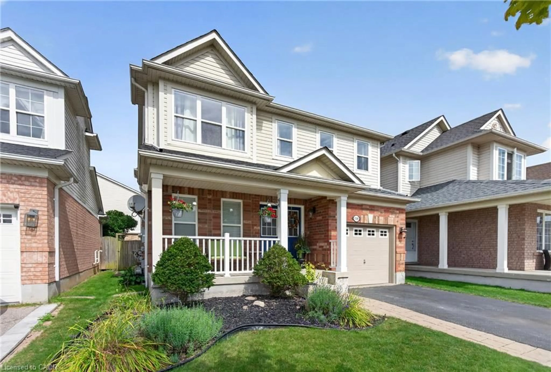
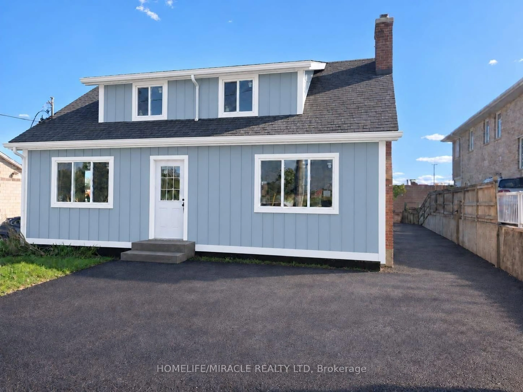
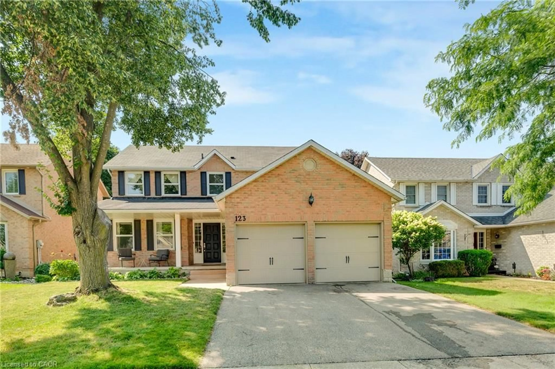
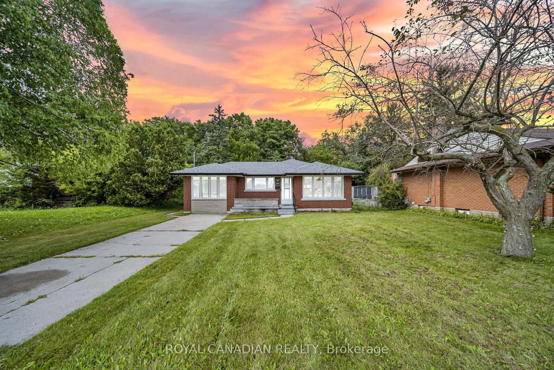
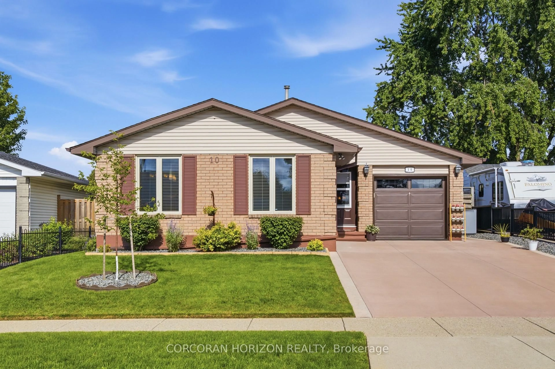
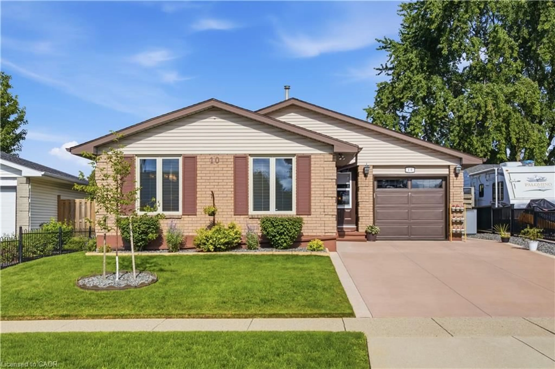
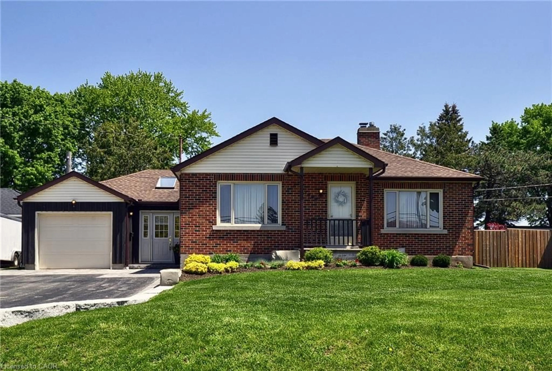
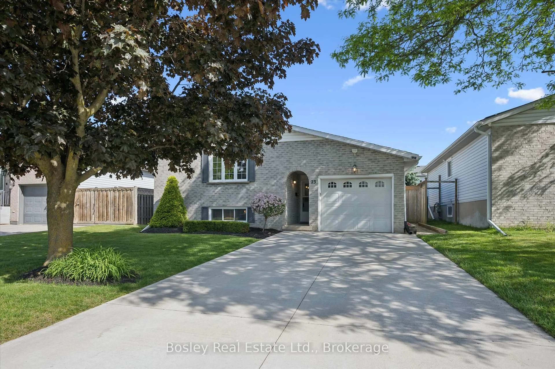
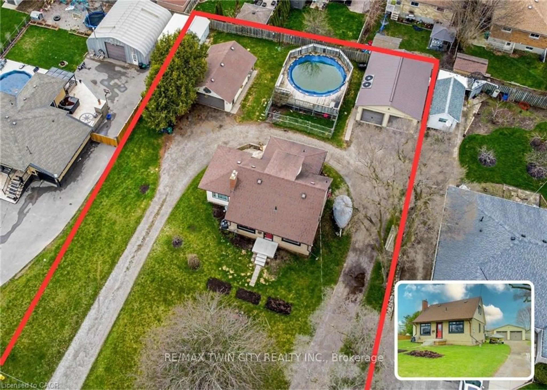
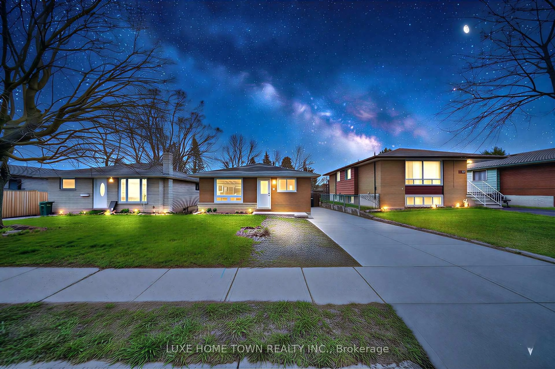
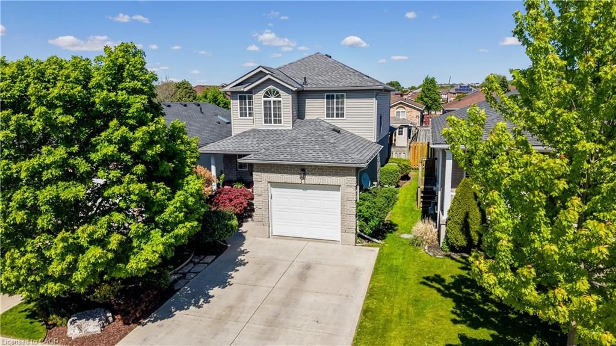
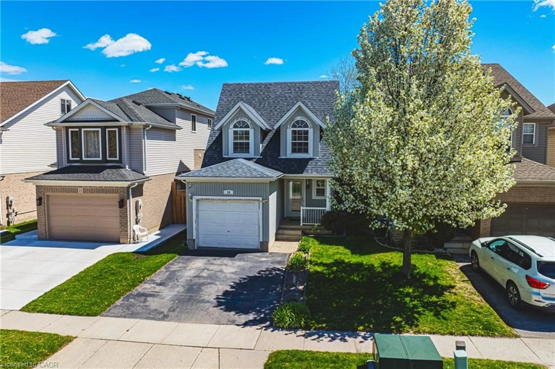
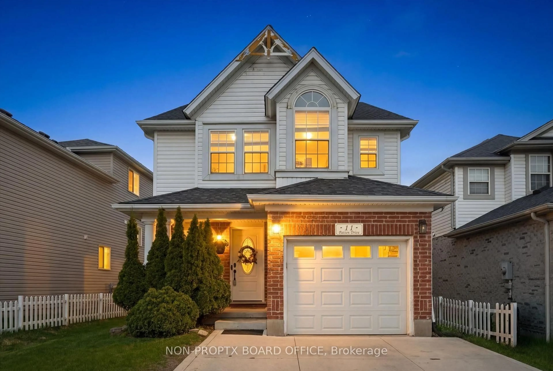
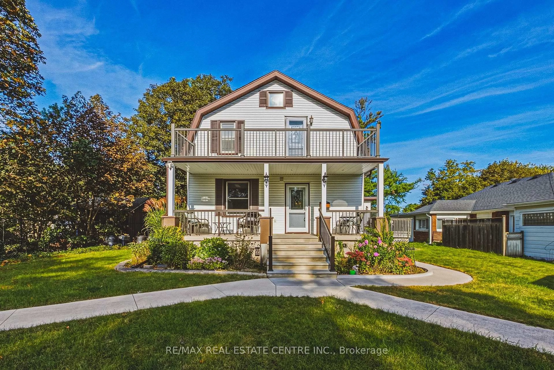
Welcome to this beautifully maintained two-storey home in the highly desirable North Galt neighbourhood of Cambridge. Offering 3 spacious bedrooms and 2 bathrooms, this move-in ready home is perfect for families, professionals, or anyone looking for a property that combines comfort, style, and convenience. The bright and inviting interior features an updated kitchen with modern finishes, providing the perfect space for everyday living and entertaining. Thoughtfully designed living areas offer a warm and welcoming atmosphere, while the home's immaculate condition means you can simply unpack and enjoy. A standout feature is the heated garage, ideal for year-round use as a workshop, hobby space, or to keep your vehicle warm during the winter months. Situated in a sought-after family-friendly community close to excellent schools, parks, shopping, and commuter routes, this exceptional North Galt home offers the perfect blend of location and lifestyle. Don't miss your opportunity to make this move-in ready gem your next home!


Property Details

Style2-Storey
View-
Age of property-
SqFt~1100-1500 SqFt
Lot Size4,813 SqFt(129.26 x 37.24)
Parking Spaces5
MLS ®NumberX13587352
Community NameNorthview
Data SourceTRREB
Listing byRE/MAX TWIN CITY REALTY INC.

Features

Heating: Forced Air
Cooling: Central Air
Basement: Part Fin

Main Floor

Kitchen

2.13 x 7.04

Dining

2.82 x 3.38

Living

3.66 x 3.38

Foyer

1.12 x 4.78


Features

Lot size: 4,813 SqFt

Parking

Garage spaces 1

Garage type Attached

Other parking spaces 4

Total parking spaces 5


Property History

Jul 21, 2026
ListedActive
$679,900
4 hours on market
history photo preview30
Listing by trreb®
Property listed by RE/MAX TWIN CITY REALTY INC., Brokerage
Agent Banner Image
Interested in this property?Get in touch to get the inside scoop.
Market Data - Northview

Geo Zone Map ThumbnailNorthview

Balanced Market

View Market Data

Detached house - for the past 30 days

Buyer's market Seller's market

Avg. Days on Market

Past 30 days

16 days

Compared to

2025

42 days

2024

10 days

2023

7 days

New Listings

Past 30 days

9 listings

Compared to

2025

6 listings

2024

15 listings

2023

15 listings

Units sold

Past 30 days

3 units

Compared to

2025

4 units

2024

8 units

2023

9 units

Median Sold Price

Past 30 days

$678,700

Compared to

2025

$647,500

2024

$635,000

2023

$726,000


Population and Demographics

Overview

Total population 6765
Average household income $106,515

Age (%)

0 to 19
26%
20 to 34
22%
35 to 49
20%
50 to 64
19%
65 and plus
13%

Household composition (%)

Single family
74%
Single person
20%
Multi person
5%
Multi family
1%

Mother tongue (%)

English
79%
Portuguese
5%
Gujarati
3%
Others
2%
Urdu
2%
Spanish
2%
Punjabi (Panjabi)
1%
Tagalog (Pilipino, Filipino)
1%
French
1%

House tenancy (%)

Owners
72%
Renters
28%

What’s nearby?Essentials within 5 km

Local Logic

Transportation Scores

Estimated Budget