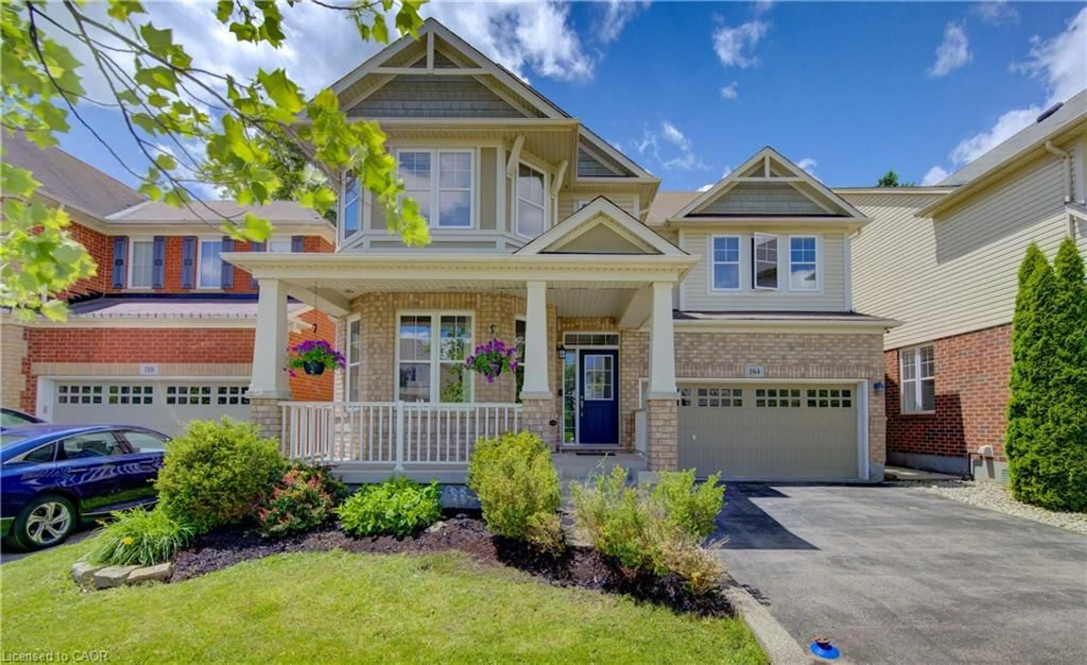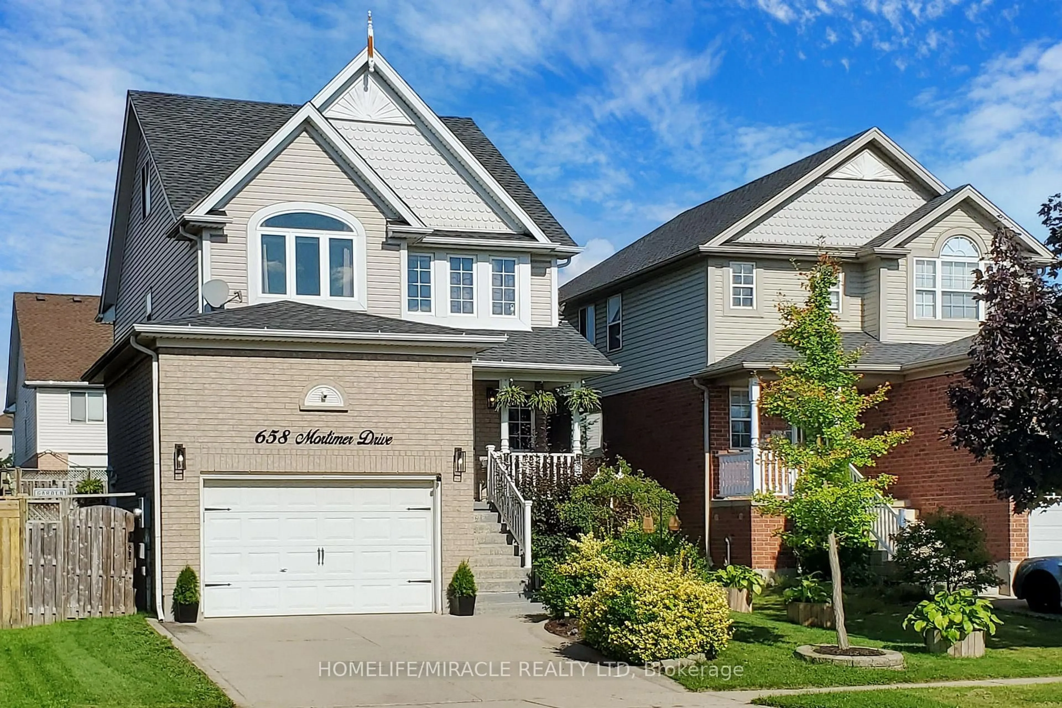
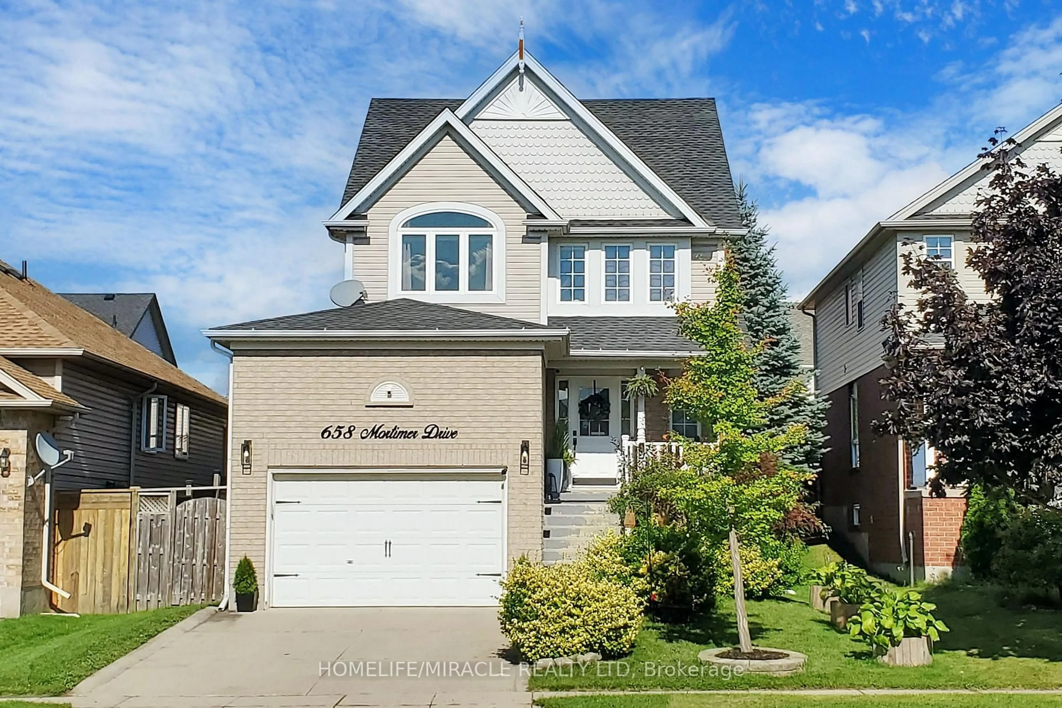
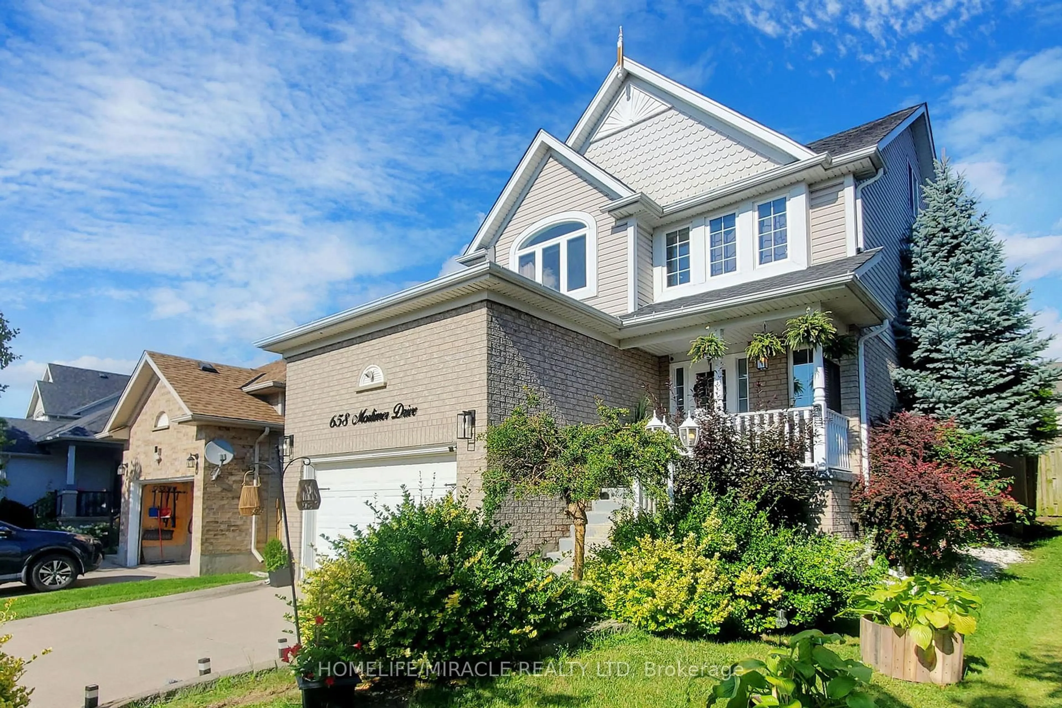
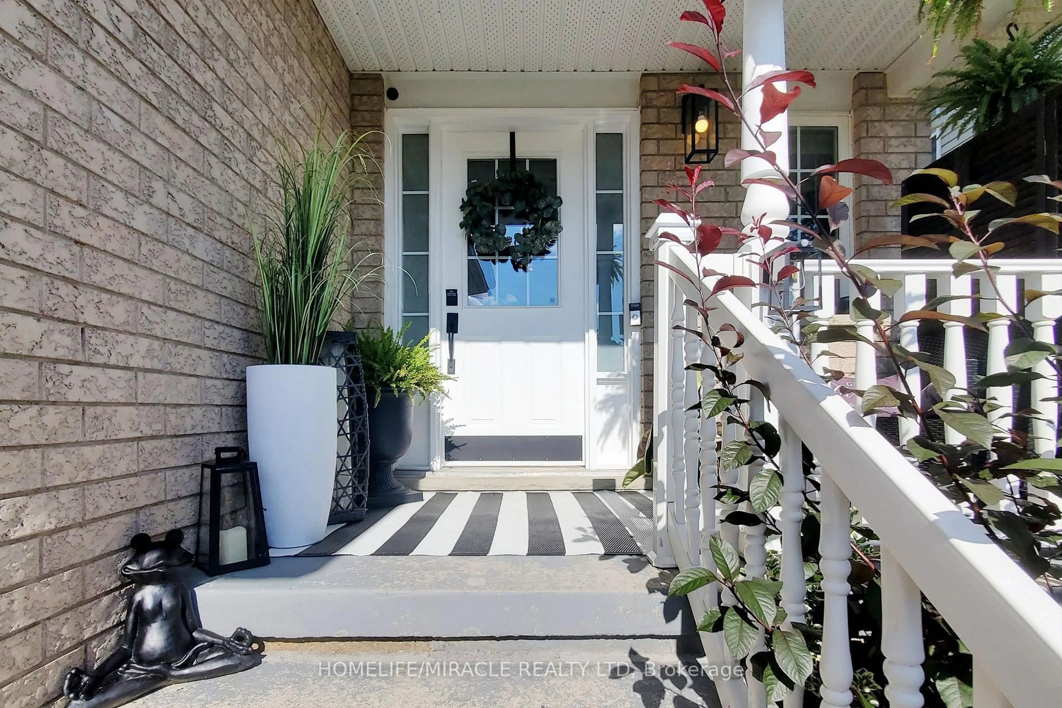
658 Mortimer Dr, Cambridge, Ontario N3H 5R7
Contact us about this property
Highlights
Estimated valueThis is the price Wahi expects this property to sell for.
The calculation is powered by our Instant Home Value Estimate, which uses current market and property price trends to estimate your home’s value with a 90% accuracy rate.Not available
Price/Sqft$495/sqft
Monthly cost
Open Calculator
Description
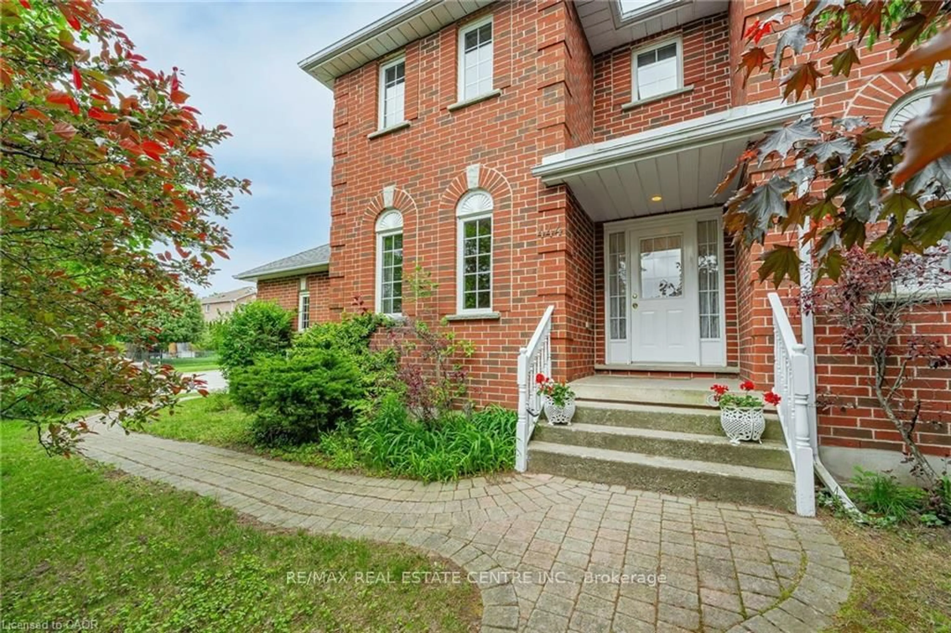
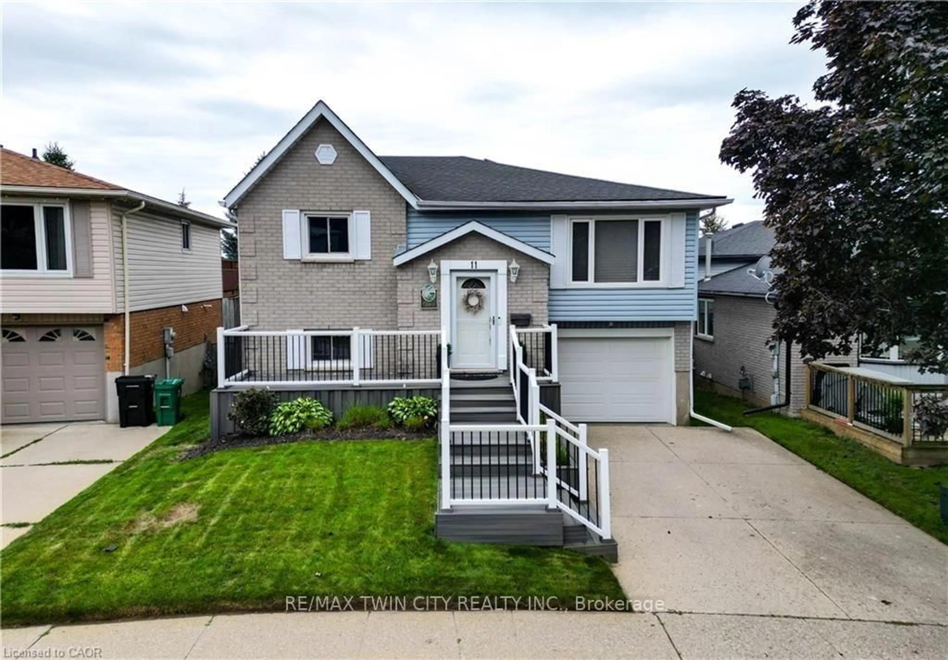

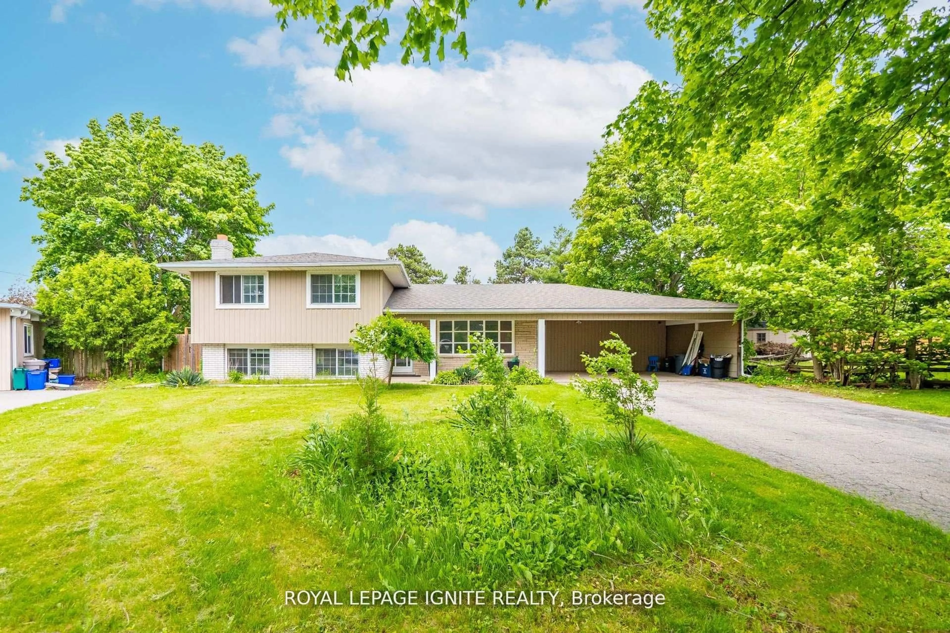
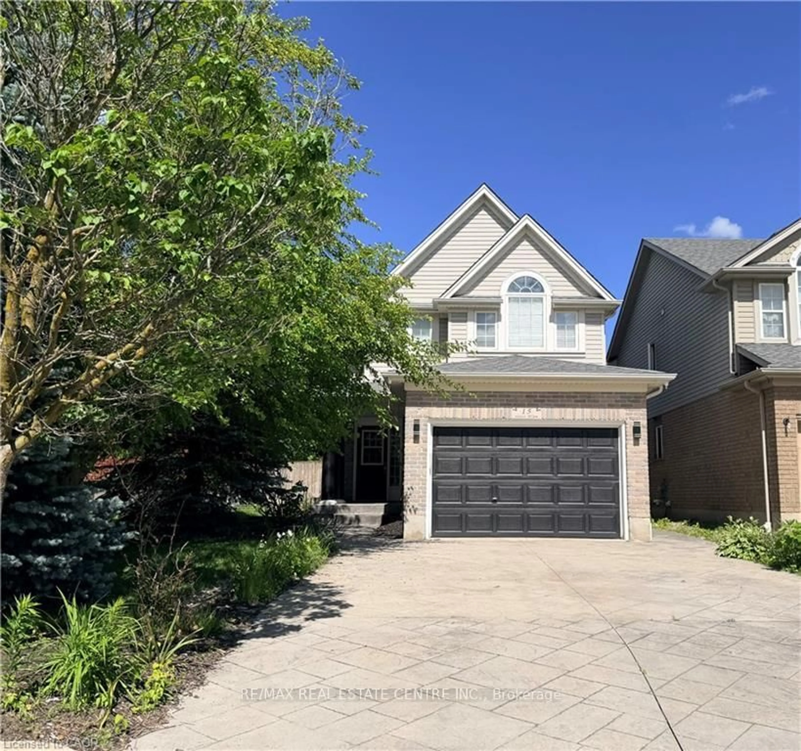
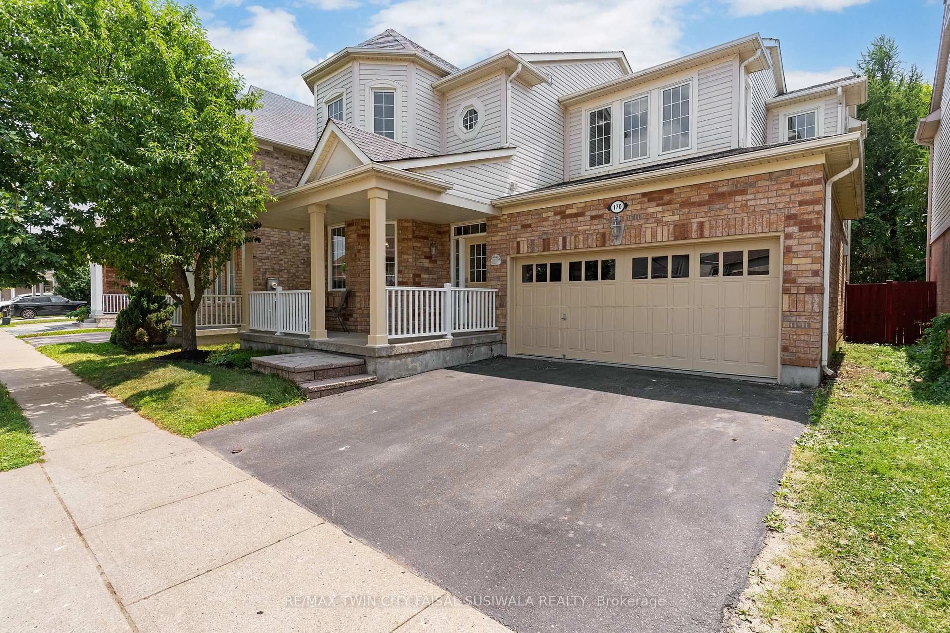
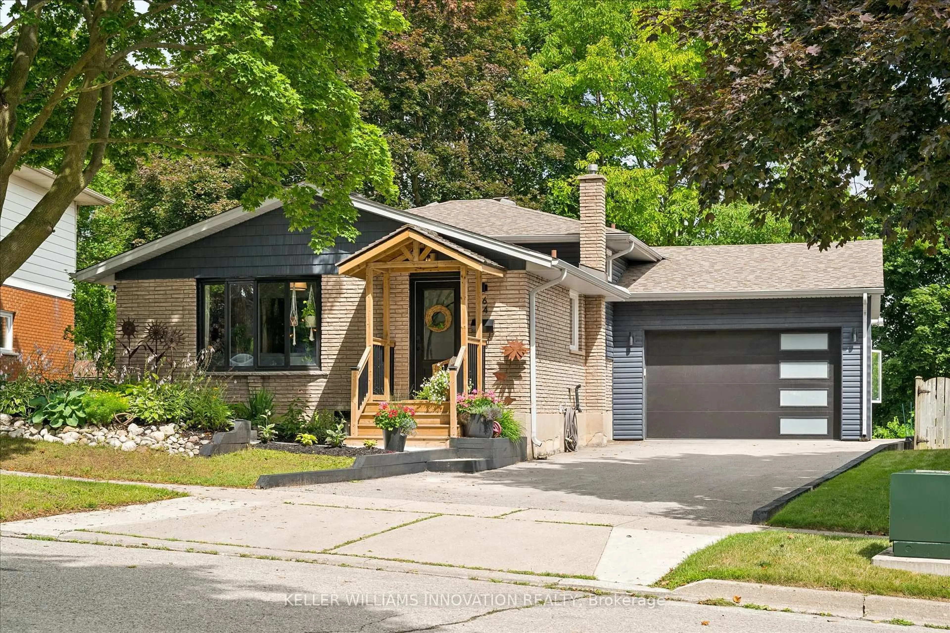
Absolutely Gorgeous Detached Home With Finished Basement, 3 Bathrooms (1 on Main Level, 1 on 2nd Floor & 1 in The Basement), Oversized 1.5 Car Garage, Modern Open Concept Floor Plan and A Loft On Third Floor. Large Ceramic Foyer With Porcelain Floor Welcomes You. White Kitchen Featuring Granite Counters, Backsplash, S/S Appliances, Centre Island & Porcelain Floor. Separate Breakfast Area With Window. Great Room W/Gas Fireplace & Walk-Out To Deck With Gazebo. Access Door To Oversized Garage With Built-In Storage. Gorgeous Primary Bedroom Boasting Vaulted Ceiling, Walk-In Closet & Semi Ensuite. Other 2 Bedrooms of Good Size. Second Floor Laundry Room W/Sink & B/I Cabinets. Grand Third Floor Loft W/Vaulted Ceiling And Large Window. New Stove, Dishwasher & Microwave in 2022, Furnace 2018, New Central Air 2018. Fully Finished Basement With A Bedroom, An Office, Rec Room, 3PC Bathroom, Pot Lights, Vinyl Floors & A Cold Storage. Oversized Garage Has A Custom Built-In Storage With Stairs & Side Door. Conveniently Located Close To All Amenities, Shopping, Schools, Parks & Easy Access To Hwy 401. A Must See Property!
Property Details
Interior
Features
Main Floor
Great Rm
6.32 x 3.78Laminate / Gas Fireplace / W/O To Deck
Kitchen
3.78 x 3.3Porcelain Floor / Granite Counter / Stainless Steel Appl
Breakfast
3.78 x 3.02Porcelain Floor / Window
Exterior
Features
Parking
Garage spaces 1.5
Garage type Attached
Other parking spaces 3
Total parking spaces 4.5
Property History
 43
43