Open: Sat, 6PM to 8PM
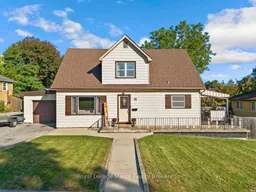
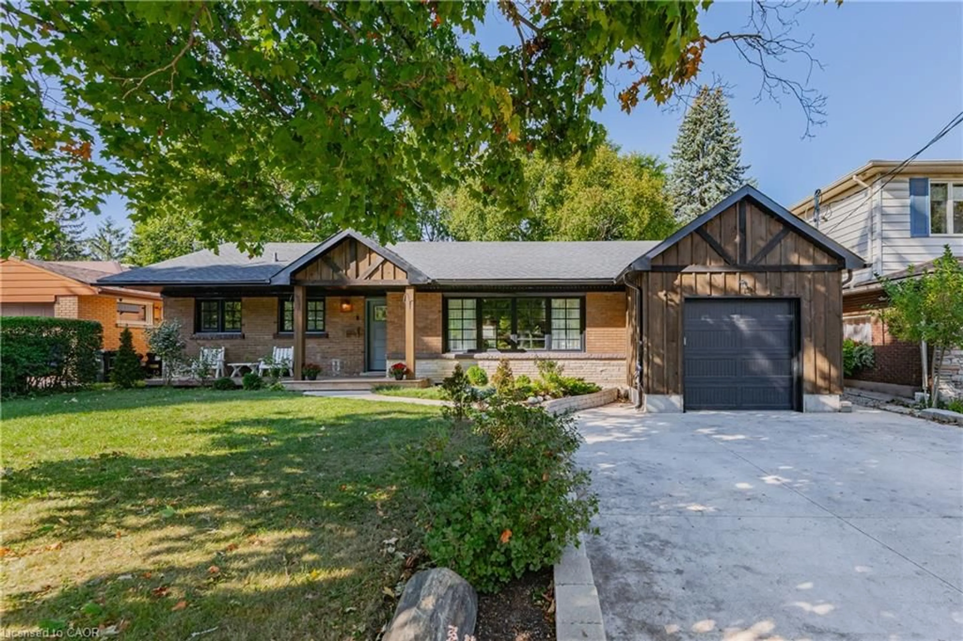
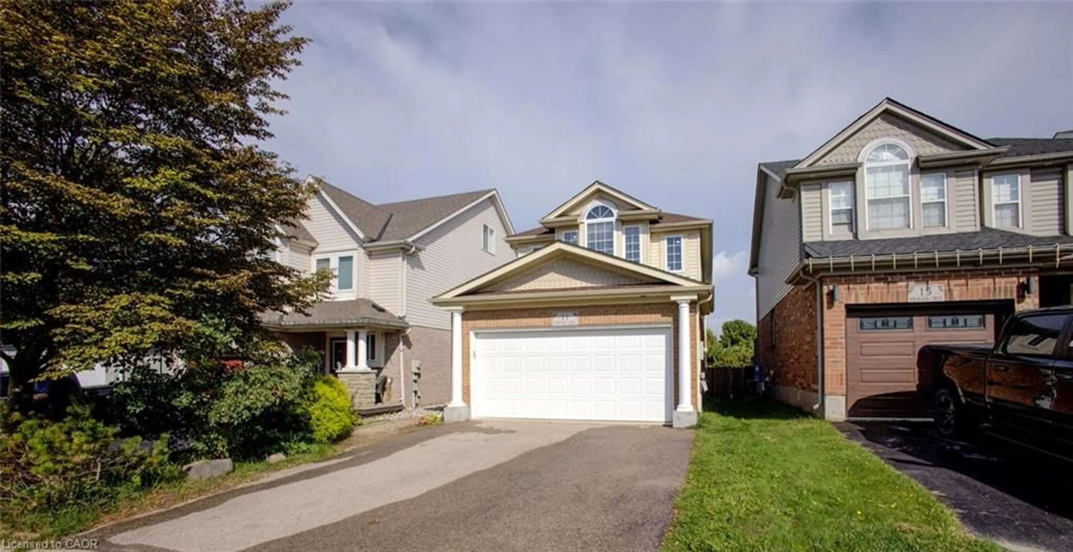
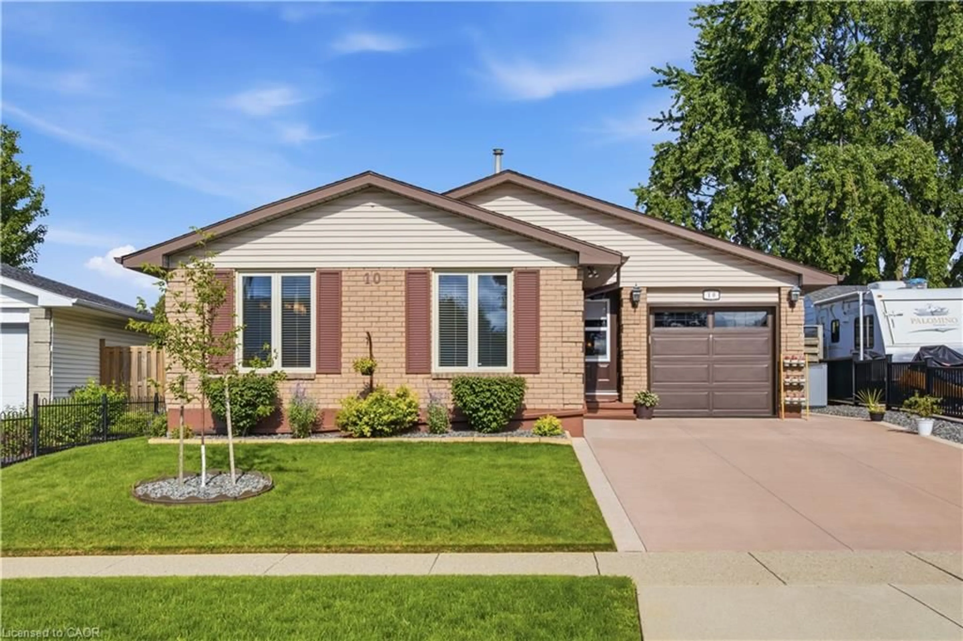
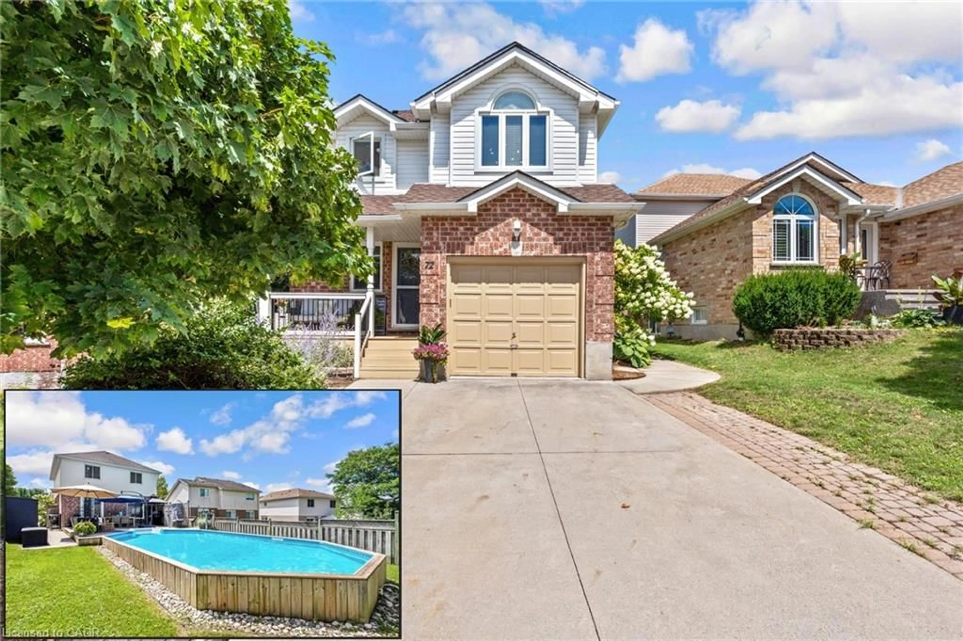
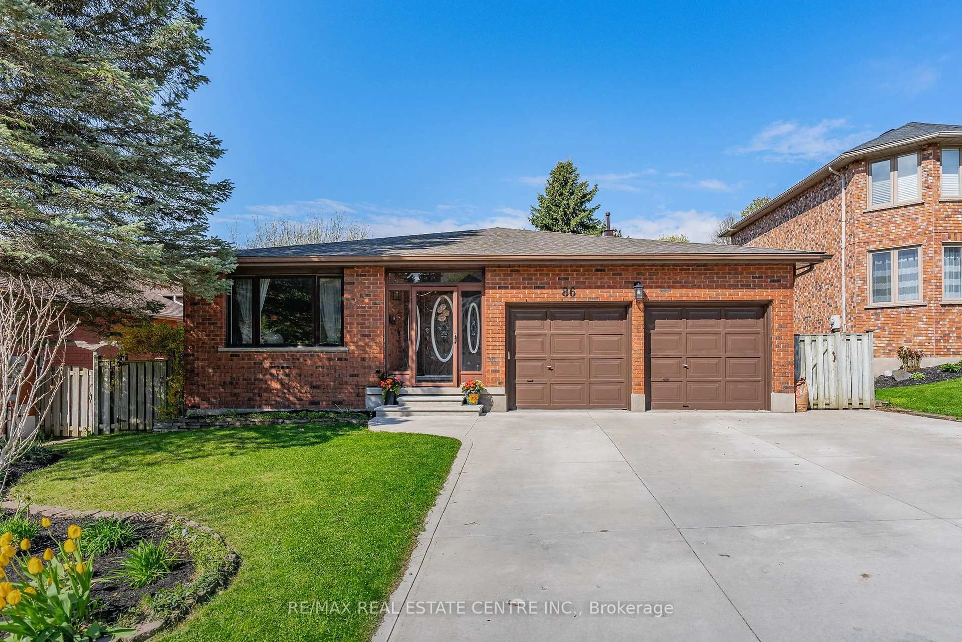
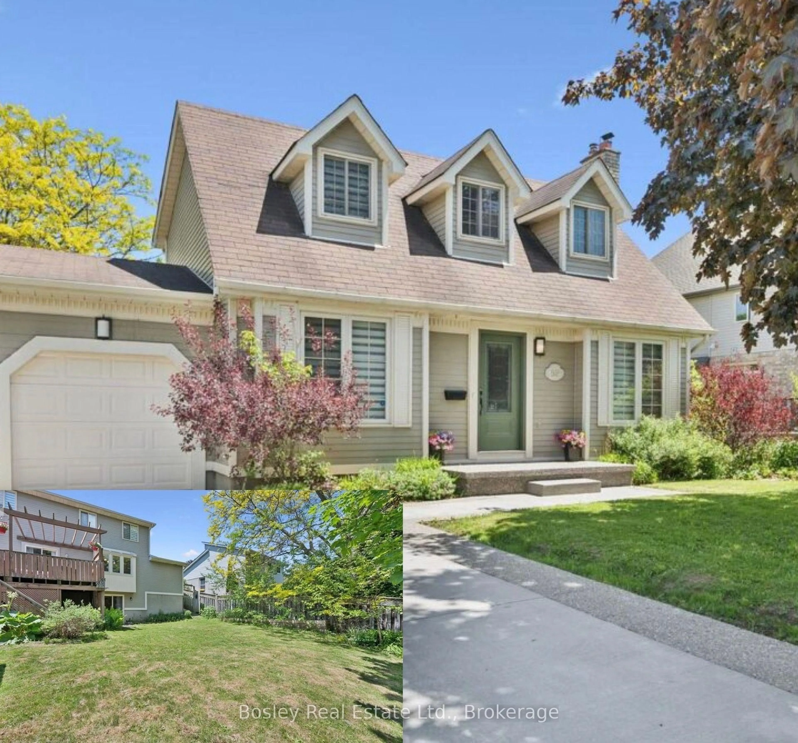
Home with vinyl exterior material, street for 52 Third Ave, Cambridge Ontario N1S 2C6
2 days on Market

52 Third Ave, Cambridge, Ontario N1S 2C6

Detached
4
3 + 1
~1607 sqft
$774,900
Get pre-qualifiedPowered by nesto
Detached
4
3 + 1
~1607 sqft

Contact us about this property

Call

Highlights

Property Estimate

Days on market2 days

Estimated valueNot available

Price/Sqft$482/sqft

Monthly cost

Open Calculator

Description

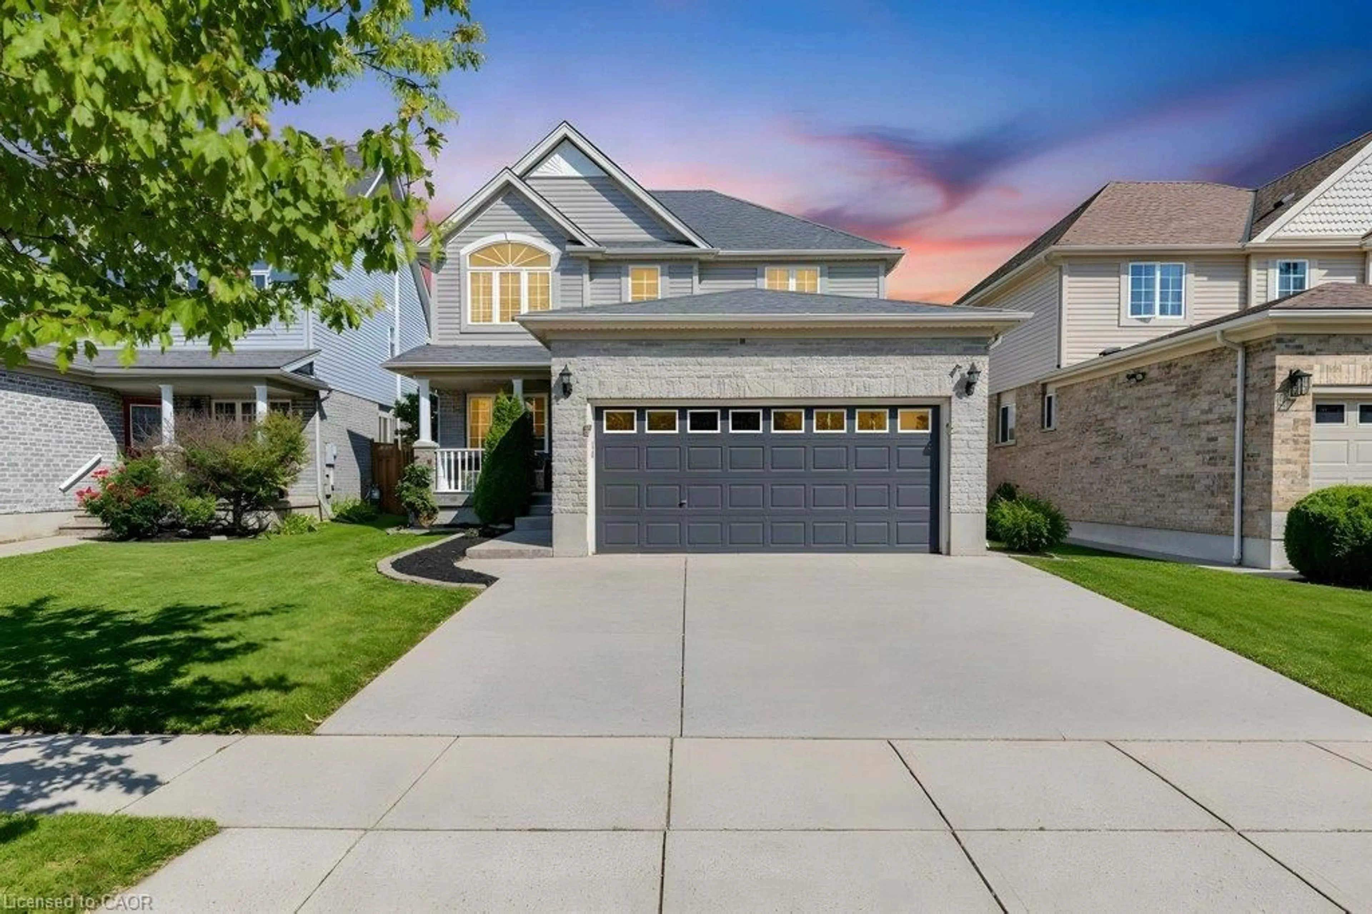
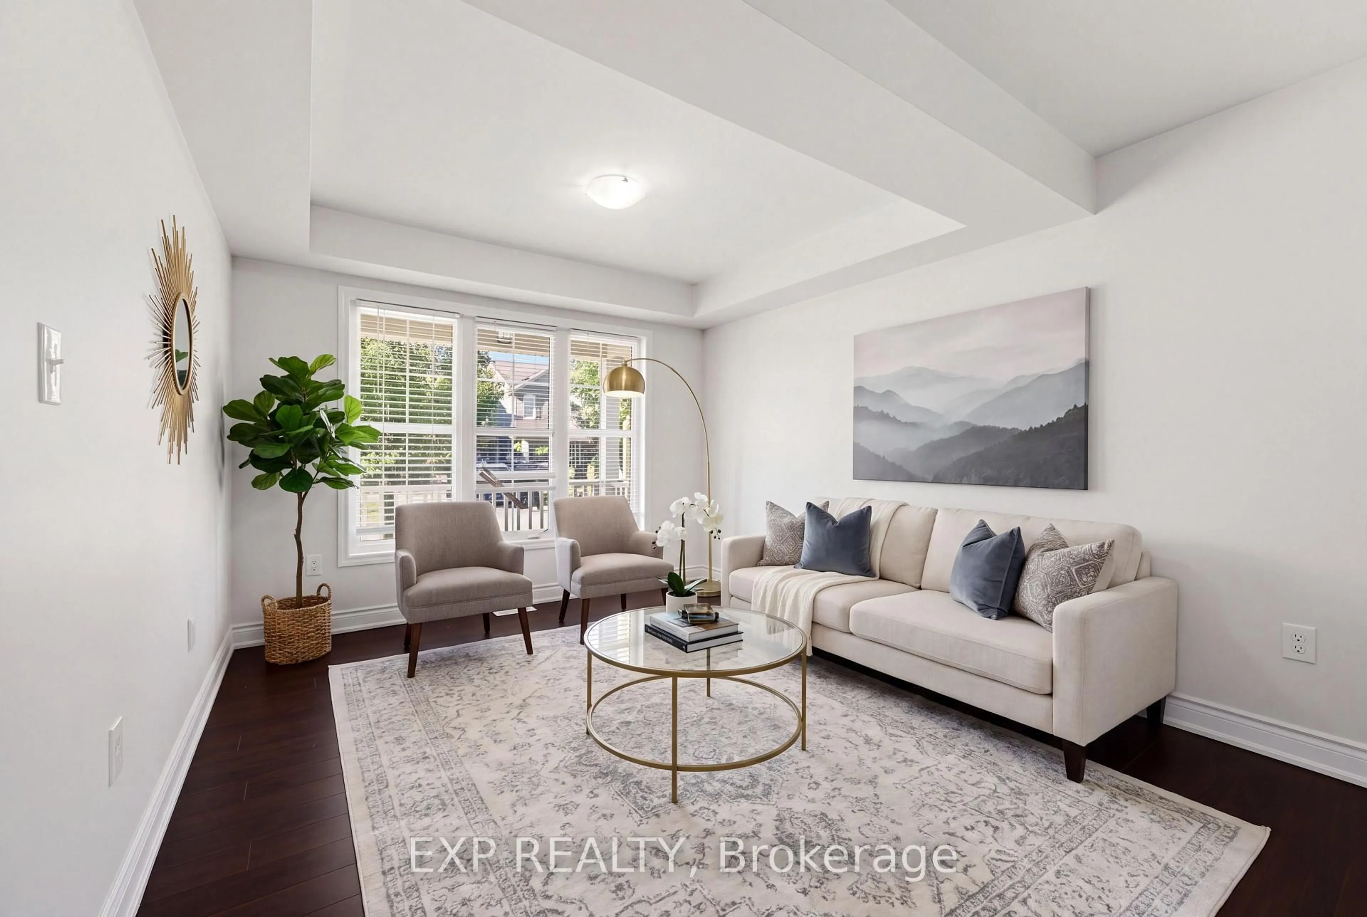
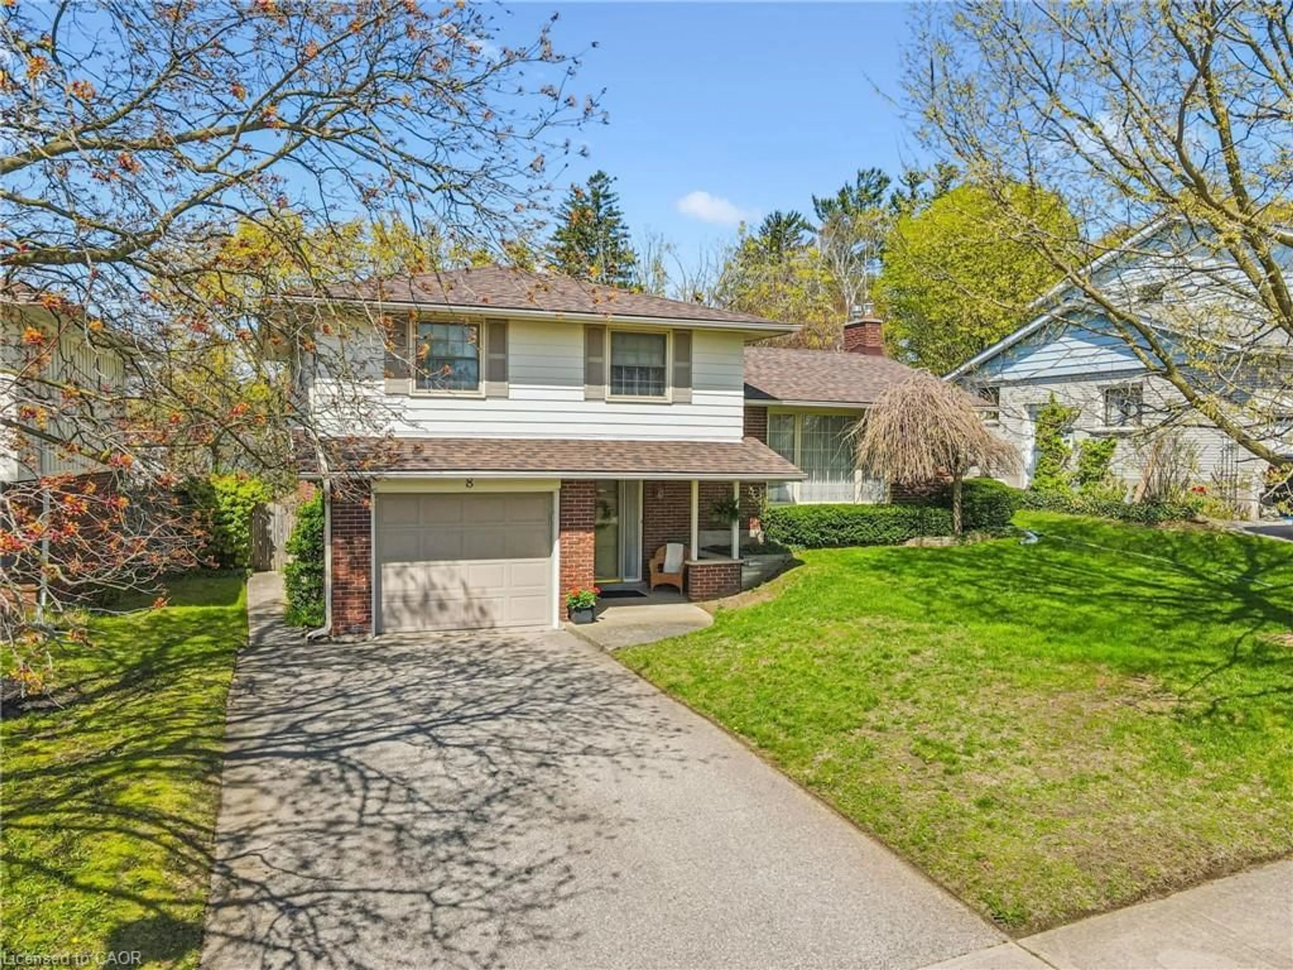
BEAUTIFUL WEST GALT HOME - MOVE IN READY AND FULL OF POSSIBIITIES!! This beautifully maintained West Galt home is sure to check all your boxes! Offering over 1600 sq ft. of above grade living space plus a fully finished basement, this spacious 4 bedroom and 2.5 bathroom home provides plenty of room for the whole family. The main floor features a welcoming living room, separate dining room, eat-in kitchen, and primary bedroom, plus a full bath with a jacuzzi tub! Upstairs you'll find 3 generously sized bedrooms and another updated 4 piece bath. The recently updated basement offers additional space and versatility, featuring a large rec room, a 2 piece bath, separate laundry, a large storage area and an abundance of storage! For the garage and workshop enthusiast, this property is a dream! The attached garage offers convenient drive-through access to the backyard, leading to an oversized detached workshop complete with its own natural gas furnace, perfect for the hobbyist, home business or extra workspace! Step outside to your own private oasis. The oversized, fully fenced backyard features a stunning wrap around deck, fire pit, shed and plenty of room for entertaining, relaxing or letting the kids play in the perfectly landscaped lot . The home has been thoughtfully updated and is ready for its next owners to simply move in and enjoy! Updates include newer upper-level windows, new basement windows, A/C (2025), furnace is less than 10 years old, shingles are about 15 years old, updated bathrooms, and a newly renovated basement with the addition of a convenient 2 piece bath. With its special lay-out, versatile finished basement, impressive workshop, drive-through garage and private backyard, this West gem offers space, functionality and features you've been looking for. Just unpack and enjoy!


Upcoming Open House

Oct 3Sat6:00 PM - 8:00 PM

Property Details

StyleTraditional
View-
Age of property1953
SqFt~1607 SqFt
Lot Size9,200 Ac(115 x 80)
Parking Spaces6
MLS ®Number40865061
Community NameSt Andrews Hills
Data SourceITSO
Listing byRoyal LePage Macro Realty

Features

Heating: Forced Air, Natural Gas
Cooling: Central Air
Basement: Full, Finished

Main Floor

Foyer

3.20 x 1.70

Bathroom

4-Piece

Eat-in Kitchen

3.20 x 4.47

Dining Room

3.51 x 3.43


Features

Lot size: 9,200 Ac
Sewer (Municipal)

Parking

Garage spaces 2

Garage type -

Other parking spaces 4

Total parking spaces 6


Property History

Sep 30, 2026
ListedActive
$774,900
2 days on market
history photo preview45
Listing by itso®
Property listed by Royal LePage Macro Realty, Brokerage
Agent Banner Image
Interested in this property?Get in touch to get the inside scoop.
Market Data - St Andrews Hills

Geo Zone Map ThumbnailSt Andrews Hills

Balanced Market

View Market Data

Detached house - for the past 30 days

Buyer's market Seller's market

Avg. Days on Market

Past 30 days

18 days

Compared to

2025

25 days

2024

41 days

2023

19 days

New Listings

Past 30 days

15 listings

Compared to

2025

12 listings

2024

18 listings

2023

9 listings

Units sold

Past 30 days

6 units

Compared to

2025

5 units

2024

4 units

2023

7 units

Median Sold Price

Past 30 days

$594,500

Compared to

2025

$650,000

2024

$900,250

2023

$665,000


Population and Demographics

Overview

Total population 3694
Average household income $117,420

Age (%)

0 to 19
21%
20 to 34
18%
35 to 49
18%
50 to 64
21%
65 and plus
22%

Household composition (%)

Single family
71%
Single person
26%
Multi person
3%
Multi family
0%

Mother tongue (%)

English
89%
Others
3%
Portuguese
3%
French
1%
Spanish
1%

House tenancy (%)

Owners
72%
Renters
28%

What’s nearby?Essentials within 5 km

Local Logic

Transportation Scores

Estimated Budget