4 days on Market

700 Lynn St, Cornwall, Ontario K6H 7E3

Detached
2 + 1
2
~1100-1500 sqft
$439,900
Get pre-qualifiedPowered by nesto
Detached
2 + 1
2
~1100-1500 sqft

Contact us about this property

Call

Highlights

Property Estimate

Days on market4 days

Estimated valueNot available

Price/Sqft$346/sqft

Monthly cost

Open Calculator

Description

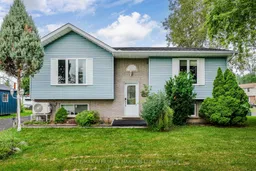

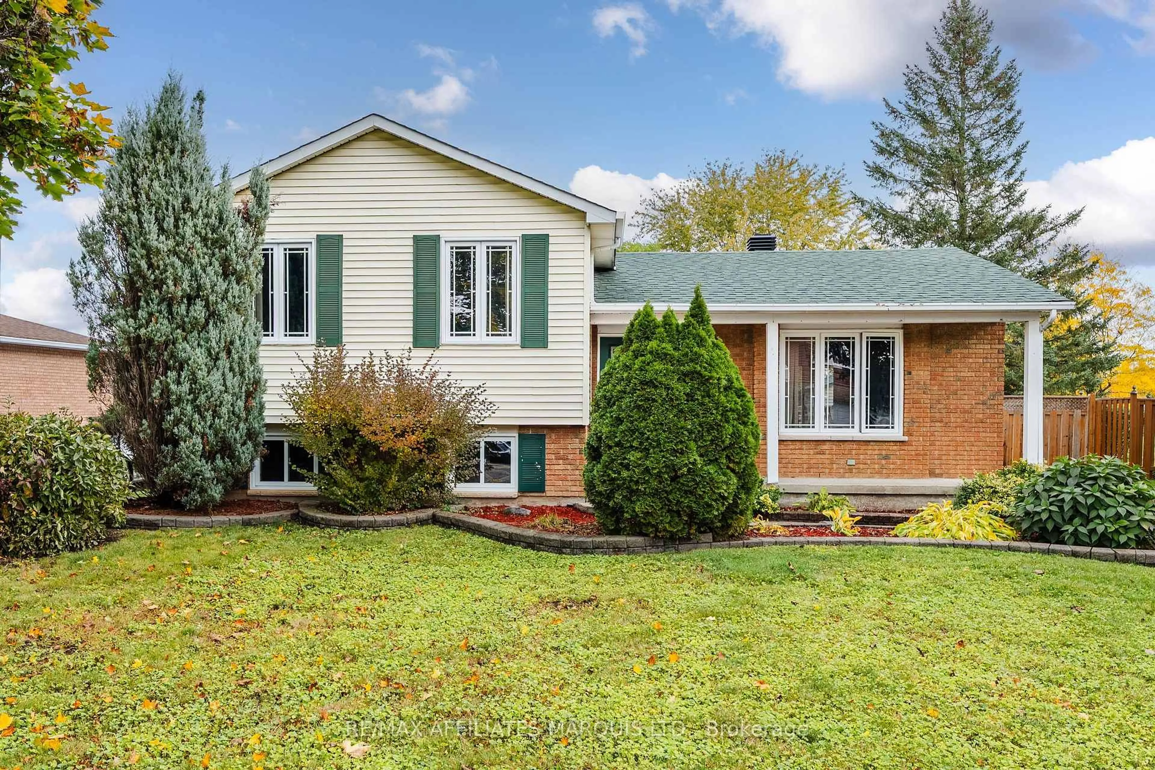
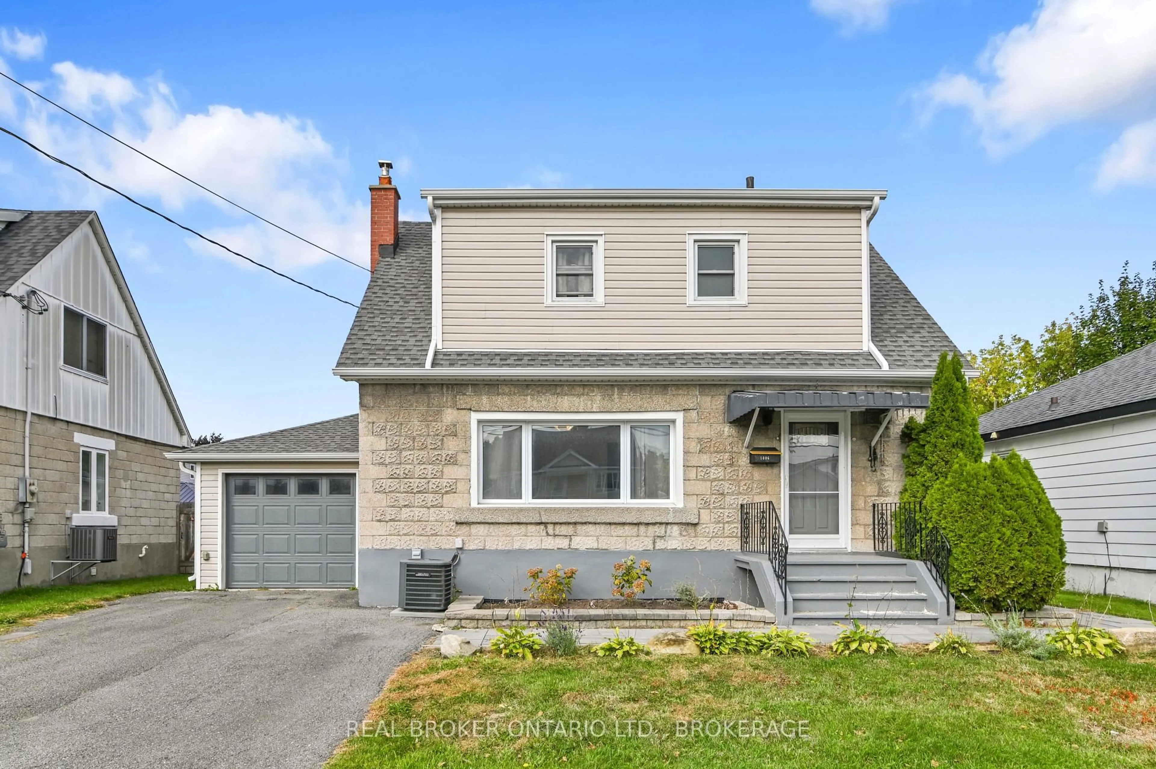
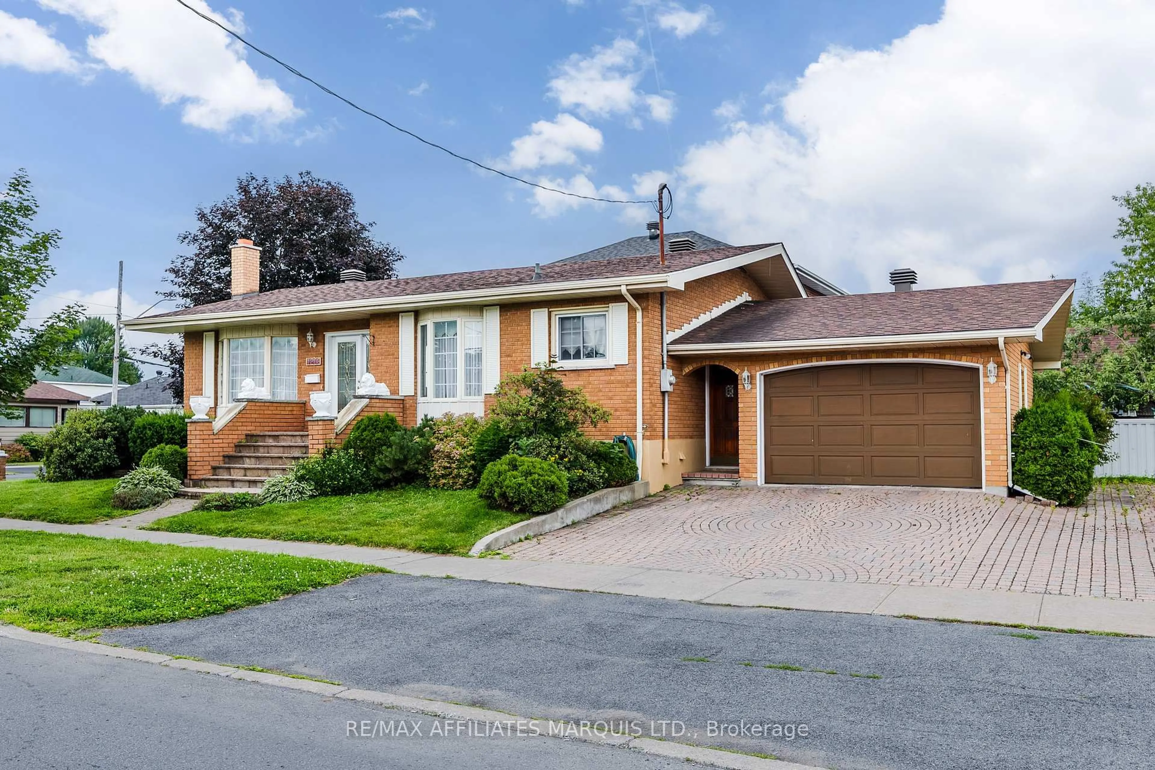
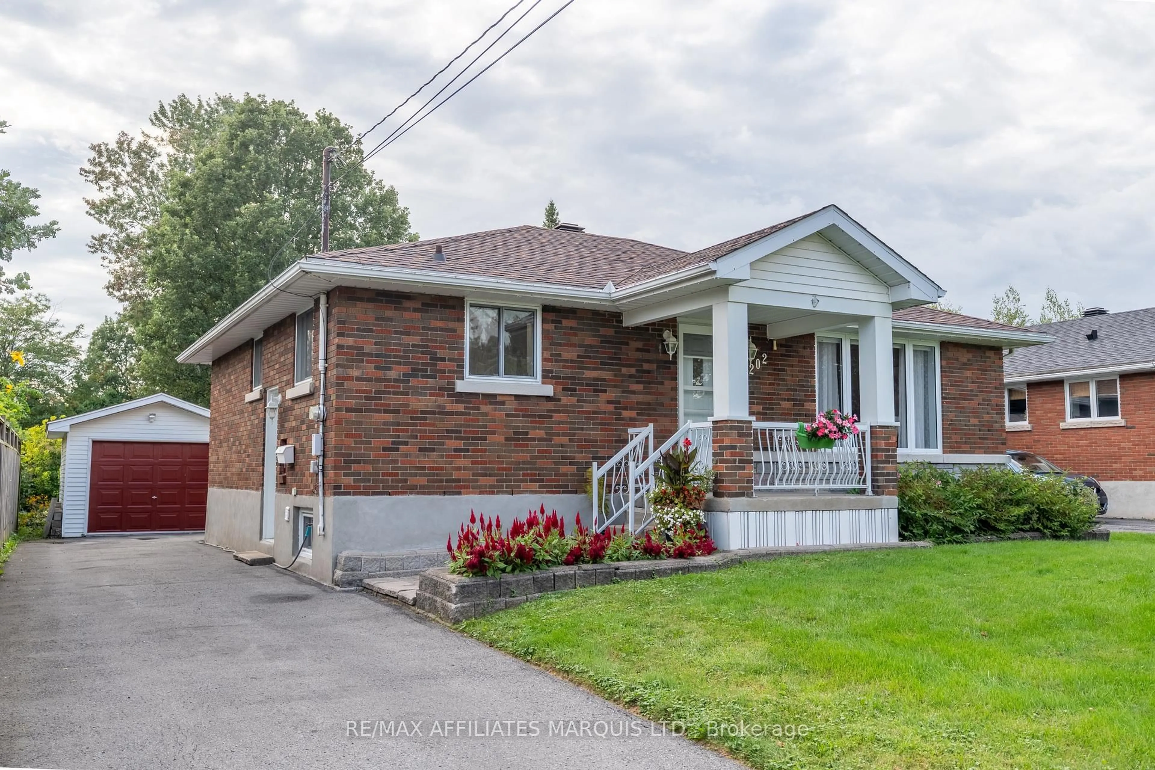
Welcome to 700 Lynn Street, a well-maintained 2+1 bedroom, 1+1 bathroom home nestled on a quiet corner lot in a family-friendly neighbourhood. Thoughtfully updated over the years, this home offers the perfect blend of comfort, functionality, and everyday convenience. Step inside to a warm and inviting interior where tasteful updates create a move-in-ready space you'll be proud to call home. The bright main living areas are designed for comfortable everyday living, while the finished lower level provides additional living space, a third bedroom, and a gas fireplace that has been disconnected but could easily be reconnected to add warmth and ambiance in the future. Stay comfortable all summer long with wall-mounted air conditioning units installed just over a year ago, providing efficient cooling when you need it most. Outside, the charming back deck offers the perfect place to enjoy your morning coffee or host a summer barbecue, with a nearby gas line adding extra convenience for outdoor cooking and additional storage beneath the deck for seasonal items and outdoor essentials. The side yard features a well-sized, meticulously maintained storage shed, providing a practical space for tools, outdoor equipment, and additional storage needs. Conveniently located close to schools, parks, shopping, public transit, and a variety of everyday amenities, 700 Lynn Street offers the ideal combination of comfort, location, and value. Whether you're purchasing your first home, downsizing, or searching for a well-cared-for property, this charming home offers a wonderful opportunity to make it your own. This is a home you won't want to miss. Please allow 24 hours irrevocable with all offers.


Property Details

StyleBungalow
View-
Age of property-
SqFt~1100-1500 SqFt
Lot Size8,049 SqFt(72.21 x 111.48)
Parking Spaces3
MLS ®NumberX13576210
Community NameEast End
Data SourceTRREB
Listing byRE/MAX AFFILIATES MARQUIS LTD.

Features

Heating: Baseboard
Central Vacuum
Cooling: Wall Unit
Fireplace
Basement: Full, Part Fin

Main Floor

Kitchen

4.123 x 4.285

Dining

2.903 x 3.409

Living

4.772 x 4.552

Primary

4.306 x 3.398


Features

Lot size: 8,049 SqFt

Parking

Garage spaces -

Garage type -

Total parking spaces 3


Property listed by RE/MAX AFFILIATES MARQUIS LTD., Brokerage
Agent Banner Image
Interested in this property?Get in touch to get the inside scoop.
Market Data - East End

Geo Zone Map ThumbnailEast End

Seller's Market

View Market Data

Detached house - for the past 30 days

Buyer's market Seller's market

Avg. Days on Market

Past 30 days

40 days

Compared to

2025

24 days

2024

71 days

2023

30 days

New Listings

Past 30 days

31 listings

Compared to

2025

32 listings

2024

17 listings

2023

28 listings

Units sold

Past 30 days

23 units

Compared to

2025

15 units

2024

22 units

2023

21 units

Median Sold Price

Past 30 days

$436,000

Compared to

2025

$480,480

2024

$497,500

2023

$395,000


Population and Demographics

Overview

Total population 15110
Average household income $84,776

Age (%)

0 to 19
21%
20 to 34
18%
35 to 49
15%
50 to 64
21%
65 and plus
24%

Household composition (%)

Single family
57%
Single person
38%
Multi person
5%
Multi family
0%

Mother tongue (%)

English
67%
French
24%
English and French
4%
Others
2%
Urdu
1%

House tenancy (%)

Renters
50%
Owners
50%

What’s nearby?Essentials within 5 km

Local Logic

Transportation Scores

Estimated Budget