436 Beach Ave, Cornwall, Ontario K6H 5P1
Contact us about this property
Highlights
Estimated valueThis is the price Wahi expects this property to sell for.
The calculation is powered by our Instant Home Value Estimate, which uses current market and property price trends to estimate your home’s value with a 90% accuracy rate.Not available
Price/Sqft$335/sqft
Monthly cost
Open Calculator
Description
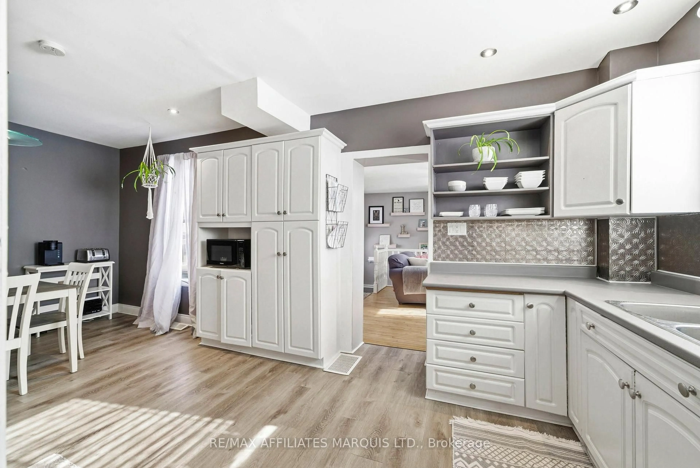
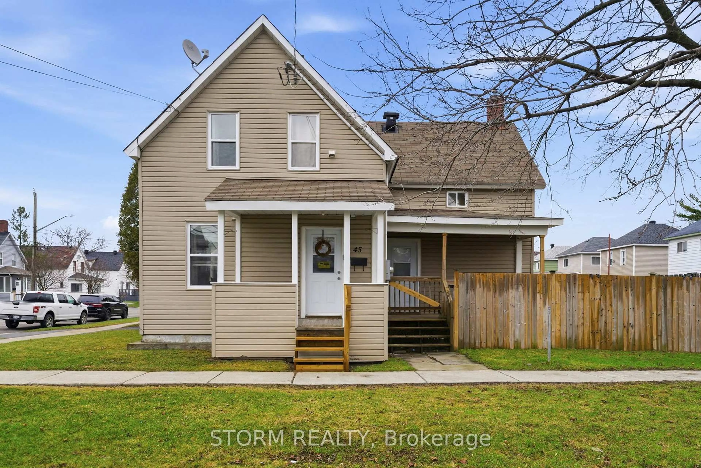
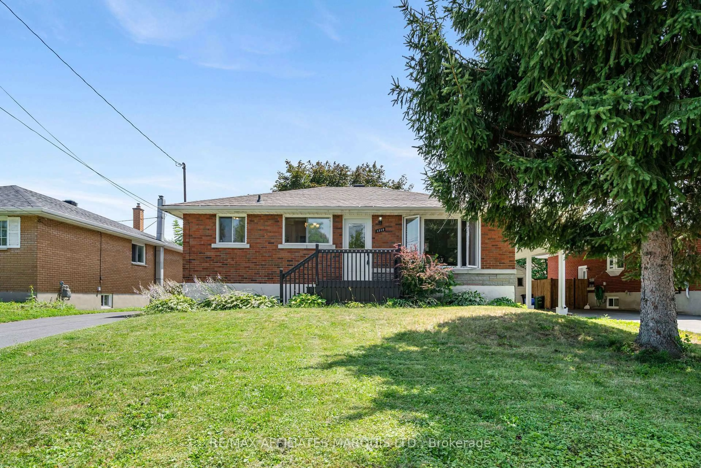
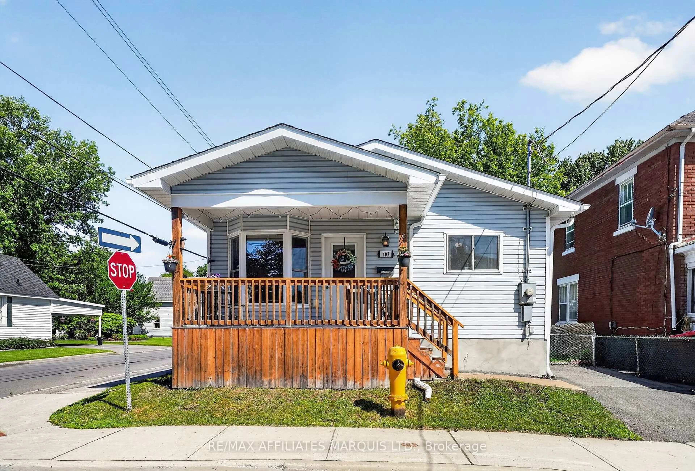
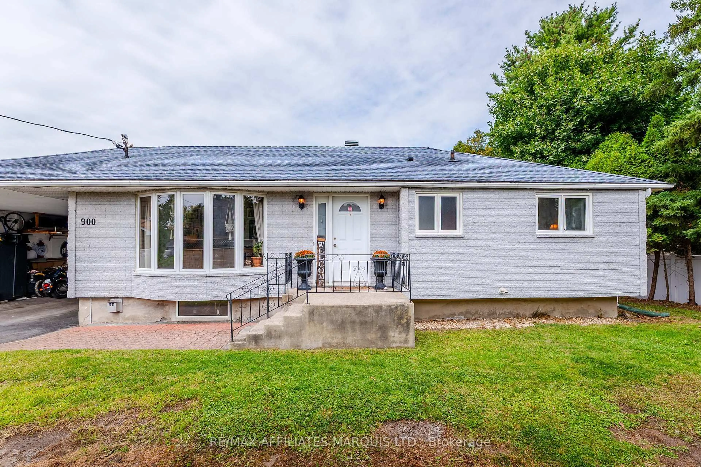
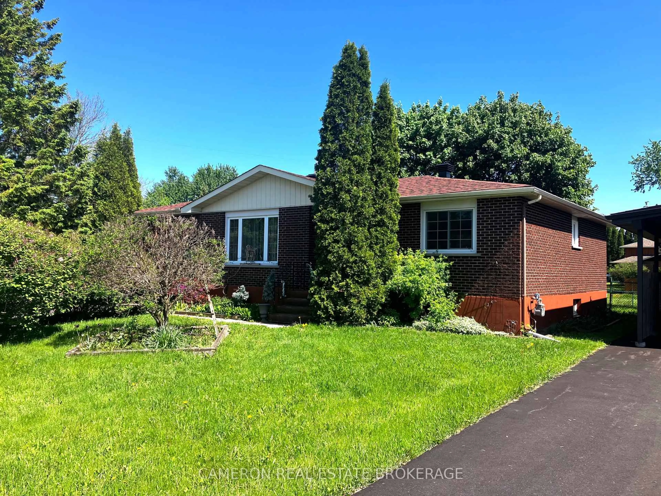
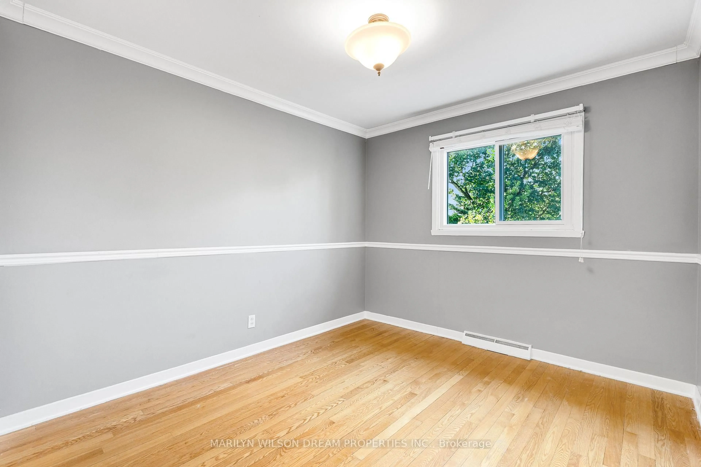
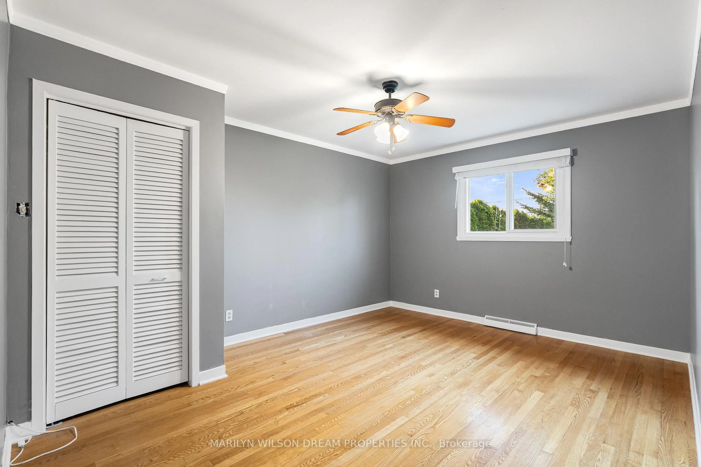
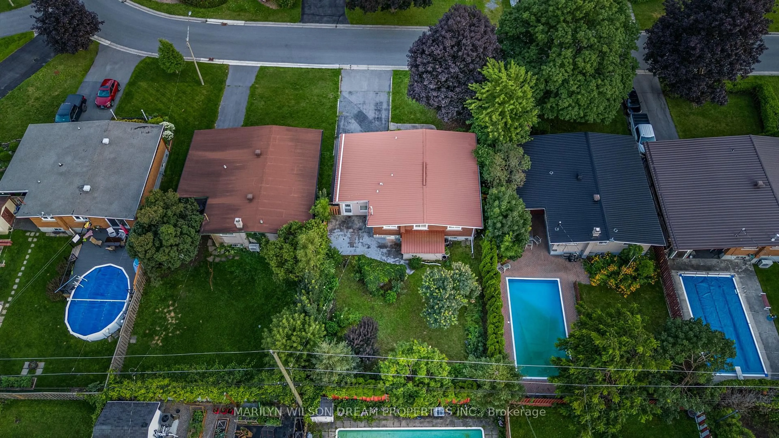
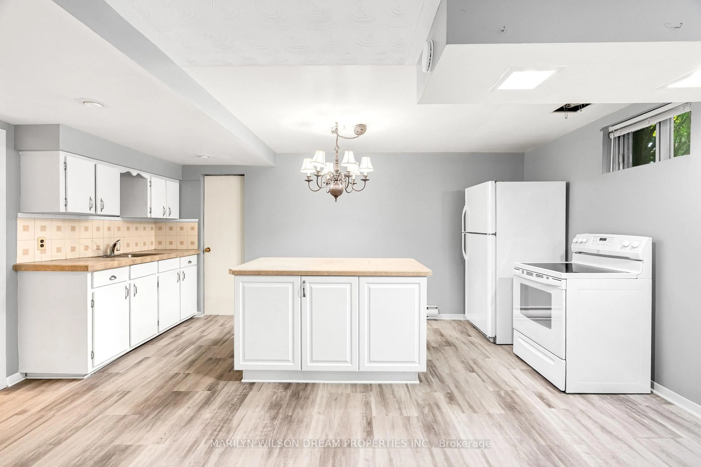
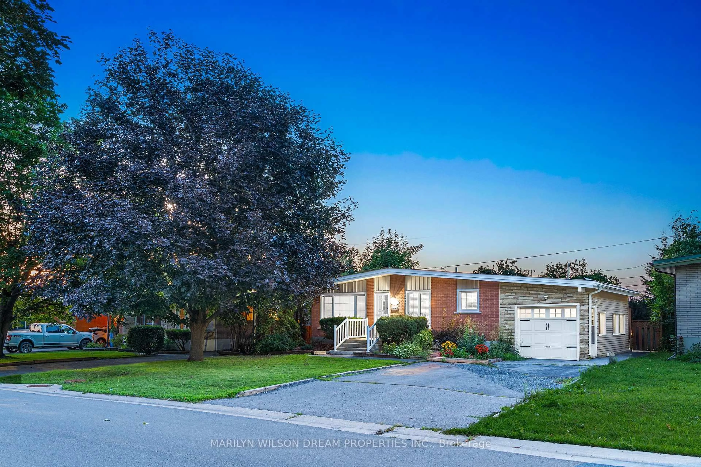
Welcome to 436 Beach Avenue, a charming, well-maintained brick bungalow in an established neighbourhood. Offering three bedrooms on the main floor and additional finished living space downstairs, this home has plenty to offer. The main level features hardwood flooring throughout the living spaces and all three bedrooms, along with a functional kitchen and full bathroom. Downstairs, the finished basement provides additional space with a fourth bedroom, two bathrooms, and a kitchenette, making it a practical option for extended family, overnight guests, or those looking for a little extra room. Outside, the fenced backyard offers space for gardening, entertaining, or enjoying the warmer months. The 55-by-120-foot lot also features an attached garage with inside access and additional driveway parking. Located close to parks, recreation facilities, and everyday amenities, this is a great opportunity for first-time buyers, downsizers, or anyone looking for a well-kept bungalow in an established neighbourhood.
Property Details
Interior
Features
Main Floor
Foyer
3.48 x 4.12Living
5.21 x 3.4Kitchen
3.86 x 2.74Primary
3.4 x 4.83Exterior
Features
Parking
Garage spaces 1
Garage type Attached
Other parking spaces 4
Total parking spaces 5
Property History
 32
32