1 day on Market

48 Bryden Ave, Cornwall, Ontario K6H 5M5

Detached
2 + 2
2
~700-1100 sqft
$424,900
Get pre-qualifiedPowered by nesto
Detached
2 + 2
2
~700-1100 sqft

Contact us about this property

Call

Highlights

Property Estimate

Days on market1 day

Estimated valueNot available

Price/Sqft$497/sqft

Monthly cost

Open Calculator

Description

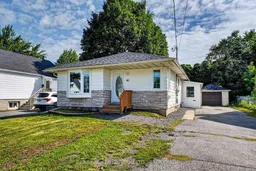
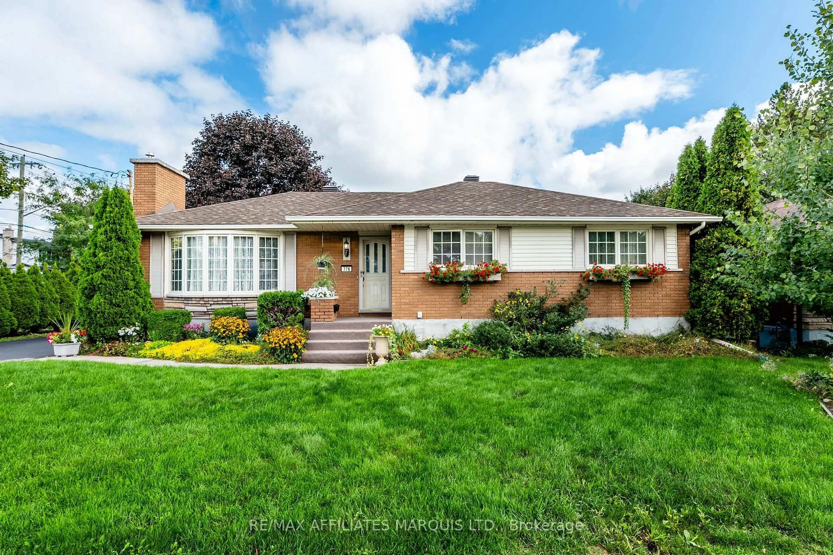
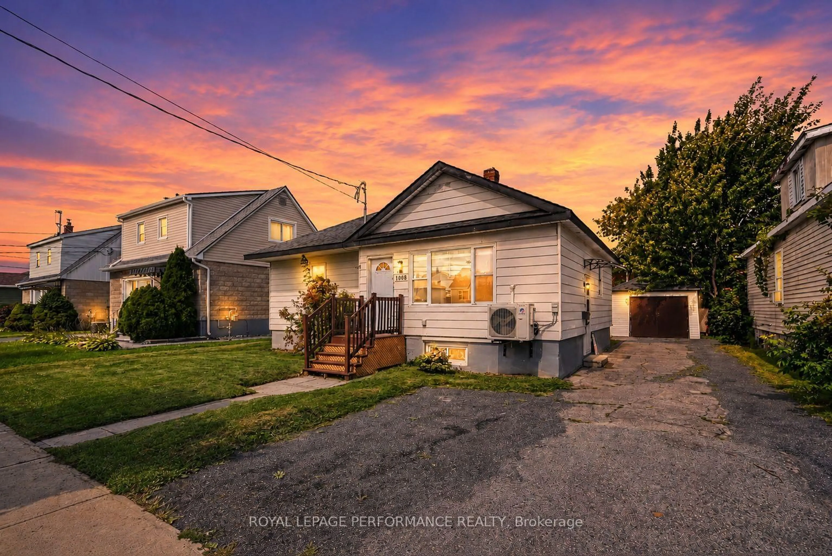
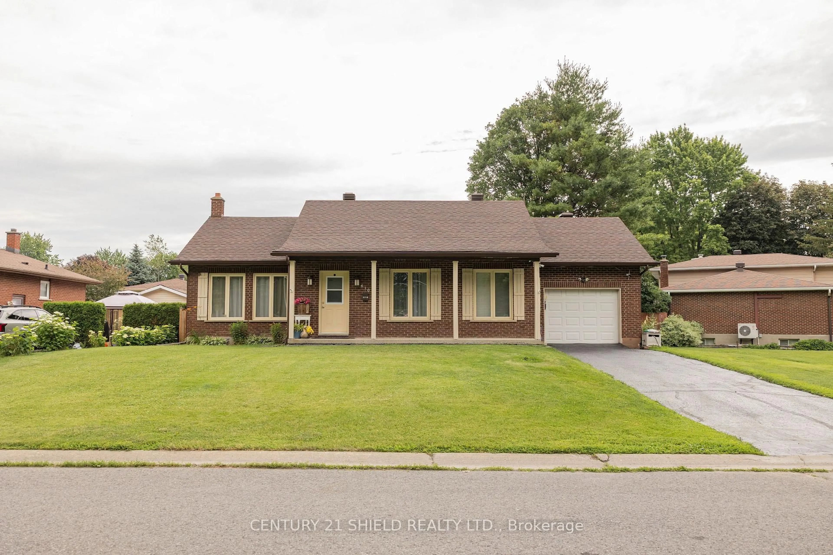
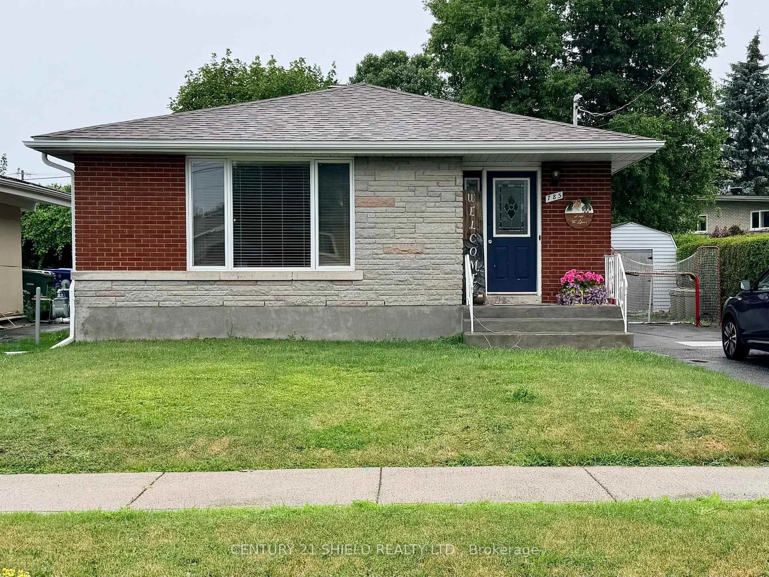
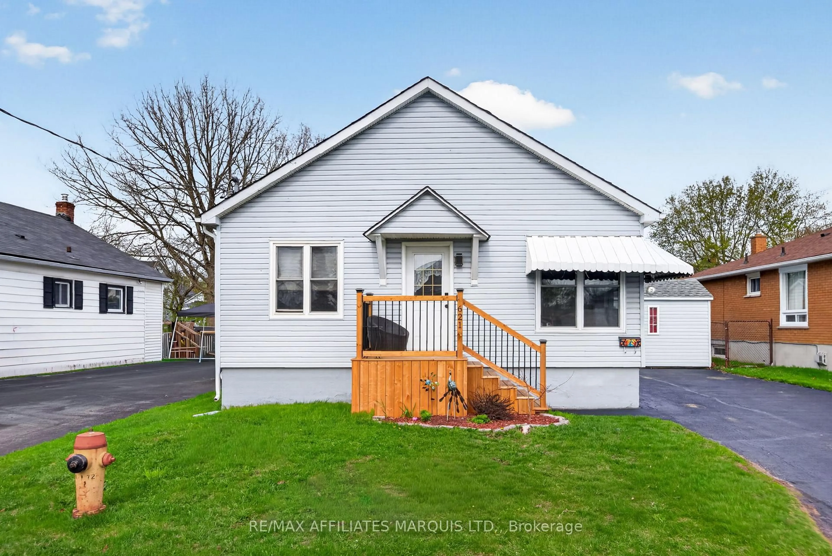

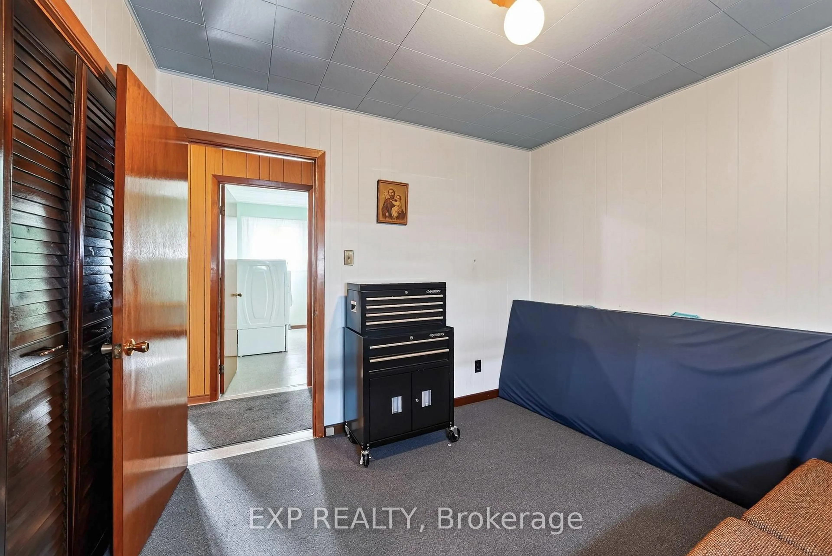
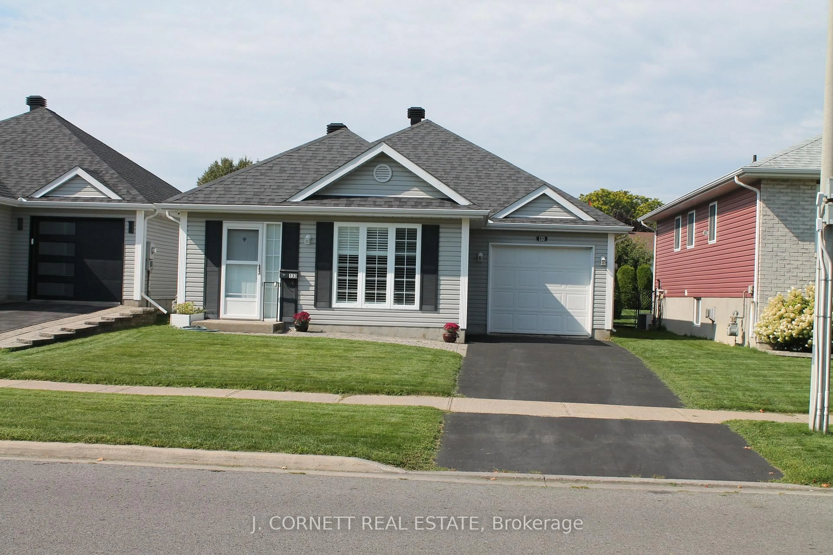
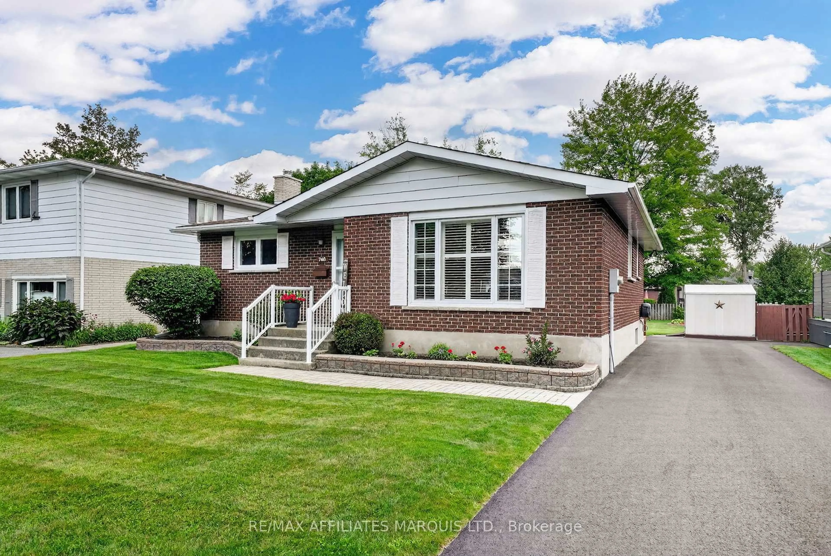
FEATURES AN IN LAW SUITE! Welcome to this versatile 2+2 bedroom bungalow offering plenty of space and a functional layout. The main floor features a modern kitchen with island, dining area, bright living room overlooking the street, two bedrooms, a newly renovated 3-piece bathroom, a separate flex space ideal for a home office, sewing room or computer area, and main-floor laundry.The lower level features an in-law suite with its own private entrance, complete with a kitchen area, living/family room with gas fireplace, laundry, 3-piece bathroom, additional bedrooms and a private office/storage room. Both the upstairs and downstairs washer and dryer sets are included.The current owners have completed numerous renovations and improvements, including a new roof (2025), renovated bathroom, updates to the lower-level in-law suite, exterior foundation waterproofing around the footings, replacement of the sewer lateral, and freshly painted exterior.Outside, enjoy a private lot with a detached garage. Conveniently located just steps from parks, the bike path and the St. Lawrence River, this home offers a great combination of space, flexibility and location. 24 hour irrevocable on all offers


Property Details

StyleBungaloft
View-
Age of property-
SqFt~700-1100 SqFt
Lot Size6,250 SqFt(125 x 50)
Parking Spaces3
MLS ®NumberX13684870
Community NameEast End
Data SourceTRREB
Listing byREAL BROKER ONTARIO LTD., BROKERAGE

Features

Heating: Forced Air
Cooling: Central Air
Fireplace
Basement: Sep Entrance, Full

Features

Lot size: 6,250 SqFt

Parking

Garage spaces 1

Garage type Detached

Other parking spaces 2

Total parking spaces 3


Property History

Aug 18, 2026
ListedActive
$424,900
1 day on market
history photo preview48
Listing by trreb®
Property listed by REAL BROKER ONTARIO LTD., BROKERAGE, Brokerage
Agent Banner Image
Interested in this property?Get in touch to get the inside scoop.
Market Data - East End

Geo Zone Map ThumbnailEast End

Seller's Market

View Market Data

Detached house - for the past 30 days

Buyer's market Seller's market

Avg. Days on Market

Past 30 days

42 days

Compared to

2025

71 days

2024

68 days

2023

33 days

New Listings

Past 30 days

33 listings

Compared to

2025

17 listings

2024

17 listings

2023

17 listings

Units sold

Past 30 days

27 units

Compared to

2025

19 units

2024

16 units

2023

13 units

Median Sold Price

Past 30 days

$445,900

Compared to

2025

$520,000

2024

$439,000

2023

$489,000


Population and Demographics

Overview

Total population 15110
Average household income $84,776

Age (%)

0 to 19
21%
20 to 34
18%
35 to 49
15%
50 to 64
21%
65 and plus
24%

Household composition (%)

Single family
57%
Single person
38%
Multi person
5%
Multi family
0%

Mother tongue (%)

English
67%
French
24%
English and French
4%
Others
2%
Urdu
1%

House tenancy (%)

Renters
50%
Owners
50%

What’s nearby?Essentials within 5 km

Local Logic

Transportation Scores

Estimated Budget