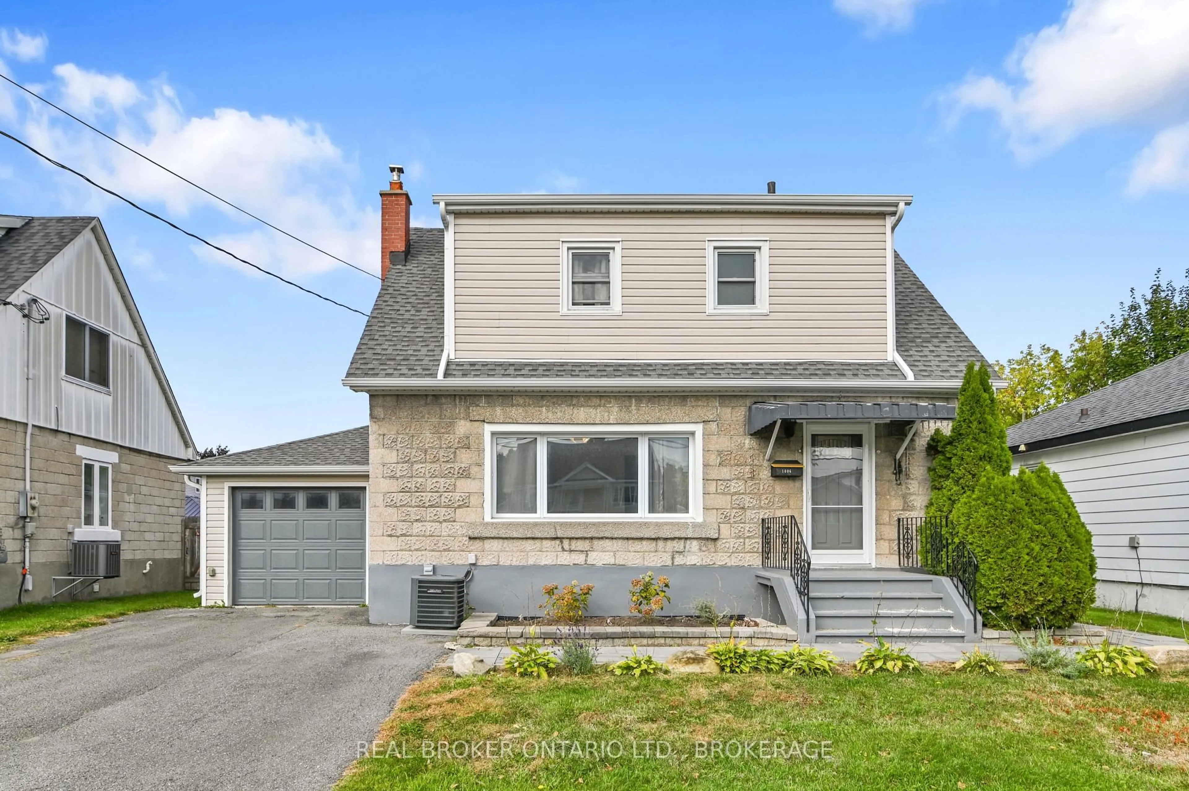
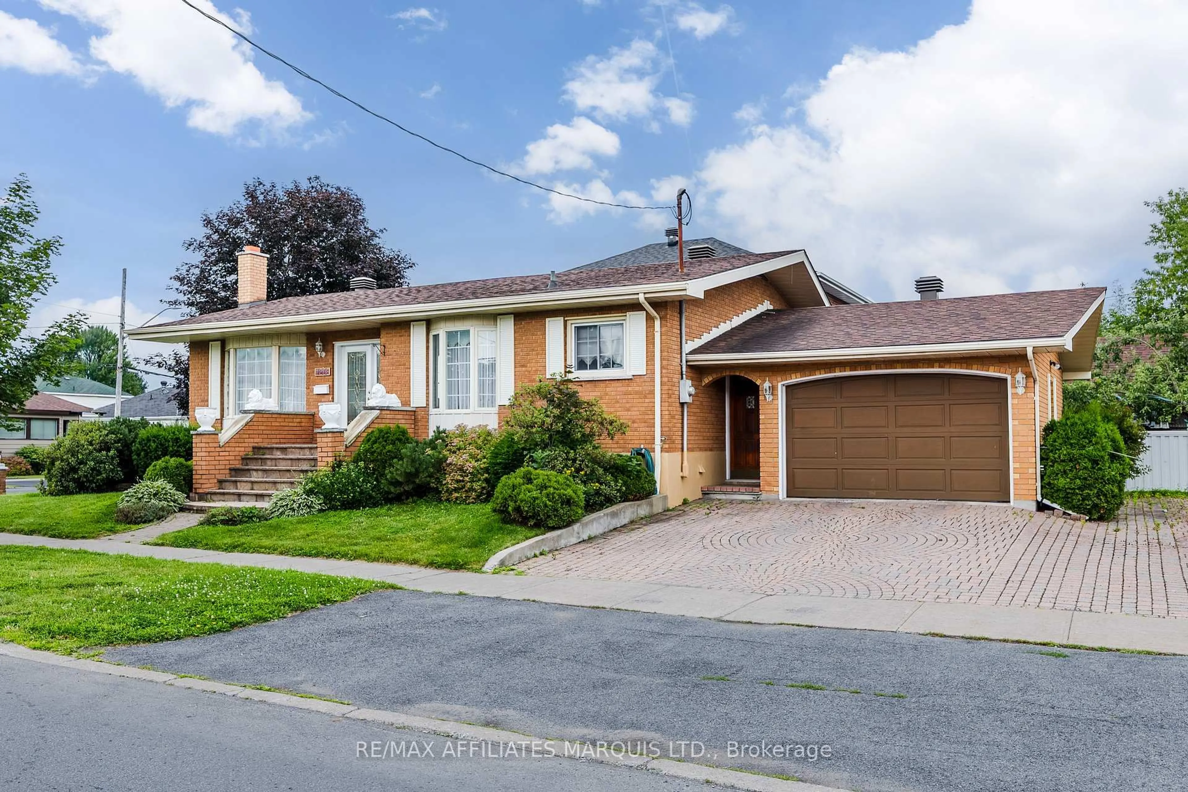
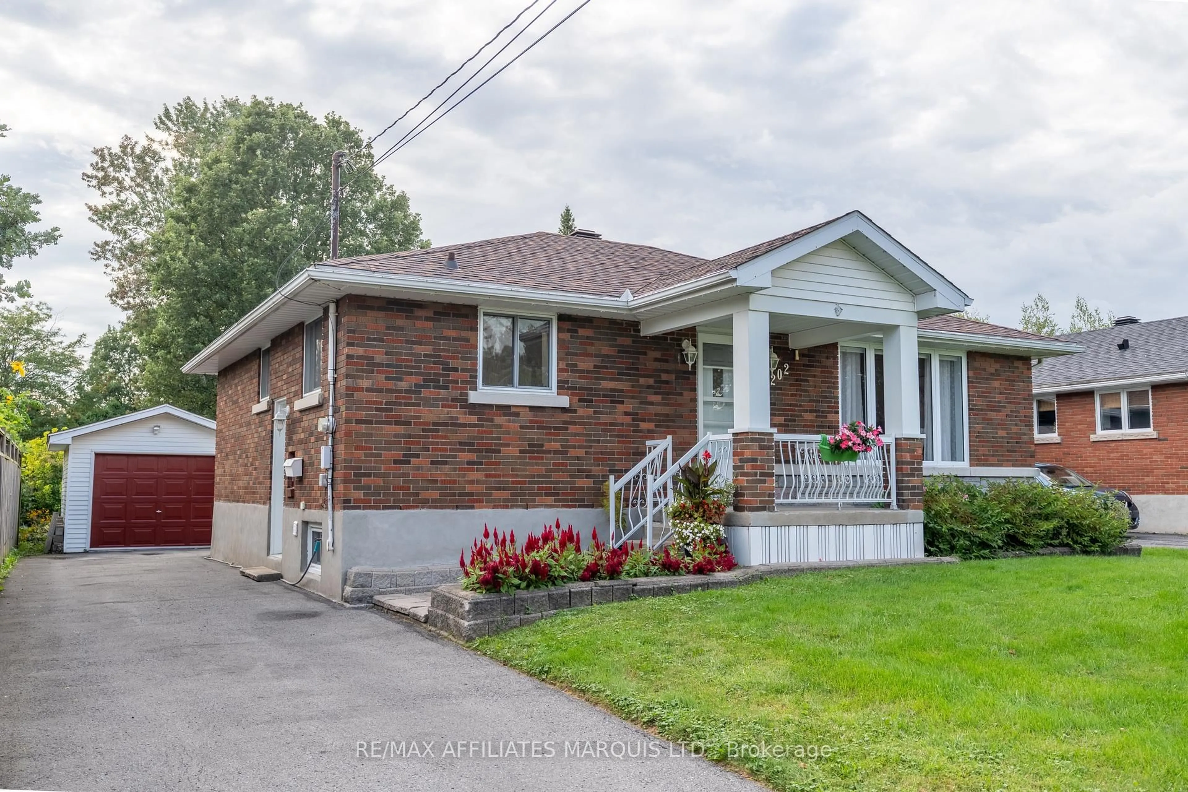
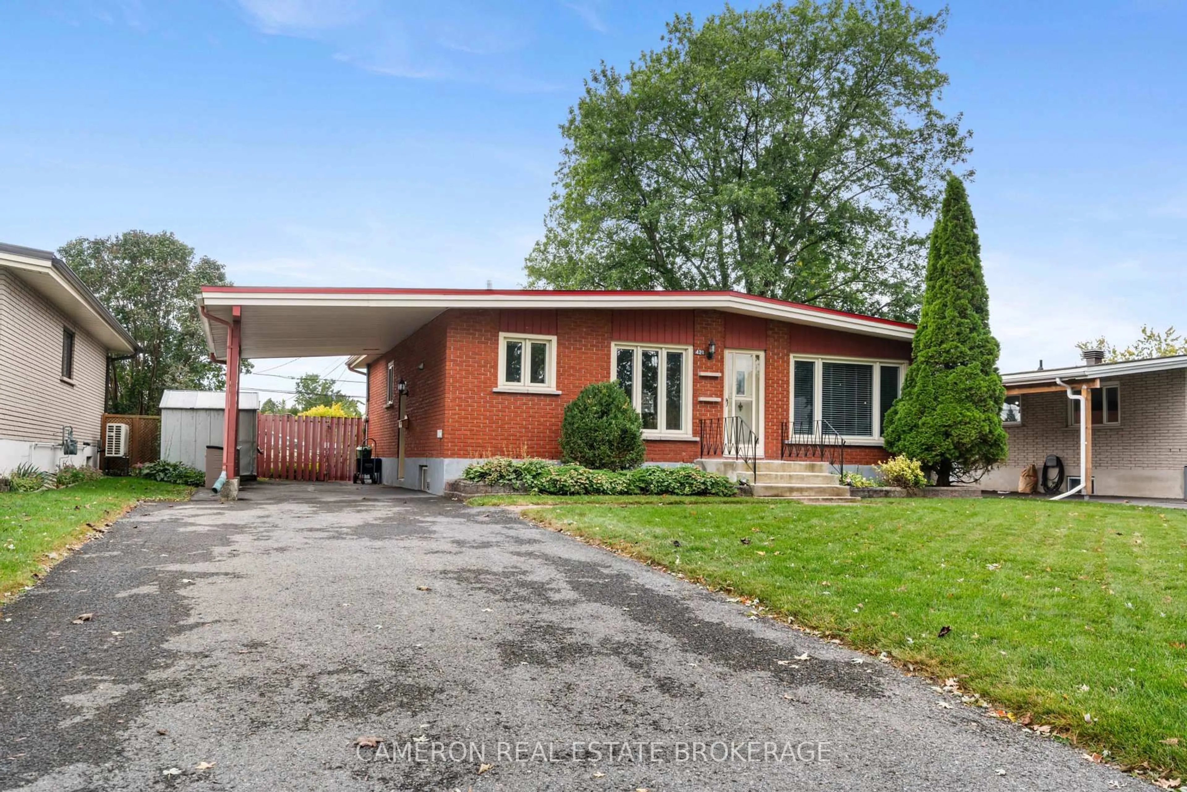
Re-listed 5 days ago

438 Beach Ave, Cornwall, Ontario K6H 5P1

Detached
3
2
~1100-1500 sqft
$•••,•••
$419,900
Get pre-qualifiedPowered by nesto
Detached
3
2
~1100-1500 sqft

Contact us about this property

Call

Highlights

Property Estimate

Days on market5 days

Total days on market
130 days

Estimated valueNot available

Price/Sqft$330/sqft

Monthly cost

Open Calculator

Description

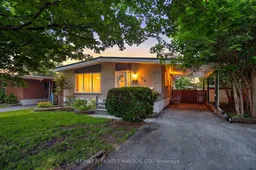
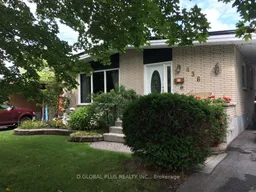
Welcome to this well-maintained all-brick bungalow offering 1,200 sq ft of comfortable living space in a quiet, established residential neighbourhood. Whether you're a first-time home buyer, looking to downsize, or simply searching for a well-maintained home with room to grow, this property is ideal. Located close to schools, parks, shopping, and all your daily amenities, this home has been lovingly cared for over the years and is ready for its next chapter. The main floor features a spacious living room highlighted by a brick feature wall, creating a warm and inviting space. The kitchen offers solid oak cabinetry, a practical eating area, and plenty of storage for everyday living. Three well-proportioned bedrooms and a 5-piece bathroom complete the main level. The finished lower level provides additional living space with a large recreation room complete with a built-in bar and a gas stove, making it the perfect spot to relax. A convenient 3-piece bathroom, laundry area, and an abundance of storage space add to the home's functionality. Step outside to enjoy the fully fenced backyard featuring an inviting in-ground swimming pool, a patio area overlooking the pool, and plenty of green space for children, pets, or gardening enthusiasts to enjoy throughout the summer months. Additional features include a metal roof, natural gas forced-air heating, central air conditioning, and a convenient carport. Complete with pride of ownership throughout, this bungalow offers a great opportunity to own a home in a desirable neighbourhood. Click on the Multi-media link for virtual tour and floor plan. The Seller requires 24 hour irrevocable on all Offers.


Property Details

StyleBungalow
View-
Age of property-
SqFt~1100-1500 SqFt
Lot Size6,600 SqFt(120 x 55)
Parking Spaces4
MLS ®NumberX13505884
Community NameEast End
Data SourceTRREB
Listing byRE/MAX AFFILIATES MARQUIS LTD.

Features

Heating: Forced Air
Cooling: Central Air
Fireplace
Basement: Finished

Main Floor

Foyer

2.69 x 0.93

Dining

3.4 x 3.31

Kitchen

3.4 x 3.31

Living

4.98 x 3.68


Features

Lot size: 6,600 SqFt
Pool: Inground

Parking

Garage spaces -

Garage type -

Total parking spaces 4


Property History

Login required
Price changeActive
$•••,•••
Login required
Re-listed
$•••,•••
5 days on market
history photo preview49
Listing by trreb®
Property listed by RE/MAX AFFILIATES MARQUIS LTD., Brokerage
Agent Banner Image
Interested in this property?Get in touch to get the inside scoop.
Market Data - East End

Geo Zone Map ThumbnailEast End

Seller's Market

View Market Data

Detached house - for the past 30 days

Buyer's market Seller's market

Avg. Days on Market

Past 30 days

40 days

Compared to

2025

24 days

2024

71 days

2023

30 days

New Listings

Past 30 days

31 listings

Compared to

2025

32 listings

2024

17 listings

2023

28 listings

Units sold

Past 30 days

23 units

Compared to

2025

15 units

2024

22 units

2023

21 units

Median Sold Price

Past 30 days

$436,000

Compared to

2025

$480,480

2024

$497,500

2023

$395,000


Population and Demographics

Overview

Total population 15110
Average household income $84,776

Age (%)

0 to 19
21%
20 to 34
18%
35 to 49
15%
50 to 64
21%
65 and plus
24%

Household composition (%)

Single family
57%
Single person
38%
Multi person
5%
Multi family
0%

Mother tongue (%)

English
67%
French
24%
English and French
4%
Others
2%
Urdu
1%

House tenancy (%)

Renters
50%
Owners
50%

What’s nearby?Essentials within 5 km

Local Logic

Transportation Scores

Estimated Budget