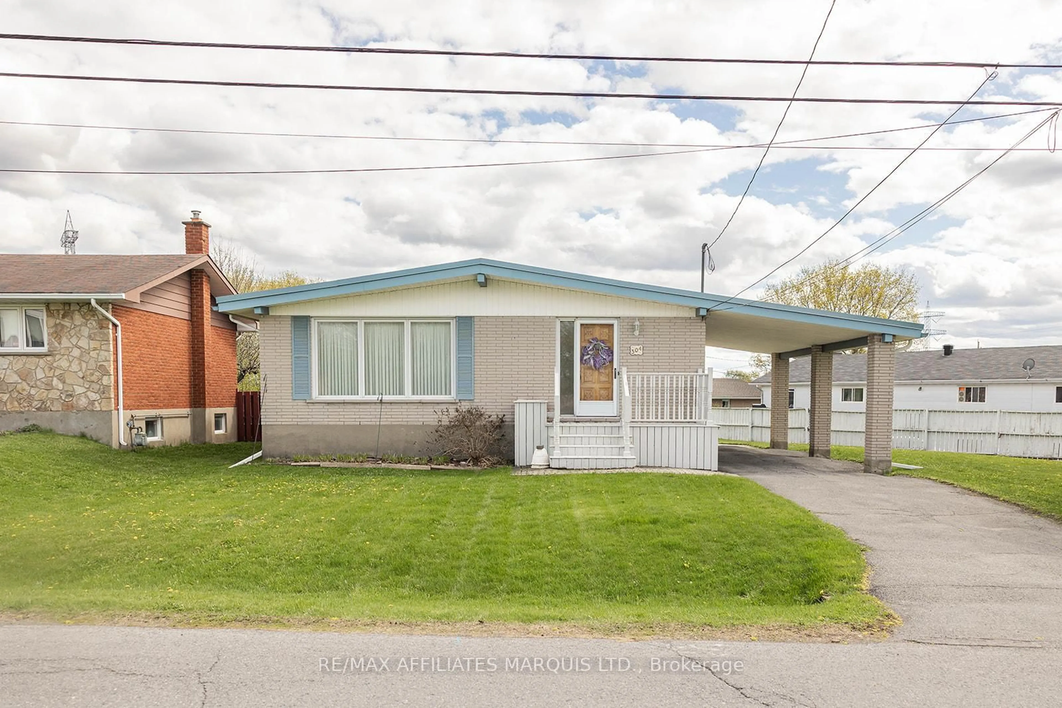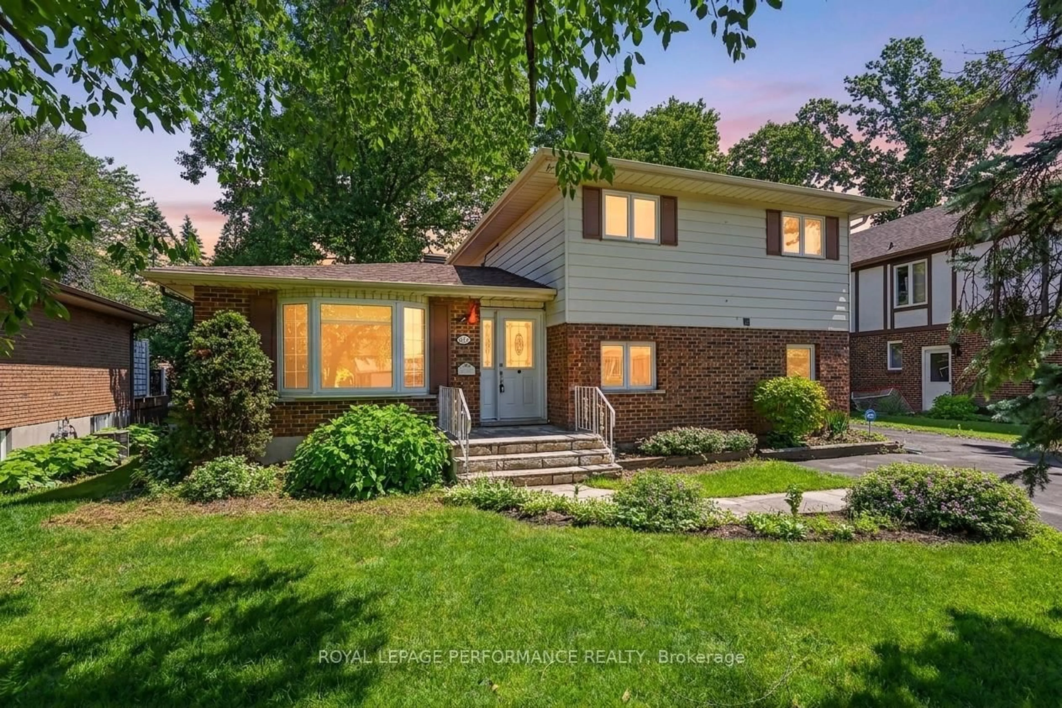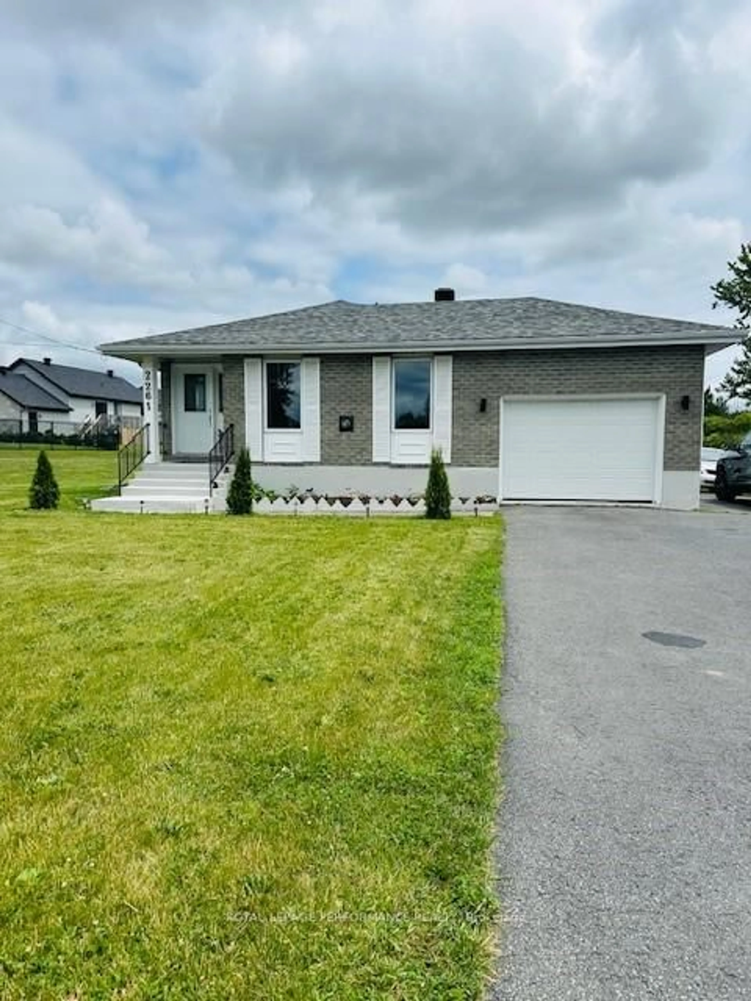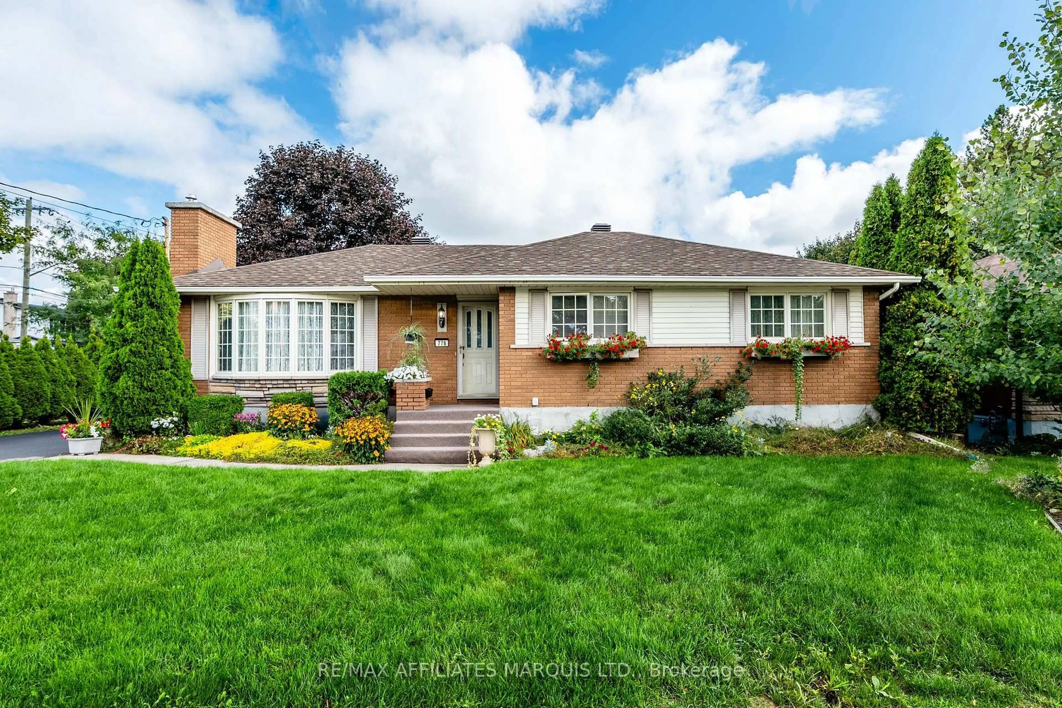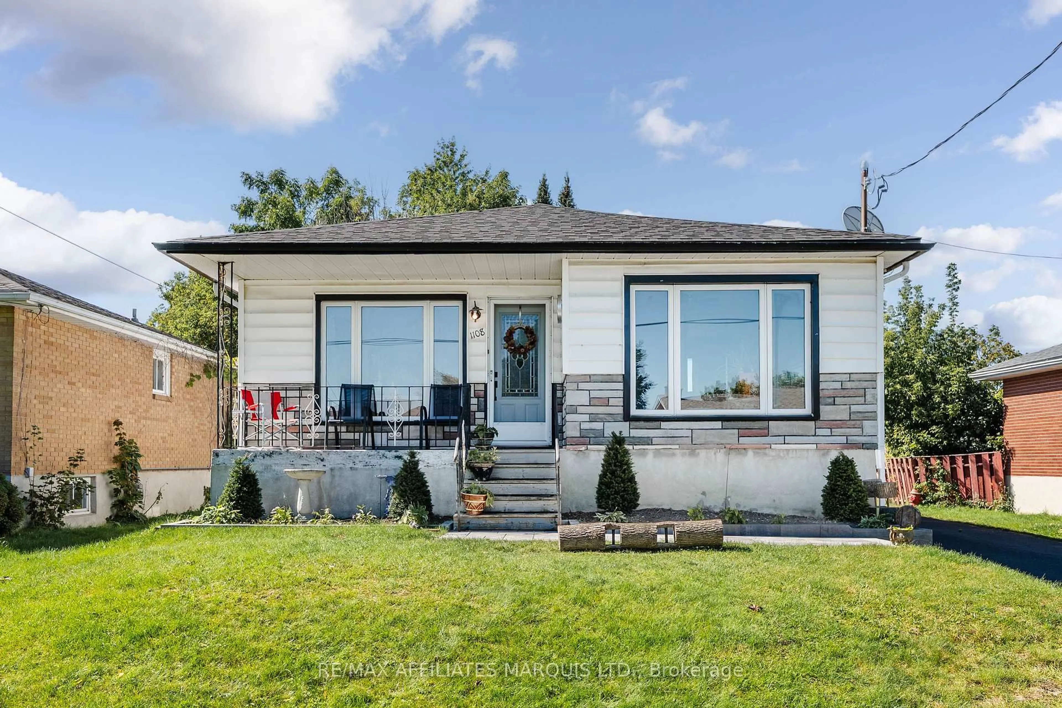
1108 Daly Ave, Cornwall, Ontario K6J 4V8
Contact us about this property
Highlights
Estimated valueThis is the price Wahi expects this property to sell for.
The calculation is powered by our Instant Home Value Estimate, which uses current market and property price trends to estimate your home’s value with a 90% accuracy rate.Not available
Price/Sqft$466/sqft
Monthly cost
Open Calculator
Description
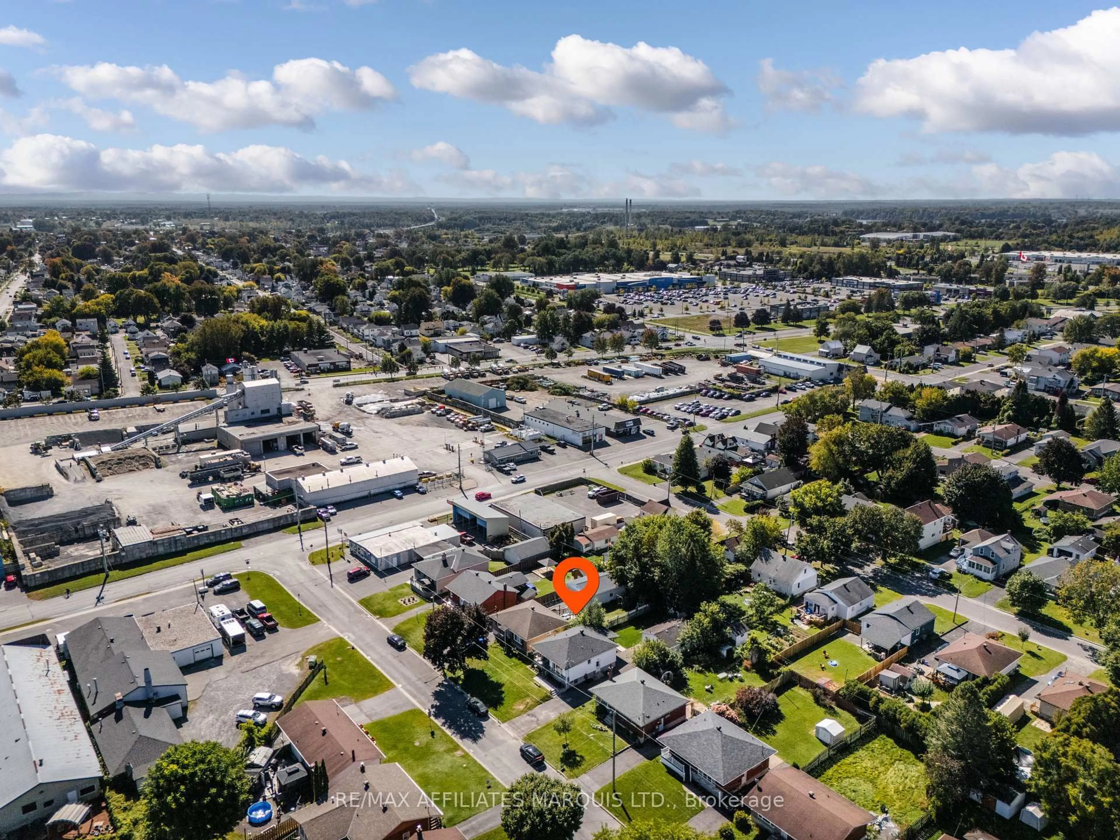
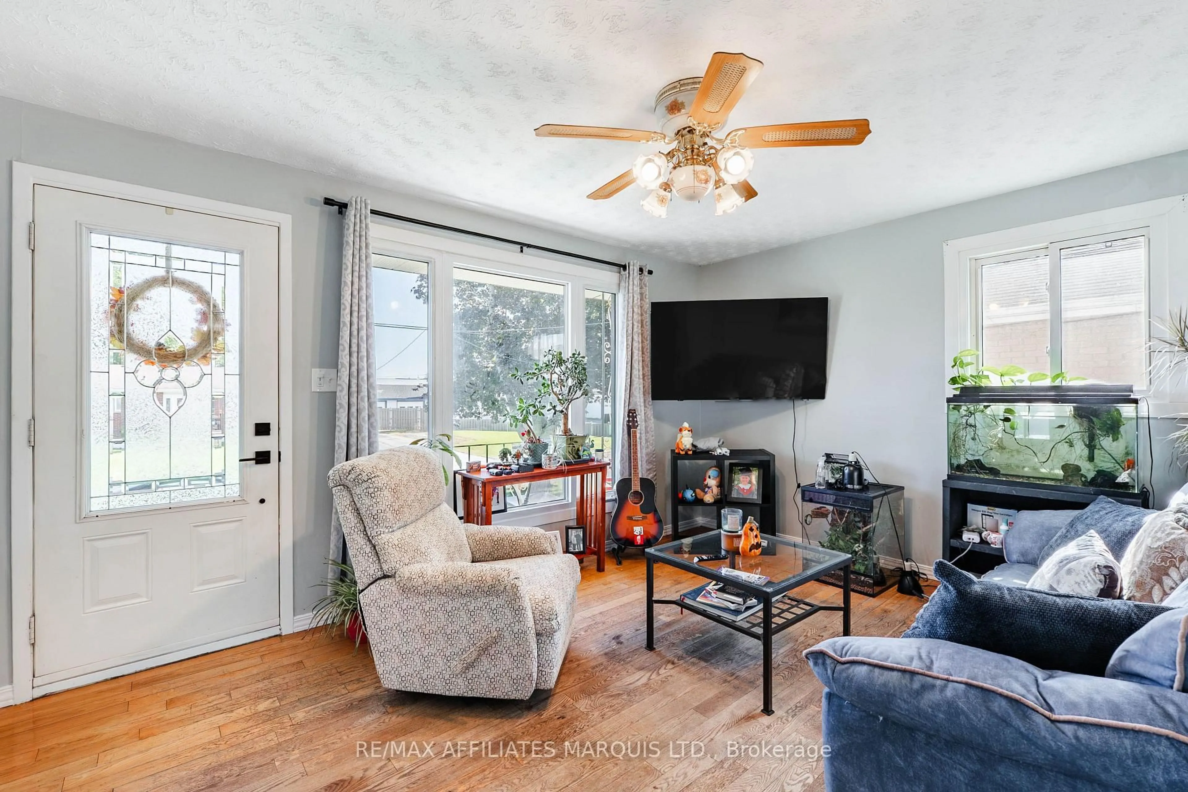
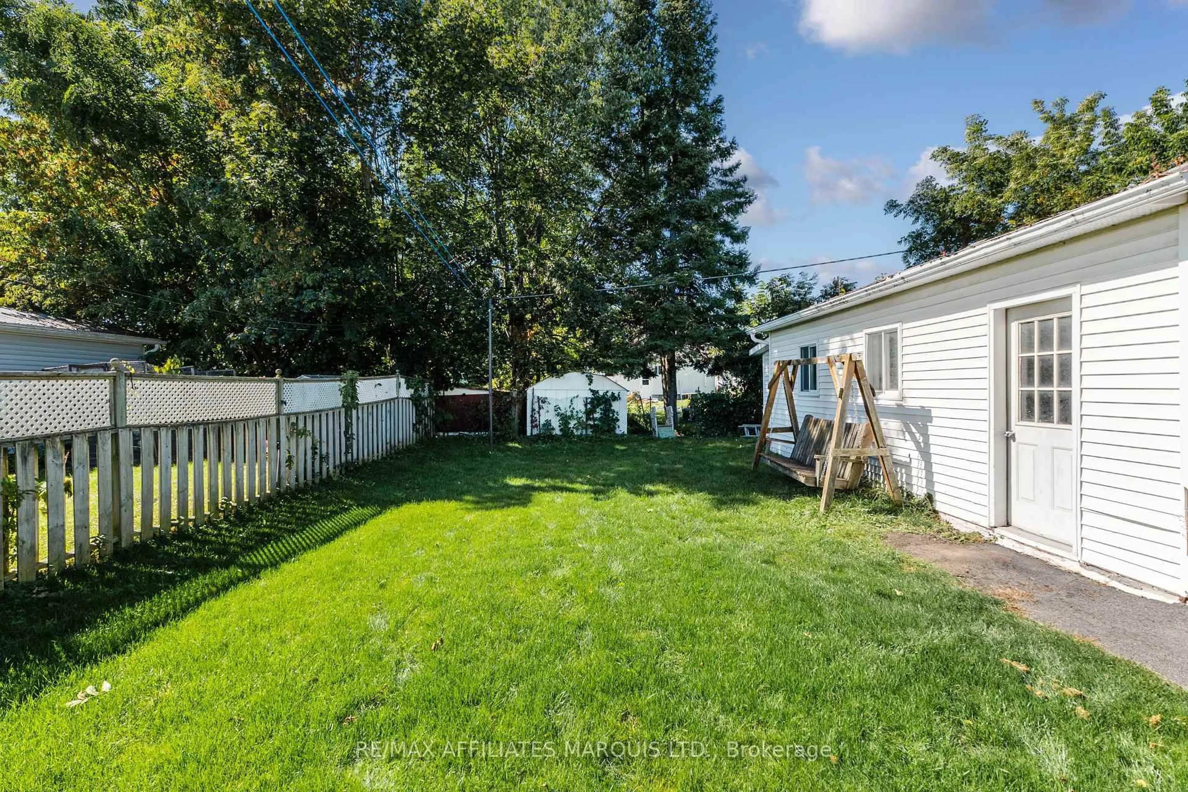
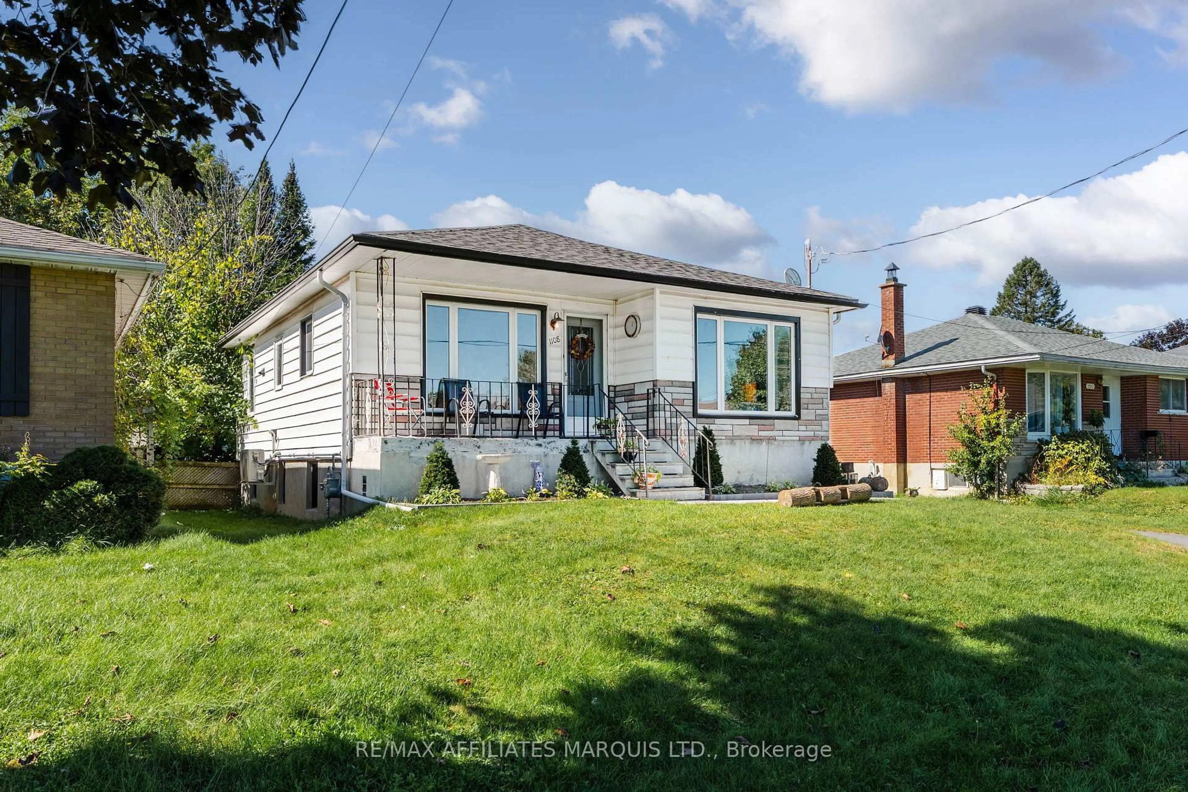
A great opportunity for investors, renovators or buyers looking to build equity in a convenient Cornwall location. Situated close to grocery stores, schools, public transportation and local amenities, this property offers a practical layout with two bedrooms and a four-piece bathroom on the main level, plus an additional bedroom in the basement.Several of the property's major components have already been updated, including a new 200-amp electrical panel approximately 3 months ago, central air conditioning replaced approximately 2 months ago, a roof replaced approximately 4 years ago, and the sewer lateral replaced both inside and outside. The furnace dates to approximately 2015, and the electric hot water tank was replaced within the past two years.The detached garage offers additional value with its own 60-amp electrical panel and water. The basement provides further opportunity for customization and may offer the potential for a basement apartment or additional living space, subject to municipal approvals and applicable requirements.With many of the major updates already completed, this property provides an opportunity to focus on the interior improvements and create something that suits your needs-whether as a personal residence, income property or long-term investment. As per Seller's Direction 48h Irrevocable required on all offers.
Property Details
Interior
Features
Exterior
Features
Parking
Garage spaces 1
Garage type Detached
Other parking spaces 6
Total parking spaces 7
Property History
 36
36