3 days on Market

426 Bellevue Cres, Cornwall, Ontario K6H 5M9

Detached
3 + 1
2
~1100-1500 sqft
$439,900
Get pre-qualifiedPowered by nesto
Detached
3 + 1
2
~1100-1500 sqft

Contact us about this property

Call

Highlights

Property Estimate

Days on market3 days

Estimated valueNot available

Price/Sqft$346/sqft

Monthly cost

Open Calculator

Description

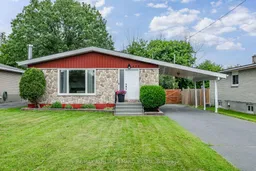
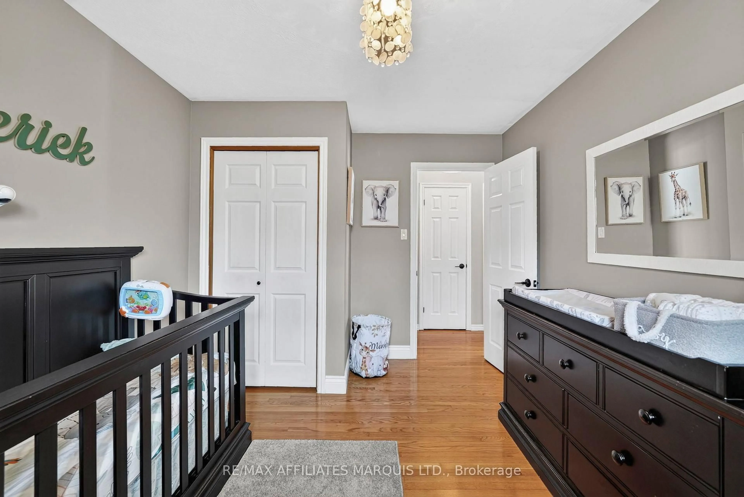
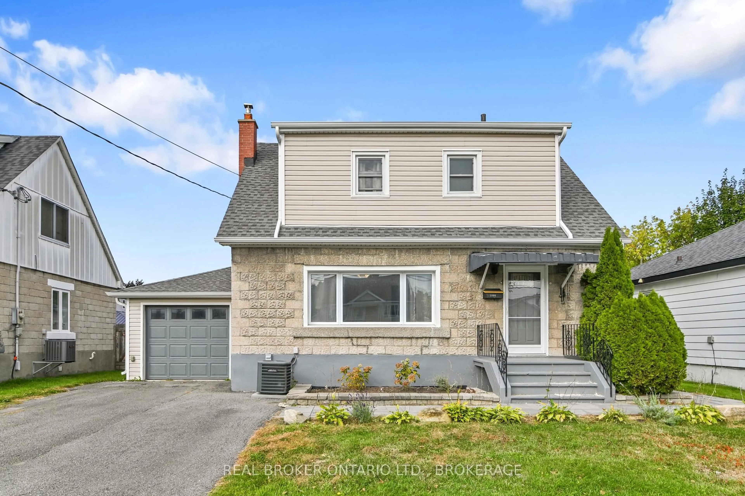
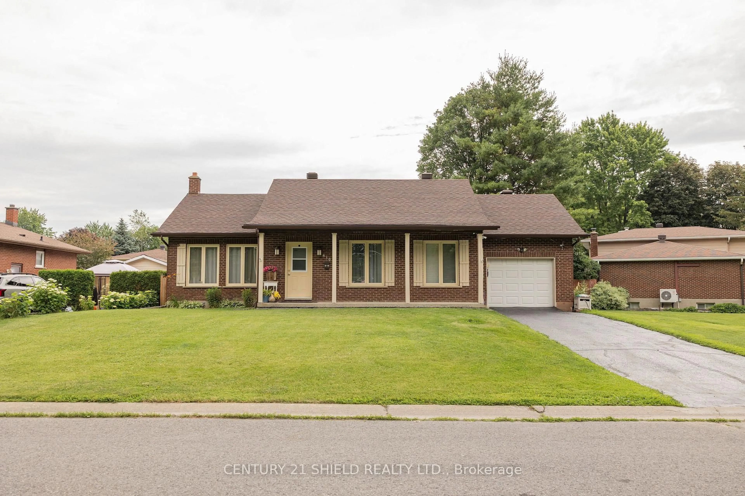
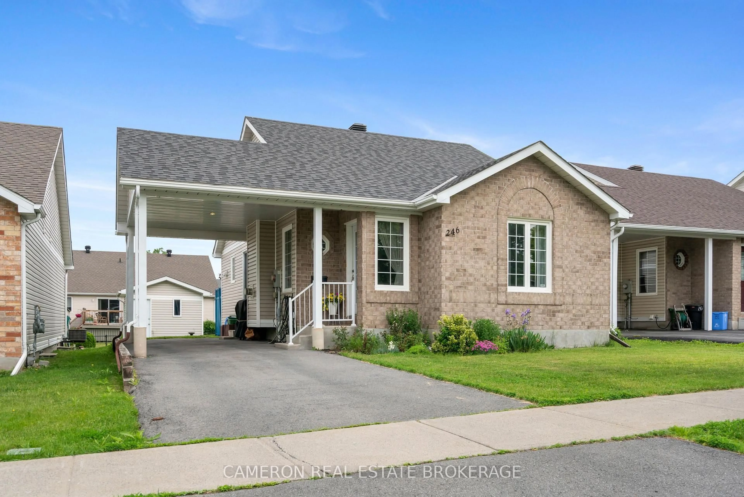
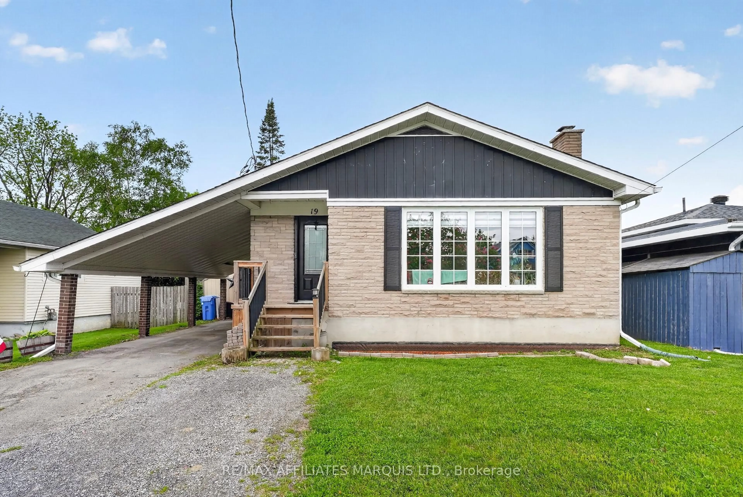
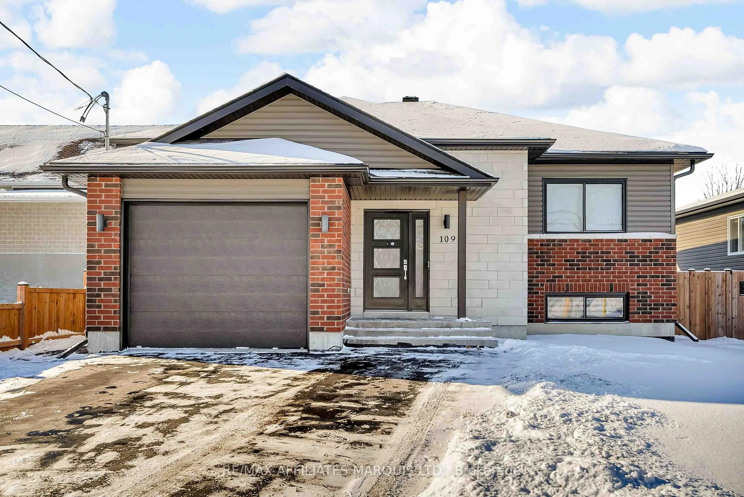
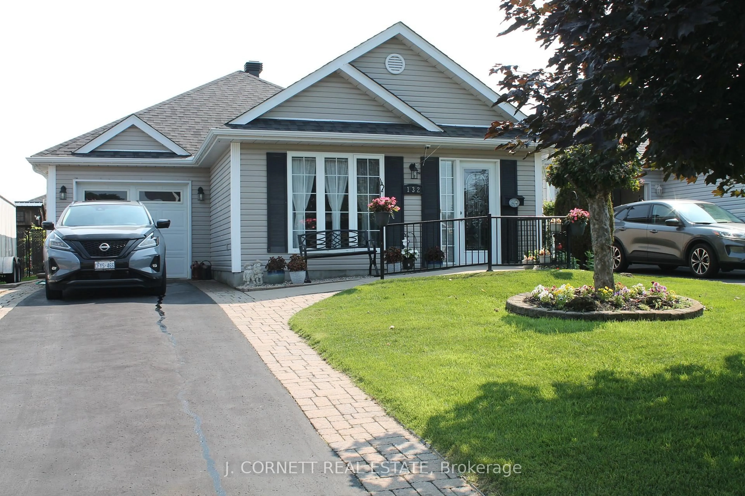
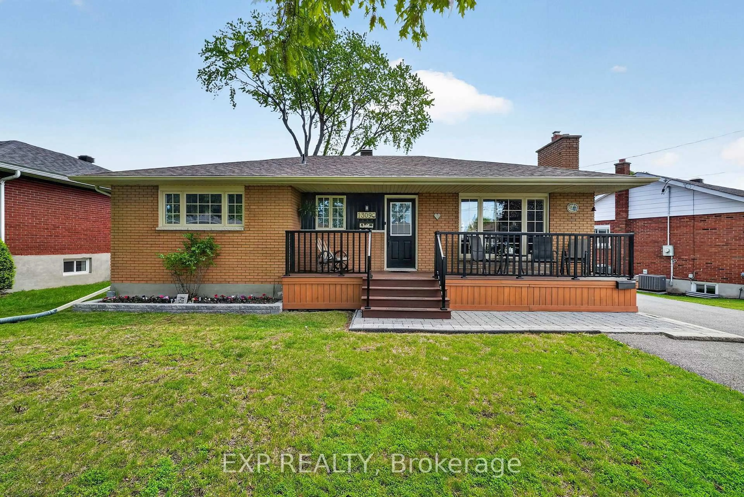
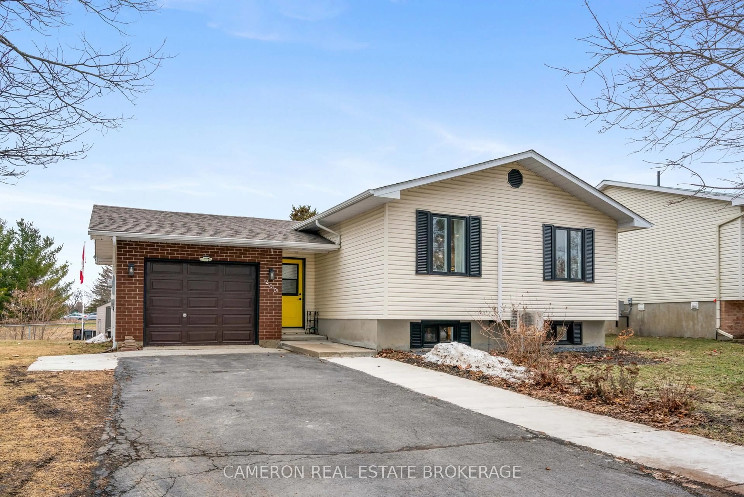
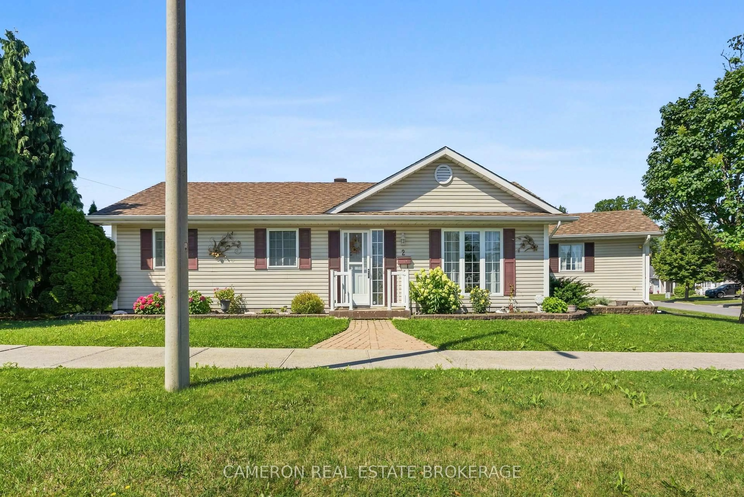
Welcome to 426 Bellevue Crescent! This charming brick bungalow is nestled on a quiet, family-friendly crescent, ideally located close to excellent schools, parks, and all the everyday amenities you need.Step inside to discover beautiful original hardwood flooring throughout much of the main level, a spacious living room highlighted by a large bay window that fills the home with natural light, and a tastefully updated kitchen offering both style and functionality. The main floor also features three comfortable bedrooms and a full bathroom, thoughtfully situated away from the main living areas for added privacy. One of the bedrooms offers direct access to the backyard through patio doors, creating the perfect connection to your outdoor living space.The fully finished basement expands your living area with a generous rec room that's ideal for entertaining, family movie nights, or watching the big game. You'll also find a fourth bedroom, a second full bathroom, a dedicated laundry room, a utility room, and plenty of additional storage space.Outside, the attached carport provides convenient protection from the elements, while the private backyard with no rear neighbours offers a peaceful setting to relax, entertain, or enjoy time with family and friends.Notable updates include: Electrical Panel (2021), Furnace (2021), Front window pane (2026)All offers are to contain a 24-hour irrevocable clause.


Property Details

StyleBungalow
View-
Age of property-
SqFt~1100-1500 SqFt
Lot Size5,596 SqFt(107.62 x 52)
Parking Spaces4
MLS ®NumberX13511638
Community NameEast End
Data SourceTRREB
Listing byRE/MAX AFFILIATES MARQUIS LTD.

Features

Heating: Forced Air
Cooling: Central Air
Basement: Finished

Features

Lot size: 5,596 SqFt

Parking

Garage spaces -

Garage type -

Total parking spaces 4


Property listed by RE/MAX AFFILIATES MARQUIS LTD., Brokerage
Agent Banner Image
Interested in this property?Get in touch to get the inside scoop.
Market Data - East End

Geo Zone Map ThumbnailEast End

Seller's Market

View Market Data

Detached house - for the past 30 days

Buyer's market Seller's market

Avg. Days on Market

Past 30 days

40 days

Compared to

2025

24 days

2024

71 days

2023

30 days

New Listings

Past 30 days

31 listings

Compared to

2025

32 listings

2024

17 listings

2023

28 listings

Units sold

Past 30 days

23 units

Compared to

2025

15 units

2024

22 units

2023

21 units

Median Sold Price

Past 30 days

$436,000

Compared to

2025

$480,480

2024

$497,500

2023

$395,000


Population and Demographics

Overview

Total population 15110
Average household income $84,776

Age (%)

0 to 19
21%
20 to 34
18%
35 to 49
15%
50 to 64
21%
65 and plus
24%

Household composition (%)

Single family
57%
Single person
38%
Multi person
5%
Multi family
0%

Mother tongue (%)

English
67%
French
24%
English and French
4%
Others
2%
Urdu
1%

House tenancy (%)

Renters
50%
Owners
50%

What’s nearby?Essentials within 5 km

Local Logic

Transportation Scores

Estimated Budget