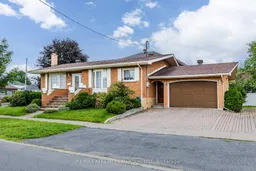
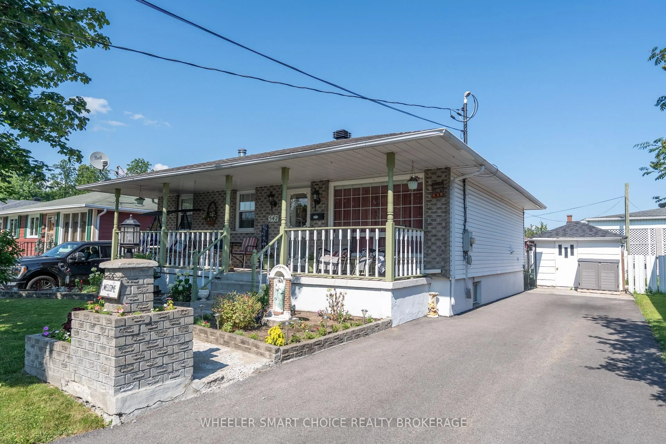
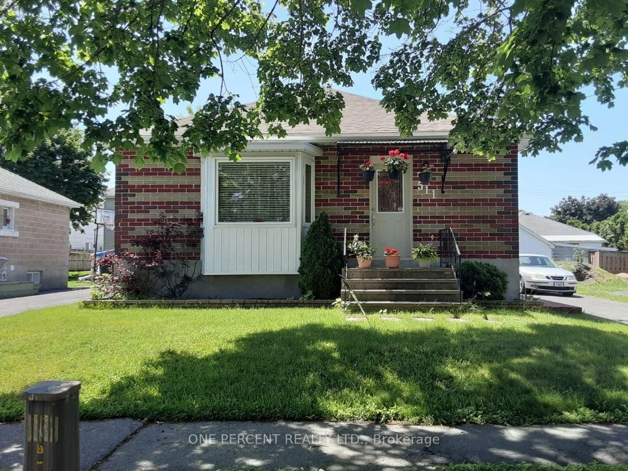
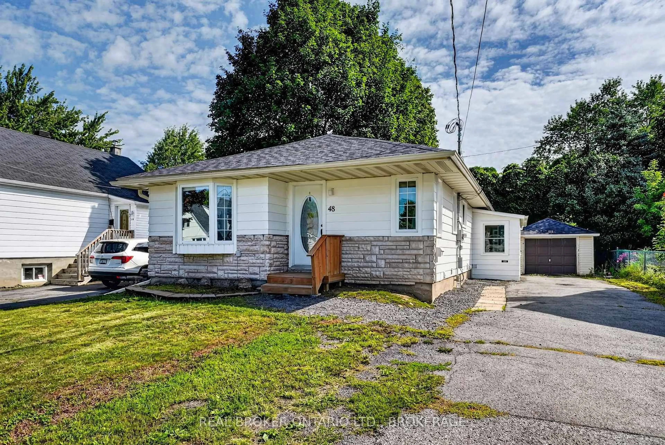
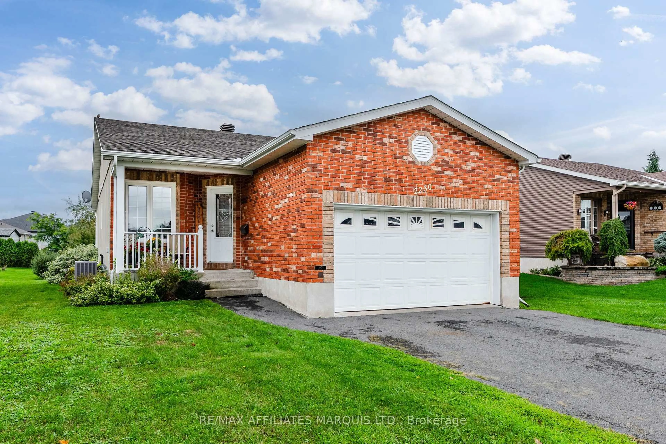
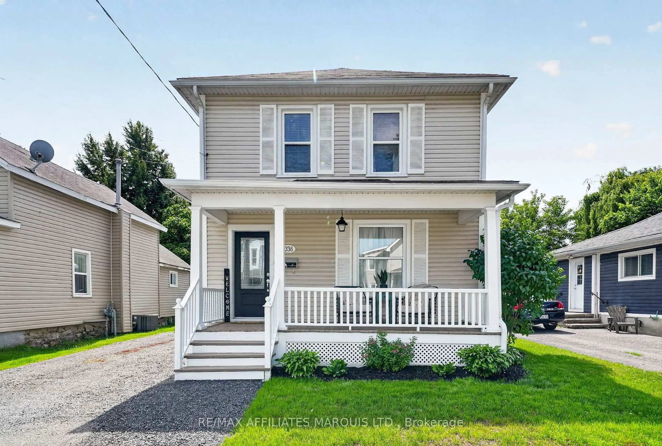
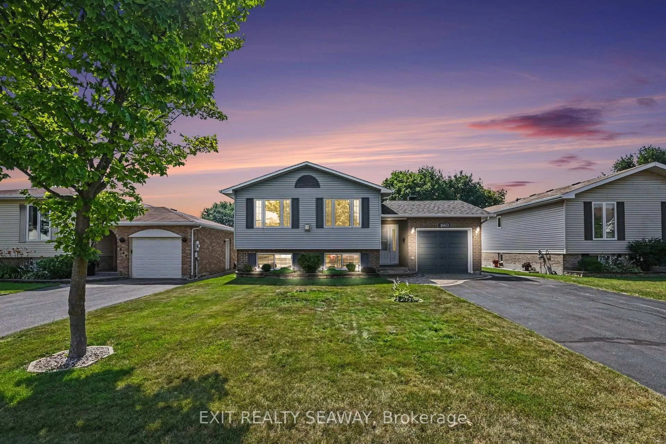
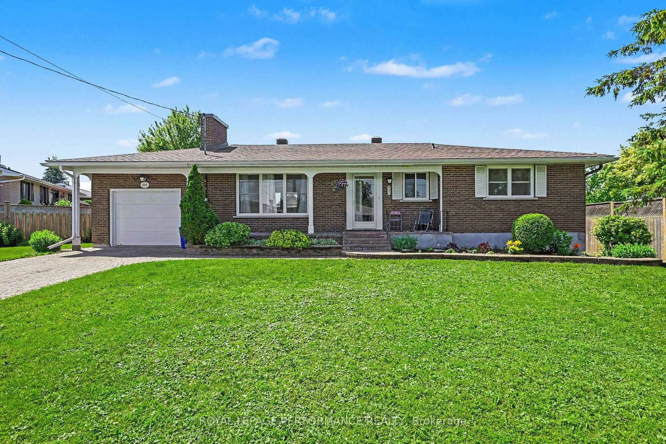
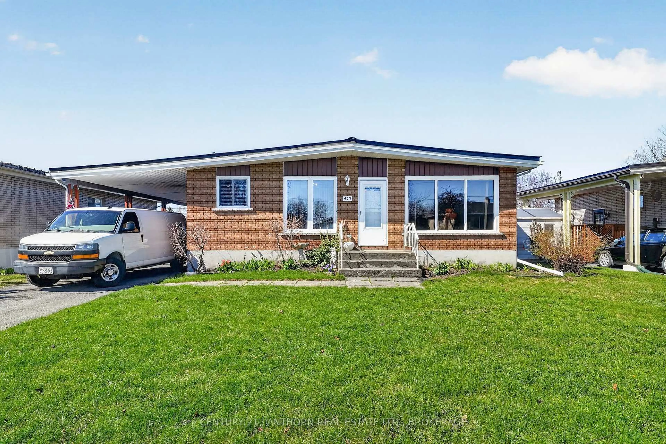
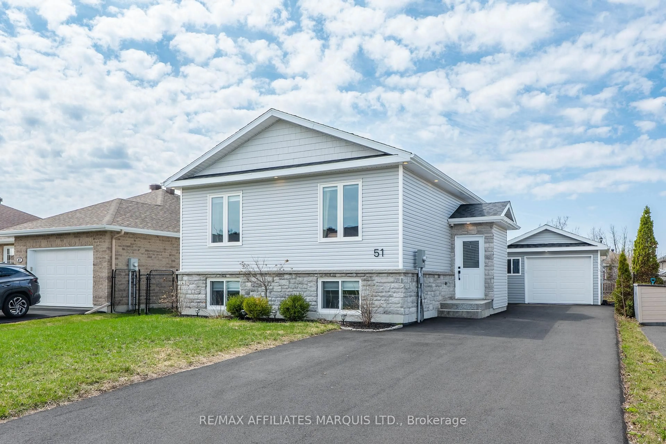
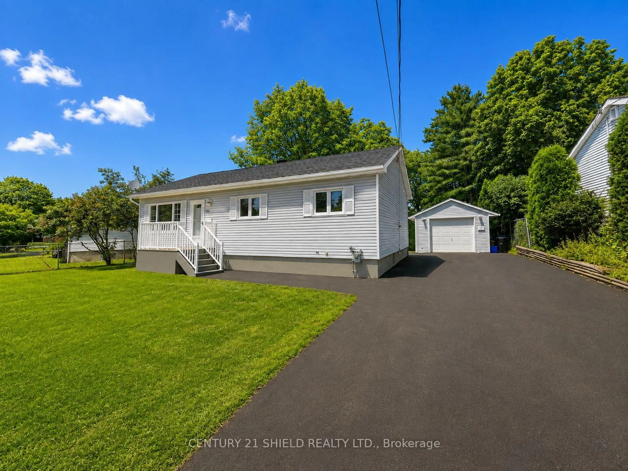
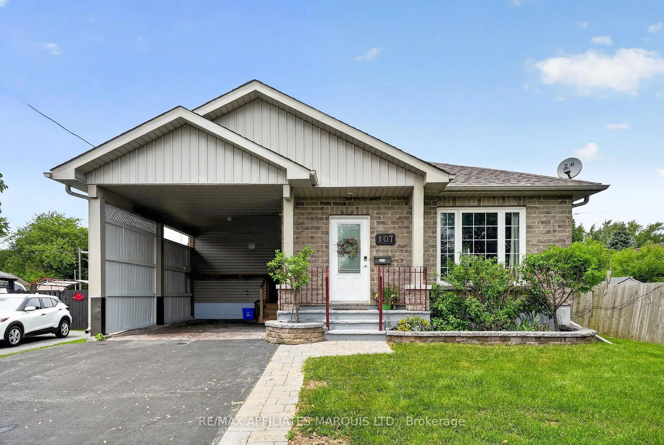
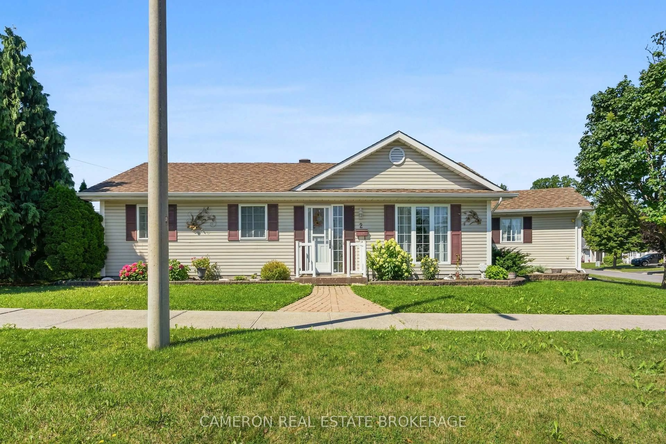
Home with brick exterior material, street for 1208 Third St, Cornwall Ontario K6H 2G2
3 days on Market

1208 Third St, Cornwall, Ontario K6H 2G2

Detached
3
2
~1100-1500 sqft
$399,900
Get pre-qualifiedPowered by nesto
Detached
3
2
~1100-1500 sqft

Contact us about this property

Call

Highlights

Property Estimate

Days on market3 days

Estimated valueNot available

Price/Sqft$315/sqft

Monthly cost

Open Calculator

Description

Welcome to 1208 Third Street East, Cornwall! Situated on a desirable corner lot, this charming 3-bedroom, 2-bathroom home is full of character and opportunity. The beautiful bay windows create a bright and inviting atmosphere, adding warmth and charm to the main living space. Inside, you'll find a functional layout that's ready for your personal touch. Whether you're a first-time buyer, looking to downsize, or searching for a home you can make your own, this property offers the perfect opportunity to bring your vision to life. The attached garage adds valuable convenience, offering space for parking, storage, or a workshop. Ideally located close to schools, parks, shopping, and everyday amenities, this home combines comfort, potential, and a great location. Come discover the possibilities waiting at 1208 Third Street East and imagine yourself writing the next chapter in a place you'll be proud to call home. Please include 48 hour irrevocable on all offers.


Property Details

StyleBungalow
View-
Age of property-
SqFt~1100-1500 SqFt
Lot Size4,863 SqFt(49.97 x 97.33)
Parking Spaces5
MLS ®NumberX13514862
Community NameEast End
Data SourceTRREB
Listing byRE/MAX AFFILIATES MARQUIS LTD.

Features

Heating: Baseboard
Cooling: Central Air
Basement: Full, Finished

Main Floor

Primary

3.829 x 3.297

Br

3.836 x 2.861

Br

2.787 x 1.476

Living

4.082 x 4.111


Features

Lot size: 4,863 SqFt

Parking

Garage spaces 1

Garage type Attached

Other parking spaces 4

Total parking spaces 5


Property History

Jul 2, 2026
ListedActive
$399,900
3 days on market
history photo preview50
Listing by trreb®
Property listed by RE/MAX AFFILIATES MARQUIS LTD., Brokerage
Agent Banner Image
Interested in this property?Get in touch to get the inside scoop.
Market Data - East End

Geo Zone Map ThumbnailEast End

Seller's Market

View Market Data

Detached house - for the past 30 days

Buyer's market Seller's market

Avg. Days on Market

Past 30 days

40 days

Compared to

2025

24 days

2024

71 days

2023

30 days

New Listings

Past 30 days

31 listings

Compared to

2025

32 listings

2024

17 listings

2023

28 listings

Units sold

Past 30 days

23 units

Compared to

2025

15 units

2024

22 units

2023

21 units

Median Sold Price

Past 30 days

$436,000

Compared to

2025

$480,480

2024

$497,500

2023

$395,000


Population and Demographics

Overview

Total population 15110
Average household income $84,776

Age (%)

0 to 19
21%
20 to 34
18%
35 to 49
15%
50 to 64
21%
65 and plus
24%

Household composition (%)

Single family
57%
Single person
38%
Multi person
5%
Multi family
0%

Mother tongue (%)

English
67%
French
24%
English and French
4%
Others
2%
Urdu
1%

House tenancy (%)

Renters
50%
Owners
50%

What’s nearby?Essentials within 5 km

Local Logic

Transportation Scores

Estimated Budget