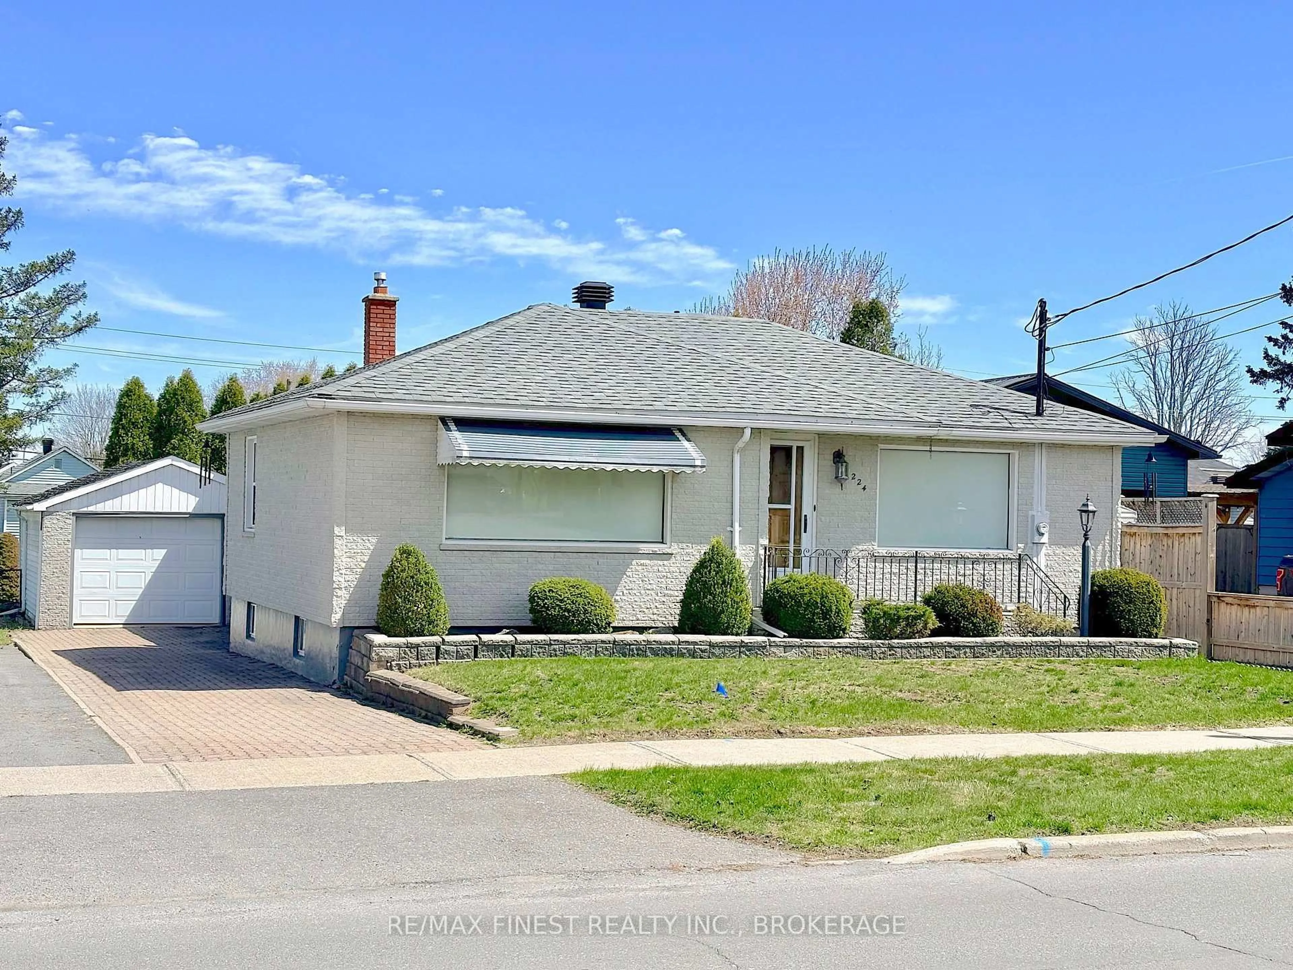

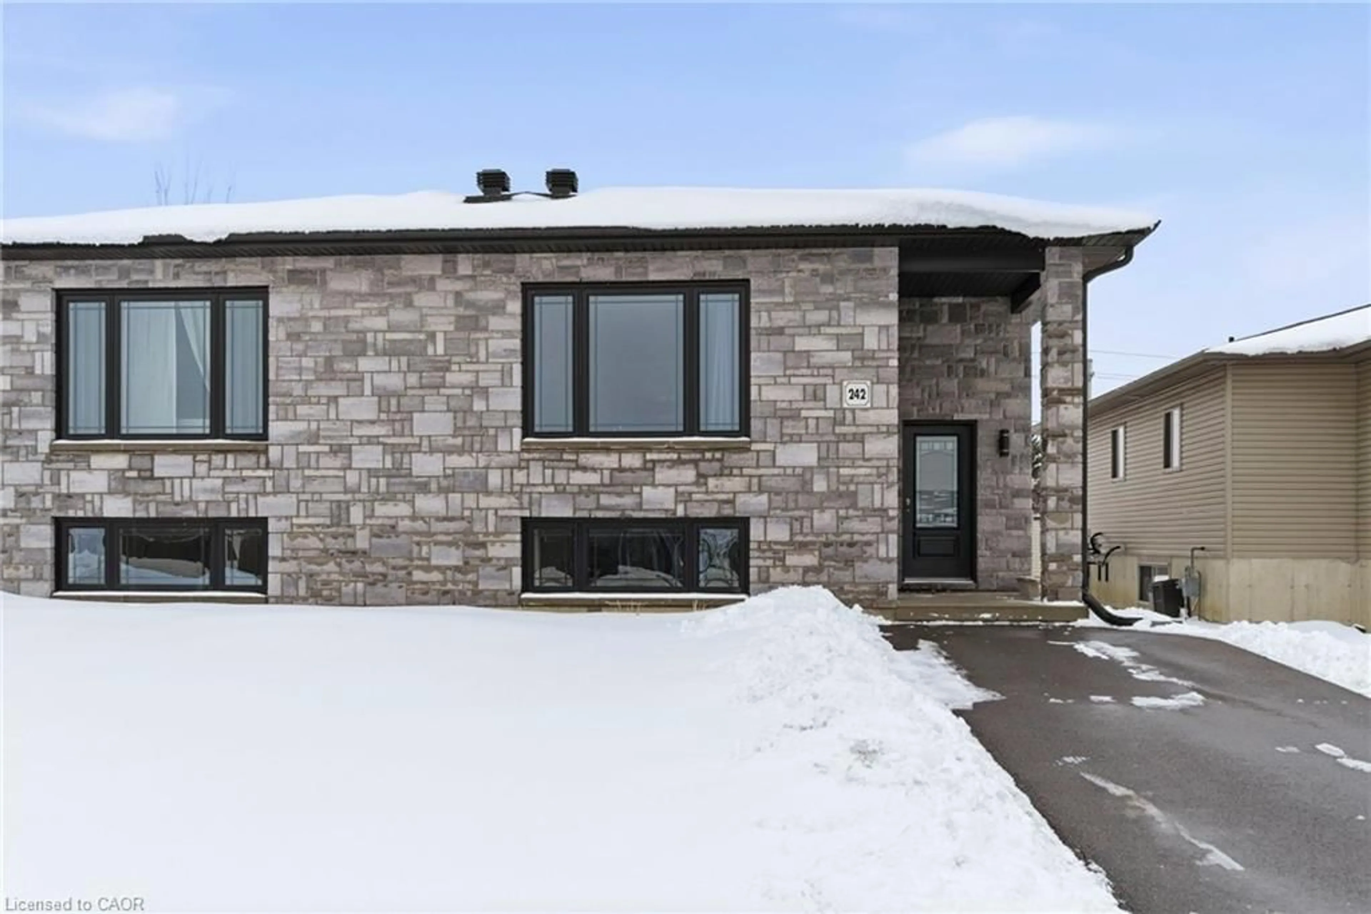
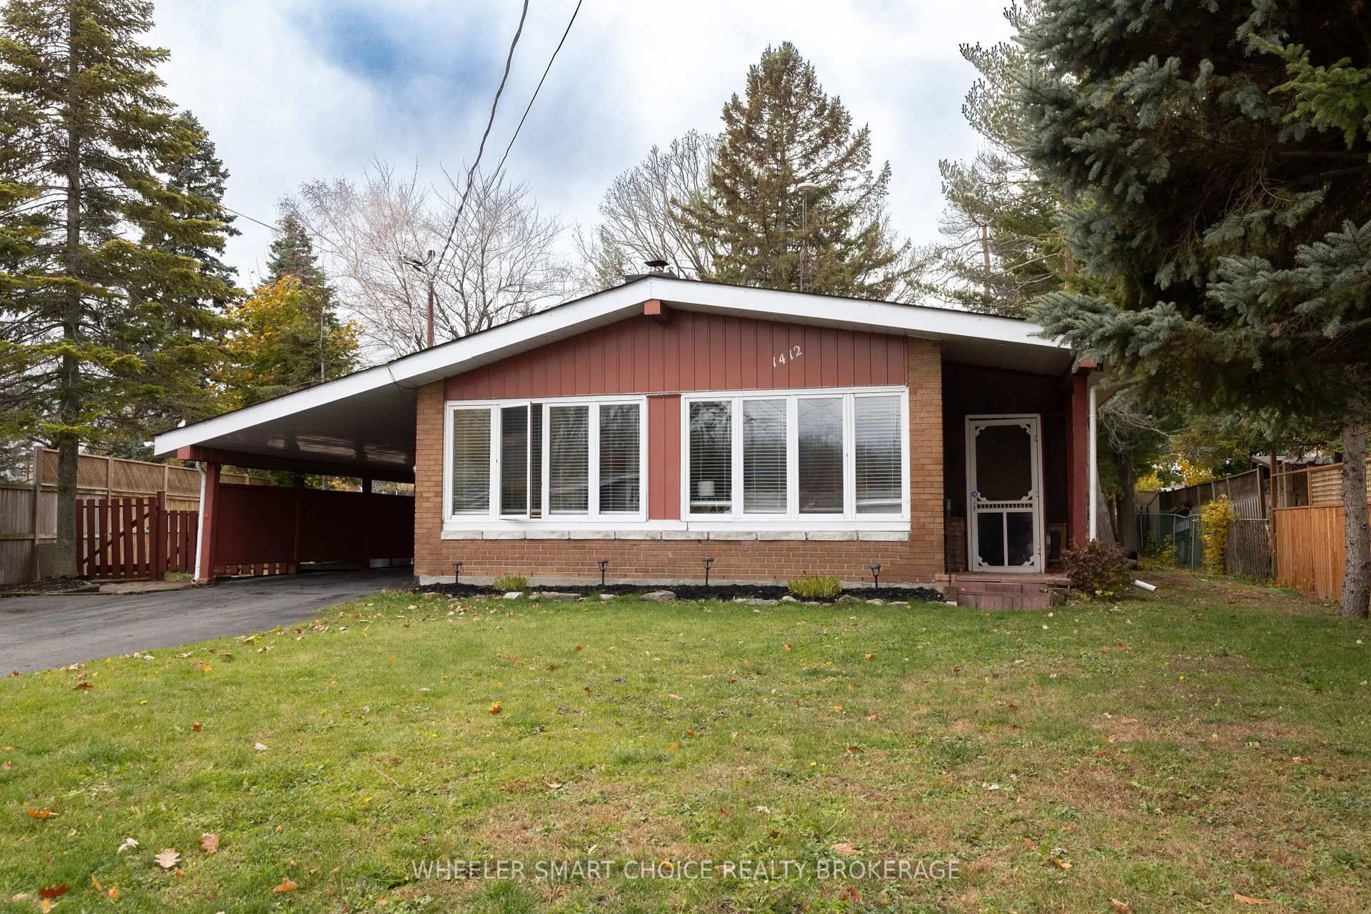
Unknown for 127 Lawrence Ave, Cornwall Ontario K6H 4H4
1 day on Market

127 Lawrence Ave, Cornwall, Ontario K6H 4H4

Detached
2
2
~1100-1500 sqft
$459,900
Get pre-qualifiedPowered by nesto
Detached
2
2
~1100-1500 sqft

Contact us about this property

Call

Highlights

Property Estimate

Days on market1 day

Estimated valueNot available

Price/Sqft$362/sqft

Monthly cost

Open Calculator

Description

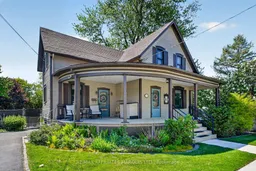
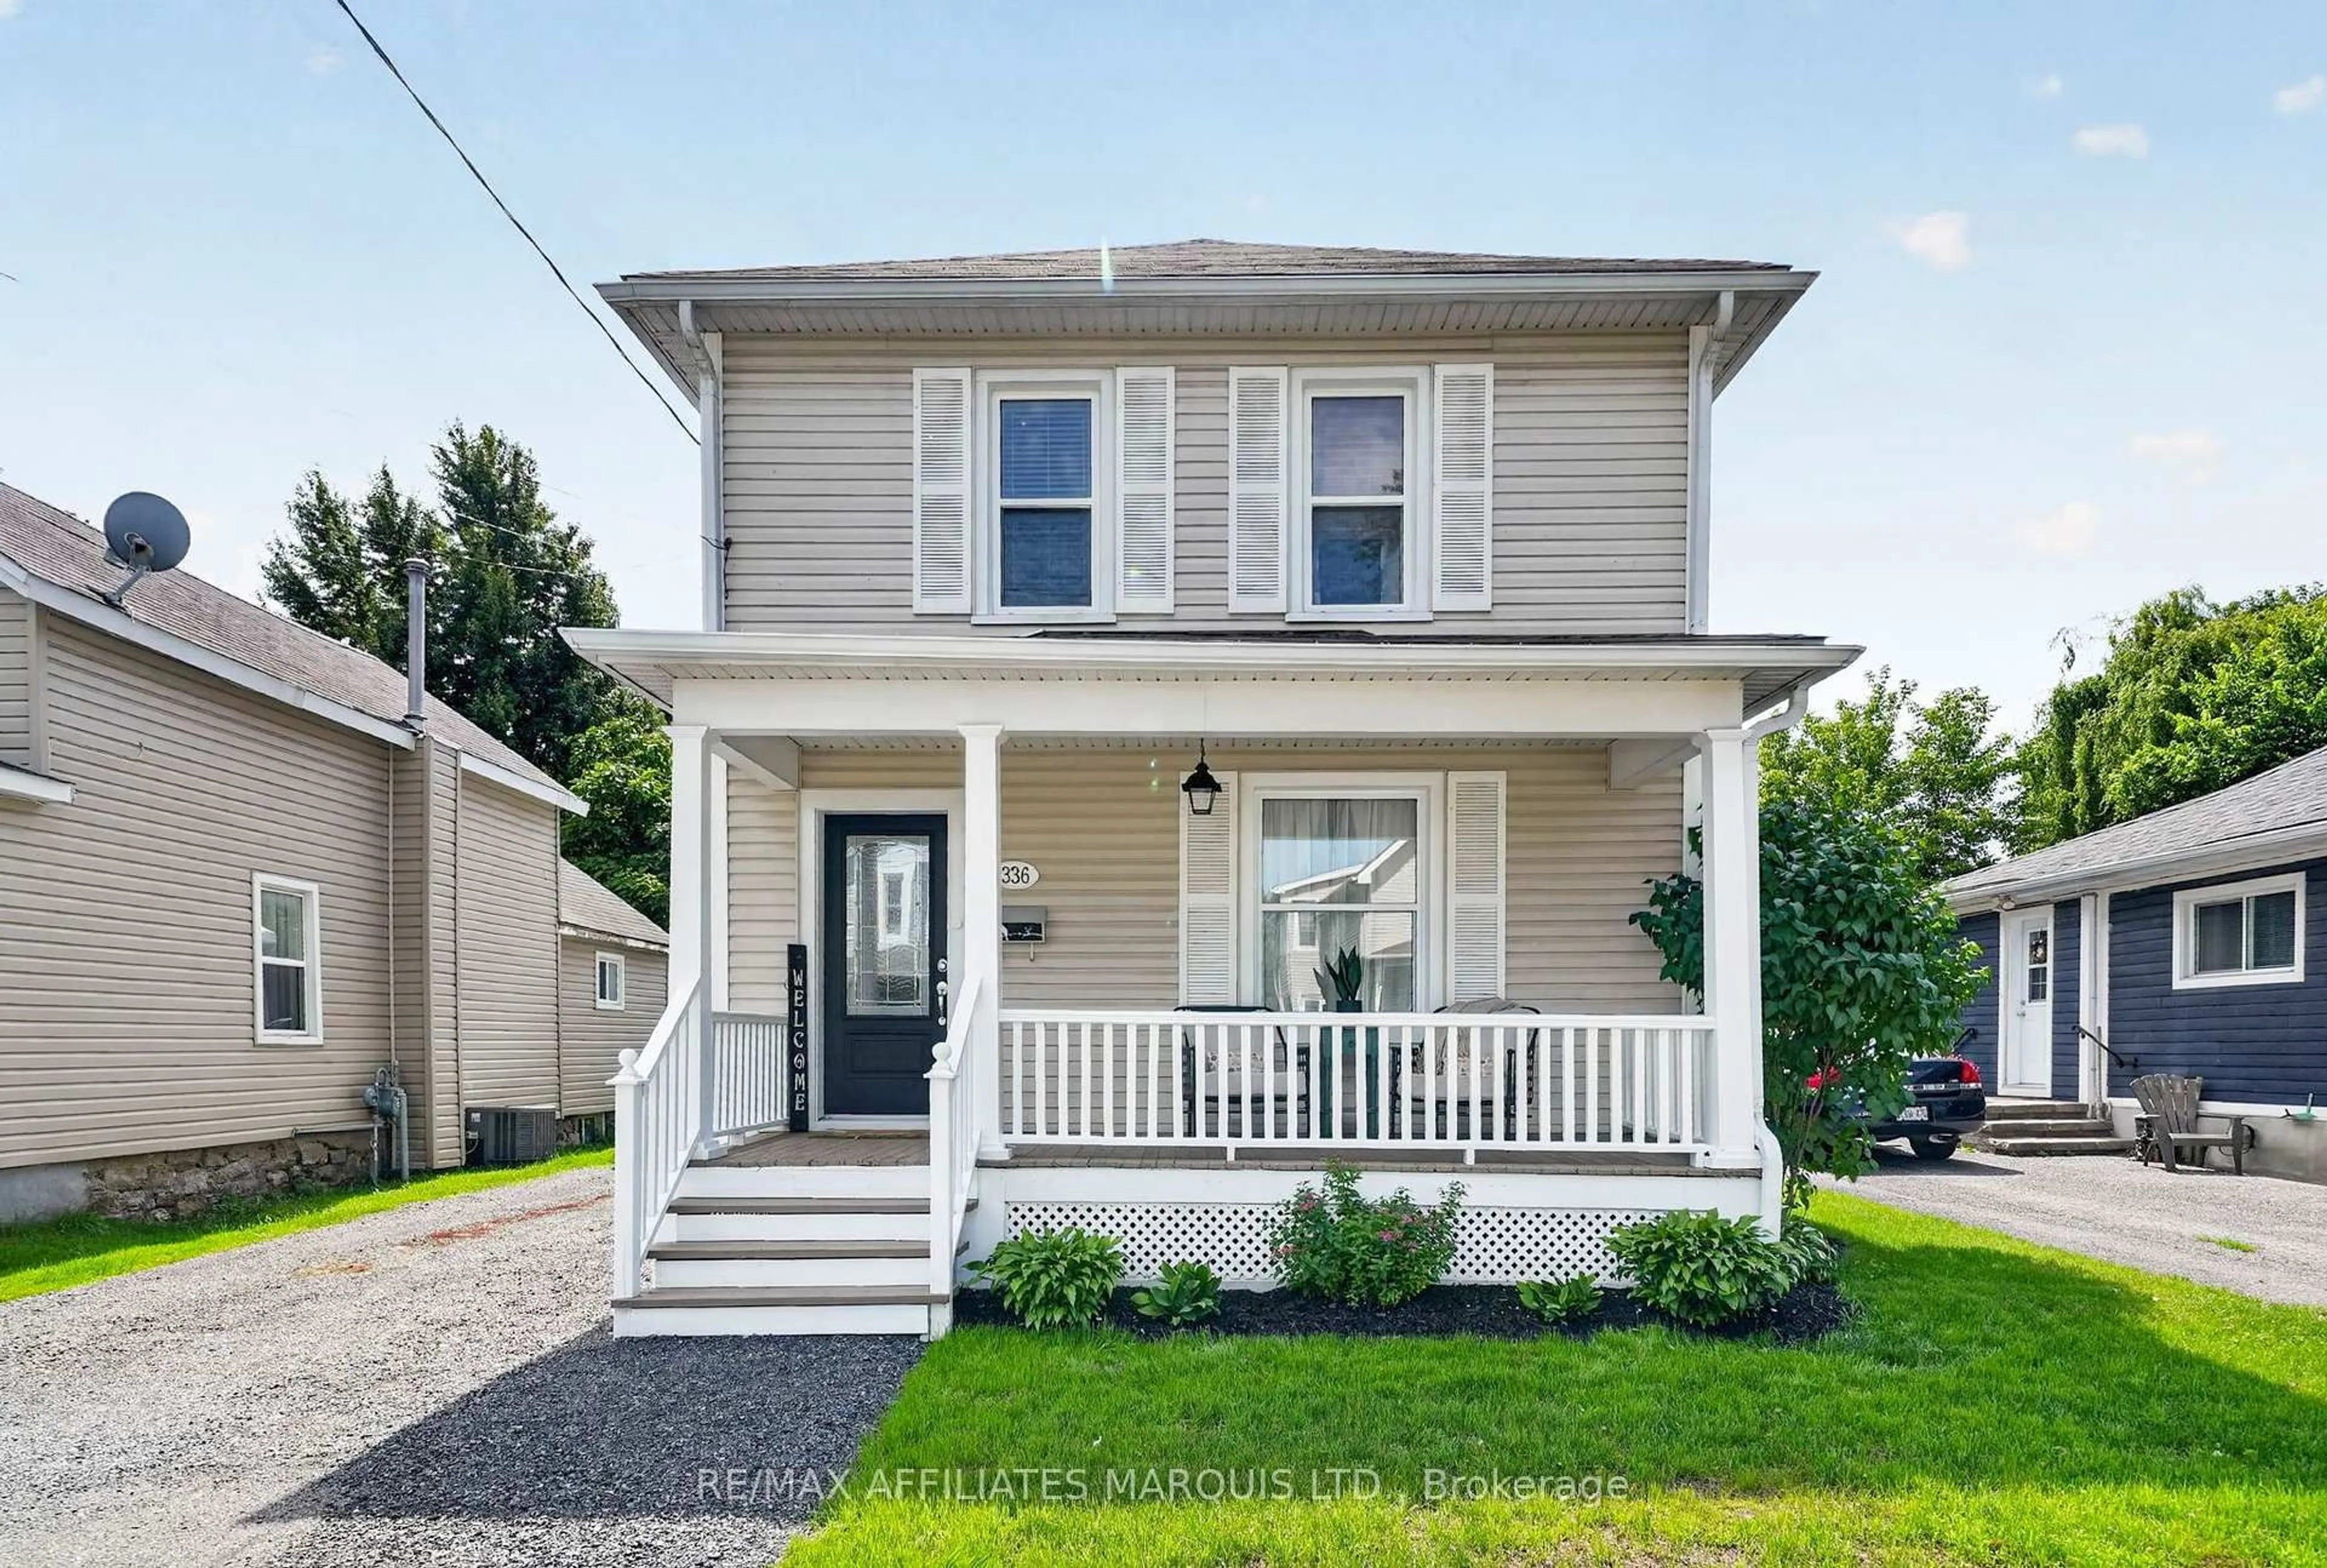
Step into timeless charm and modern comfort in this beautifully updated 2-storey century home, where character and warmth meet stylish upgrades. From the moment you arrive, the picture-perfect front veranda feels like something straight out of a Home & Garden magazine, the kind of inviting space made for morning coffees, quiet evenings, and watching the world go by. Inside, the home is filled with charm and thoughtful updates, including a stunning kitchen complete with soft-close cabinetry, a large island, and plenty of space to gather. The formal dining room flows seamlessly into the inviting living room, creating the perfect setting for entertaining or everyday living. A spacious main floor family room with patio doors opens onto the back deck, extending your living space outdoors. The main floor also offers the convenience of a powder room. The gorgeous original staircase leads to the second floor where you'll find two bedrooms, a dedicated laundry room, and a beautifully renovated 4-piece bathroom featuring a relaxing soaker tub and glass shower. Outside, the expansive fully fenced backyard offers endless possibilities, along with a 2 car garage, also ideal for storage, a workshop, "man cave," or the ultimate "she shed." Centrally located downtown and within walking distance to shops, restaurants, and amenities, this charming century home offers both lifestyle and location in one unforgettable package.


Property Details

Style1 1/2 Storey
View-
Age of property-
SqFt~1100-1500 SqFt
Lot Size10,362 SqFt(157 x 66)
Parking Spaces6
MLS ®NumberX13165196
Community NameEast End
Data SourceTRREB
Listing byRE/MAX AFFILIATES MARQUIS LTD.

Features

Heating: Forced Air
Cooling: Central Air
Basement: Unfinished

Features

Lot size: 10,362 SqFt

Parking

Garage spaces 2

Garage type Detached

Other parking spaces 4

Total parking spaces 6


Property History

May 23, 2026
ListedActive
$459,900
1 day on market
history photo preview46
Listing by trreb®
Property listed by RE/MAX AFFILIATES MARQUIS LTD., Brokerage
Agent Banner Image
Interested in this property?Get in touch to get the inside scoop.
Market Data - East End

Geo Zone Map ThumbnailEast End

Balanced Market

View Market Data

Detached house - for the past 30 days

Buyer's market Seller's market

Avg. Days on Market

Past 30 days

36 days

Compared to

2025

26 days

2024

47 days

2023

38 days

New Listings

Past 30 days

32 listings

Compared to

2025

22 listings

2024

27 listings

2023

16 listings

Units sold

Past 30 days

13 units

Compared to

2025

20 units

2024

12 units

2023

12 units

Median Sold Price

Past 30 days

$500,000

Compared to

2025

$445,000

2024

$444,500

2023

$442,500


Population and Demographics

Overview

Total population 15110
Average household income $84,776

Age (%)

0 to 19
21%
20 to 34
18%
35 to 49
15%
50 to 64
21%
65 and plus
24%

Household composition (%)

Single family
57%
Single person
38%
Multi person
5%
Multi family
0%

Mother tongue (%)

English
67%
French
24%
English and French
4%
Others
2%
Urdu
1%

House tenancy (%)

Renters
50%
Owners
50%

What’s nearby?Essentials within 5 km

Local Logic

Transportation Scores

Estimated Budget