11 hours on Market

777 Sandfield Cres, Cornwall, Ontario K6H 5C4

Detached
2
2
~700-1100 sqft
$469,000
Get pre-qualifiedPowered by nesto
Detached
2
2
~700-1100 sqft

Contact us about this property

Call

Highlights

Property Estimate

Days on market11 hours

Estimated valueNot available

Price/Sqft$548/sqft

Monthly cost

Open Calculator

Description

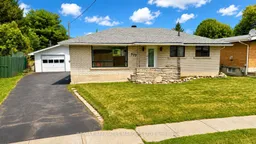
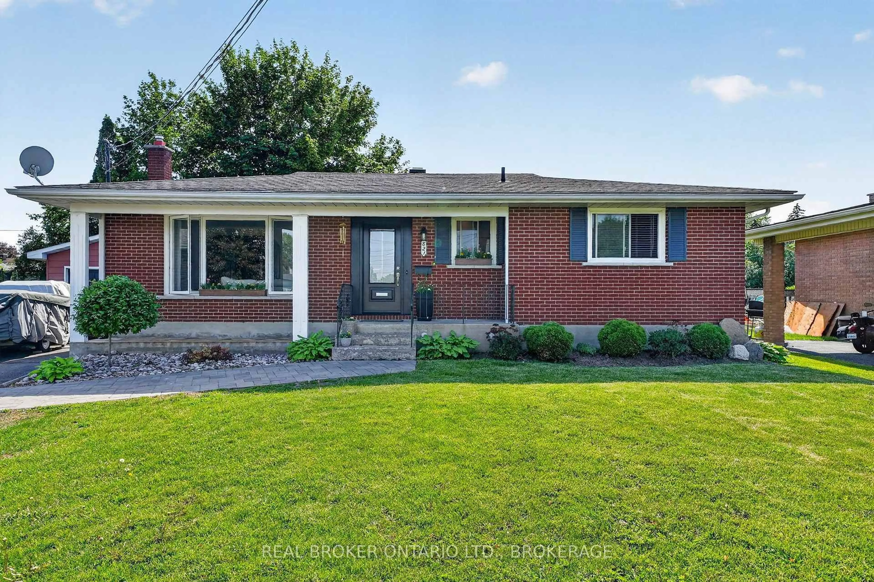
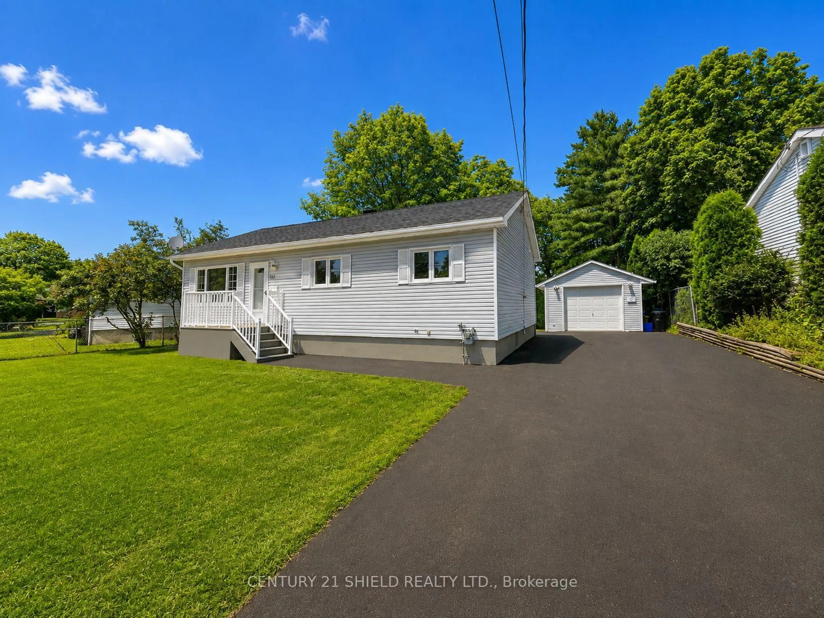
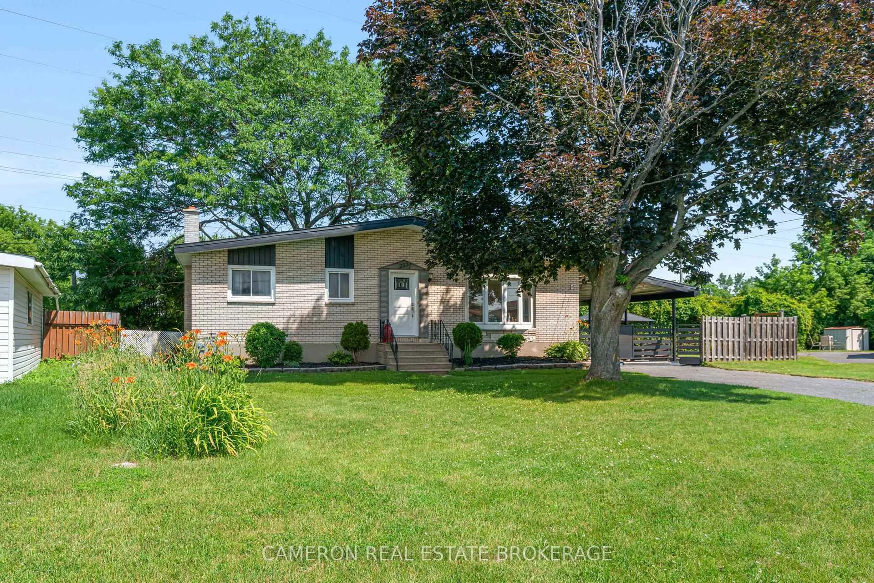
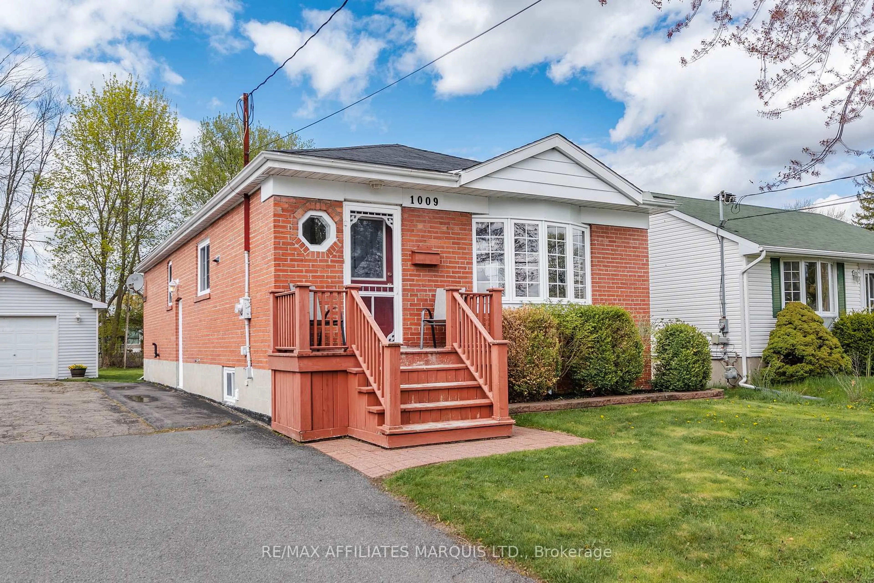
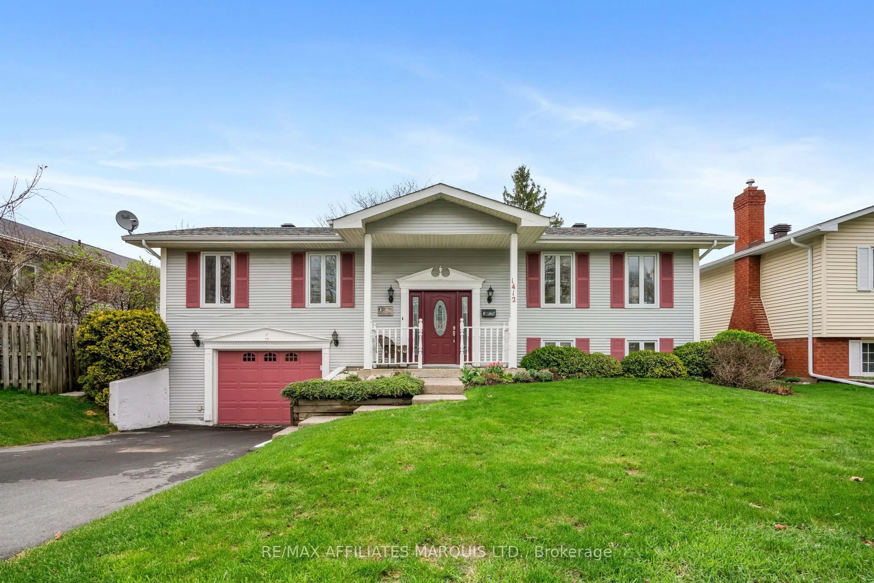
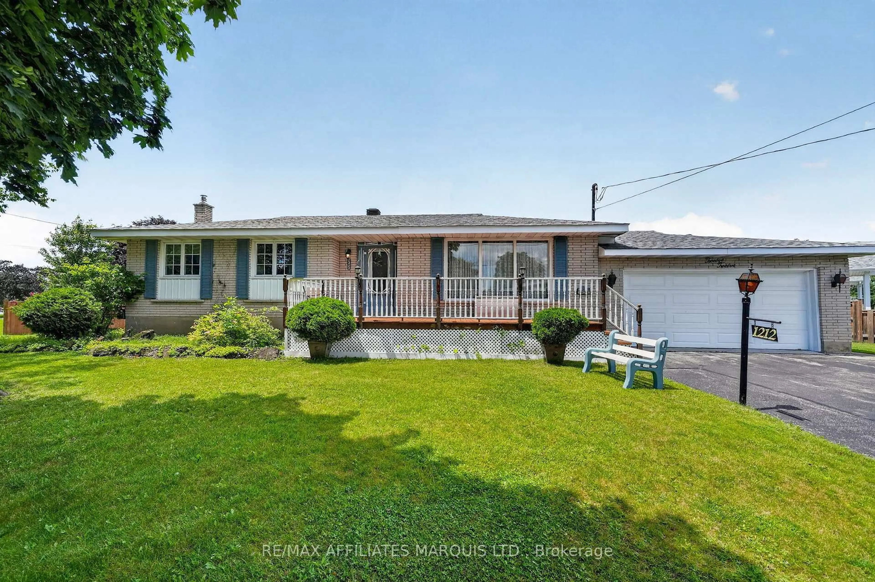
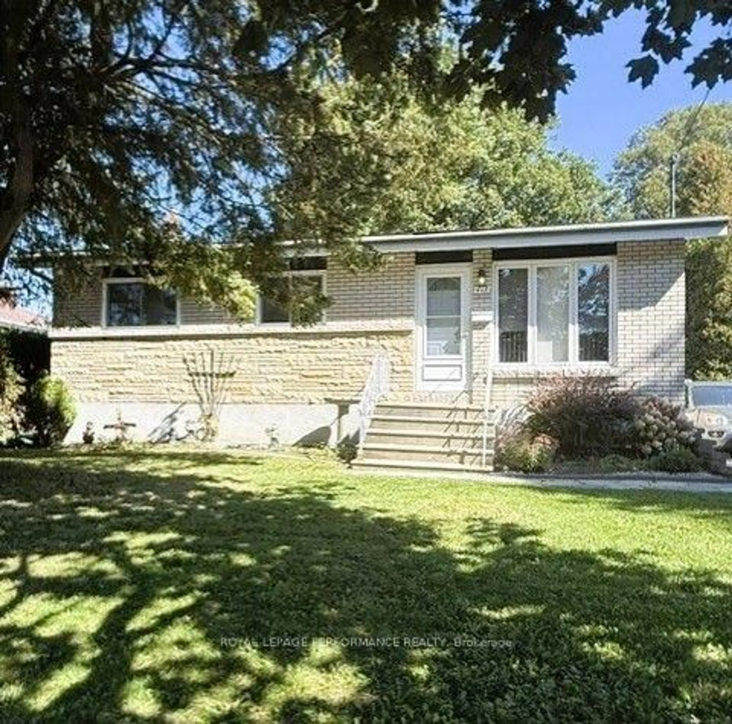
Do you seek a home with amazing privacy, within walking distance to the Hospital, in a safe area, that is walk-in livable, all combined on a HUGE lot? If you have been waiting for a house with all these qualities, this is your rare opportunity to buy, "LUCKY" 777 Sandfield Crescent. 777 is move-in ready, everything works, it has a newly shingled roof, central AC, gas furnace, garage also shingled last year. Many nice touches, like USB charging wall outlets. There's a real wood-burning fireplace with lots of firewood, bearing fruit trees in the backyard. Click the virtual tour for a full look. Located on a no-through-traffic crescent, Sandfield gets no trucks, buses, and limited commercial vehicles. Children actually play on the street, some nights, zero cars pass the house between midnight and 5:00. If you've ever lived on a quiet street, you know the amazing difference it makes in the quality of your life. 777 has a rare, large sheltered back yard, you have almost complete privacy, giving the back a "rural country feel". Property size is .3 of an acre, lot depth of 223 ft on one side, all in the heart of the city next to the hospital. Almost a guaranteed winner if you wanted to open an Airbnb. Room for pets to roam, all day sun on much of the back yard for gardeners. If you work at the hospital, you can come home for meals and see your family, as neighbors do. Sandfield Crescent is a "good neighborhood", low crime, no porch pirates, or shady characters lurking around. It's a small, established community where neighbors know each other and notice strangers. Lots of young children, who often play together, giving the street an "old-fashioned" feel. Large fully detached garage with electricity. The garage has an overhang suitable for sheltering motorcycles or boat storage. Just remember ..... the home is 65 years old .... And all 65-year-olds show wear and tear, this home included.


Property Details

StyleBungalow
View-
Age of property-
SqFt~700-1100 SqFt
Lot Size7,550 SqFt(151 x 50)
Parking Spaces6
MLS ®NumberX13552058
Community NameEast End
Data SourceTRREB
Listing byRE/MAX AFFILIATES MARQUIS LTD.

Features

Heating: Forced Air
Cooling: Central Air
Fireplace
Basement: Part Fin

Features

Lot size: 7,550 SqFt

Parking

Garage spaces 2

Garage type Detached

Other parking spaces 4

Total parking spaces 6


Property History

Jul 11, 2026
ListedActive
$469,000
11 hours on market
history photo preview16
Listing by trreb®
Property listed by RE/MAX AFFILIATES MARQUIS LTD., Brokerage
Agent Banner Image
Interested in this property?Get in touch to get the inside scoop.
Market Data - East End

Geo Zone Map ThumbnailEast End

Seller's Market

View Market Data

Detached house - for the past 30 days

Buyer's market Seller's market

Avg. Days on Market

Past 30 days

40 days

Compared to

2025

24 days

2024

71 days

2023

30 days

New Listings

Past 30 days

31 listings

Compared to

2025

32 listings

2024

17 listings

2023

28 listings

Units sold

Past 30 days

23 units

Compared to

2025

15 units

2024

22 units

2023

21 units

Median Sold Price

Past 30 days

$436,000

Compared to

2025

$480,480

2024

$497,500

2023

$395,000


Population and Demographics

Overview

Total population 15110
Average household income $84,776

Age (%)

0 to 19
21%
20 to 34
18%
35 to 49
15%
50 to 64
21%
65 and plus
24%

Household composition (%)

Single family
57%
Single person
38%
Multi person
5%
Multi family
0%

Mother tongue (%)

English
67%
French
24%
English and French
4%
Others
2%
Urdu
1%

House tenancy (%)

Renters
50%
Owners
50%

What’s nearby?Essentials within 5 km

Local Logic

Transportation Scores

Estimated Budget