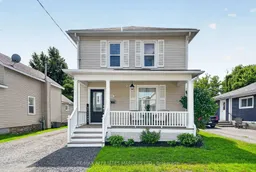
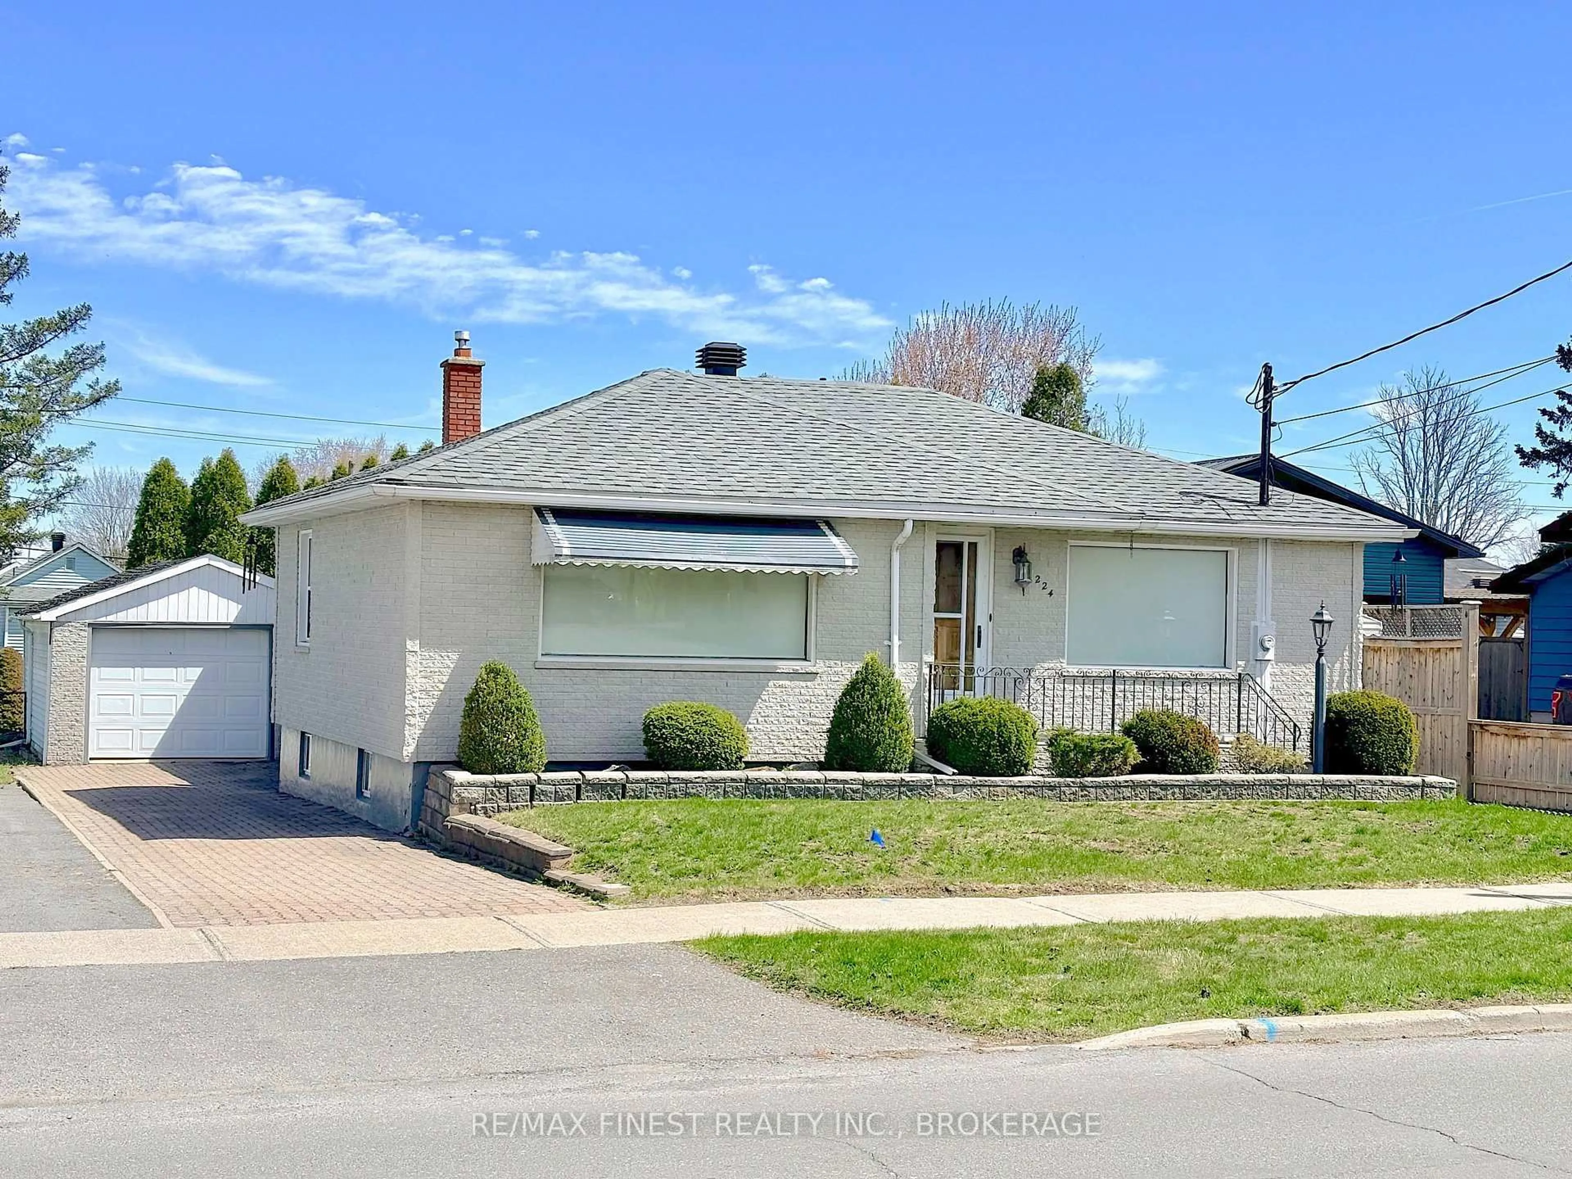
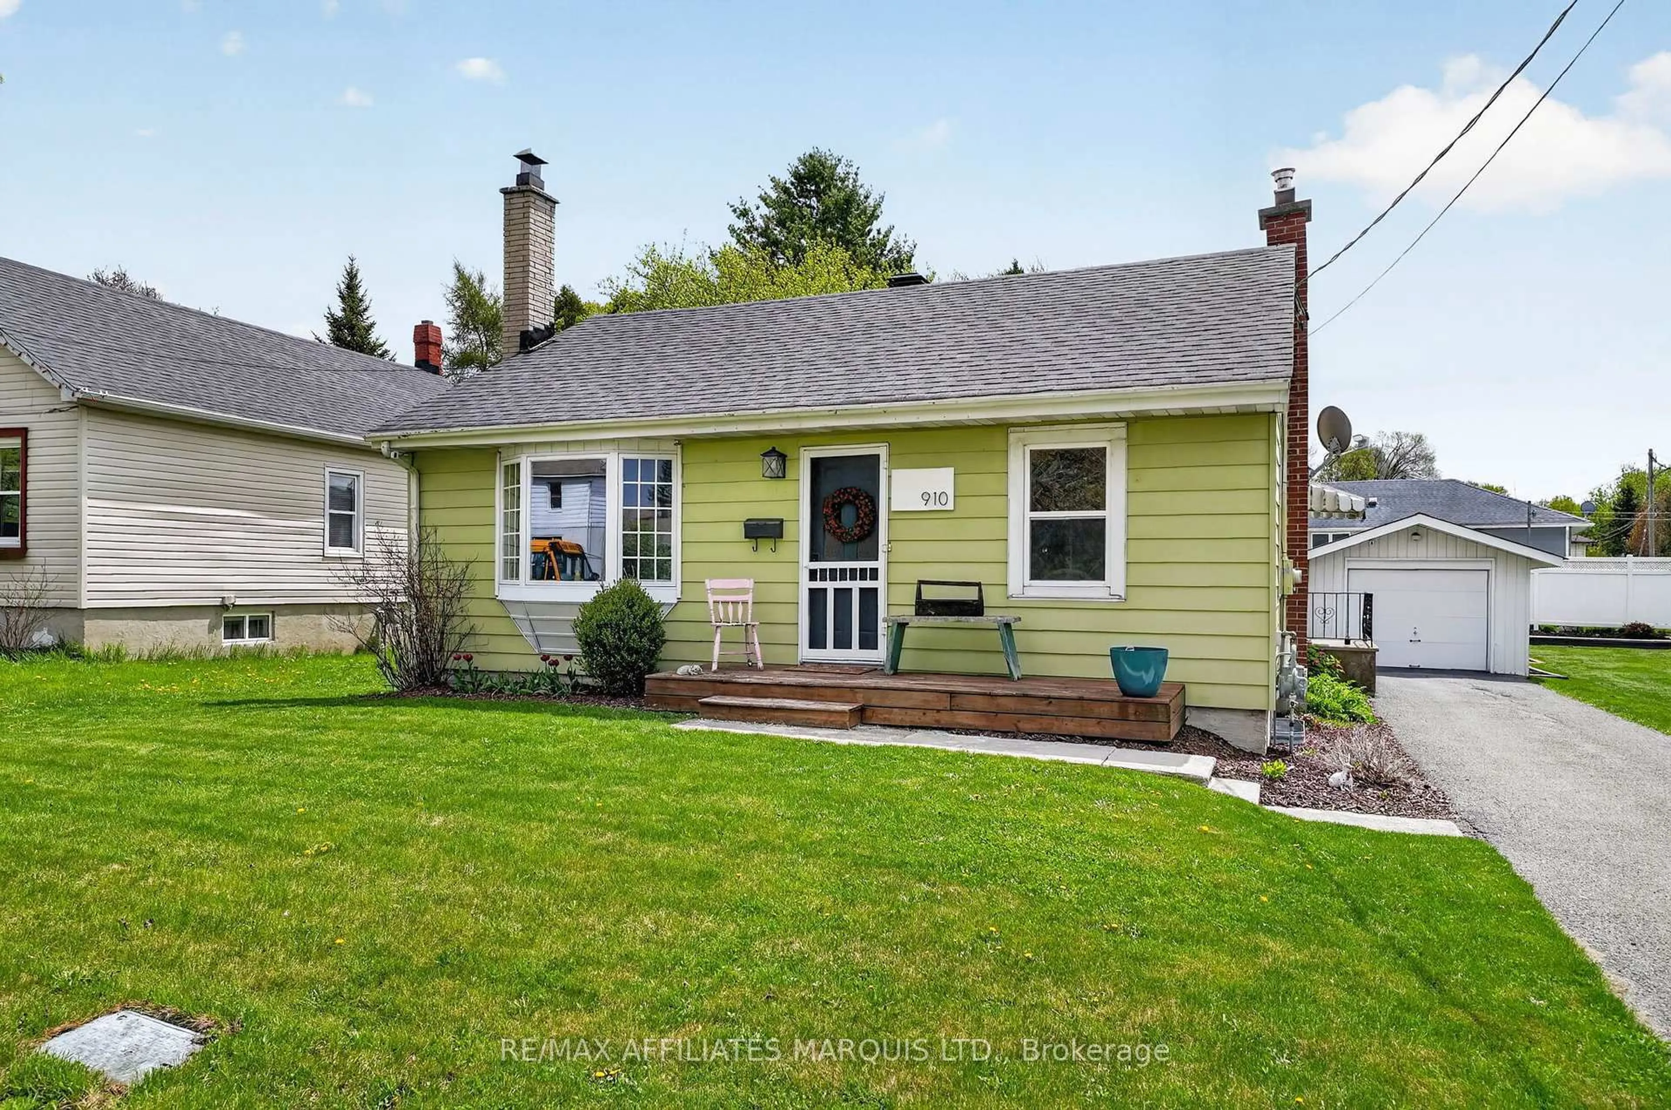
Home with vinyl exterior material, street for 336 Amelia St, Cornwall Ontario K6H 3P5
4 hours on Market

336 Amelia St, Cornwall, Ontario K6H 3P5

Detached
4
2
~1100-1500 sqft
$429,900
Get pre-qualifiedPowered by nesto
Detached
4
2
~1100-1500 sqft

Contact us about this property

Call

Highlights

Property Estimate

Days on market4 hours

Estimated valueNot available

Price/Sqft$338/sqft

Monthly cost

Open Calculator

Description

From the moment you step inside, you'll immediately appreciate how exceptionally well cared for this home has been by its long-time owners. Beautifully updated and tastefully decorated throughout, it offers the perfect blend of character, comfort, and modern style. The main floor features a welcoming living room, a spacious formal dining room ideal for family gatherings, a functional kitchen with an abundance of cabinetry, and a convenient 2-piece bathroom. Upstairs, you'll find four generously sized bedrooms and a beautifully updated full bathroom, providing plenty of space for a growing family. One of the bedrooms even features its own private balcony overlooking the backyard, the perfect spot to enjoy your morning coffee or unwind at the end of the day. Extensive updates include newer flooring throughout the home, a renovated main bathroom, fresh paint, and stylish finishes that make this home completely move-in ready. Step outside to your own private backyard retreat. Fully fenced and beautifully landscaped, it features a charming stone pond, a pergola seating area, a covered space for barbecuing, and a garden shed, creating the perfect setting for relaxing or entertaining. Ideally located in the heart of downtown, you'll enjoy the convenience of being within walking distance of shopping, restaurants, parks, schools, and other everyday amenities. This is a home that truly impresses from the moment you walk through the door.


Property Details

Style2-Storey
View-
Age of property-
SqFt~1100-1500 SqFt
Lot Size8,207 SqFt(164.14 x 50)
Parking Spaces4
MLS ®NumberX13525292
Community NameDowntown
Data SourceTRREB
Listing byRE/MAX AFFILIATES MARQUIS LTD.

Features

Heating: Forced Air
Cooling: Central Air
Basement: Unfinished, Full

Features

Lot size: 8,207 SqFt

Parking

Garage spaces -

Garage type -

Total parking spaces 4


Property History

Jul 6, 2026
ListedActive
$429,900
4 hours on market
history photo preview45
Listing by trreb®
Property listed by RE/MAX AFFILIATES MARQUIS LTD., Brokerage
Agent Banner Image
Interested in this property?Get in touch to get the inside scoop.
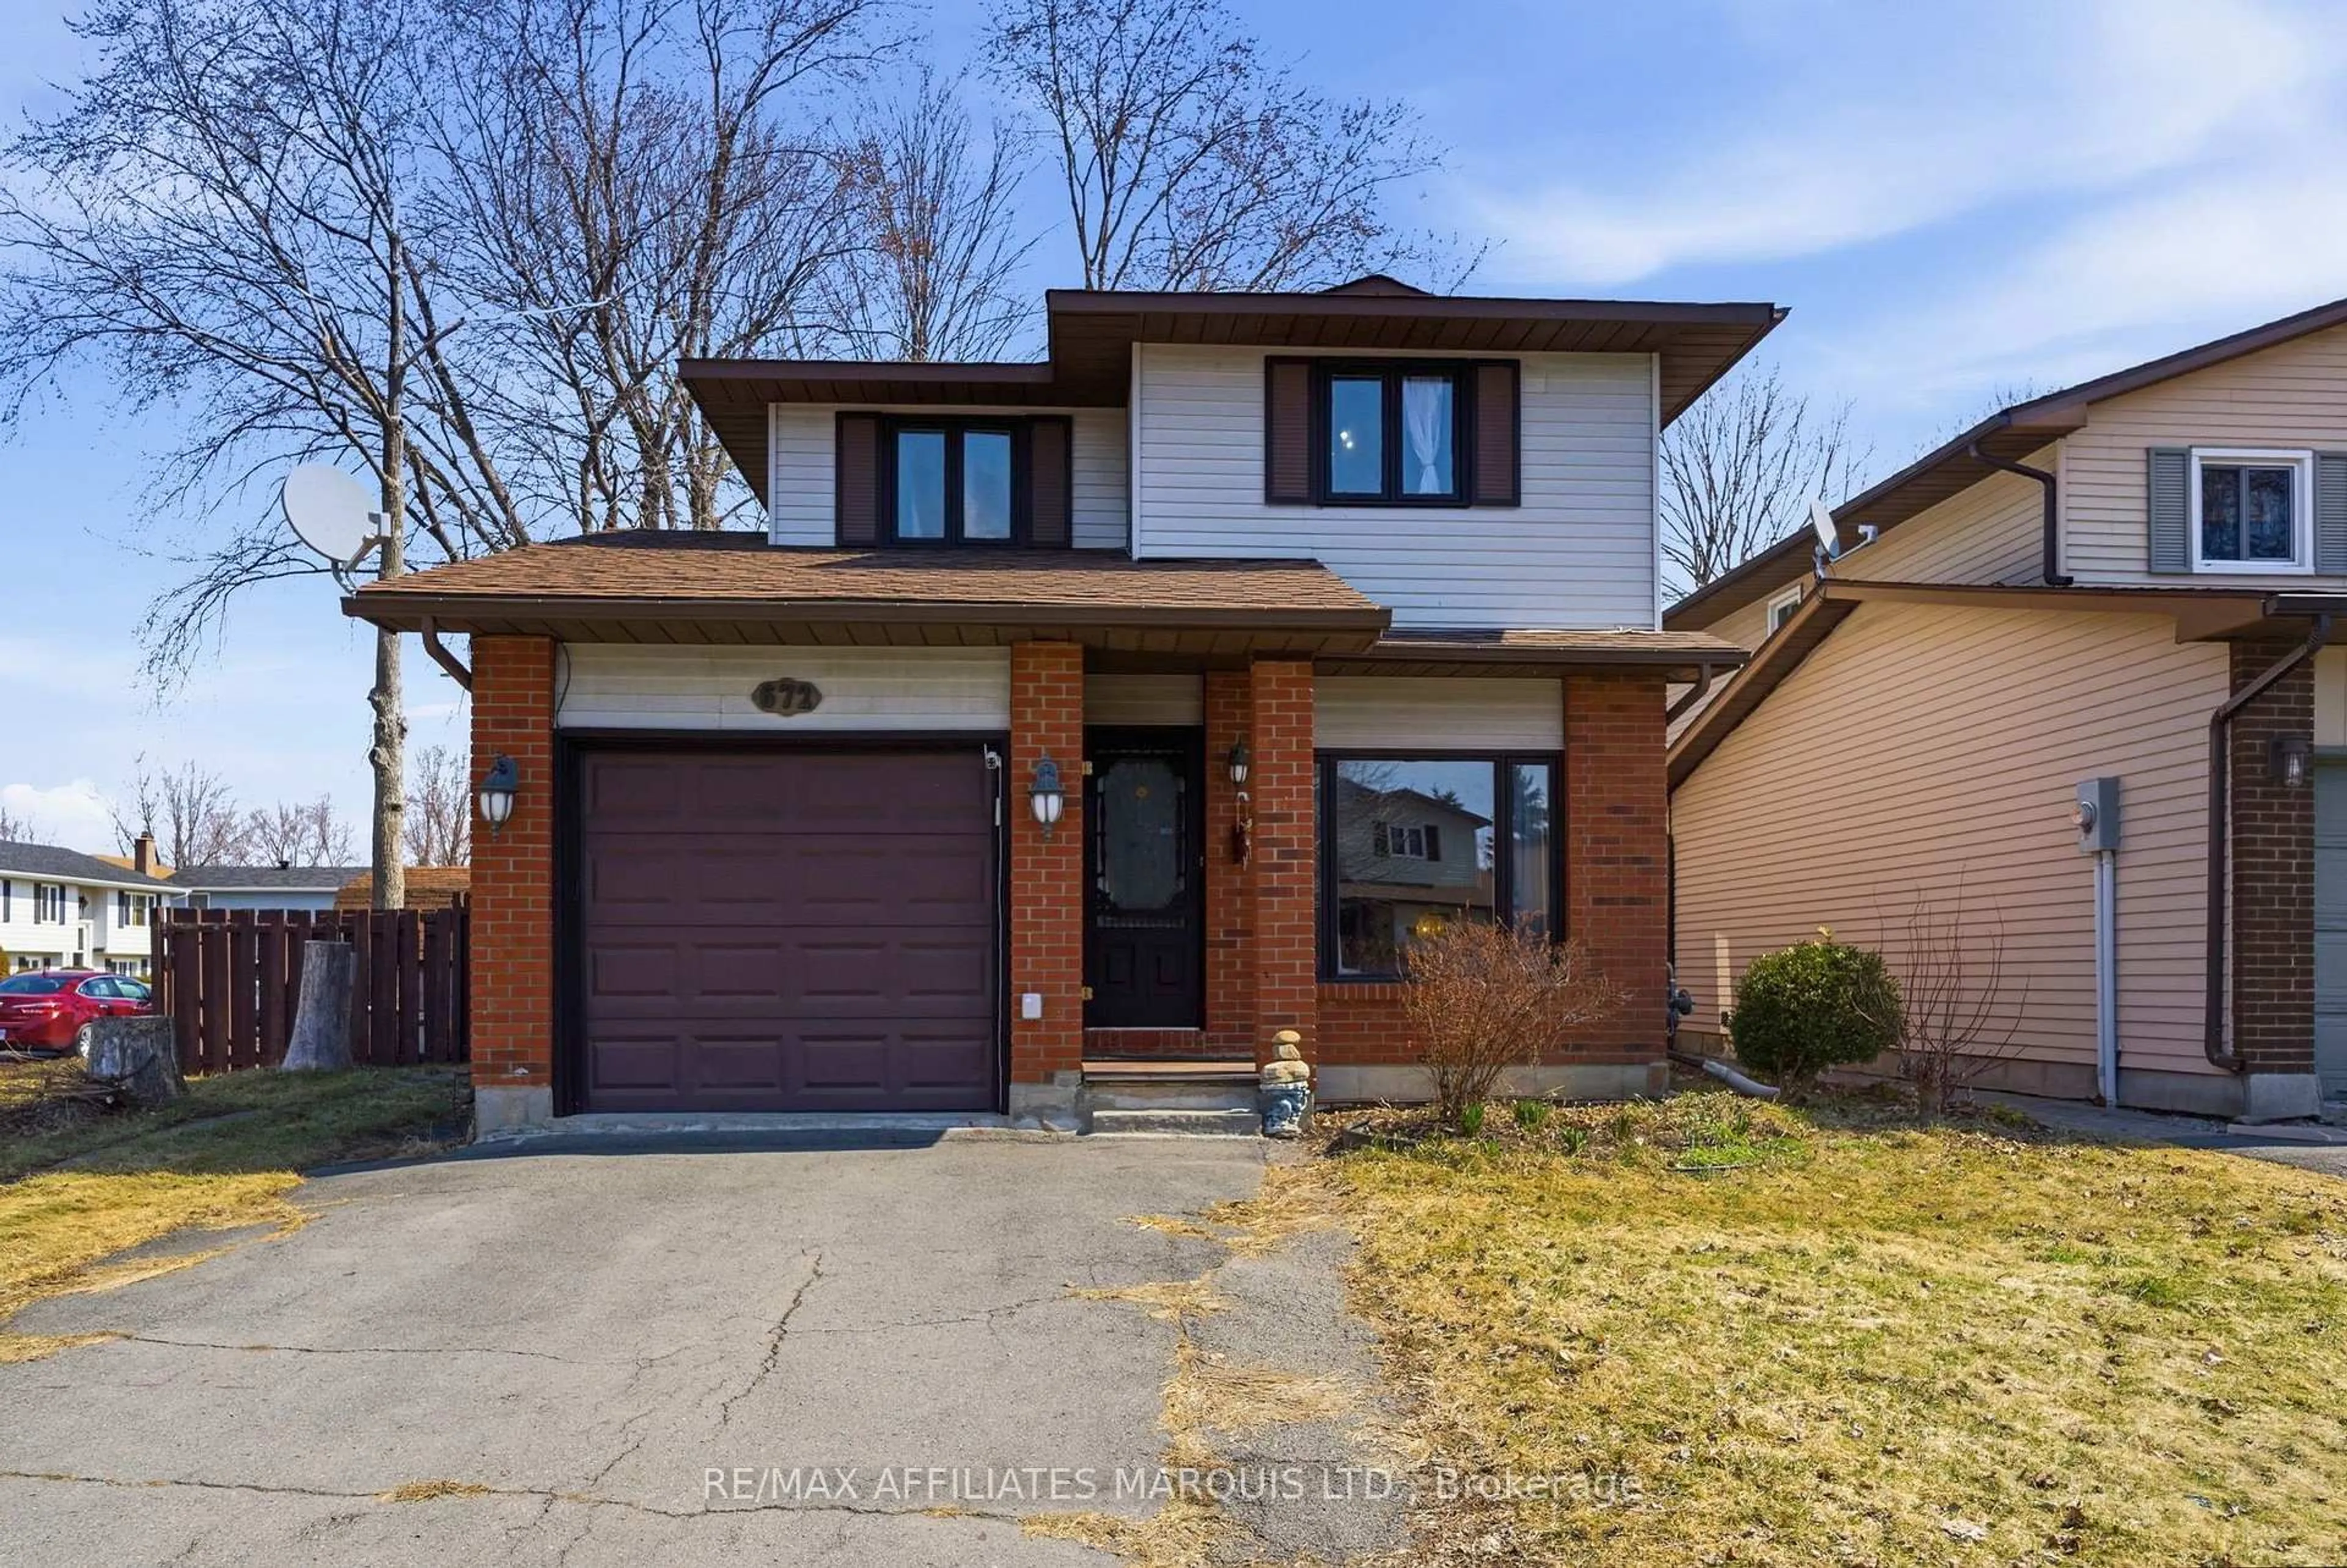
Market Data - Downtown

Geo Zone Map ThumbnailDowntown

Seller's Market

View Market Data

Detached house - for the past 30 days

Buyer's market Seller's market

Avg. Days on Market

Past 30 days

39 days

Compared to

2025

26 days

2024

39 days

2023

6 days

New Listings

Past 30 days

11 listings

Compared to

2025

13 listings

2024

8 listings

2023

7 listings

Units sold

Past 30 days

8 units

Compared to

2025

4 units

2024

8 units

2023

2 units

Median Sold Price

Past 30 days

$327,500

Compared to

2025

$326,500

2024

$302,500

2023

$236,650


Population and Demographics

Overview

Total population 9382
Average household income $75,581

Age (%)

0 to 19
17%
20 to 34
18%
35 to 49
15%
50 to 64
20%
65 and plus
30%

Household composition (%)

Single person
50%
Single family
44%
Multi person
5%
Multi family
0%

Mother tongue (%)

English
77%
French
17%
English and French
3%
Others
2%

House tenancy (%)

Renters
63%
Owners
37%

What’s nearby?Essentials within 5 km

Local Logic

Transportation Scores

Estimated Budget