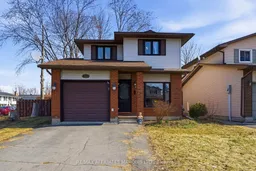
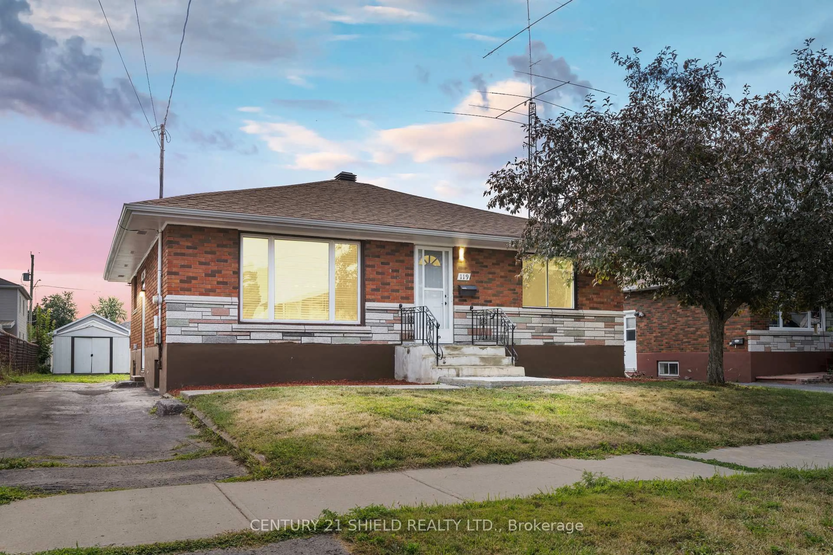
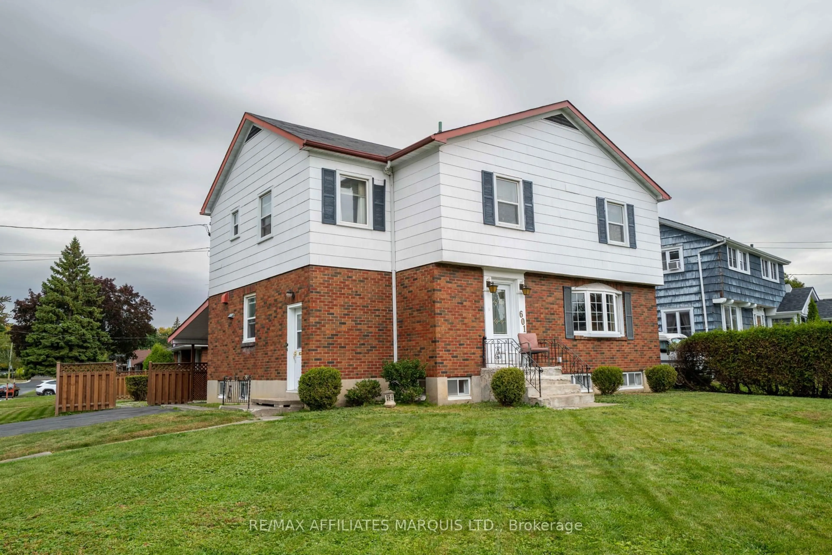
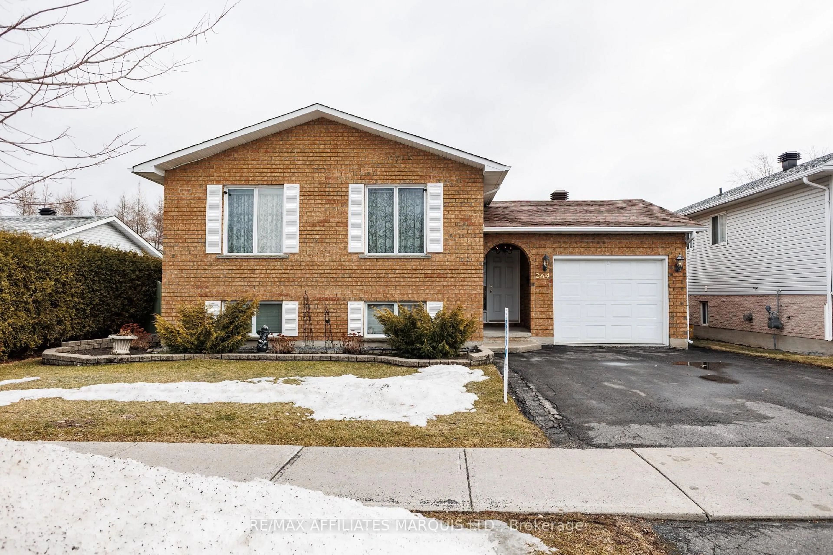
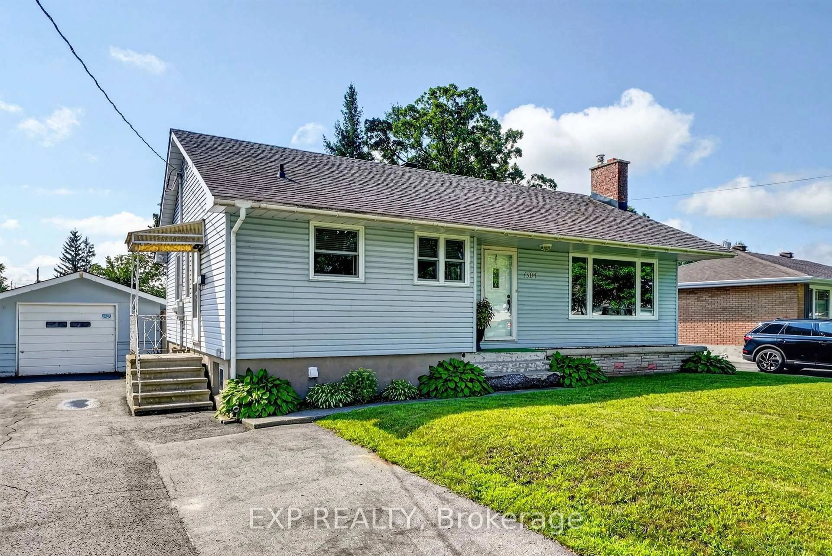
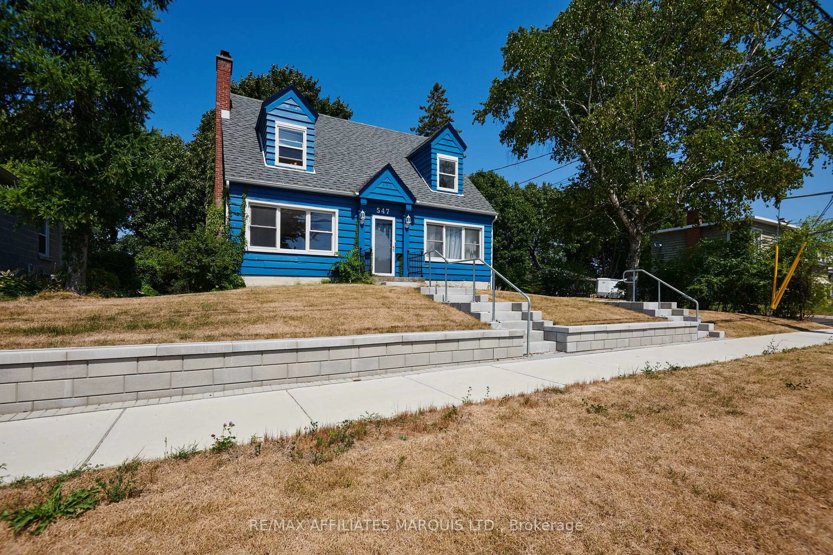
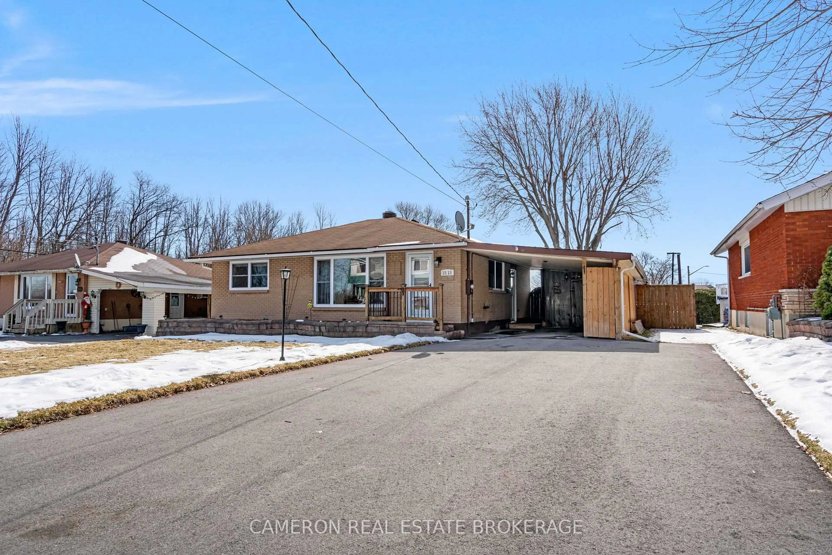
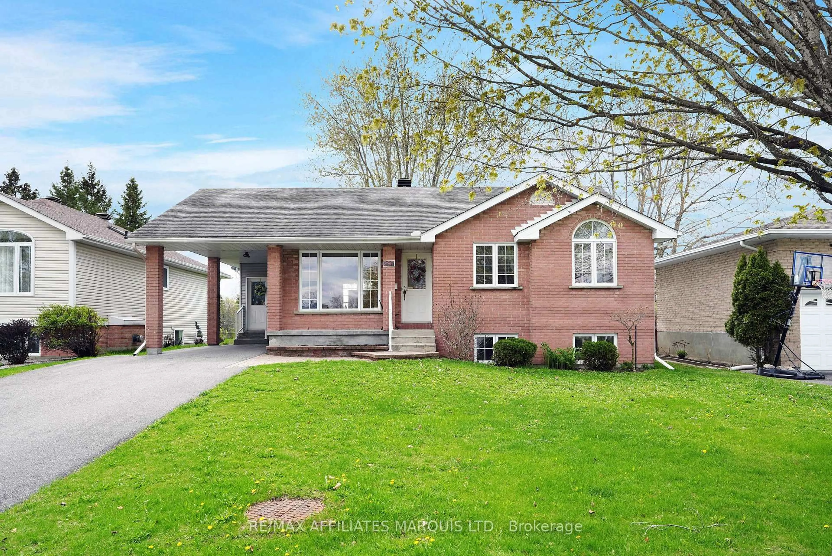
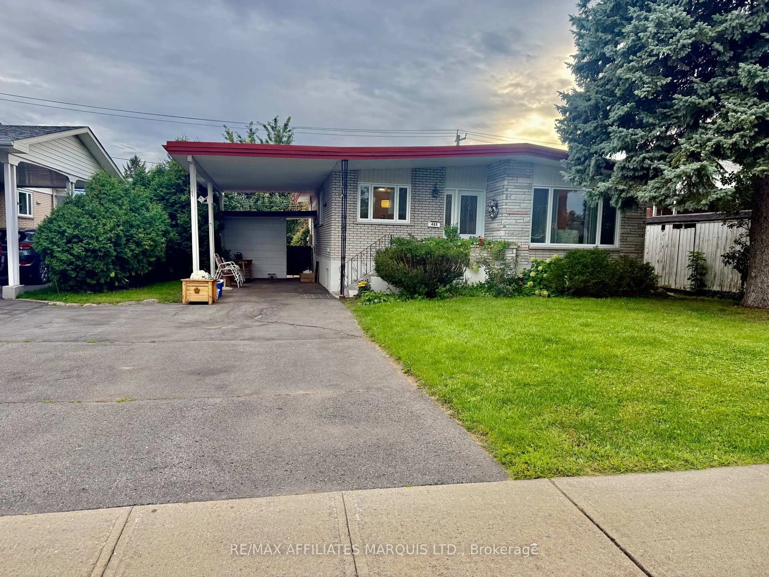
Home with brick exterior material, street for 672 Champlain Dr, Cornwall Ontario K6H 6P2
Re-listed 2 days ago

672 Champlain Dr, Cornwall, Ontario K6H 6P2

Detached
3 + 1
3
~1100-1500 sqft
$•••,•••
$454,900
Get pre-qualifiedPowered by nesto
Detached
3 + 1
3
~1100-1500 sqft

Contact us about this property

Call

Highlights

Property Estimate

Days on market2 days

Total days on market
47 days

Estimated valueNot available

Price/Sqft$358/sqft

Monthly cost

Open Calculator

Description

Welcome to 672 Champlain Drive. This well maintained 3+1 bedroom home offering the perfect blend of space, comfort, and lifestyle in a sought-after family-friendly neighbourhood .Designed with functionality in mind, this home features a bathroom on every level, making busy mornings and hosting guests effortless. The spacious, fully fenced backyard is ideal for kids, pets, and summer entertaining, while the finished basement with a large recreation room provides the extra living space every family needs - whether it's movie nights, a home gym, office space, or a playroom.An attached garage adds everyday convenience, while the thoughtful layout and pride of ownership throughout make this home truly move-in ready. Opportunities like this don't come along often - book your private showing today before it's gone! As per form 244 all offers are to contain a 24 hour irrevocable clause.


Property Details

Style2-Storey
View-
Age of property-
SqFt~1100-1500 SqFt
Lot Size7,069 SqFt(138 x 51.23)
Parking Spaces4
MLS ®NumberX13191750
Community NameEast End
Data SourceTRREB
Listing byRE/MAX AFFILIATES MARQUIS LTD.

Features

Heating: Forced Air
Cooling: Central Air
Basement: Finished

Features

Lot size: 7,069 SqFt

Parking

Garage spaces 1

Garage type Attached

Other parking spaces 3

Total parking spaces 4


Property History

Login required
Price changeActive
$•••,•••
Login required
Re-listed
$•••,•••
2 days on market
history photo preview50
Listing by trreb®
Property listed by RE/MAX AFFILIATES MARQUIS LTD., Brokerage
Agent Banner Image
Interested in this property?Get in touch to get the inside scoop.
Market Data - East End

Geo Zone Map ThumbnailEast End

Balanced Market

View Market Data

Detached house - for the past 30 days

Buyer's market Seller's market

Avg. Days on Market

Past 30 days

36 days

Compared to

2025

26 days

2024

47 days

2023

38 days

New Listings

Past 30 days

32 listings

Compared to

2025

22 listings

2024

27 listings

2023

16 listings

Units sold

Past 30 days

13 units

Compared to

2025

20 units

2024

12 units

2023

12 units

Median Sold Price

Past 30 days

$500,000

Compared to

2025

$445,000

2024

$444,500

2023

$442,500


Population and Demographics

Overview

Total population 15110
Average household income $84,776

Age (%)

0 to 19
21%
20 to 34
18%
35 to 49
15%
50 to 64
21%
65 and plus
24%

Household composition (%)

Single family
57%
Single person
38%
Multi person
5%
Multi family
0%

Mother tongue (%)

English
67%
French
24%
English and French
4%
Others
2%
Urdu
1%

House tenancy (%)

Renters
50%
Owners
50%

What’s nearby?Essentials within 5 km

Local Logic

Transportation Scores

Estimated Budget