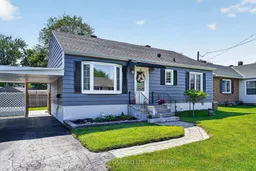
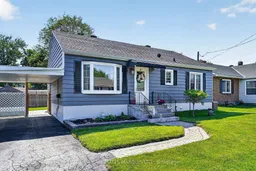
506 Rivier Pl, Cornwall, Ontario K6J 4B2

Detached
2
1
~700-1100 sqft
$389,900
Get pre-qualifiedPowered by nesto
Detached
2
1
~700-1100 sqft

Contact us about this property

Call

Highlights

Property Estimate

Estimated valueNot available

Price/Sqft$456/sqft

Monthly cost

Open Calculator

Description

Some homes just make sense - the right amount of space, the updates already handled and a backyard you'll actually use. This lovely bungalow delivers exactly that, with 2 bedrooms on the main level, beautiful hardwood floors, a bright and comfortable layout, and an updated kitchen and bathroom that keep things feeling fresh without losing the home's character. Downstairs adds a little more than you might expect. The spacious finished bonus room is currently being used as a bedroom, paired with a large walk-in closet that doubles as a fantastic get-ready space. Keep it exactly as it is, or make it your own as a rec room, home office, guest space or gym.Then there's the backyard. Fully fenced, with a patio, garden space and plenty of room to entertain, unwind, let the dog run or give the kids space to play. A carport adds sheltered parking and extra storage, while central air, natural gas heat and a long list of improvements over the years mean much of the heavy lifting has already been done.Set on a quiet Cornwall street with everyday conveniences close by, this is an easy home to picture yourself in - and an even easier one to grow into.


Property Details

StyleBungalow
View-
Age of property-
SqFt~700-1100 SqFt
Lot Size5,802 SqFt(96.7 x 60)
Parking Spaces2
MLS ®NumberX13757432
Community NameDowntown
Data SourceTRREB
Listing byREAL BROKER ONTARIO LTD., BROKERAGE

Features

Heating: Forced Air
Cooling: Central Air
Basement: Full, Part Fin

Main Floor

Dining

3.82 x 2.52

Kitchen

2.43 x 4.42

Foyer

0.99 x 2.17

Living

3.83 x 5.03


Features

Lot size: 5,802 SqFt

Parking

Garage spaces -

Garage type -

Total parking spaces 2


Property History

Date unavailable
ListedActive
$389,900
< 1h on market
history photo preview44
Listing by trreb®
Property listed by REAL BROKER ONTARIO LTD., BROKERAGE, Brokerage
Agent Banner Image
Interested in this property?Get in touch to get the inside scoop.

Market Data - Downtown

Geo Zone Map ThumbnailDowntown

Strong Buyer's Market

View Market Data

Detached house - for the past 30 days

Buyer's market Seller's market

Avg. Days on Market

Past 30 days

42 days

Compared to

2025

88 days

2024

19 days

2023

50 days

New Listings

Past 30 days

12 listings

Compared to

2025

9 listings

2024

10 listings

2023

7 listings

Units sold

Past 30 days

2 units

Compared to

2025

6 units

2024

7 units

2023

9 units

Median Sold Price

Past 30 days

$304,950

Compared to

2025

$289,000

2024

$320,000

2023

$290,000


Population and Demographics

Overview

Total population 9382
Average household income $75,581

Age (%)

0 to 19
17%
20 to 34
18%
35 to 49
15%
50 to 64
20%
65 and plus
30%

Household composition (%)

Single person
50%
Single family
44%
Multi person
5%
Multi family
0%

Mother tongue (%)

English
77%
French
17%
English and French
3%
Others
2%

House tenancy (%)

Renters
63%
Owners
37%

What’s nearby?Essentials within 5 km

Local Logic

Transportation Scores

Estimated Budget