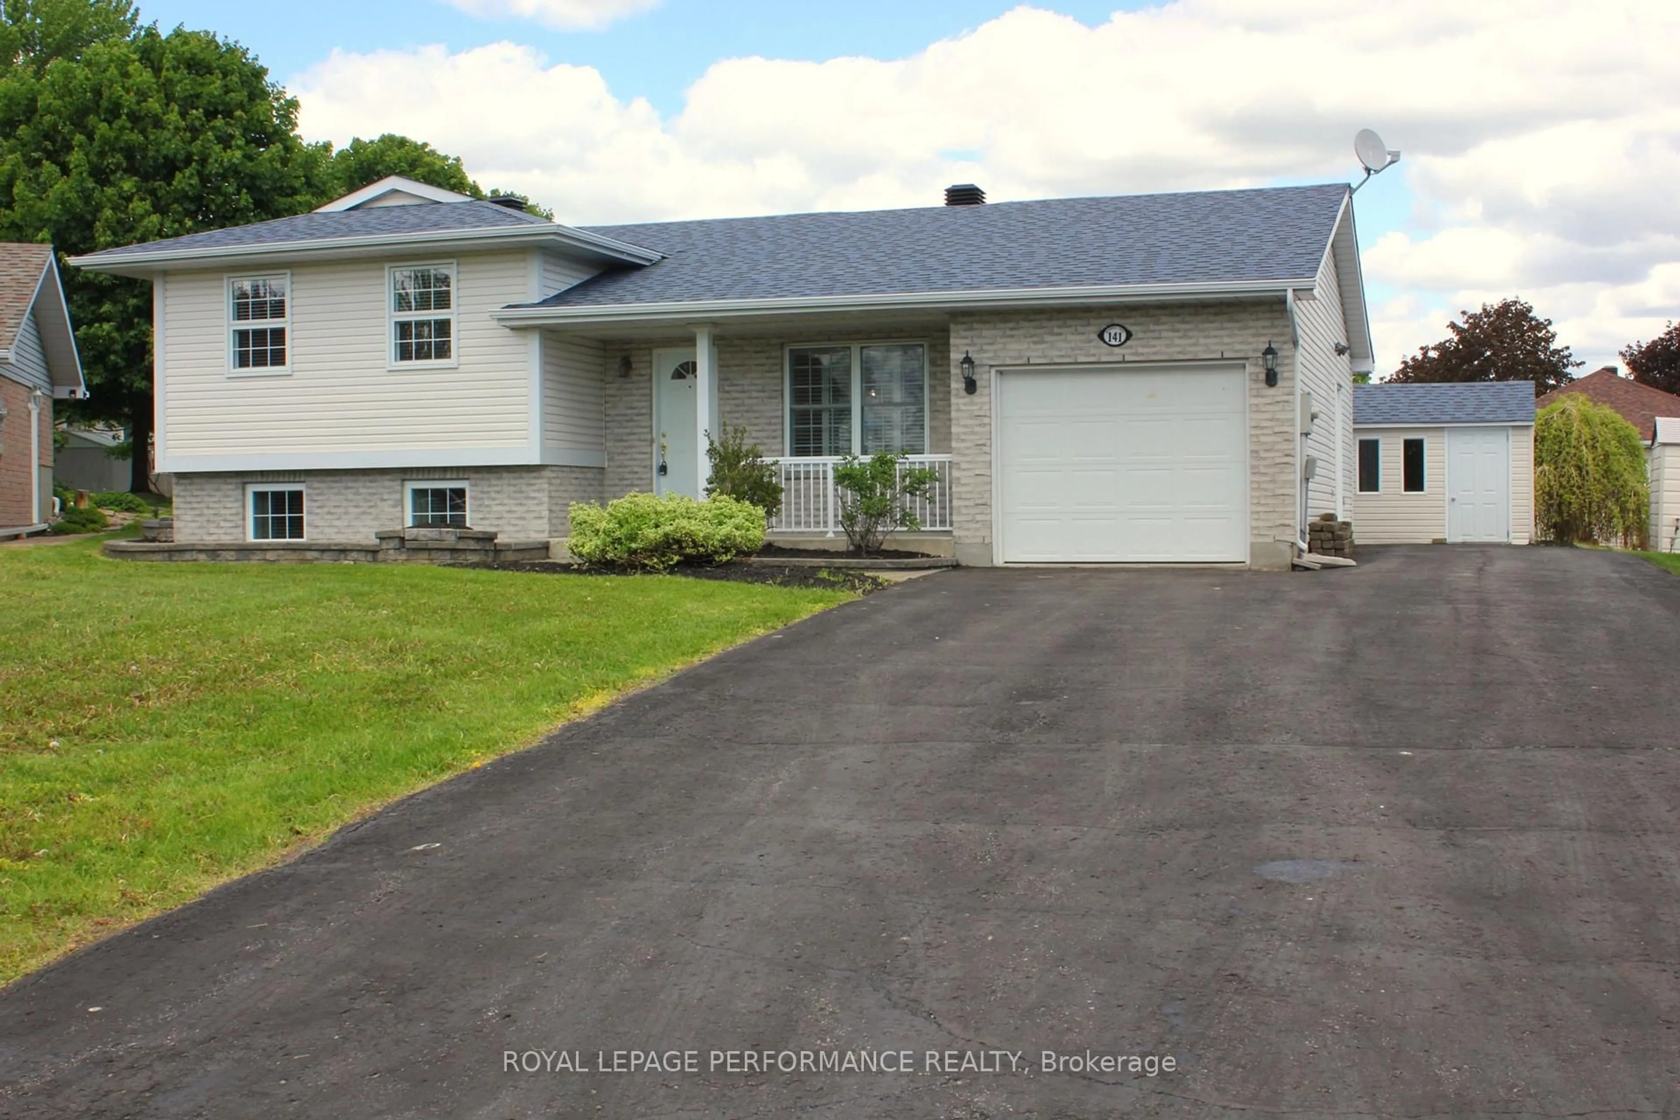
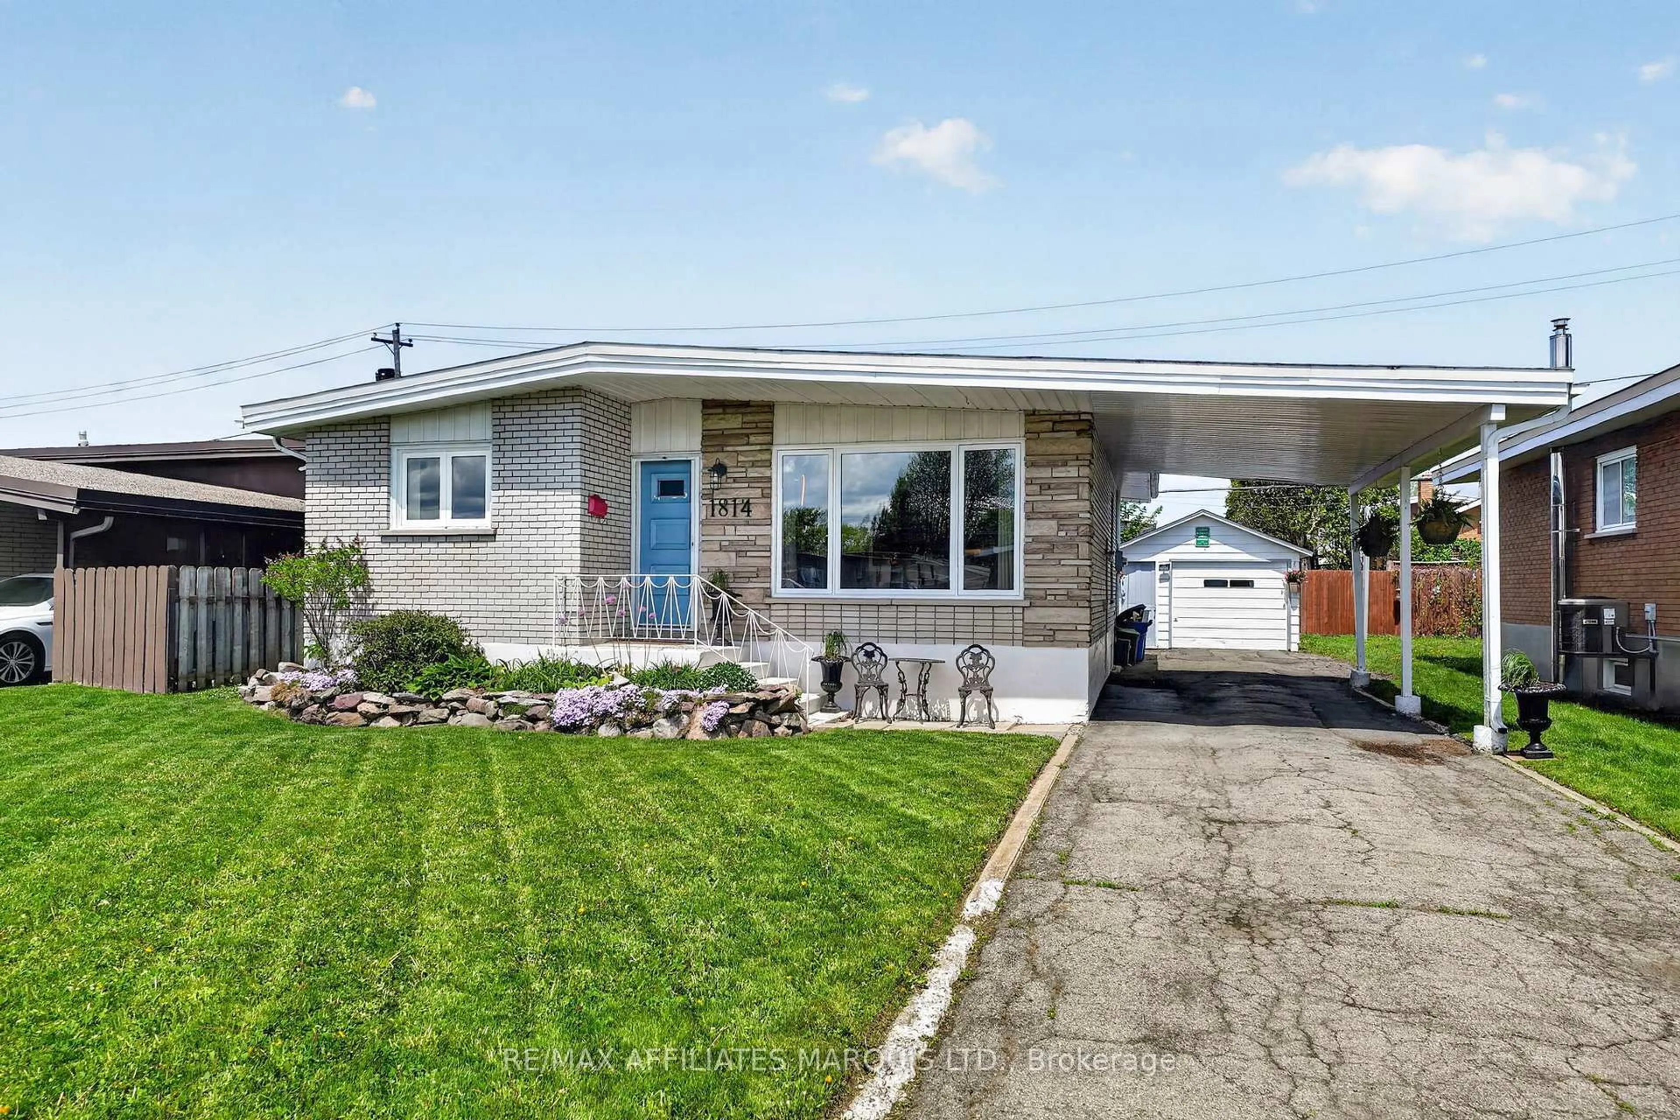
100 14th St, Cornwall, Ontario K6J 3H8
Contact us about this property
Highlights
Estimated valueThis is the price Wahi expects this property to sell for.
The calculation is powered by our Instant Home Value Estimate, which uses current market and property price trends to estimate your home’s value with a 90% accuracy rate.Not available
Price/Sqft$465/sqft
Monthly cost
Open Calculator
Description
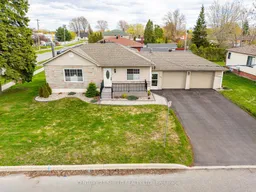
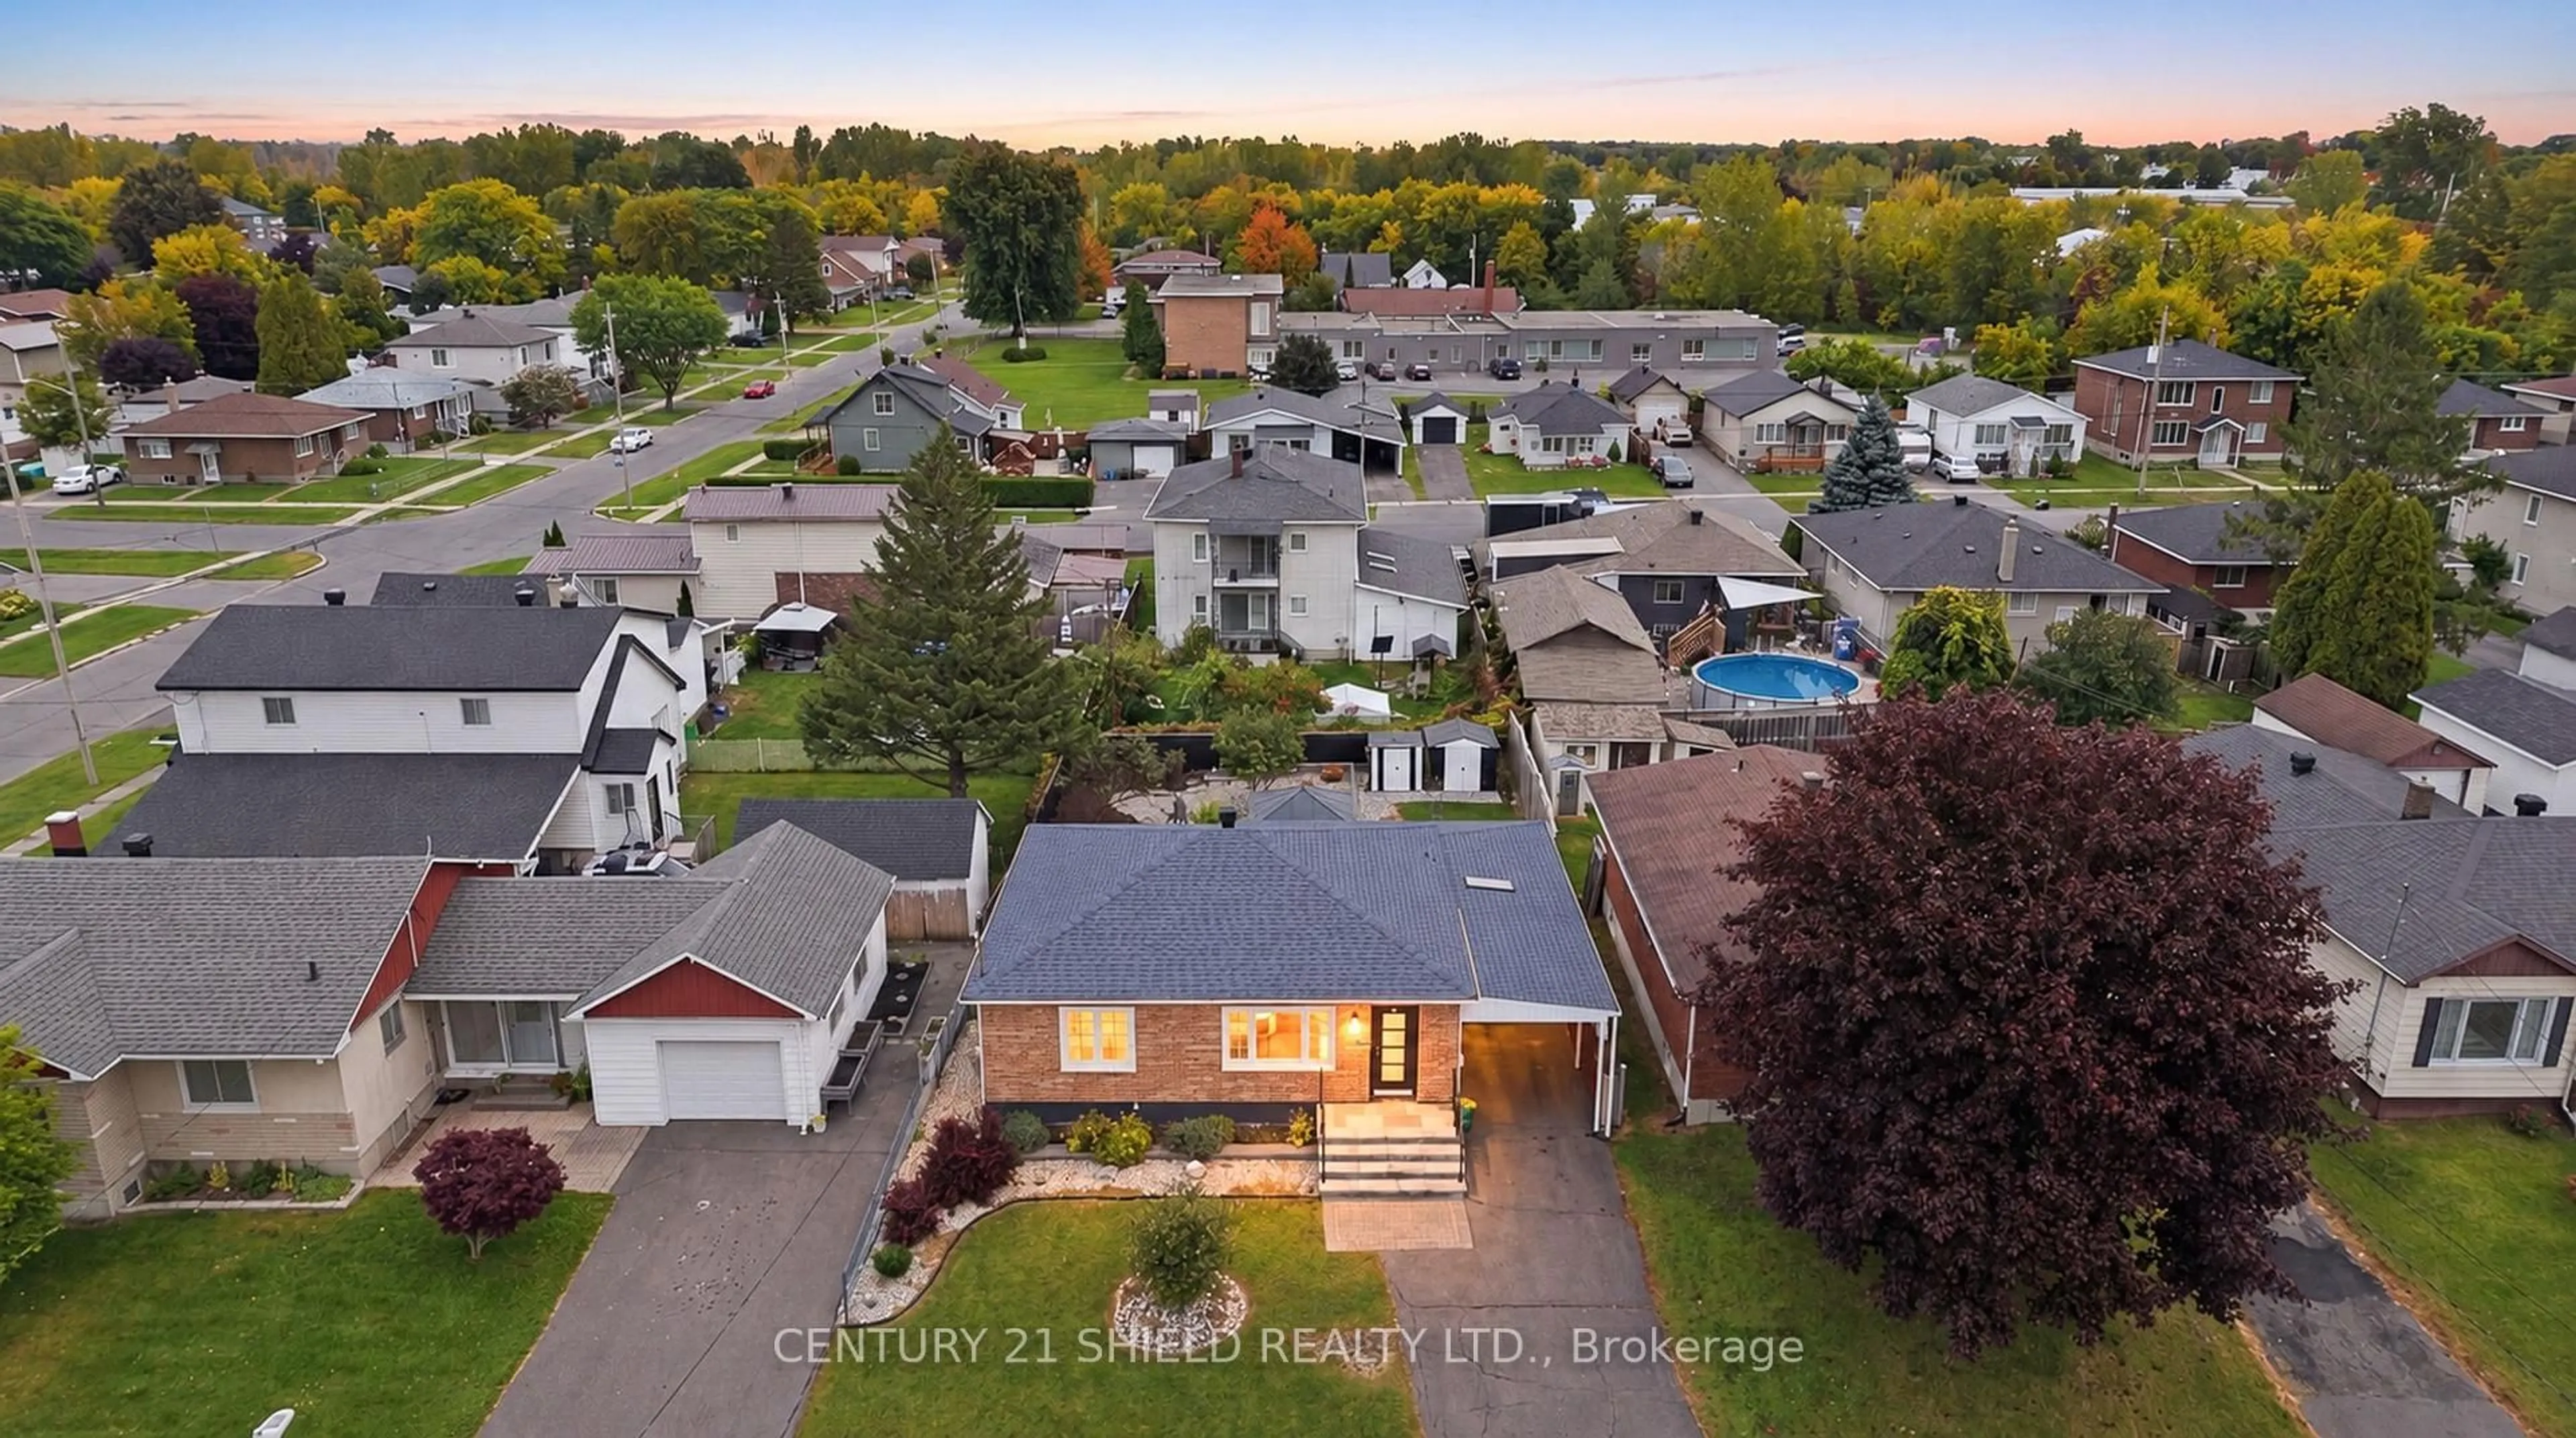
Looking to downsize or a first-time buyer trying to break into the market? Look no further! Quality built and meticulously maintained, this cute and compact bungalow offers the perfect blend of comfort, functionality, and low-maintenance living.The traditional living room features hardwood flooring, crown moulding, and a cozy gas fireplace, creating a warm and inviting space to relax. The thoughtfully designed kitchen offers exceptional storage with clever pantry solutions, pot drawers, built-in appliances (including the microwave), an island with breakfast bar, and a walk-in pantry combined with convenient main-floor laundry. A private dining room provides the perfect setting for entertaining and was previously used as a second bedroom, offering easy conversion if desired. The sizeable primary bedroom includes his-and-hers closets, while a full 4-piece bathroom completes the main level. Downstairs, the in-law suite adds incredible versatility with its own full kitchen, bathroom, bedroom, and spacious living area/den. An additional storage room off the kitchen could serve as a child's bedroom, craft room, office, or simply extra storage space. The enclosed breezeway connects to the large double attached garage and provides access from the side entrance. Outside, the small backyard offers just enough space for a clothesline, garden, or dog run-without spending your weekends maintaining it! Located in a family-friendly neighbourhood close to centre-town and all amenities, this home is ideal for downsizers, first-time buyers, or multi-generational living. Don't wait-reach out today!
Property Details
Interior
Features
Main Floor
Dining
3.05 x 3.04Living
5.49 x 3.35Primary
2.74 x 3.66Bathroom
1.83 x 2.44Exterior
Features
Parking
Garage spaces 2
Garage type Attached
Other parking spaces 4
Total parking spaces 6
Property History
23