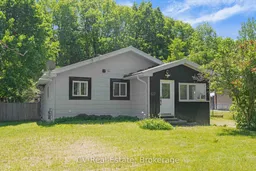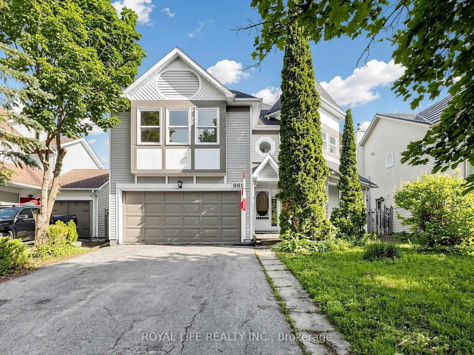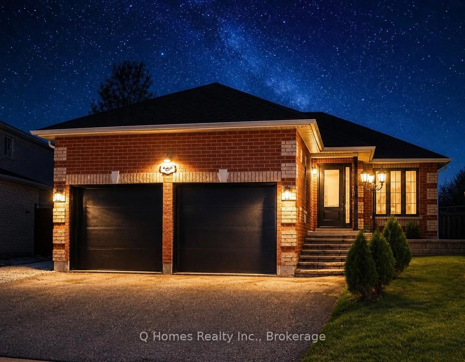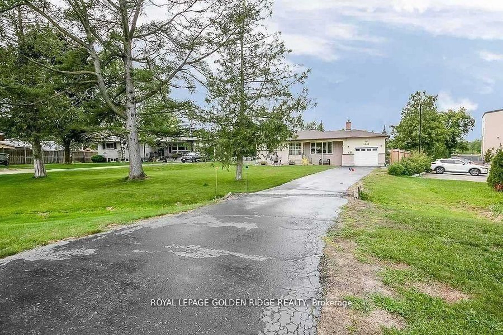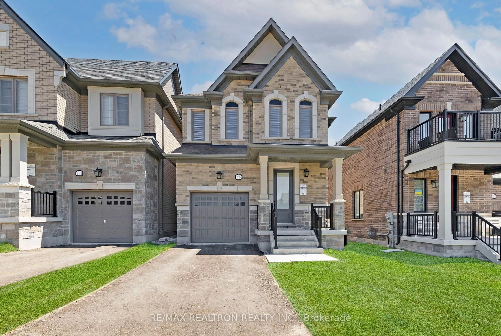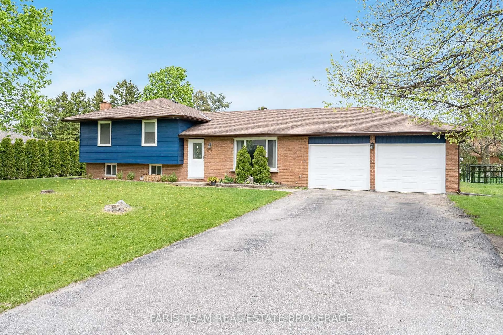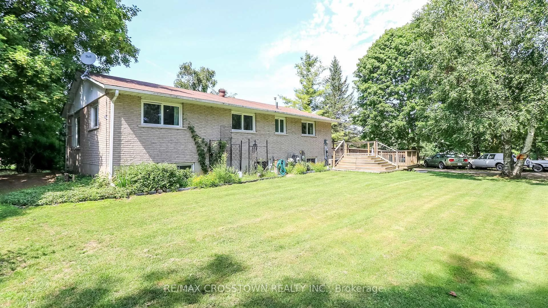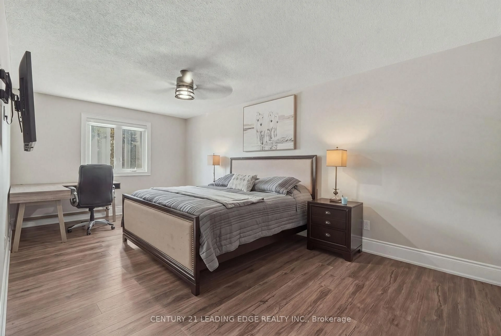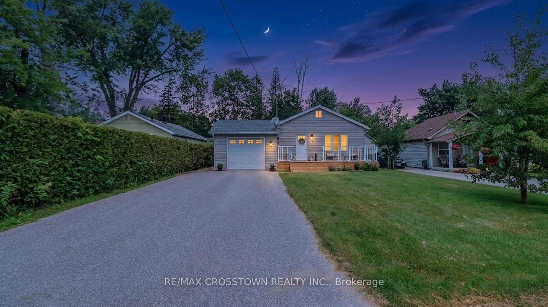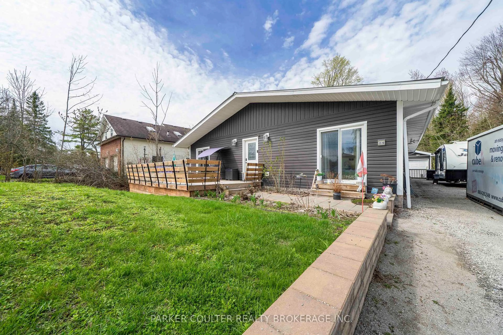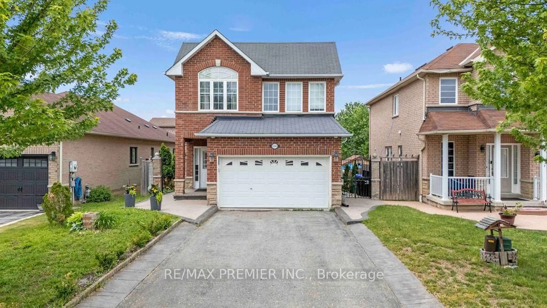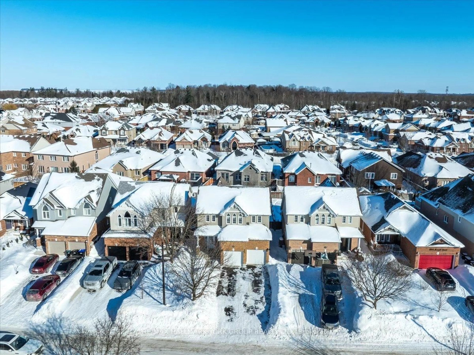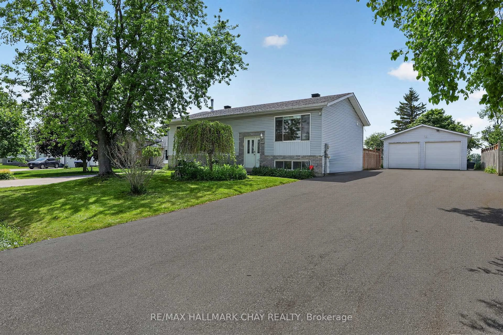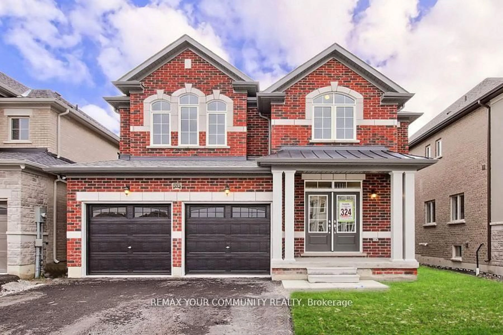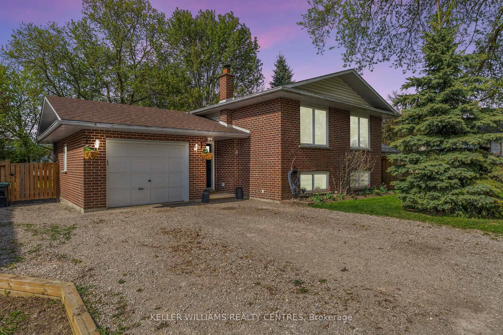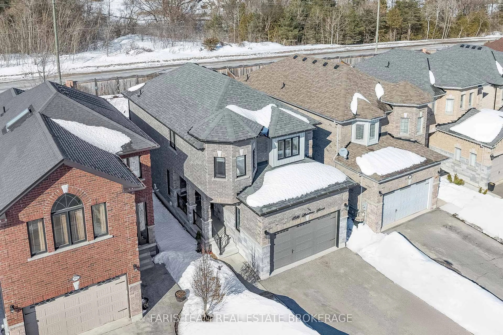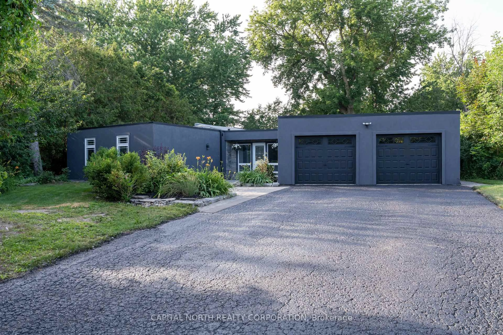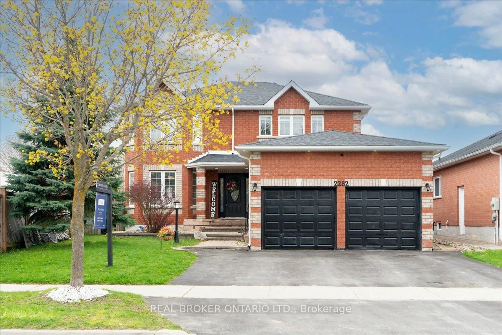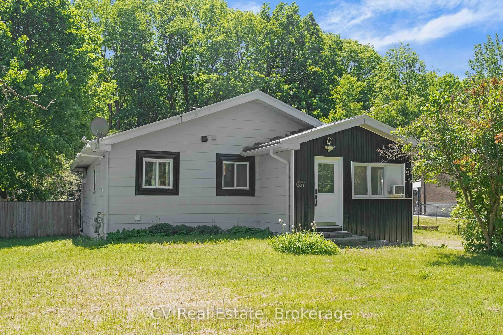
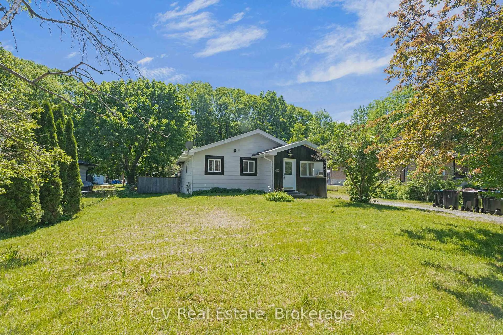
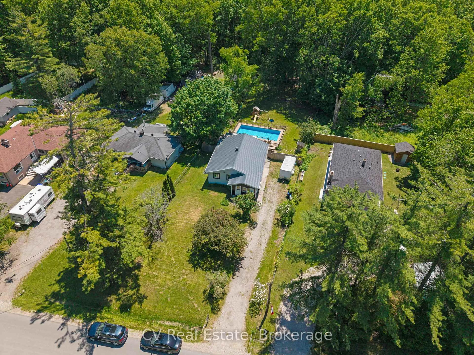
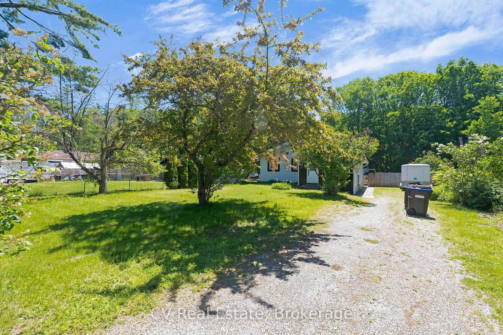
Home with vinyl exterior material, street for 637 Pinegrove Ave, Innisfil Ontario L9S 2K4
Re-listed 58 days ago

637 Pinegrove Ave, Innisfil, Ontario L9S 2K4

Detached
3
2
~700-1100 sqft
$•••,•••
$649,000
Get pre-qualifiedPowered by nesto
Detached
3
2
~700-1100 sqft

Contact us about this property

Call

Highlights

Property Estimate

Days on market58 days

Total days on market
77 days

Estimated valueNot available

Price/Sqft$759/sqft

Monthly cost

Open Calculator

Description

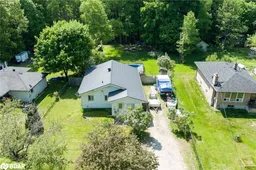
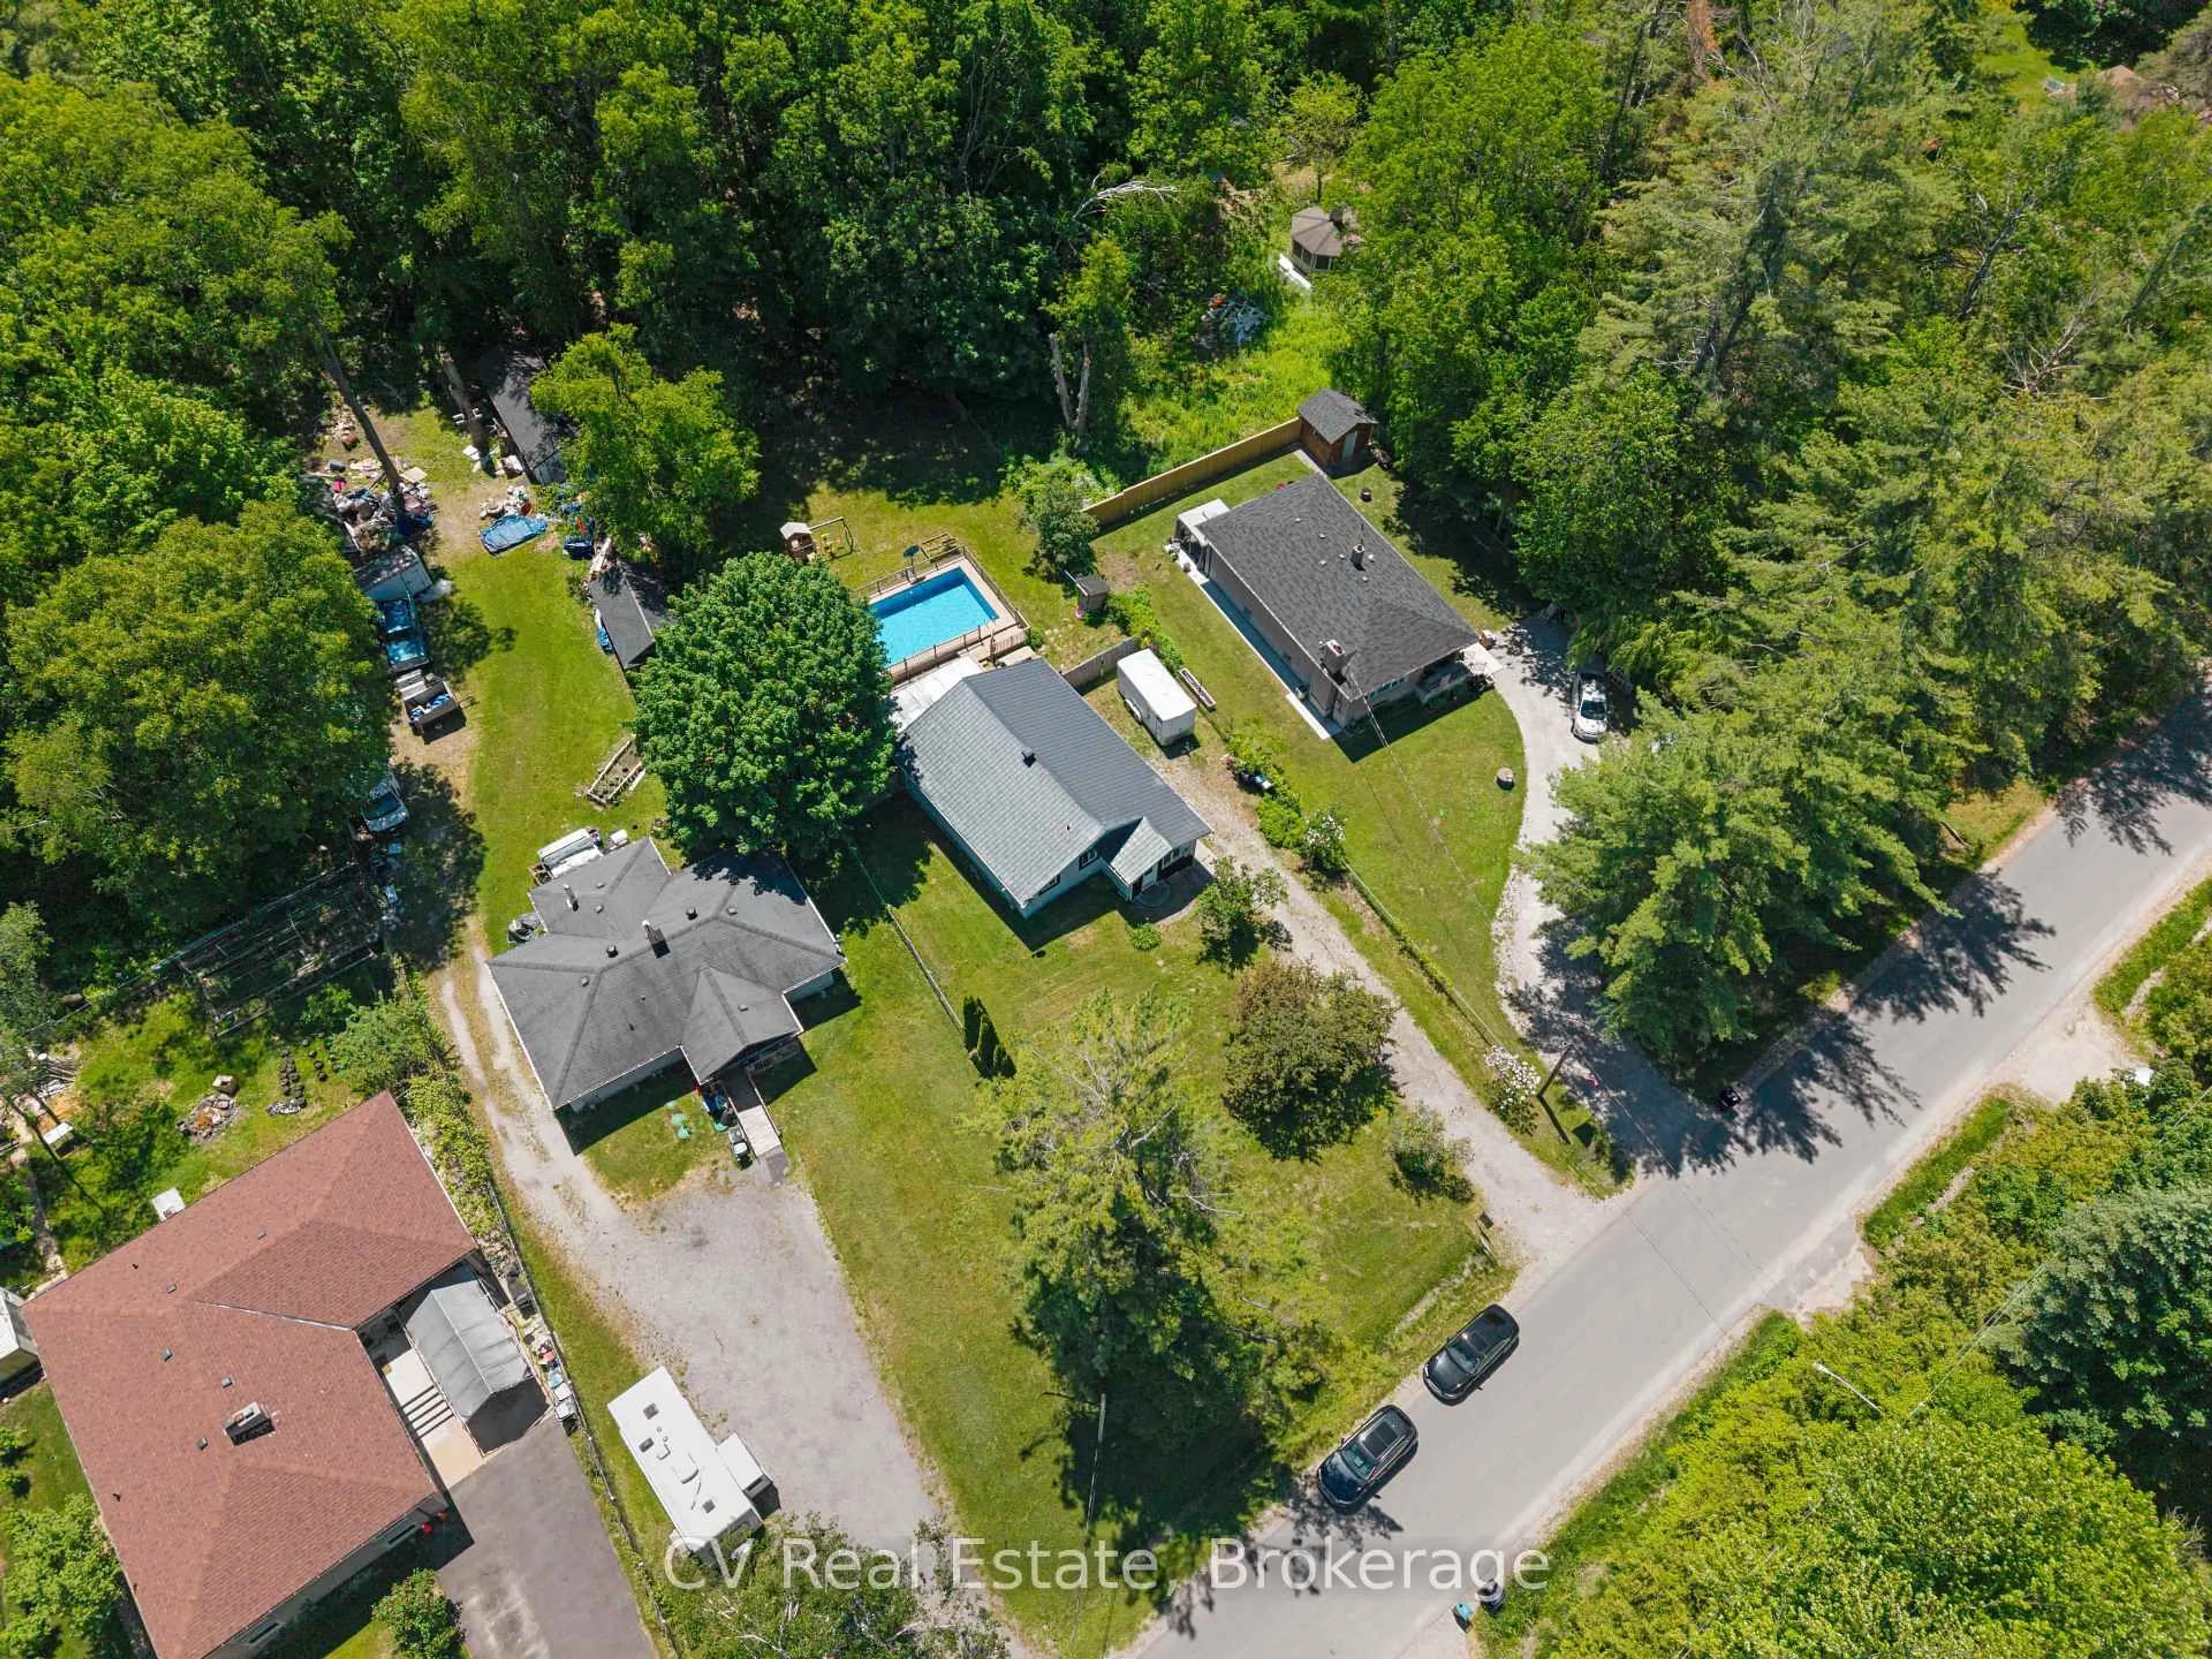
Stunningly Renovated Top To Bottom on a Massive Lot 72 x 150 Lot, This 3-Bed, 1-Bath Home Impresses The Moment You Walk In. Enter The Combined Kitchen & Dining Room With Stainless Steel Appliances, Classy Countertops & An Oversized Breakfast Bar. Retreat To A Living Room That Earns Its Name: An Electric Fireplace Elegantly Complements An Opulent Feature Wall And Custom-Built Shelving, Shining With Abundant Natural Light Thanks To The Large Sunroom Windows. Indoor And Outdoor Life Seamlessly Blend Via The Sunroom Sliding Doors, Opening To A Show Stopping, Resort-Style Backyard. Why Pick Your Favourite Amenity When You Have It All?: An Outdoor BBQ & Dining Area, A Pool With Its Own Fenced-In Deck, A Play Zone For the Kids, Or The Fire Pit For Evenings Under The Stars! Enjoy The Privacy Of Backing Onto A Mature Ravine. This Family-Friendly, Quiet Street Is A Short Walk To Lake Simcoe, Mapleview Park, As Well As Trail System And Stream. 20 Minutes From Friday Harbour And Downtown Barrie. Bring The Kids For This One, They'll Be Sold!


Property Details

StyleBungalow
ViewForest, Pool, Trees/Woods
Age of property31-50
SqFt~700-1100 SqFt
Lot Size17,875 SqFt(250 x 71.5)
Parking Spaces6
MLS ®NumberN13502400
Community NameInnisfil
Data SourceTRREB
Listing byCV Real Estate

Features

Heating: Baseboard
Cooling: Wall Unit
Fireplace

Main Floor

Living

5.77 x 4.7

Dining

3.94 x 2.87

Kitchen

3.63 x 2.87

Laundry

3.17 x 2.26


Features

Lot size: 17,875 SqFt
Pool: Indoor

Parking

Garage spaces -

Garage type -

Total parking spaces 6


Property History
Login required
Price changeActive
$•••,•••
Login required
Re-listed
$•••,•••
58 days on market
history photo preview31
Listing by trreb®
Property listed by CV Real Estate, Brokerage
Agent Banner Image
Interested in this property?Get in touch to get the inside scoop.

Market Data - Innisfil

Geo Zone Map ThumbnailInnisfil

Strong Buyer's Market

View Market Data

Detached house - for the past 30 days

Buyer's market Seller's market

Avg. Days on Market

Past 30 days

34 days

Compared to

2025

42 days

2024

31 days

2023

32 days

New Listings

Past 30 days

186 listings

Compared to

2025

225 listings

2024

199 listings

2023

155 listings

Units sold

Past 30 days

51 units

Compared to

2025

55 units

2024

60 units

2023

69 units

Median Sold Price

Past 30 days

$763,000

Compared to

2025

$865,000

2024

$805,000

2023

$801,087


Population and Demographics

Overview

Total population 43712
Average household income $129,036

Age (%)

0 to 19
23%
20 to 34
17%
35 to 49
20%
50 to 64
23%
65 and plus
17%

Household composition (%)

Single family
74%
Single person
21%
Multi person
3%
Multi family
1%

Mother tongue (%)

English
85%
Others
3%
Russian
2%
Italian
2%
Spanish
2%
Portuguese
2%
French
1%

House tenancy (%)

Owners
86%
Renters
14%

What’s nearby?Essentials within 5 km

Local Logic

Transportation Scores

Estimated Budget