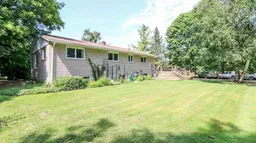
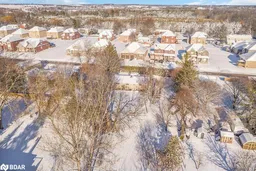
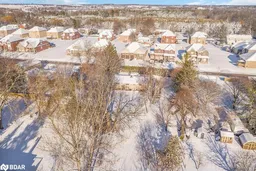
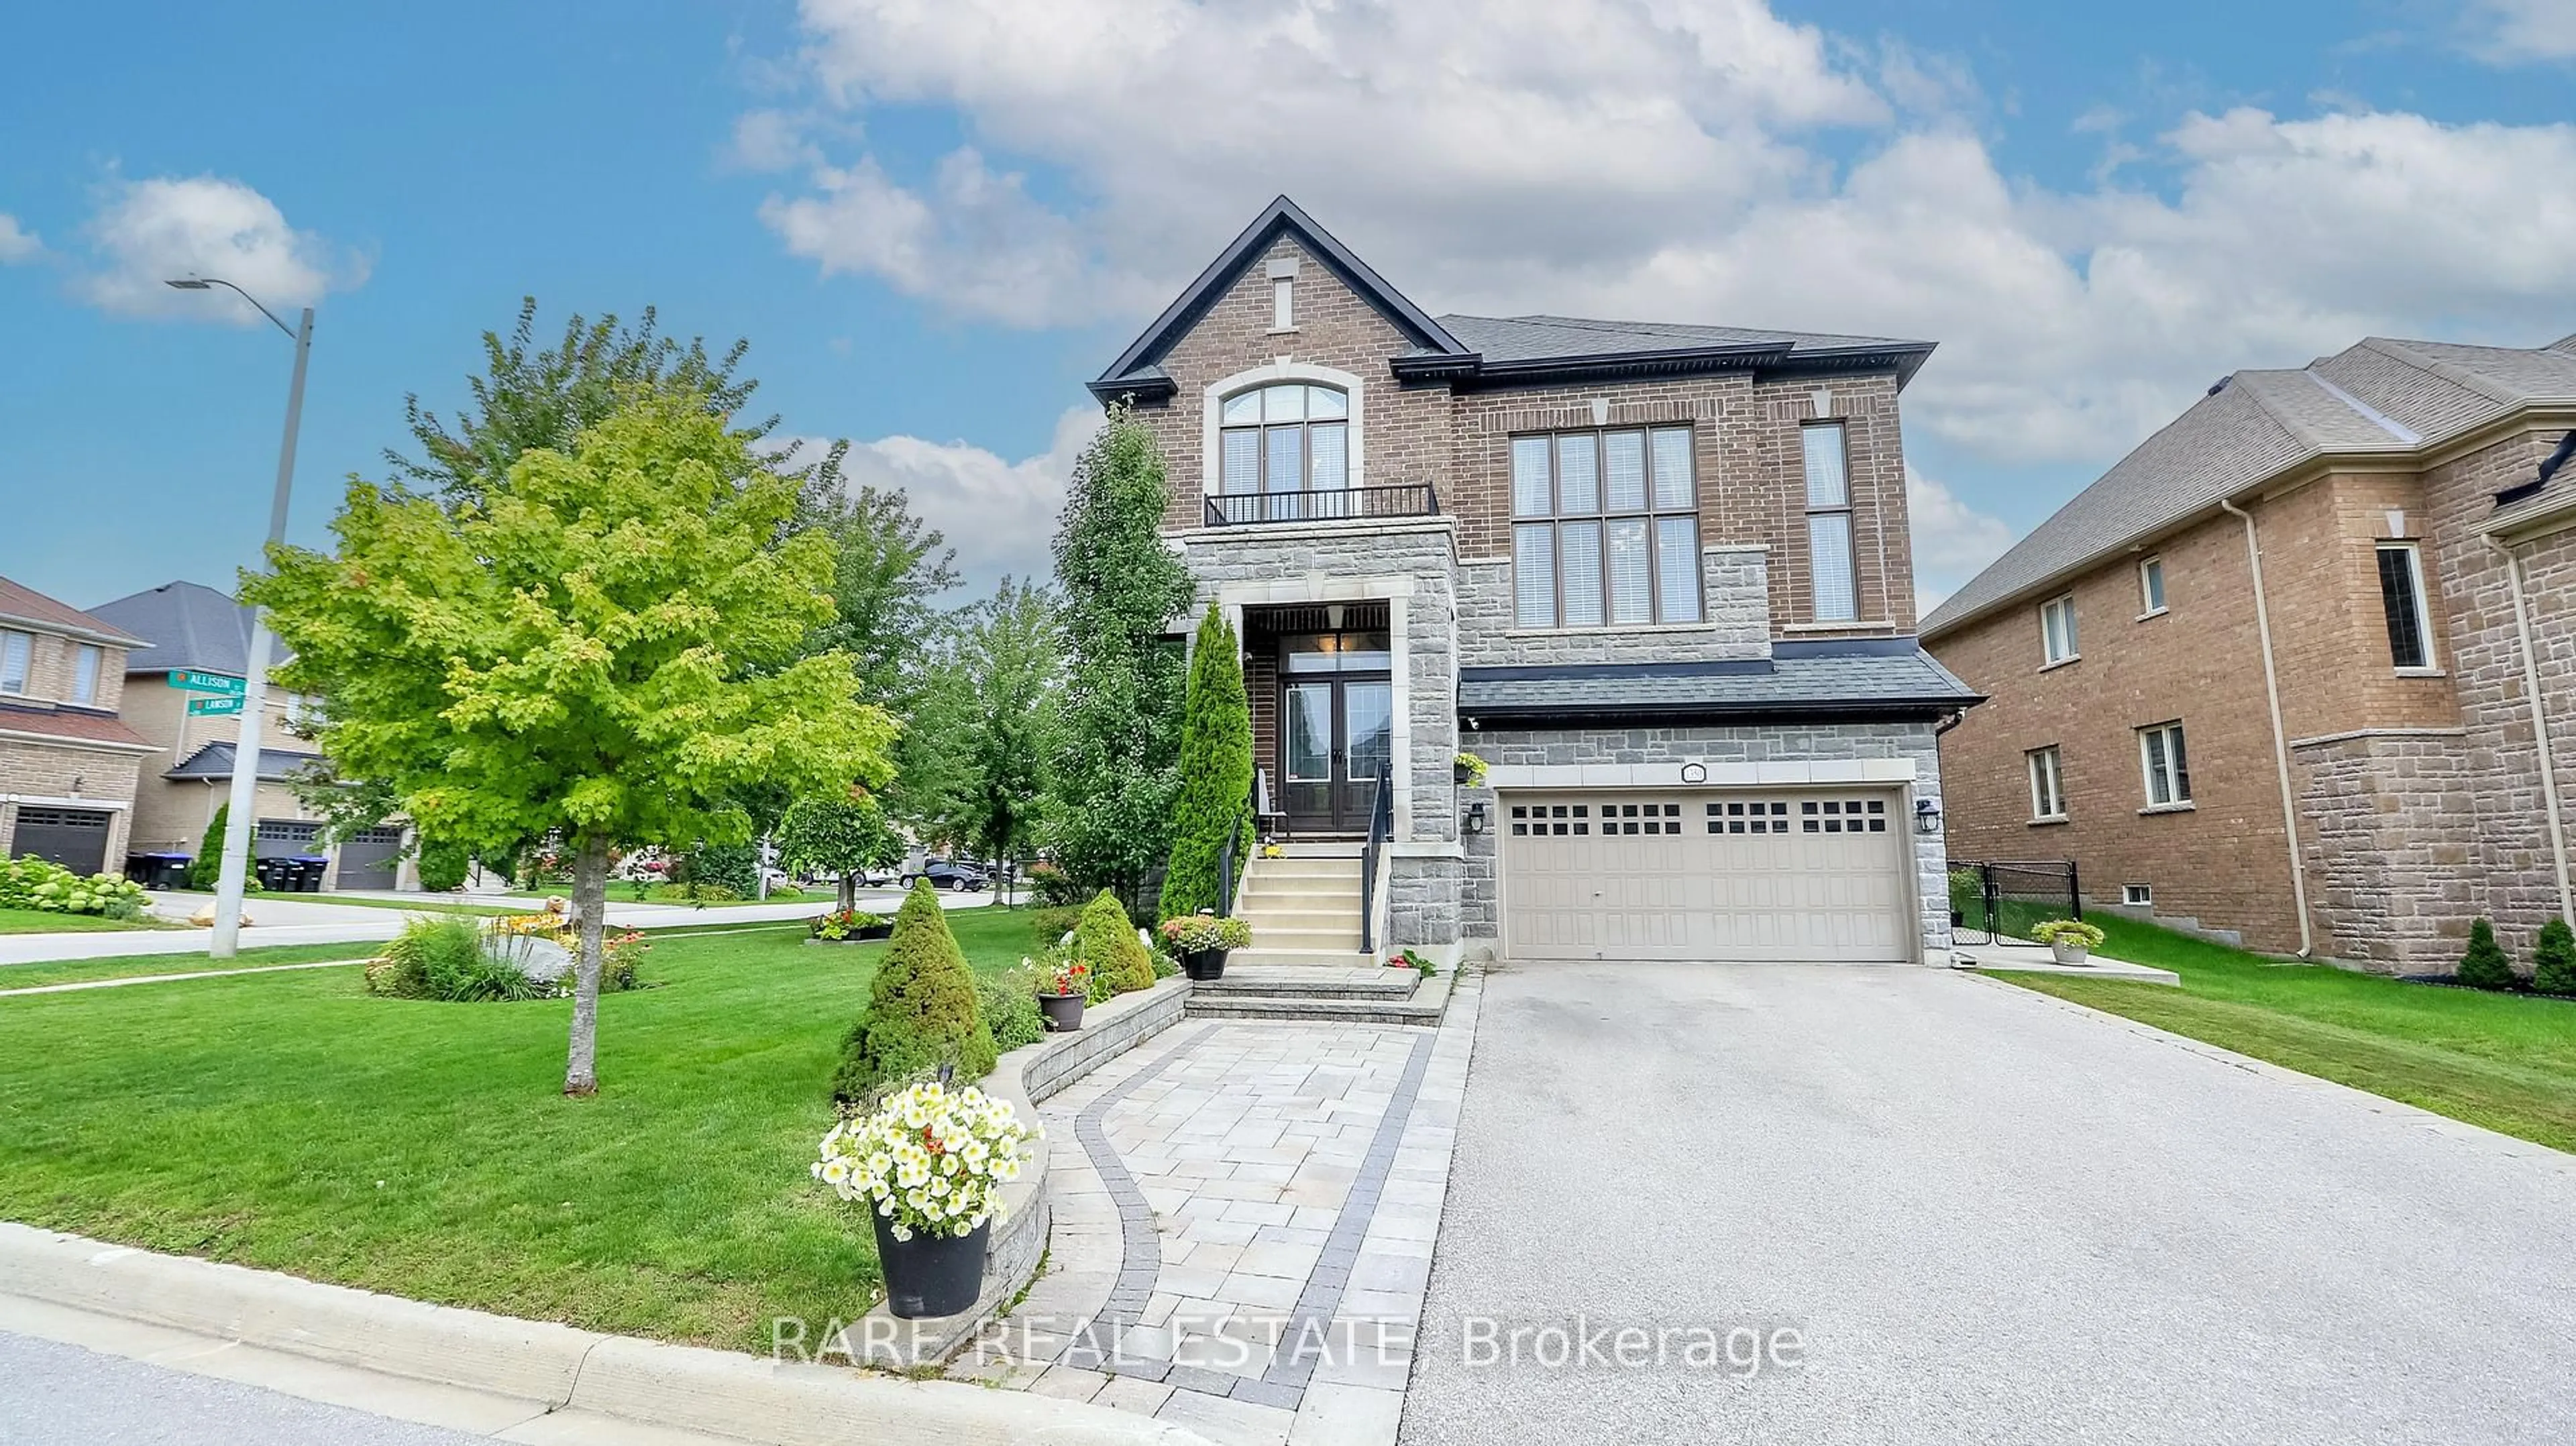
Patio, water/lake/river/ocean view for 1412 Thomas Dr, Innisfil Ontario L0L 1R0
1 hour on Market

1412 Thomas Dr, Innisfil, Ontario L0L 1R0

Detached
3
2
~1100-1500 sqft
$879,900
Get pre-qualifiedPowered by nesto
Detached
3
2
~1100-1500 sqft

Contact us about this property

Call

Highlights

Property Estimate

Days on market1 hour

Estimated valueNot available

Price/Sqft$693/sqft

Monthly cost

Open Calculator

Description

A PIECE OF PARADISE. APPROXIMATELY 3/4 ACRES CLOSE TO LAKE SIMCOE, TREED FOR PRIVACY. LOCATED CLOSE TO PUBLIC BEACH ACCESS, MARINAS AND IDEALLY LOCATED BETWEEN BRADFORD AND BARRIE. OPEN CONCEPT KITCHEN & FAMILY ROOM COMBINATION. PARTIAL FINISHED REC ROOM WITH BASEMENT WITH LARGE ABOVE GROUND WINDOWS, LARGE SEPARATE LAUNDRY, UTILITIES AND STORAGE AREA. SURROUND DECKING WITH A GAZEBO COVERED HOT TUB WITH QUICK AND EASY ACCESS TO THE HOME FOR TUBBING IN ALL KINDS OF TEMPERATURES. AN EXTENSIVE WHEEL CHAIR RAMP FROM GROUND LEVEL FOR EASY ACCESS IF NEEDED. SPECIFICALLY DESIGNED FOR EASY CONVERSION TO FULL DECKING IF DESIRED AT A FUTURE POINT. 20X40 SHOP, HEATED WITH NATURAL GAS, INSULATED, CONCRETE FLOOR AND COMPLETE WITH CAR HOIST. ADJOINING OFFICE/MAN CAVE. TERRIFIC OPPORTUNITY OF WORK WHERE YOU LIVE. AMPLE PARKING FOR CARS AND FAR ENOUGH FROM THE HOUSE TO BE NON INTRUSIVE BUT CLOSE ENOUGH FOR ULTIMATE CONVENIENCE. 3 WINDOW AIR CONDITIONING UNITS FOR THE SHOP INCLUDED BUT NOT INSTALLED (SOLD AS IS). PARKING FOR 10 VEHICLES +. SEPARATE UTILITY STORAGE SHED.


Property Details

StyleBungalow
View-
Age of property-
SqFt~1100-1500 SqFt
Lot Size21,801 SqFt(330.18 x 66.03)
Parking Spaces10
MLS ®NumberN13593524
Community NameInnisfil
Data SourceTRREB
Listing byRE/MAX CROSSTOWN REALTY INC.

Features

Heating: Forced Air
Cooling: Central Air
Basement: Part Fin

Bsmt Floor

Games

14.0 x 7.9

Hardwood Floor


Features

Lot size: 21,801 SqFt

Parking

Garage spaces 3

Garage type Detached

Other parking spaces 7

Total parking spaces 10


Property History

Jul 22, 2026
ListedActive
$879,900
1 hour on market
history photo preview45
Listing by trreb®
Property listed by RE/MAX CROSSTOWN REALTY INC., Brokerage
Agent Banner Image
Interested in this property?Get in touch to get the inside scoop.
Market Data - Innisfil

Geo Zone Map ThumbnailInnisfil

Strong Buyer's Market

View Market Data

Detached house - for the past 30 days

Buyer's market Seller's market

Avg. Days on Market

Past 30 days

34 days

Compared to

2025

40 days

2024

30 days

2023

22 days

New Listings

Past 30 days

213 listings

Compared to

2025

213 listings

2024

226 listings

2023

212 listings

Units sold

Past 30 days

56 units

Compared to

2025

57 units

2024

68 units

2023

77 units

Median Sold Price

Past 30 days

$763,000

Compared to

2025

$810,000

2024

$867,500

2023

$839,800


Population and Demographics

Overview

Total population 43712
Average household income $129,036

Age (%)

0 to 19
23%
20 to 34
17%
35 to 49
20%
50 to 64
23%
65 and plus
17%

Household composition (%)

Single family
74%
Single person
21%
Multi person
3%
Multi family
1%

Mother tongue (%)

English
85%
Others
3%
Russian
2%
Italian
2%
Spanish
2%
Portuguese
2%
French
1%

House tenancy (%)

Owners
86%
Renters
14%

What’s nearby?Essentials within 5 km

Local Logic

Transportation Scores

Estimated Budget