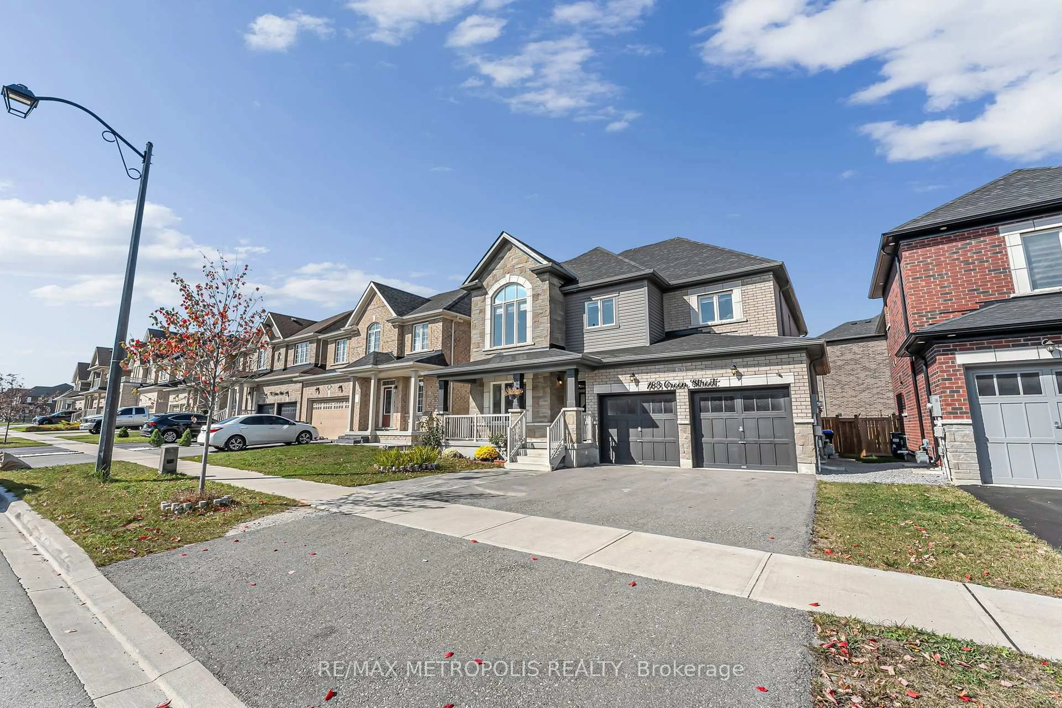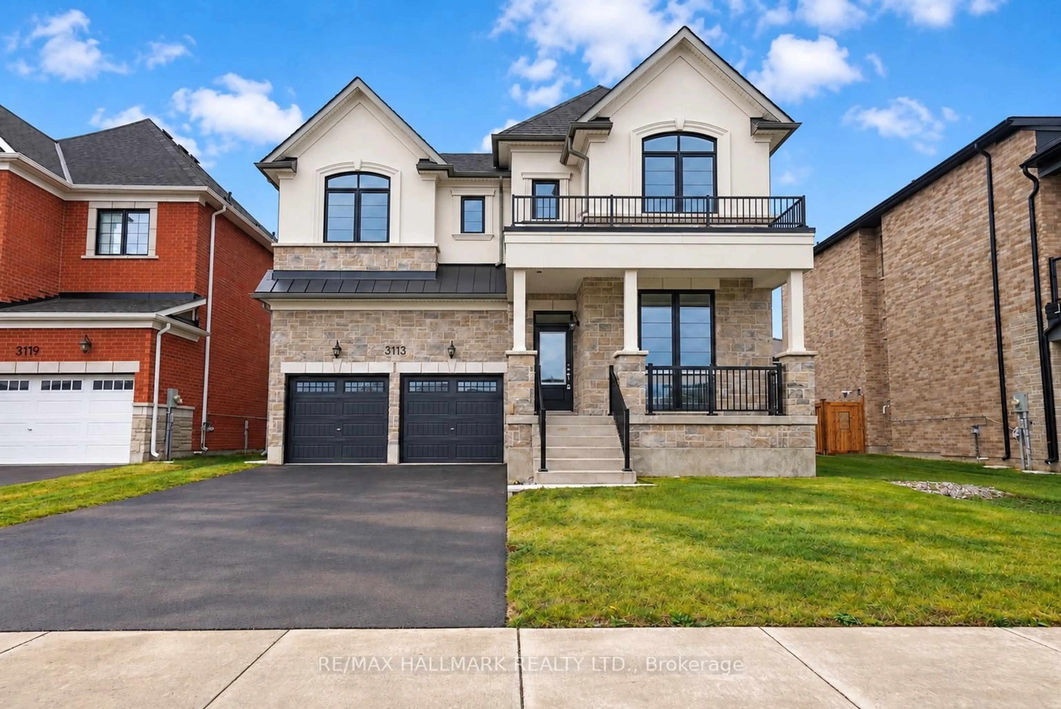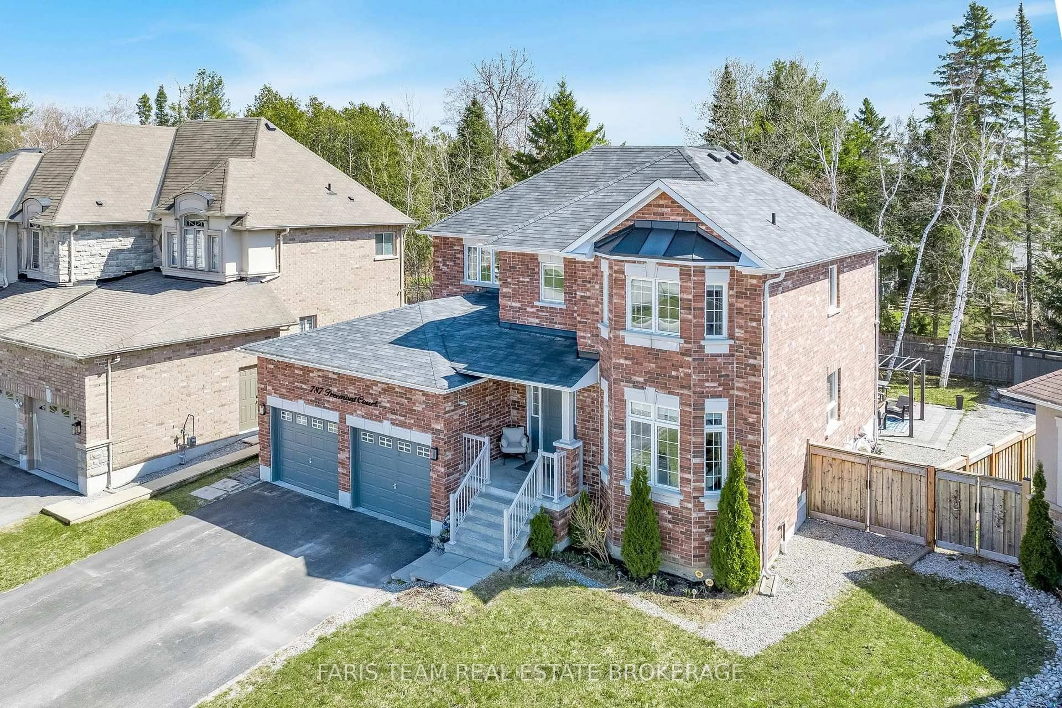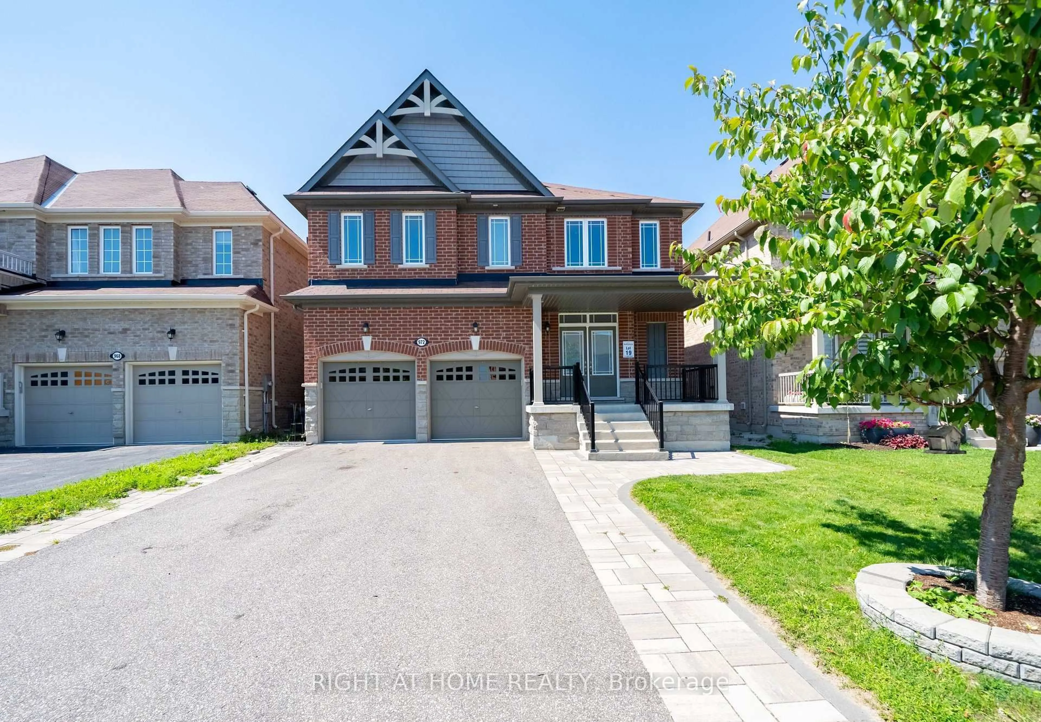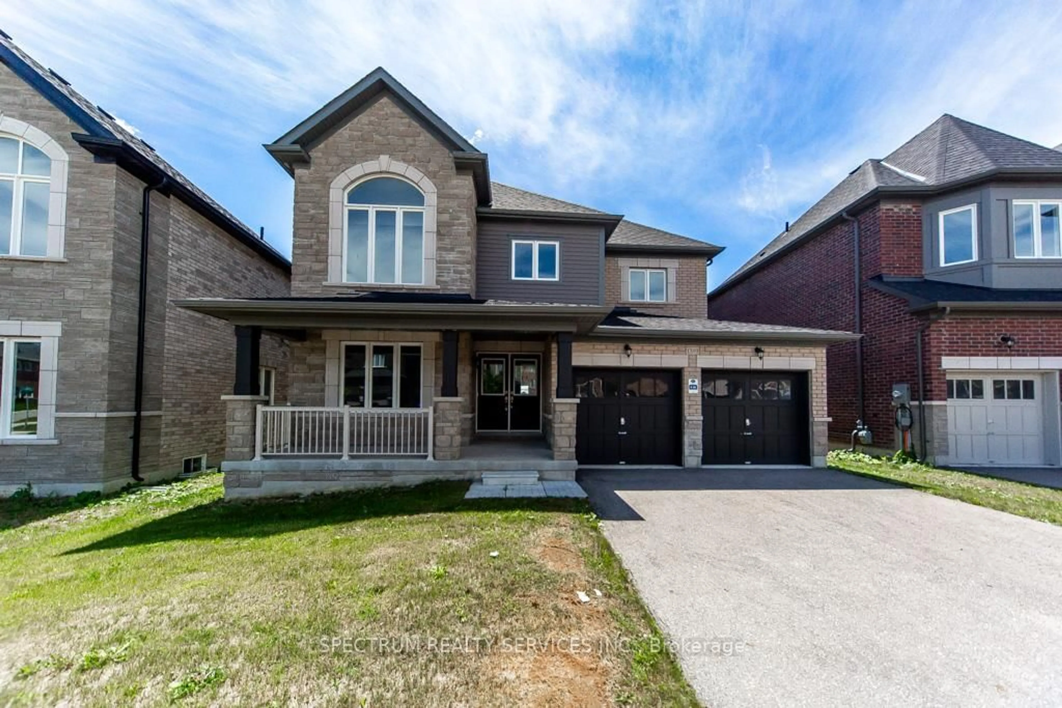
2109 Wilson St, Innisfil, Ontario L9S 0N8
Contact us about this property
Highlights
Estimated valueThis is the price Wahi expects this property to sell for.
The calculation is powered by our Instant Home Value Estimate, which uses current market and property price trends to estimate your home’s value with a 90% accuracy rate.Not available
Price/Sqft$442/sqft
Monthly cost
Open Calculator
Description
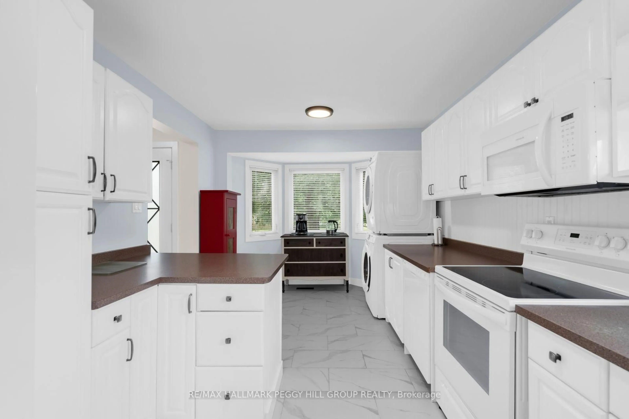
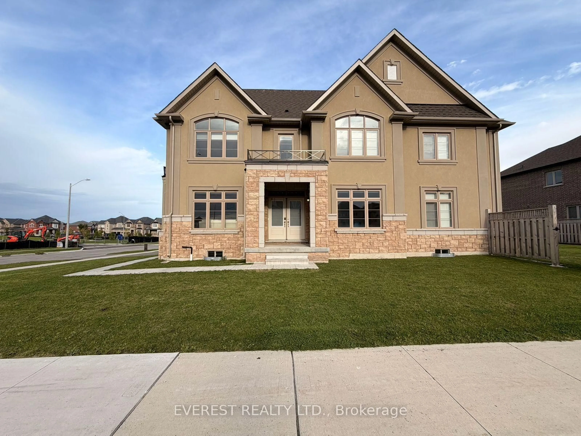
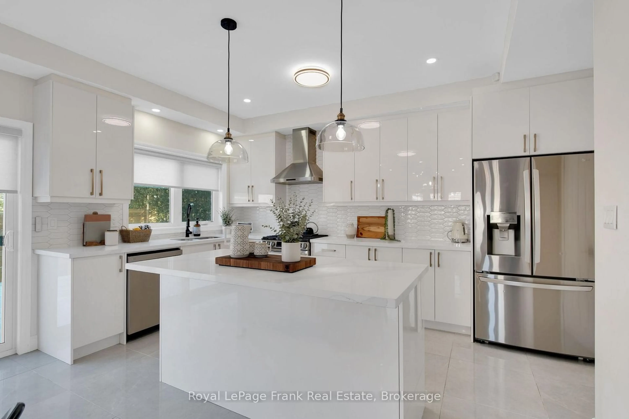
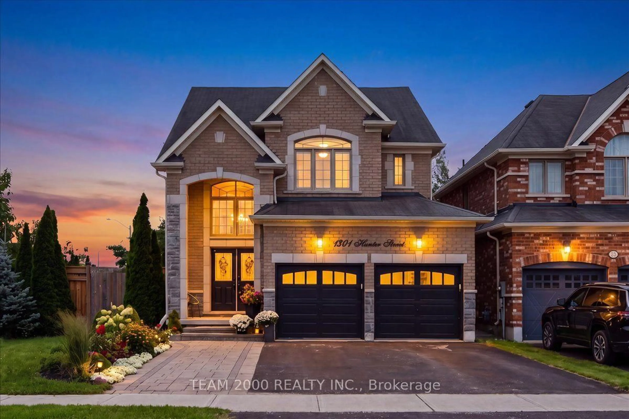
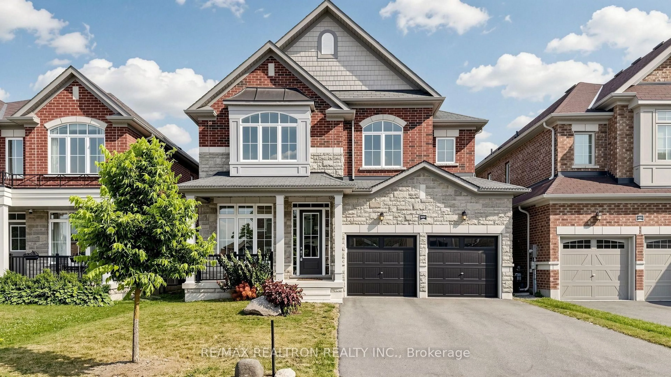
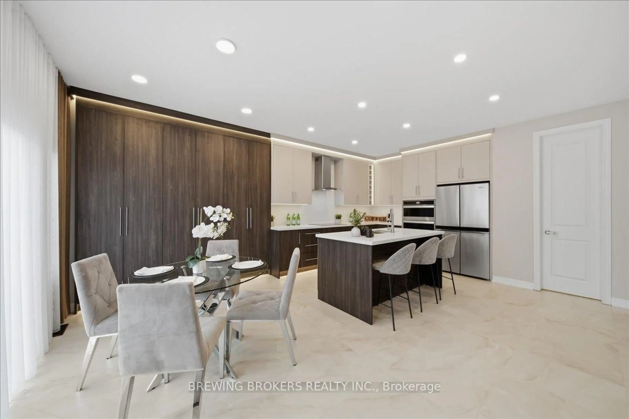
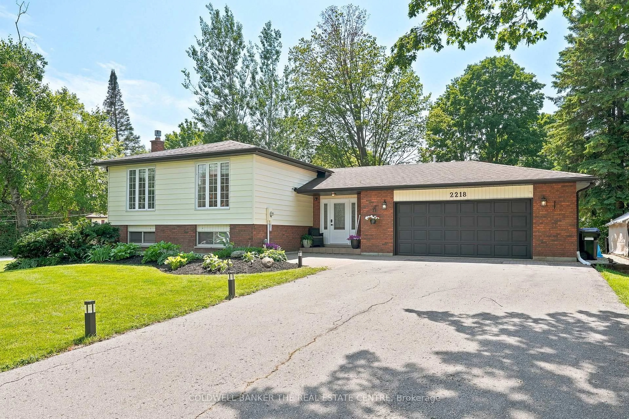
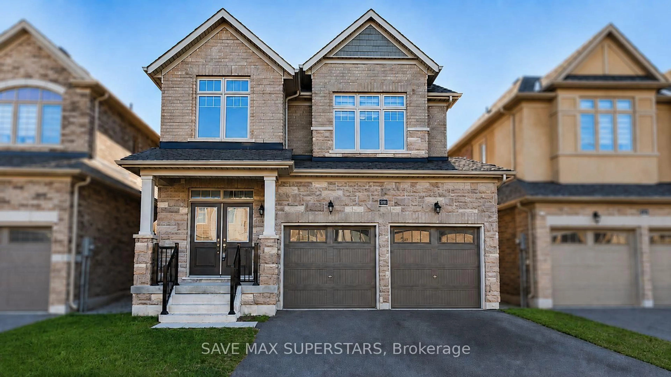
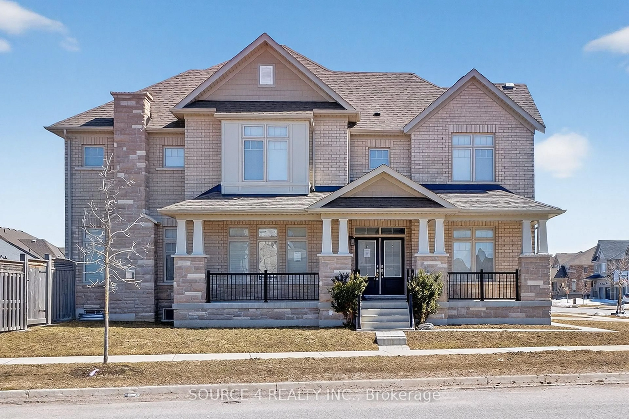
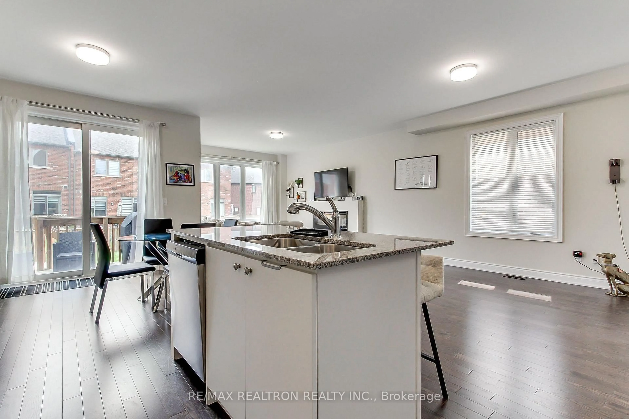
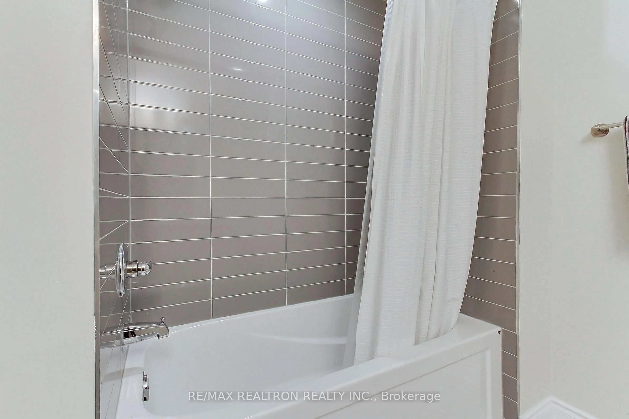
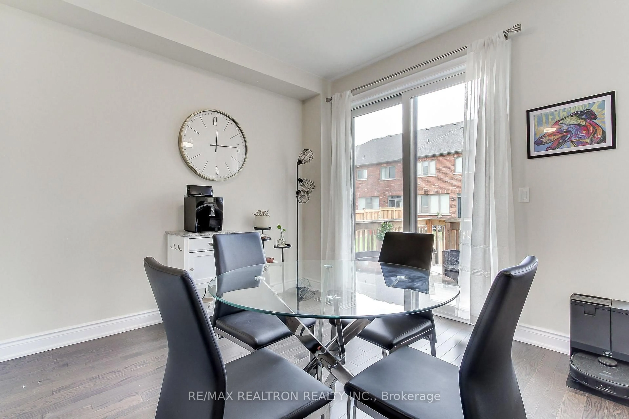
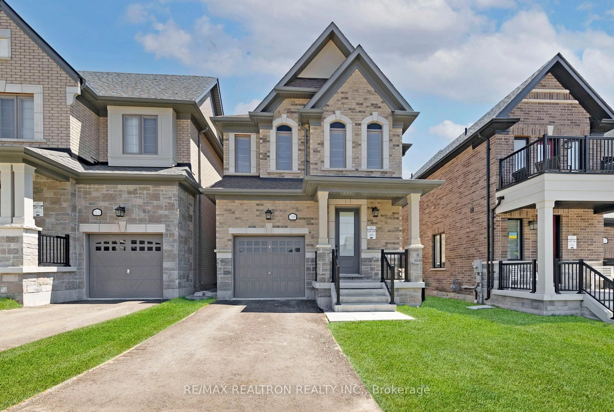
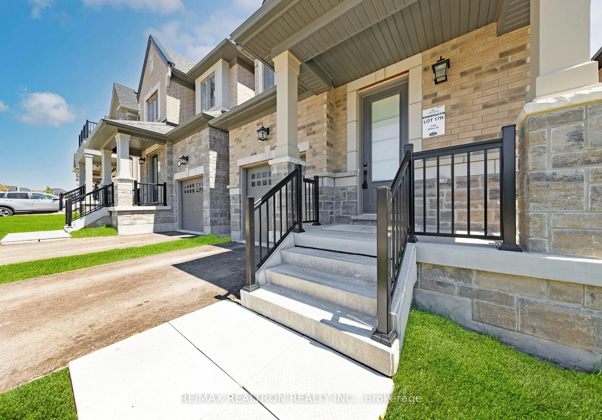
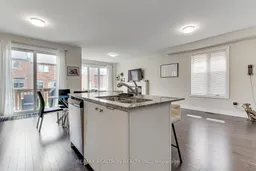
Beautiful 3 Bedroom Detached Family Home Built By Country Homes In One Of Innisfil's Most Sought-After Neighbourhoods of Alcona Innisfil! Bright & Spacious Open Concept Layout, 9Ft Ceilings, Hardwood Floors. Modern Kitchen With Granite Countertops, Stainless Steel Appliances, Large Centre Island With Breakfast Bar Seating And A Breakfast Area With Walk-Out To Backyard! Master Bedroom With Walk-In Closet & 5 Piece Luxury Spa Ensuite With Frameless Glass Shower & Free Standing Tub! Step Outside To A Fully Fenced Backyard, Offering The Perfect Setting For Children To Play, Pets To Roam, And Effortless Outdoor Entertaining. Ideally Situated Just Minutes From Lake Simcoe, Innisfil Beach Park, Top-Rated Schools, Shopping, Restaurants, The Library, And Highway 400, This Home Combines Comfort With Exceptional Convenience. This Move-In-Ready Home Is A Rare Opportunity To Enjoy Everything Innisfil Has To Offer. A Truly Exceptional Family Home With Incredible ValueDon't Miss Your Chance To Make It Yours!
Property Details
Interior
Features
Main Floor
Breakfast
3.05 x 3.35Combined W/Kitchen / hardwood floor / W/O To Yard
Dining
3.35 x 3.66Combined W/Family / hardwood floor / Open Concept
Family
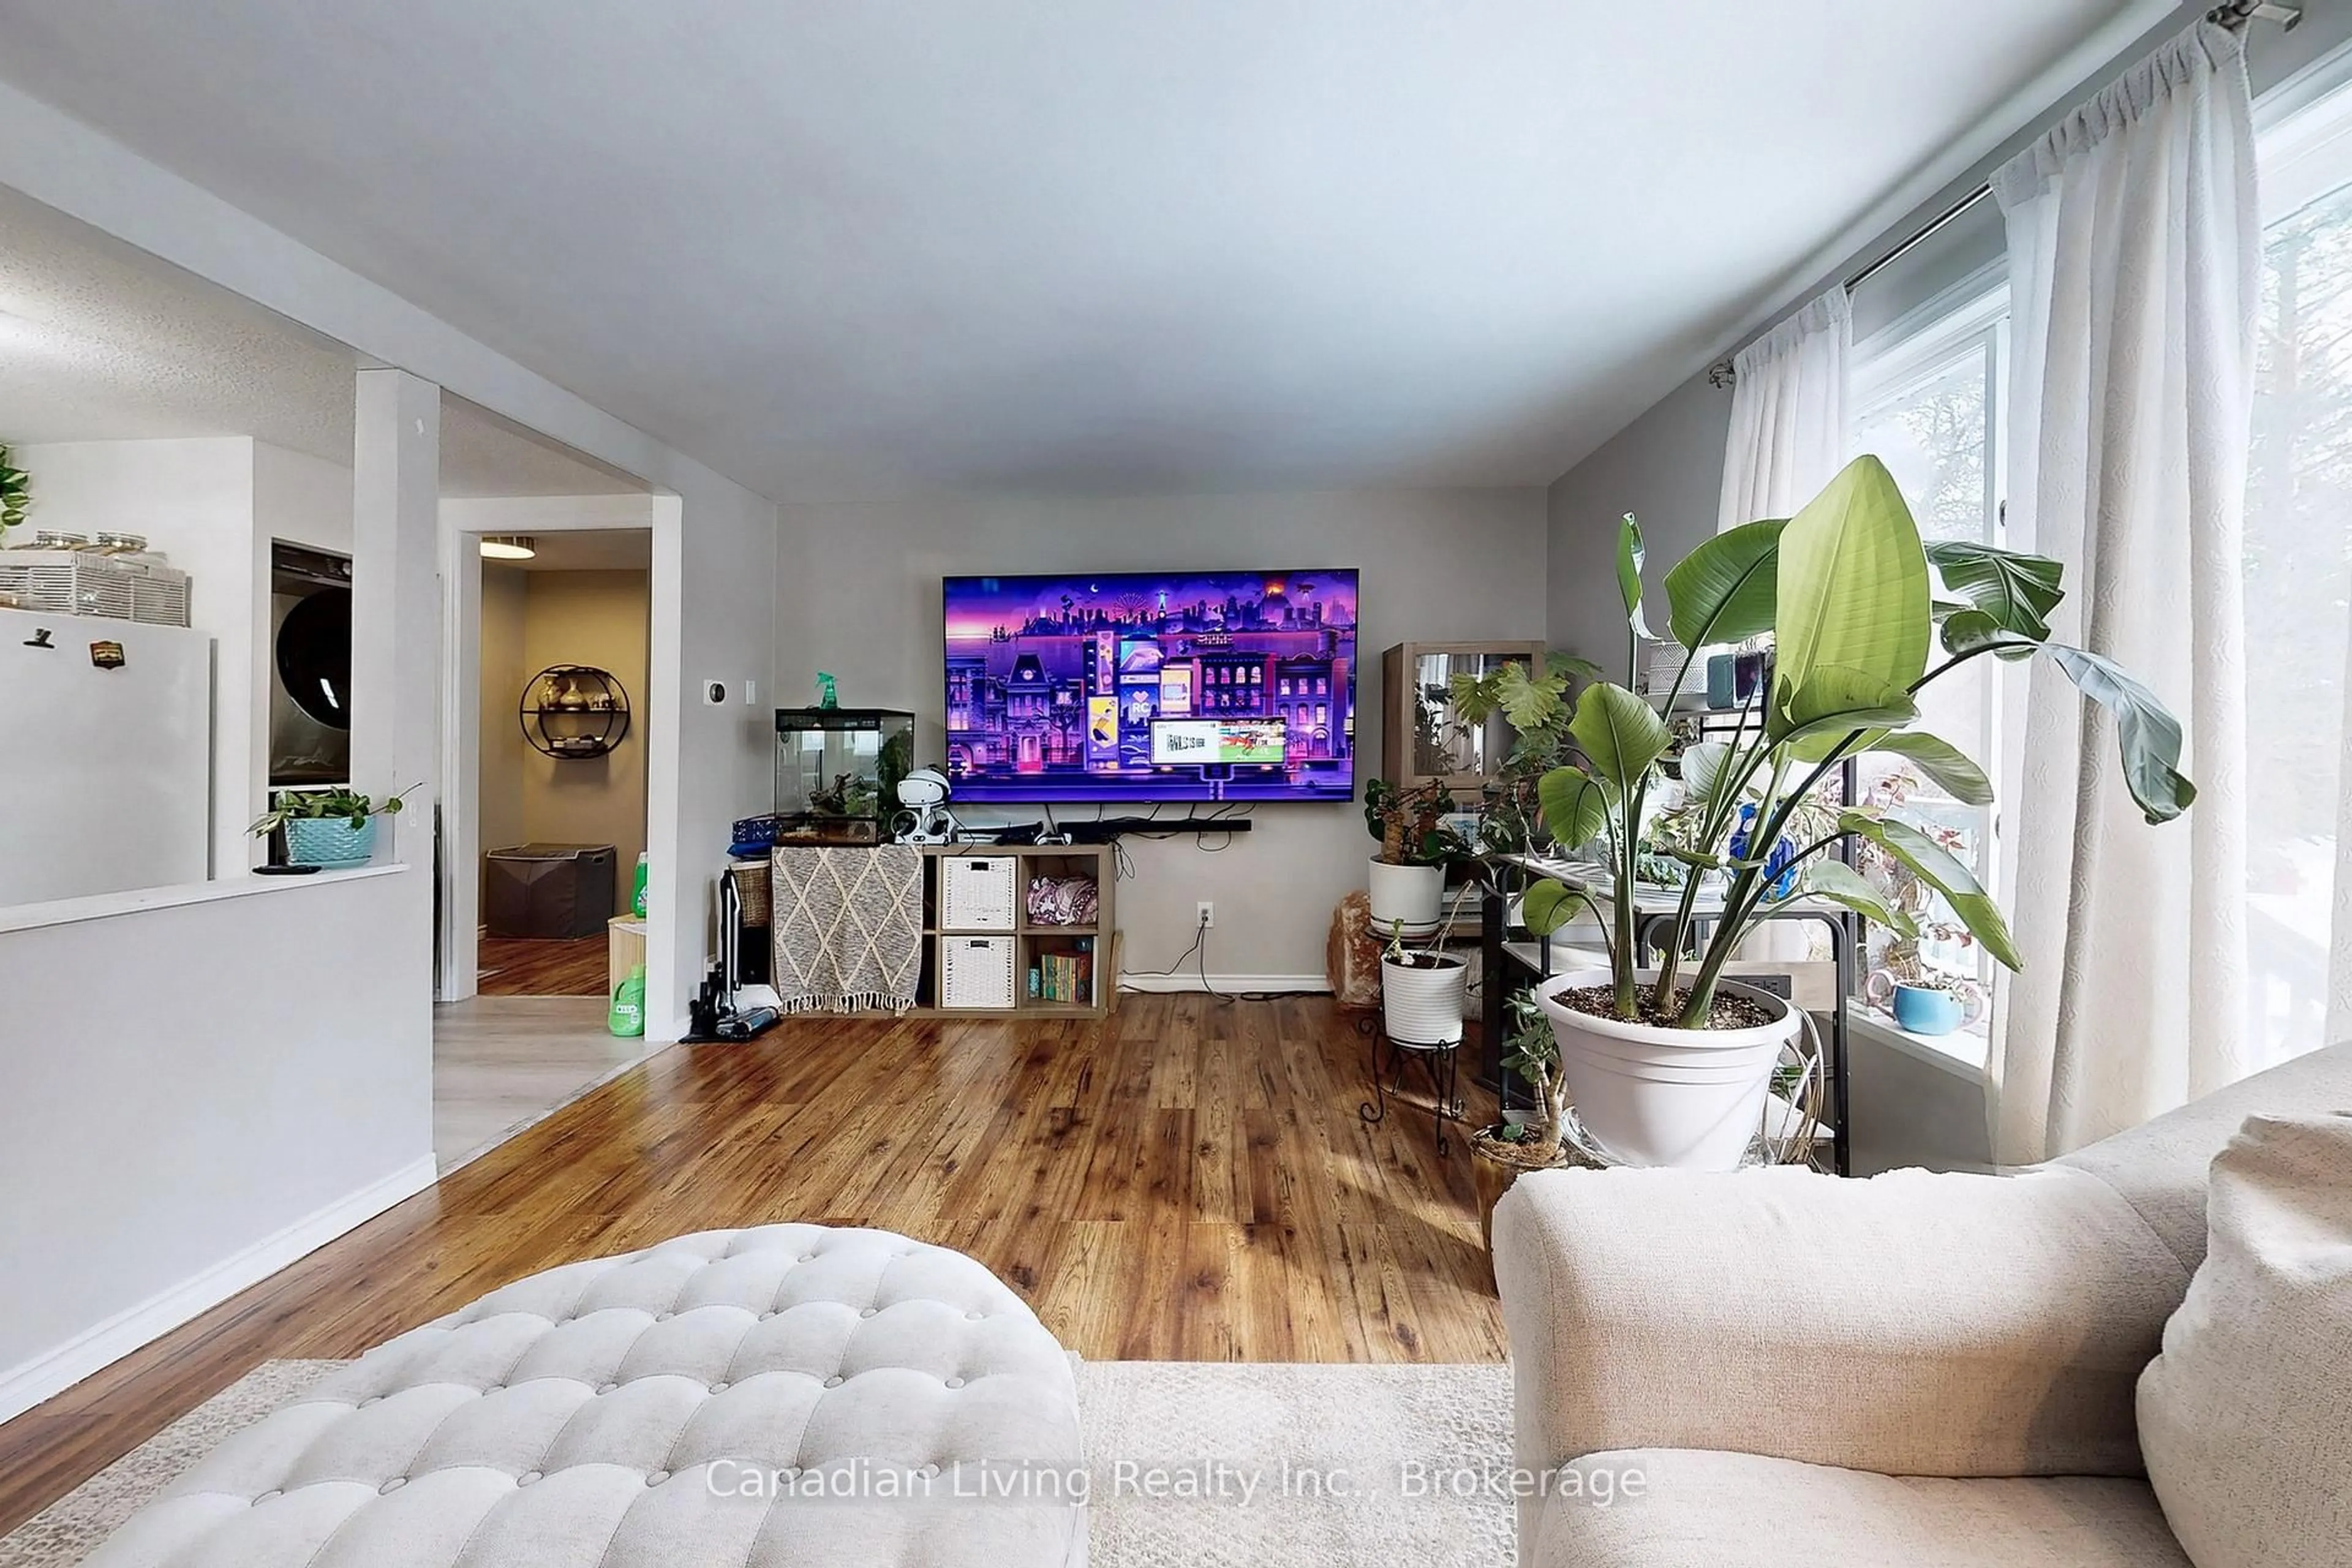
3.51 x 4.57Large Window / hardwood floor / Fireplace
Kitchen
3.2 x 3.3Granite Counter / Stainless Steel Appl / Open Concept
Exterior
Features
Parking
Garage spaces 1
Garage type Attached
Other parking spaces 2
Total parking spaces 3
Property History
 38
38