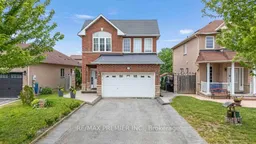
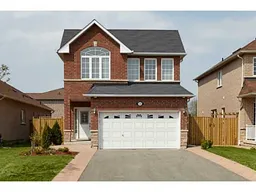
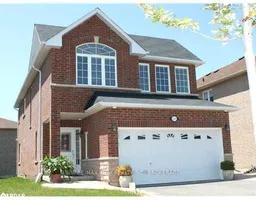
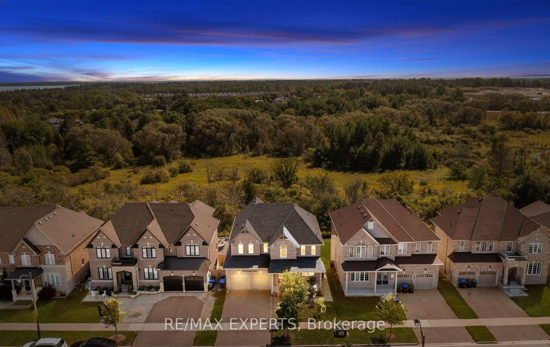
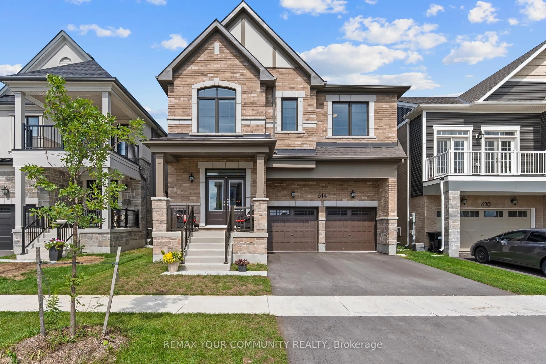
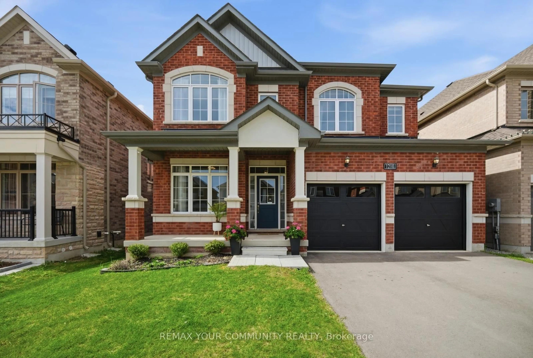
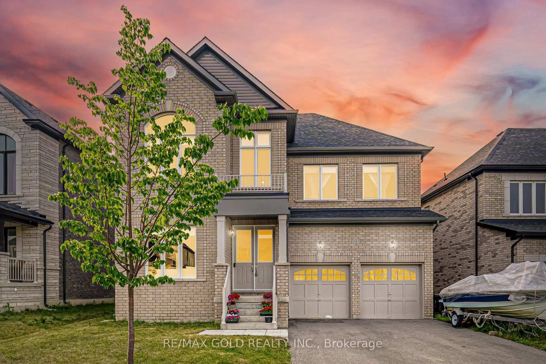
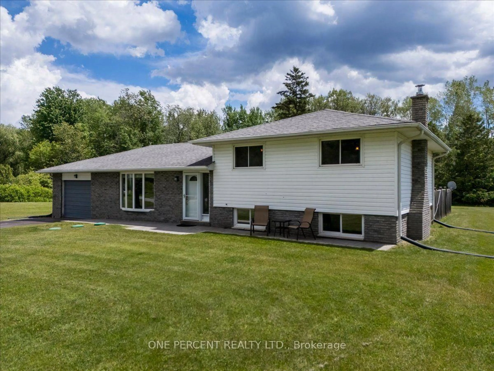
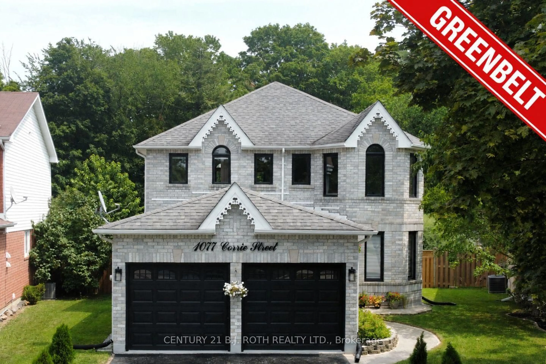
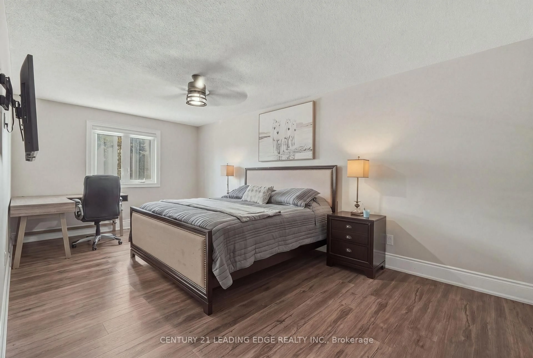
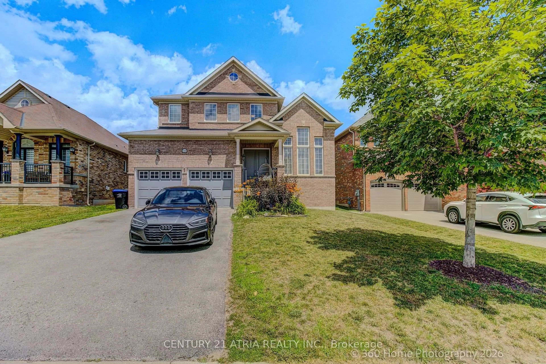
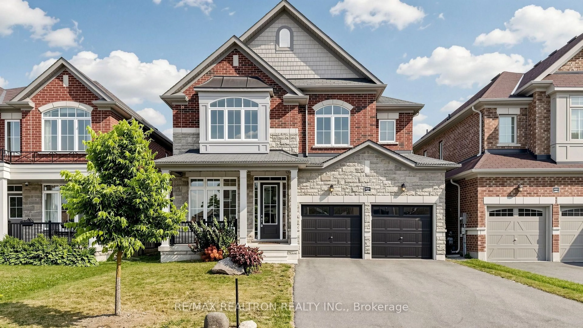
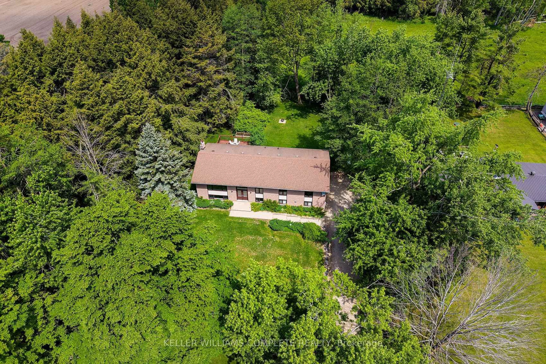
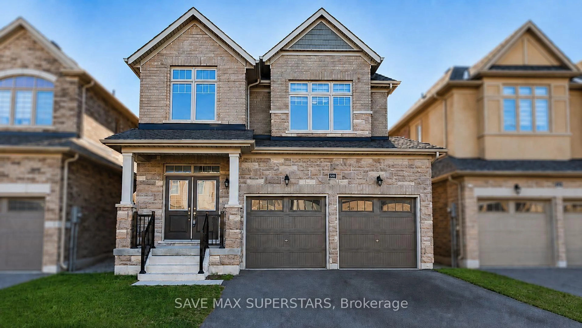
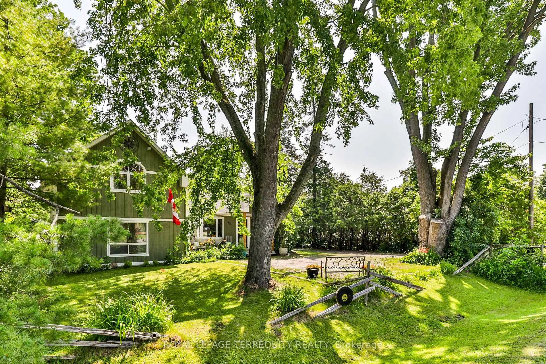
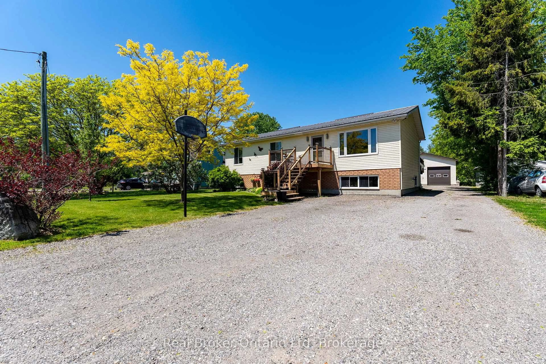
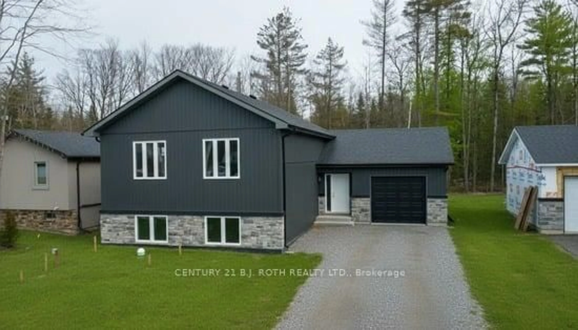
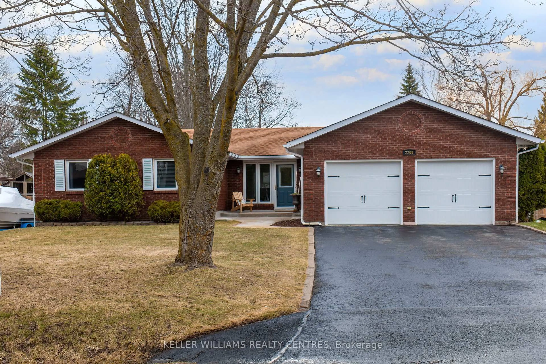
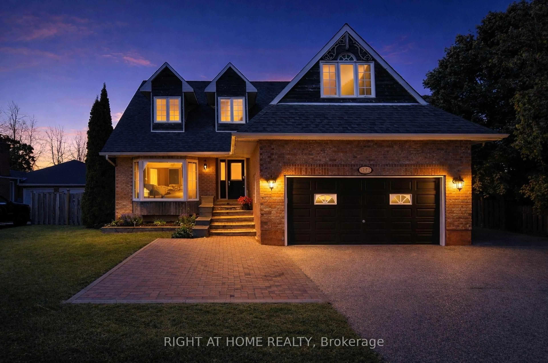
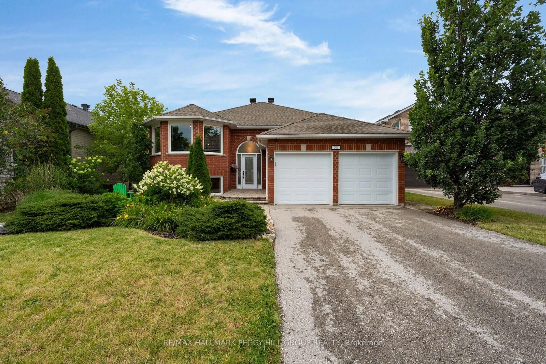
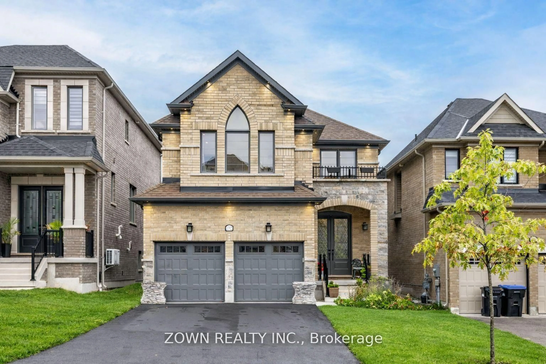
Home with brick exterior material, street for 1248 Mary-Lou St, Innisfil Ontario L9S 0C1
3 days on Market

1248 Mary-Lou St, Innisfil, Ontario L9S 0C1

Detached
4 + 2
4
~2000-2500 sqft
$785,000
Get pre-qualifiedPowered by nesto
Detached
4 + 2
4
~2000-2500 sqft

Contact us about this property

Call

Highlights

Property Estimate

Days on market3 days

Estimated valueNot available

Price/Sqft$353/sqft

Monthly cost

Open Calculator

Description

Welcome to this beautifully maintained detached home in the heart of Alcona, one of Innisfil's most desirable family-friendly communities. Situated on a premium 40 x 110 ft lot, this spacious residence offers just over 2000 sq ft of thoughtfully designed living space, plus a fully finished basement - perfect for growing families or those who love to entertain. Featuring 4 generous bedrooms on the upper floor with an additional 2 bedrooms on the lower, a wonderfully designed main floor kitchen complete with a breakfast eat in bar that walks out to your balcony, a secondary separate kitchen area in the lower level for those large family gatherings and entertainment, this home boasts an open-concept layout that seamlessly blends comfort and functionality. Enjoy the added convenience of a main floor laundry room with direct garage access, making everyday living that much easier. The finished basement provides additional living space perfect for a growing family or in-laws, a recreation room, home office, or guest area. Located just minutes from Innisfil Beach and close to schools, parks, and all amenities, this home offers the perfect blend of lifestyle and location. A fantastic opportunity to own a turnkey family home in a vibrant lakeside community - offered at $785,000


Property Details

Style2-Storey
View-
Age of property16-30
SqFt~2000-2500 SqFt
Lot Size4,303 SqFt(109.5 x 39.3)
Parking Spaces4
MLS ®NumberN13531770
Community NameInnisfil
Data SourceTRREB
Listing byRE/MAX PREMIER INC.

Features

Heating: Forced Air
Central Vacuum
Cooling: Central Air
Basement: Finished

Main Floor

Living

3.93 x 4.61

Combined W/Dining / hardwood floor

Dining

3.91 x 3.57

Combined W/Living / hardwood floor

Kitchen

3.66 x 2.68

Combined W/Living / hardwood floor / Stainless Steel Appl

Breakfast

2.97 x 2.66

W/O To Deck / hardwood floor / Combined W/Kitchen


Features

Lot size: 4,303 SqFt

Parking

Garage spaces 2

Garage type Built-In

Other parking spaces 2

Total parking spaces 4


Property History

Jul 7, 2026
ListedActive
$785,000
3 days on market
history photo preview50
Listing by trreb®
Property listed by RE/MAX PREMIER INC., Brokerage
Agent Banner Image
Interested in this property?Get in touch to get the inside scoop.
Market Data - Innisfil

Geo Zone Map ThumbnailInnisfil

Strong Buyer's Market

View Market Data

Detached house - for the past 30 days

Buyer's market Seller's market

Avg. Days on Market

Past 30 days

34 days

Compared to

2025

40 days

2024

30 days

2023

22 days

New Listings

Past 30 days

213 listings

Compared to

2025

213 listings

2024

226 listings

2023

212 listings

Units sold

Past 30 days

56 units

Compared to

2025

57 units

2024

68 units

2023

77 units

Median Sold Price

Past 30 days

$763,000

Compared to

2025

$810,000

2024

$867,500

2023

$839,800


Population and Demographics

Overview

Total population 43712
Average household income $129,036

Age (%)

0 to 19
23%
20 to 34
17%
35 to 49
20%
50 to 64
23%
65 and plus
17%

Household composition (%)

Single family
74%
Single person
21%
Multi person
3%
Multi family
1%

Mother tongue (%)

English
85%
Others
3%
Russian
2%
Italian
2%
Spanish
2%
Portuguese
2%
French
1%

House tenancy (%)

Owners
86%
Renters
14%

What’s nearby?Essentials within 5 km

Local Logic

Transportation Scores

Estimated Budget