Open: Sat, 2PM to 4PM
Unknown for 1166 Parkway Dr, Innisfil Ontario L0L 1R0
23 hours on Market

1166 Parkway Dr, Innisfil, Ontario L0L 1R0

Detached
3
1
~1100-1500 sqft
$699,888
Get pre-qualifiedPowered by nesto
Detached
3
1
~1100-1500 sqft

Contact us about this property

Call

Highlights

Property Estimate

Days on market23 hours

Estimated valueNot available

Price/Sqft$551/sqft

Monthly cost

Open Calculator

Description

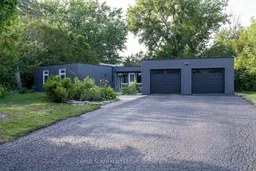
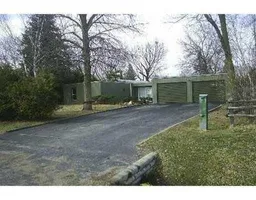
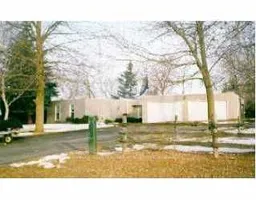
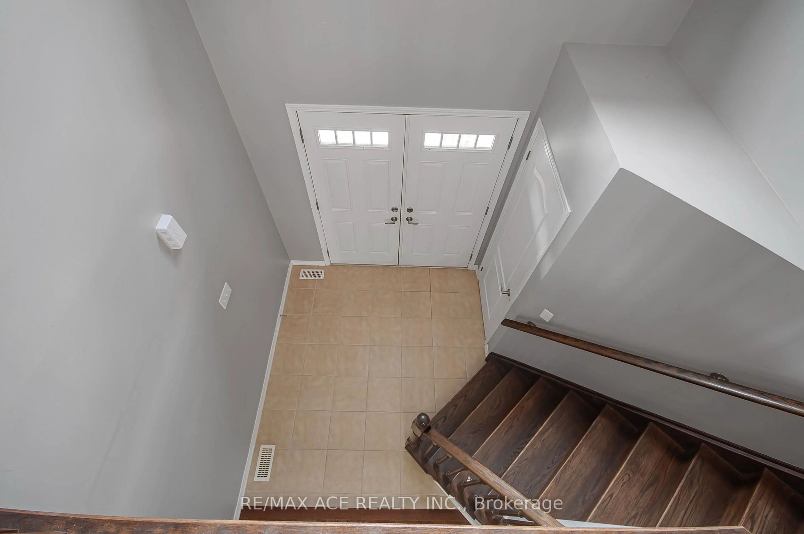
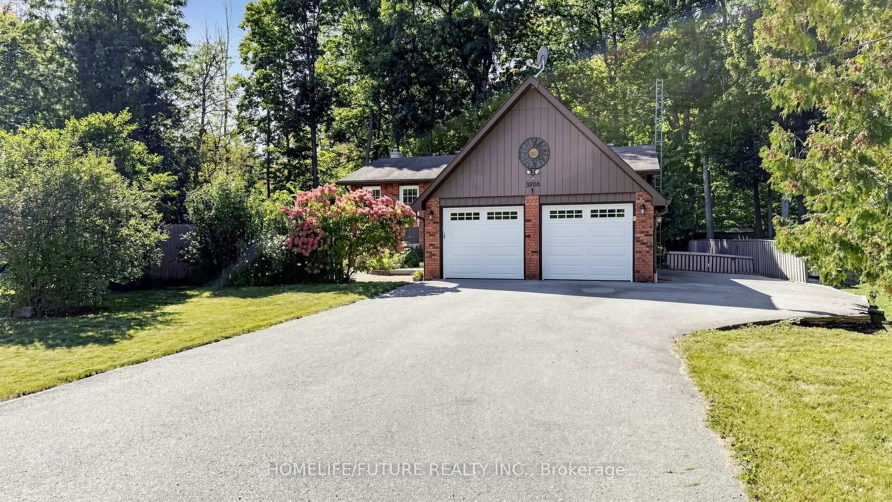
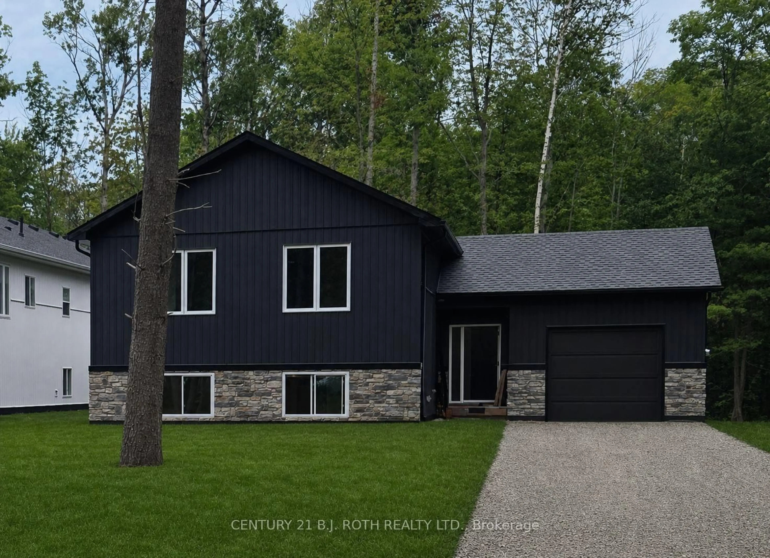
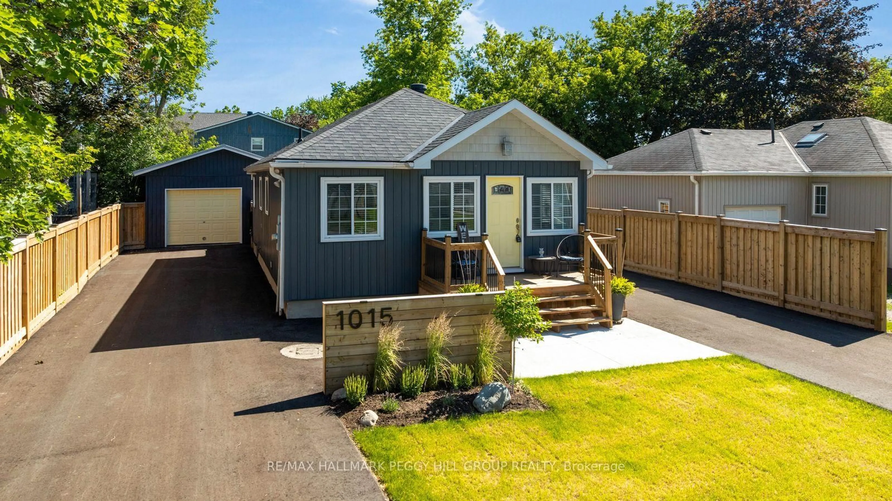
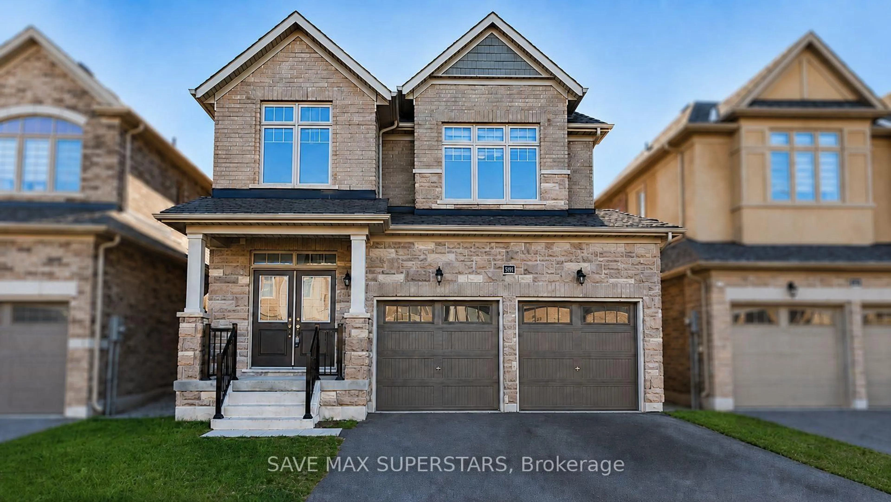
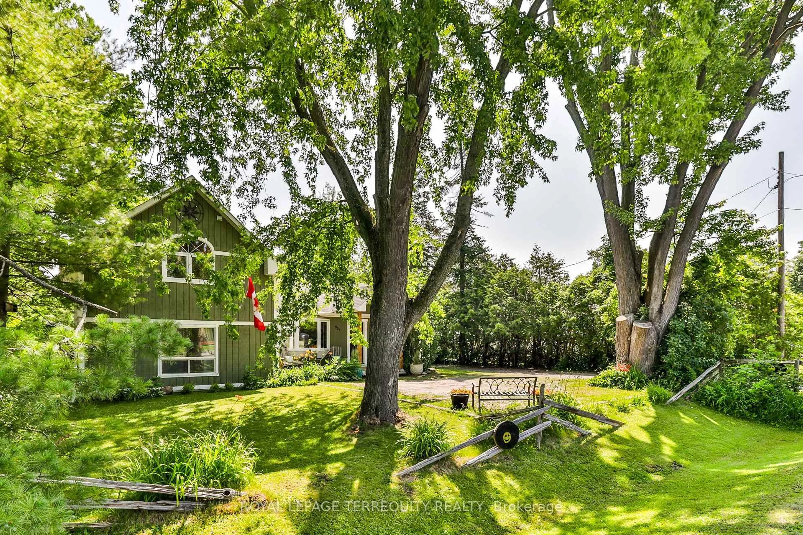
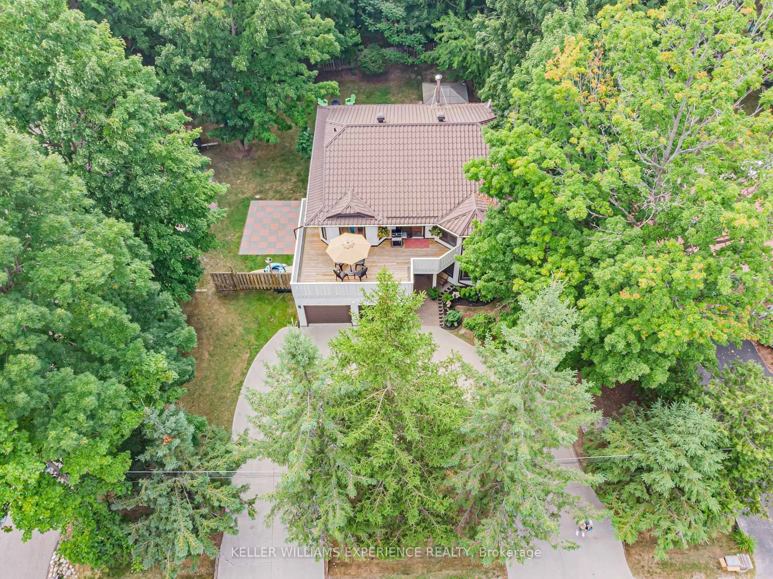
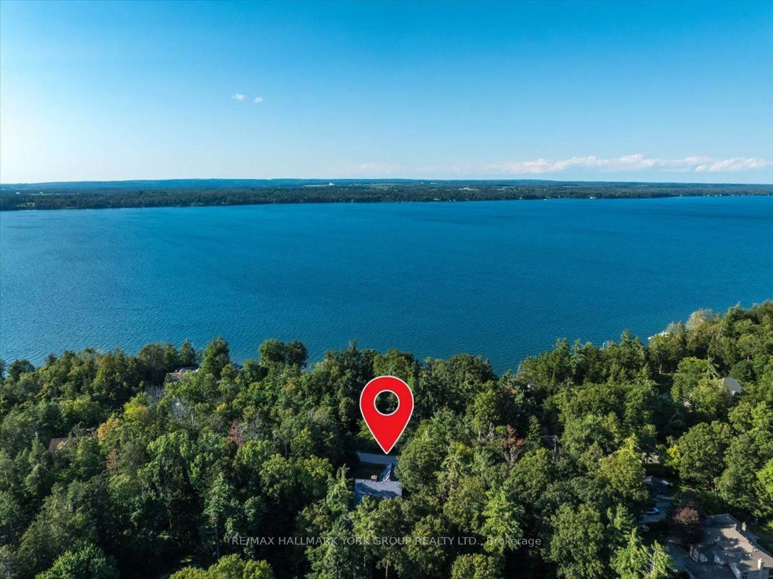
Welcome To 1166 Parkway Drive In Innisfil. An Extensively Renovated, Move-In-Ready Detached Bungalow Offering Stylish One-Level Living Just Steps From The Shores Of Lake Simcoe. This Exceptional Home Features 3 Spacious Bedrooms, A Beautifully Updated 4-Piece Bathroom, And A Thoughtfully Designed Rear Addition That Enhances Both The Living Space And Functionality. Finished With Quality Craftsmanship Throughout, The Bright Open-Concept Interior Showcases Luxury Vinyl Flooring, Modern Finishes, And A Stunning Kitchen Complete With Elegant Marble Countertops, Stainless Steel Appliances, And Ample Cabinetry - Perfect For Everyday Living And Entertaining. The Spacious Primary Bedroom Features A Walk-Out To The Backyard, Creating A Seamless Indoor-Outdoor Lifestyle. Recent Major Upgrades Provide Peace Of Mind, Including A New HVAC System, Central Air Conditioning, Roof, And Extensive Interior And Exterior Renovations. Situated On A Beautifully Landscaped Mature Lot With An Attractive Stucco And Brick Exterior And An Attached 2-Car Garage, This Property Offers Exceptional Curb Appeal. Enjoy The Best Of Lakeside Living With Lake Simcoe Just Steps Away And The Opportunity To Obtain A Boat Slip, Making This An Ideal Home For Boating, Fishing, And Outdoor Enthusiasts. Conveniently Located Close To Parks, Schools, Shopping, And Everyday Amenities, 1166 Parkway Drive Is A Rare Turnkey Opportunity That Truly Has It All.


Upcoming Open Houses

Jul 18Sat2:00 PM - 4:00 PM
Jul 19Sun2:00 PM - 4:00 PM

Property Details

StyleBungalow
View-
Age of property-
SqFt~1100-1500 SqFt
Lot Size10,725 SqFt(143 x 75)
Parking Spaces8
MLS ®NumberN13558698
Community NameInnisfil
Data SourceTRREB
Listing byCAPITAL NORTH REALTY CORPORATION

Features

Heating: Forced Air
Cooling: Central Air
Fireplace

Main Floor

Family

5.38 x 3.58

Primary

7.01 x 3.05

2nd Br

318.0 x 3.45

3rd Br

3.05 x 4.22


Features

Lot size: 10,725 SqFt

Parking

Garage spaces 2

Garage type Attached

Other parking spaces 6

Total parking spaces 8


Property listed by CAPITAL NORTH REALTY CORPORATION, Brokerage
Agent Banner Image
Interested in this property?Get in touch to get the inside scoop.
Market Data - Innisfil

Geo Zone Map ThumbnailInnisfil

Strong Buyer's Market

View Market Data

Detached house - for the past 30 days

Buyer's market Seller's market

Avg. Days on Market

Past 30 days

34 days

Compared to

2025

40 days

2024

30 days

2023

22 days

New Listings

Past 30 days

213 listings

Compared to

2025

213 listings

2024

226 listings

2023

212 listings

Units sold

Past 30 days

56 units

Compared to

2025

57 units

2024

68 units

2023

77 units

Median Sold Price

Past 30 days

$763,000

Compared to

2025

$810,000

2024

$867,500

2023

$839,800


Population and Demographics

Overview

Total population 43712
Average household income $129,036

Age (%)

0 to 19
23%
20 to 34
17%
35 to 49
20%
50 to 64
23%
65 and plus
17%

Household composition (%)

Single family
74%
Single person
21%
Multi person
3%
Multi family
1%

Mother tongue (%)

English
85%
Others
3%
Russian
2%
Italian
2%
Spanish
2%
Portuguese
2%
French
1%

House tenancy (%)

Owners
86%
Renters
14%

What’s nearby?Essentials within 5 km

Local Logic

Transportation Scores

Estimated Budget