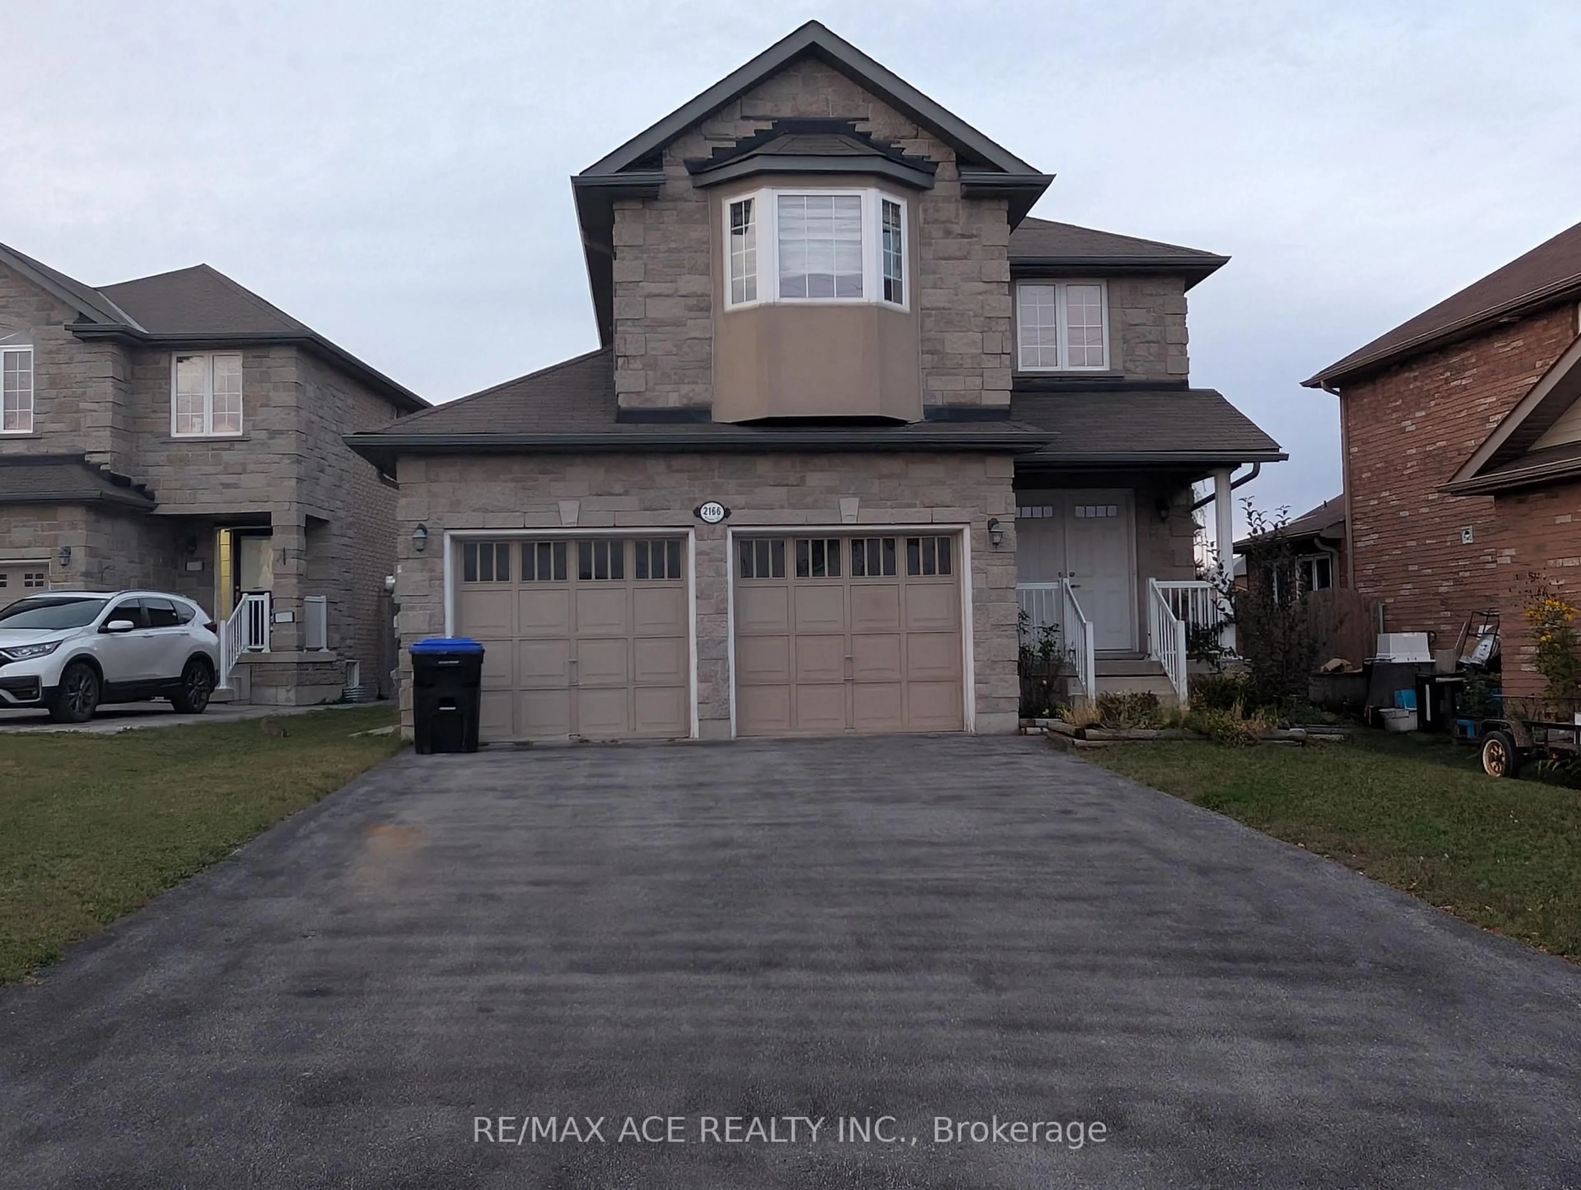
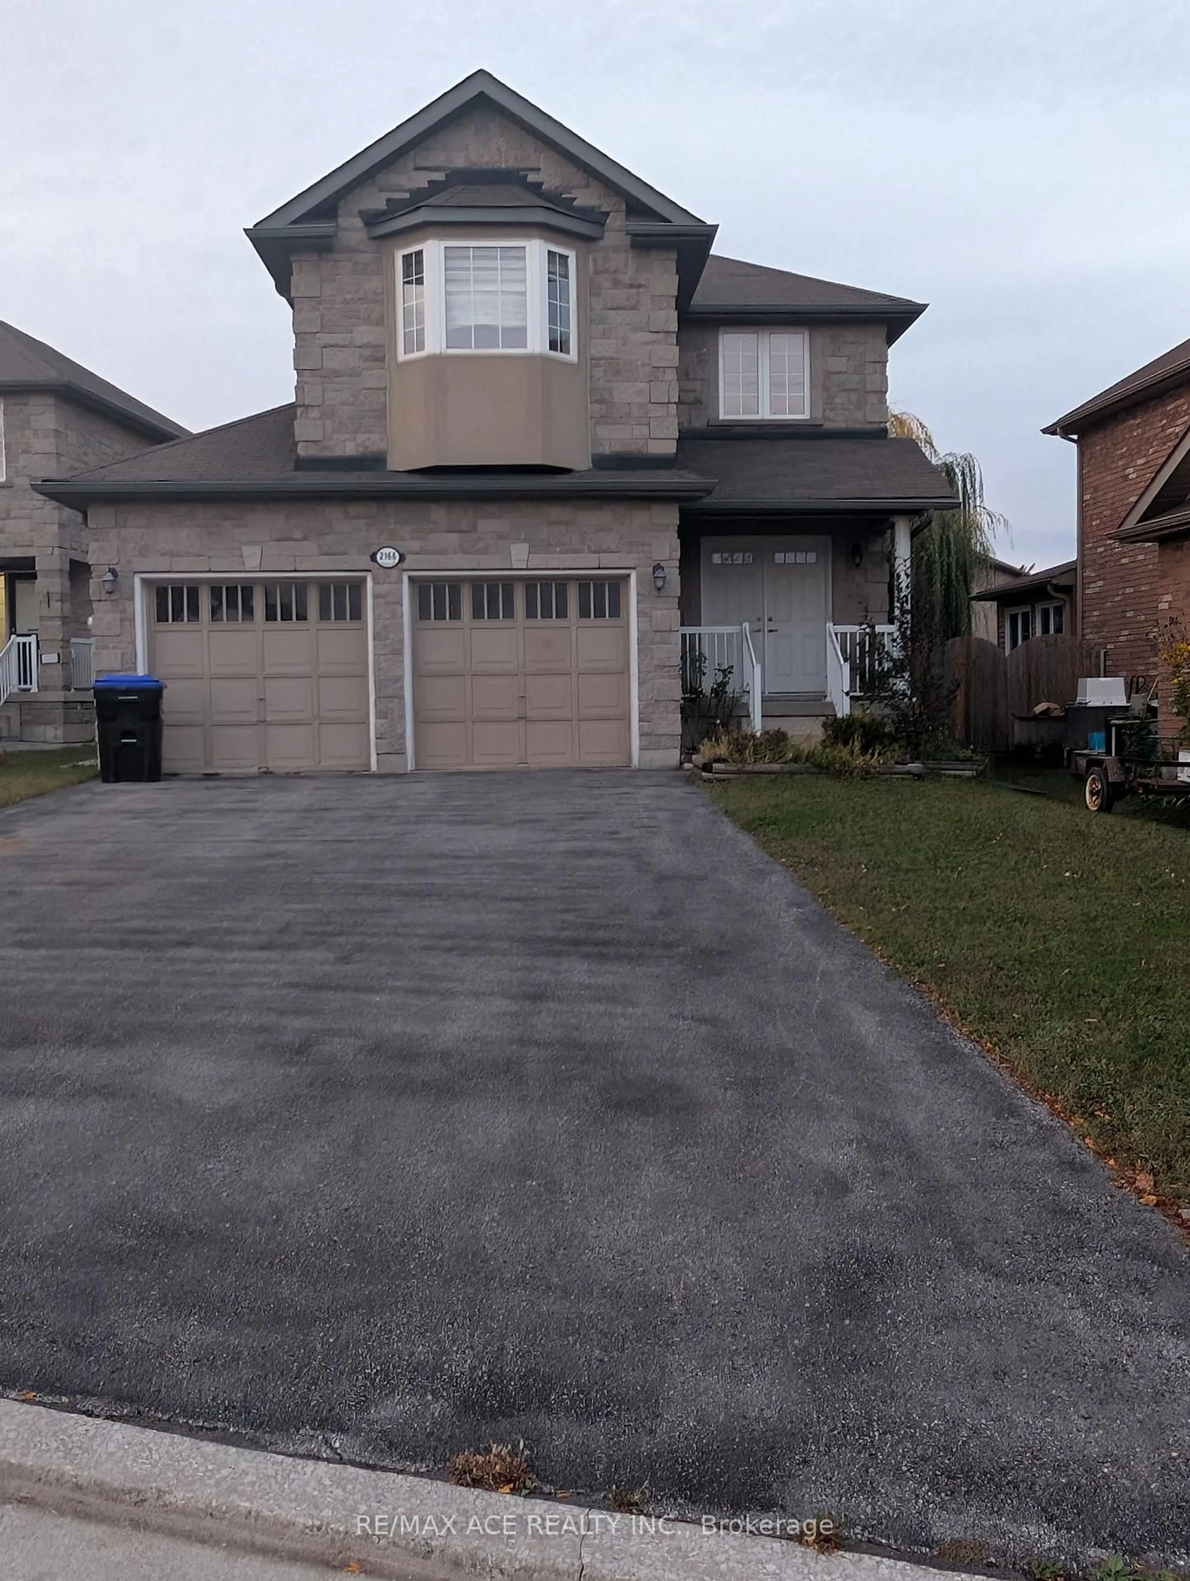
2166 Taggart Crt, Innisfil, Ontario L9S 0C4
Contact us about this property
Highlights
Estimated valueThis is the price Wahi expects this property to sell for.
The calculation is powered by our Instant Home Value Estimate, which uses current market and property price trends to estimate your home’s value with a 90% accuracy rate.Not available
Price/Sqft$437/sqft
Monthly cost
Open Calculator
Description
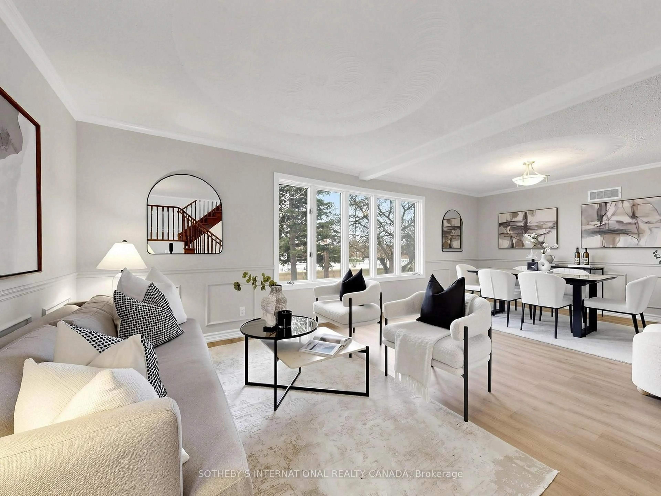
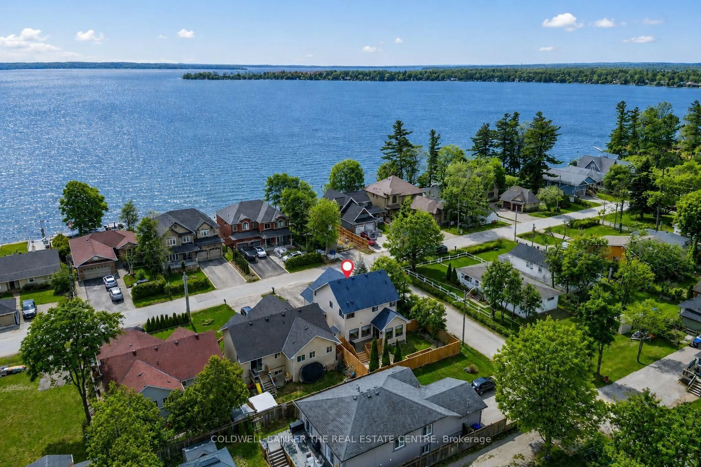
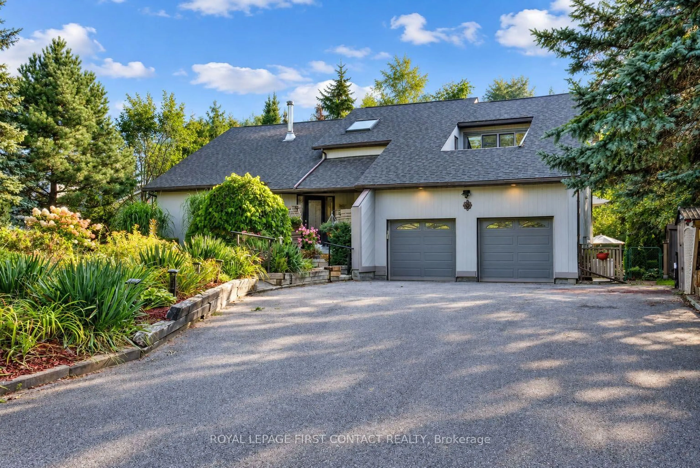
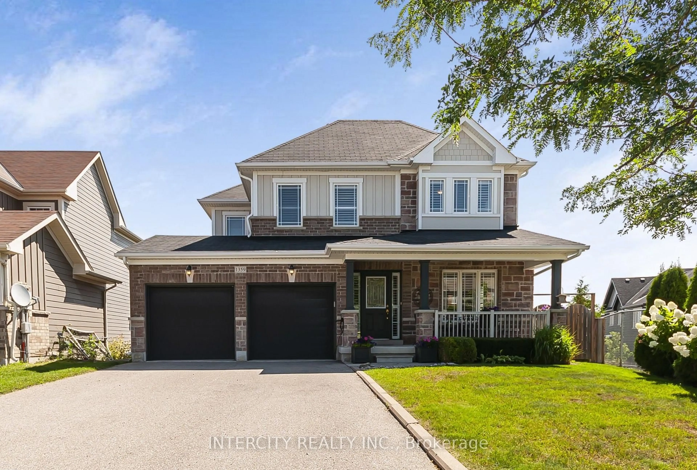
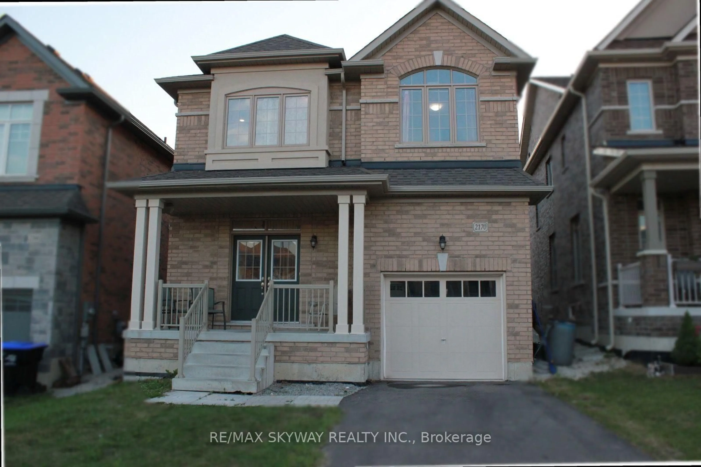
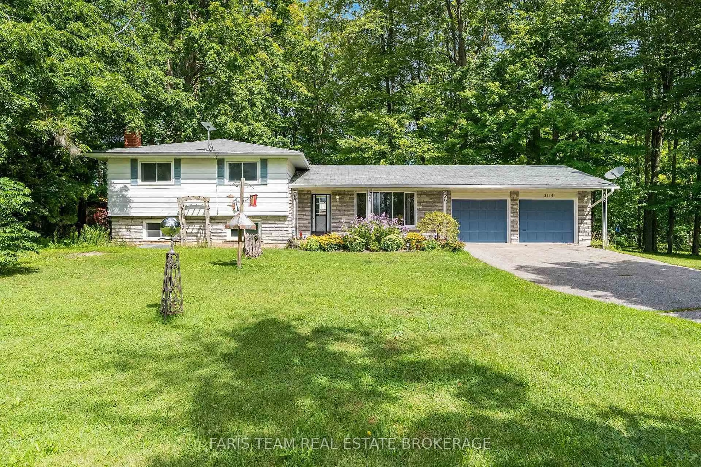
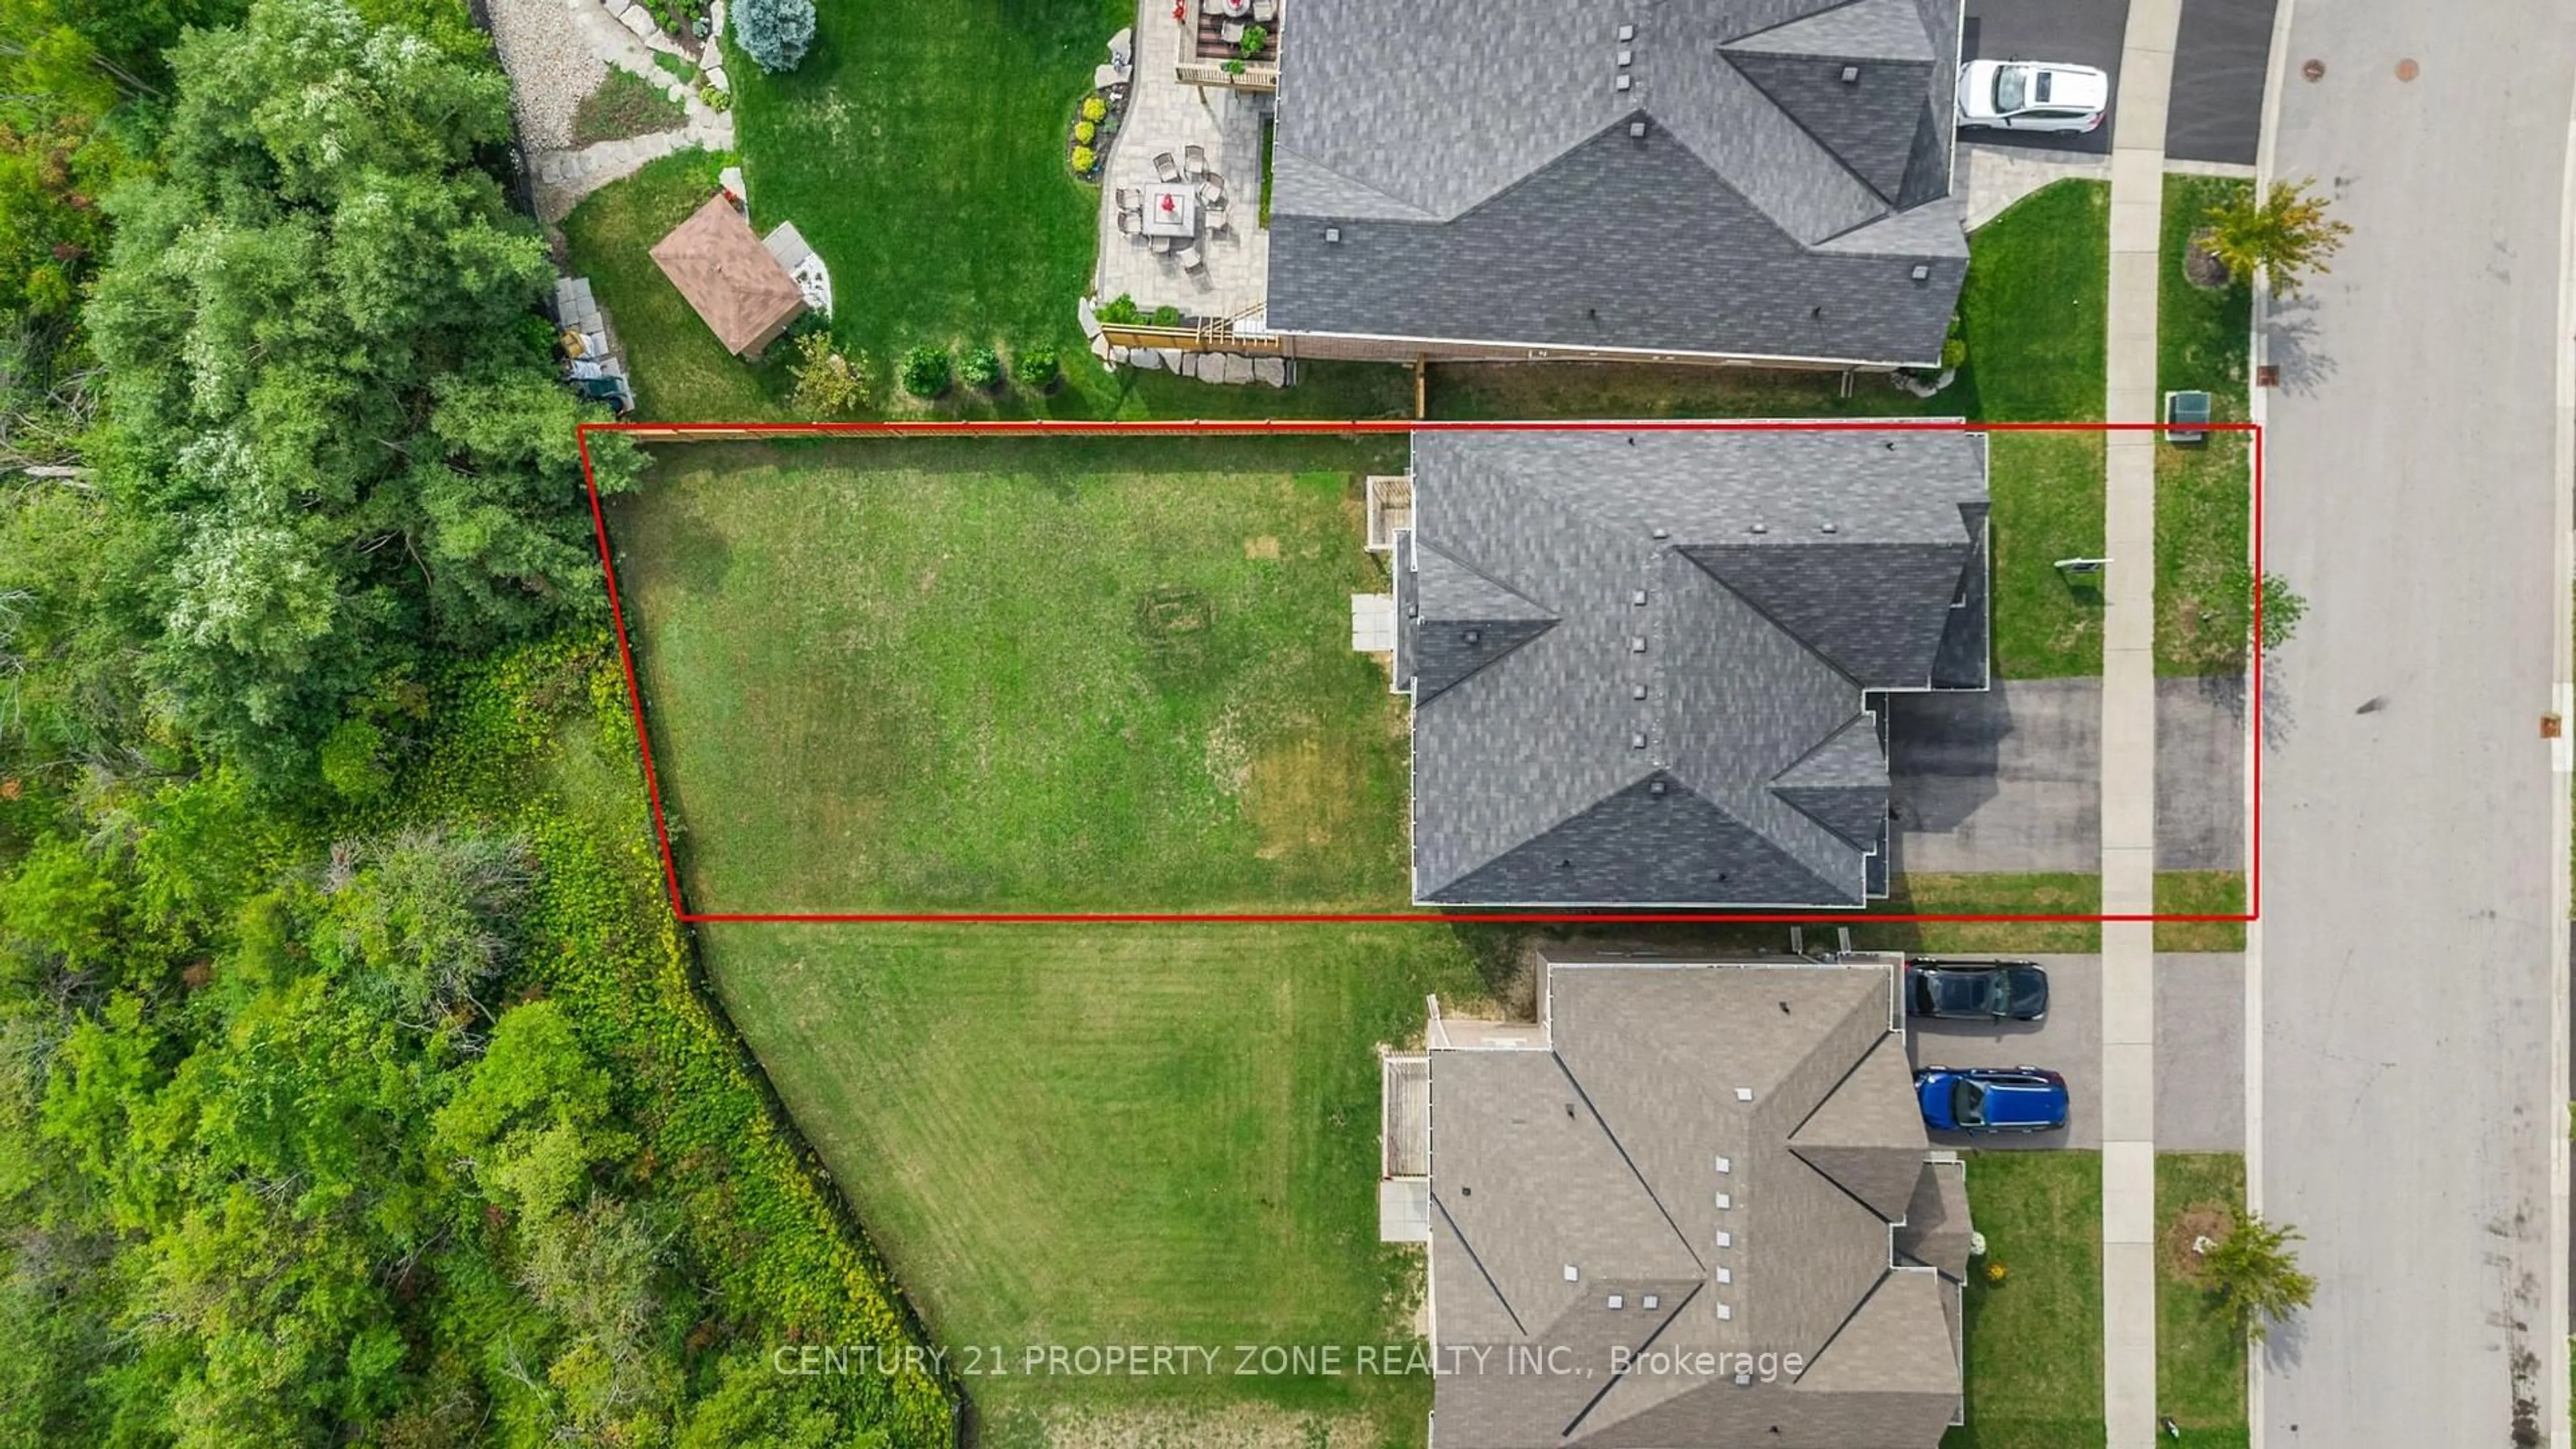
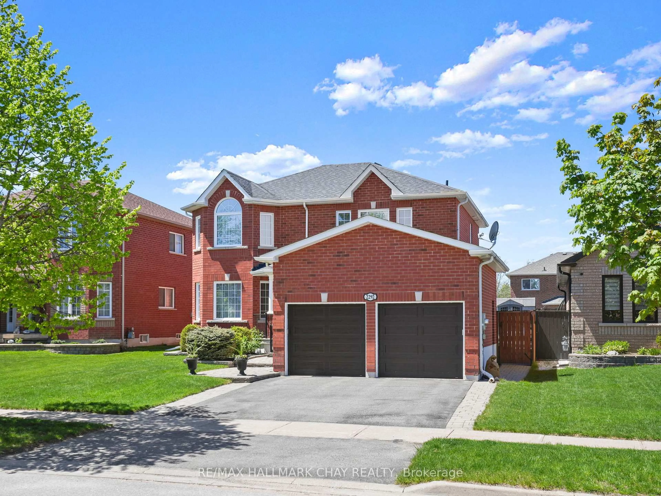
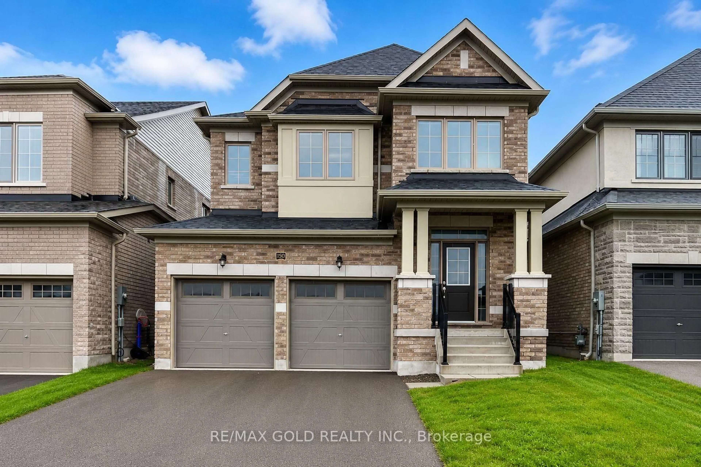
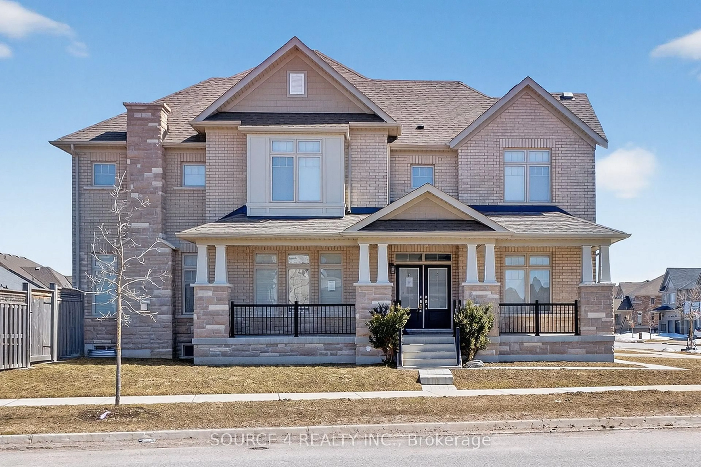
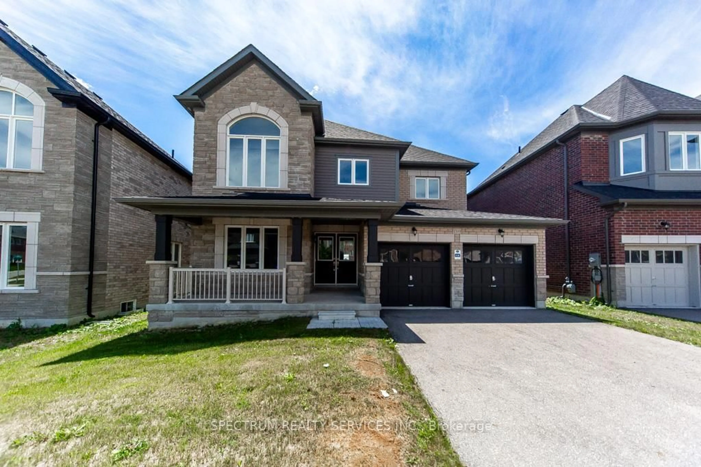
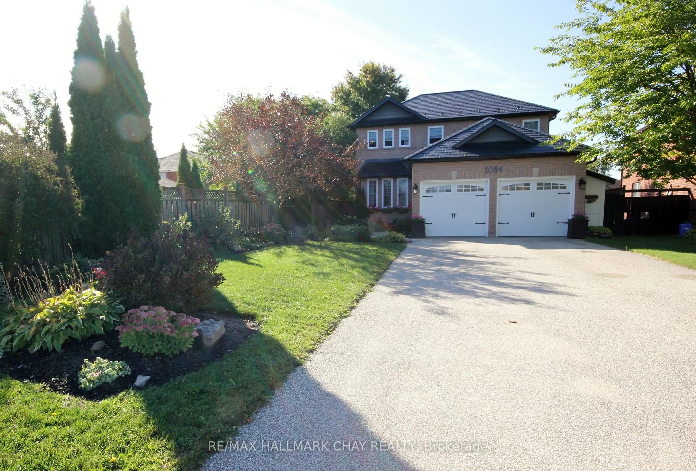
Welcome to this beautiful 2-storey detached family home, ideally situated on a quiet court in the highly sought-after Alcona community of Innisfil. Offering approximately 1,950 sq. ft. of living space, this spacious 3-bedroom, 3-bathroom home features an open-concept layout with generous principal rooms and hardwood flooring throughout. The bright eat-in kitchen showcases granite countertops, backsplash and a walk-out to a large deck overlooking the spacious backyard-perfect for entertaining and family gatherings. The primary bedroom features a walk-in closet and 4-piece ensuite, while the additional bedrooms offer excellent space for family or guests. The open-concept great room provides additional living space, and the full basement offers plenty of potential for future finishing. Enjoy a private driveway, built-in double garage and ample parking. Located close to schools, parks, shopping, Lake Simcoe, Innisfil Beach, major highways and transit. A wonderful opportunity for families looking for space, comfort and a great community. Don't miss this one!
Property Details
Interior
Features
Main Floor
Dining
8.54945 x 3.2hardwood floor / W/O To Deck
Living
8.54 x 3.2hardwood floor / Open Concept
Kitchen
3.36 x 3.36Ceramic Floor / Backsplash
Exterior
Features
Parking
Garage spaces 2
Garage type Attached
Other parking spaces 4
Total parking spaces 6
Property History
 2
2