Open: Sat, 12PM to 2PM
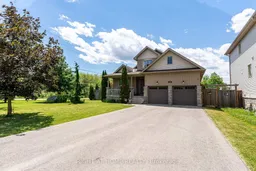
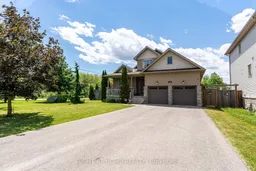
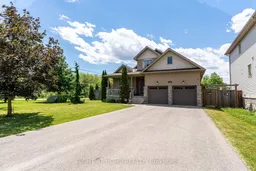
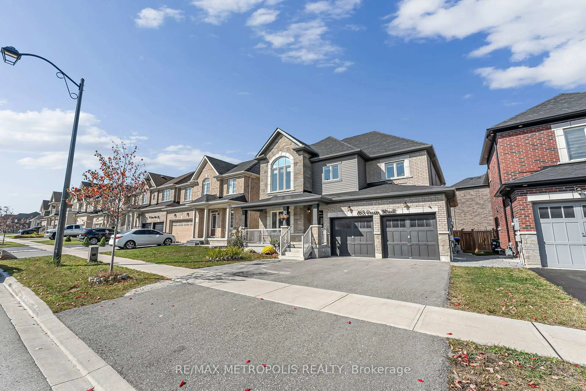
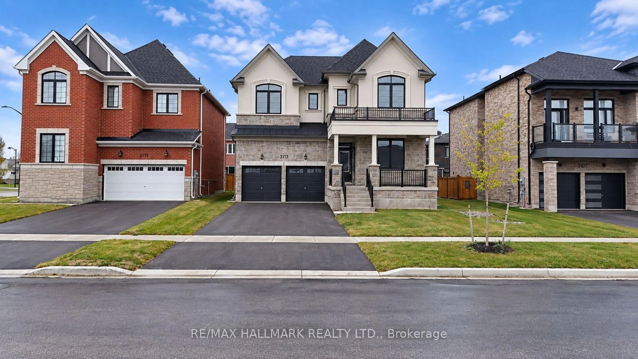
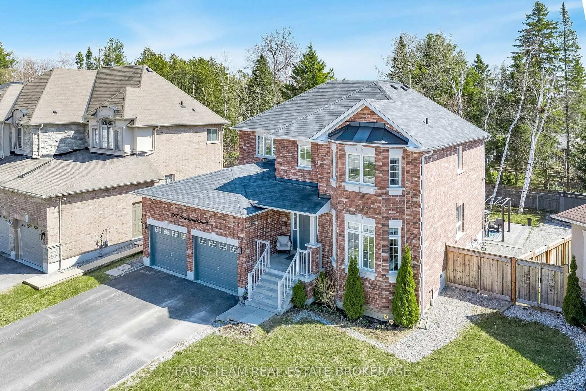
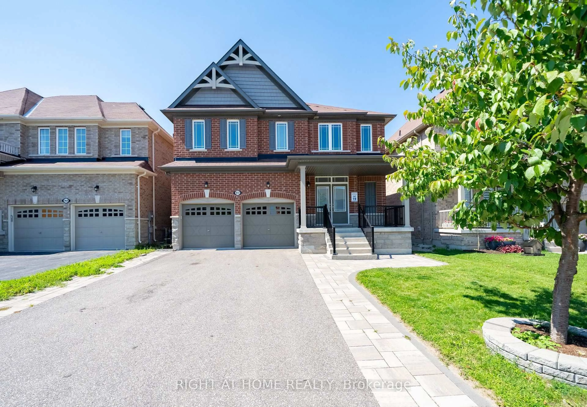
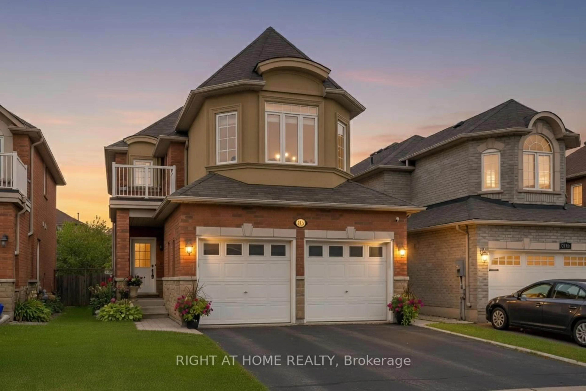
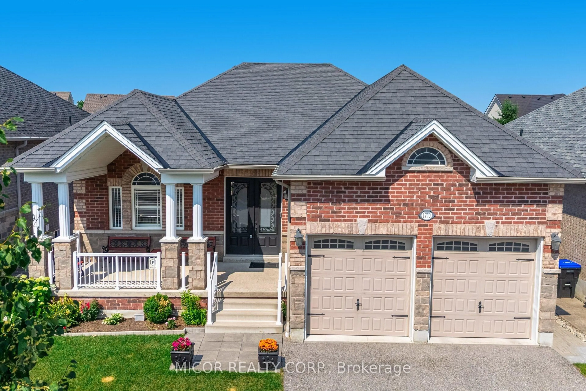
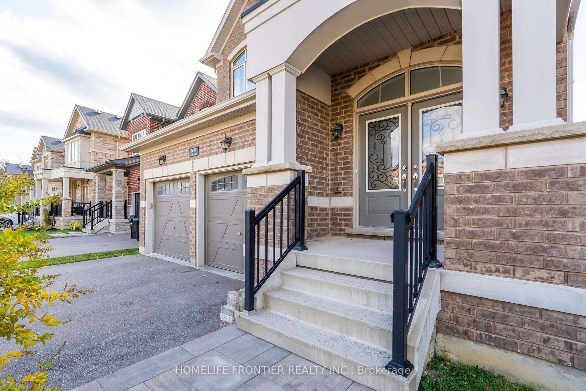
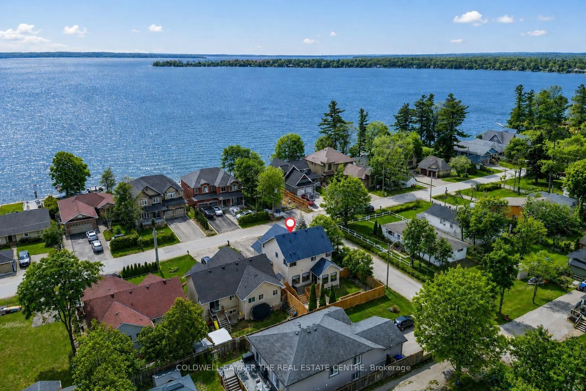
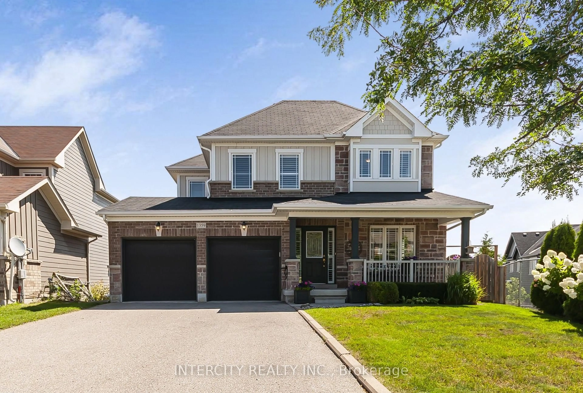
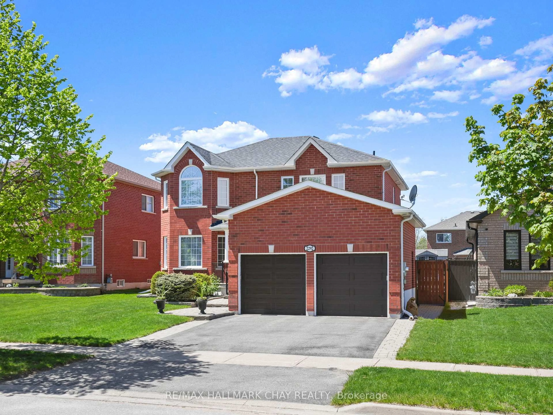

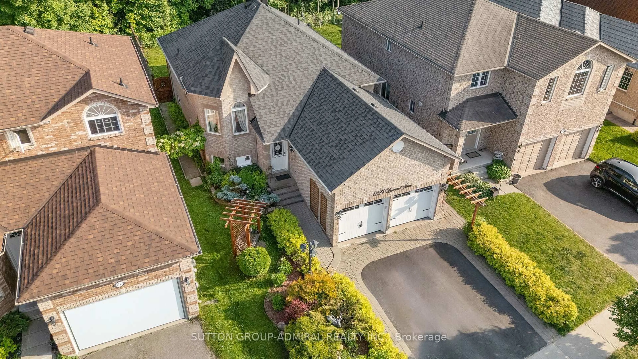
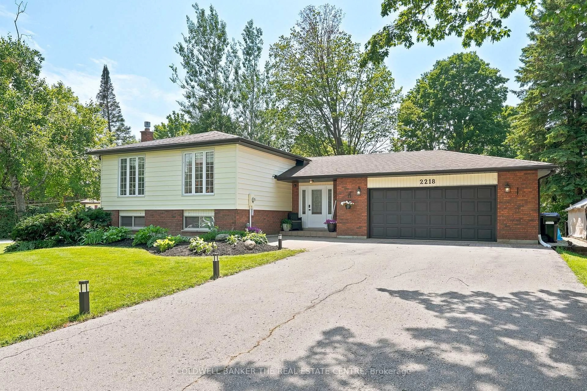
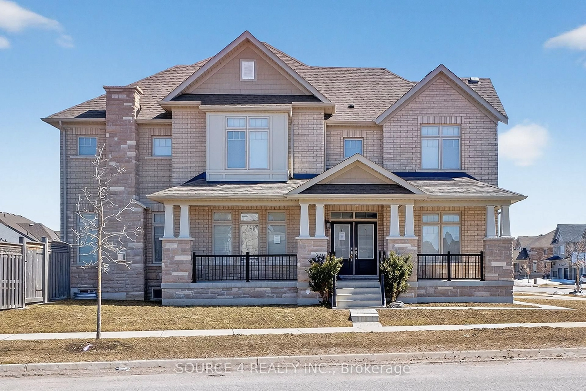
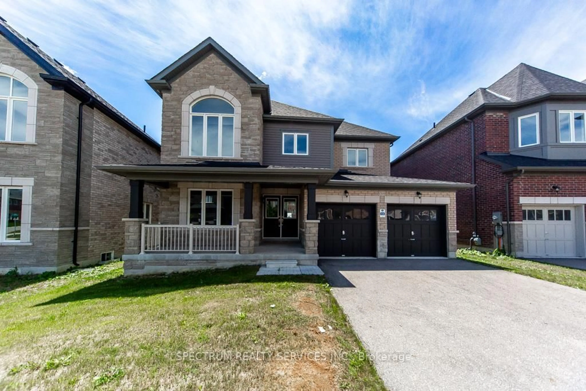
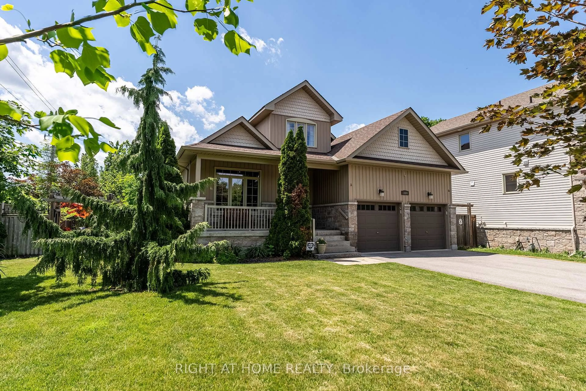
A pic from outside/outdoor area/front of a property/back of a property/a pic from drone, street for 1660 Moyer Ave, Innisfil Ontario L9S 1S8
Re-listed 3 days ago

1660 Moyer Ave, Innisfil, Ontario L9S 1S8

Detached
3
3
~2000-2500 sqft
$•••,•••
$899,999
Get pre-qualifiedPowered by nesto
Detached
3
3
~2000-2500 sqft

Contact us about this property

Call

Highlights

Property Estimate

Days on market3 days

Total days on market
33 days

Estimated valueNot available

Price/Sqft$404/sqft

Monthly cost

Open Calculator

Description

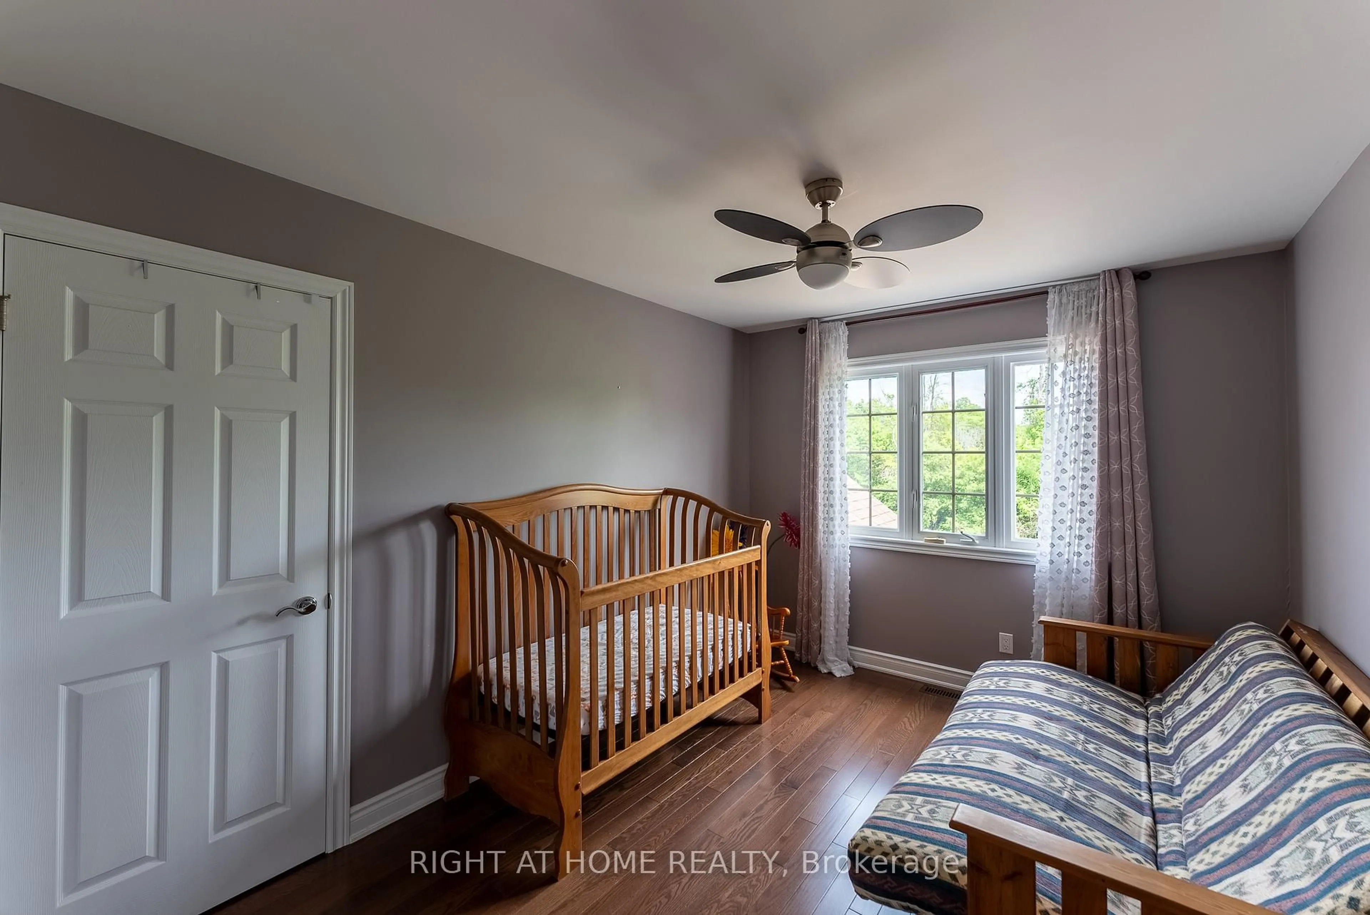
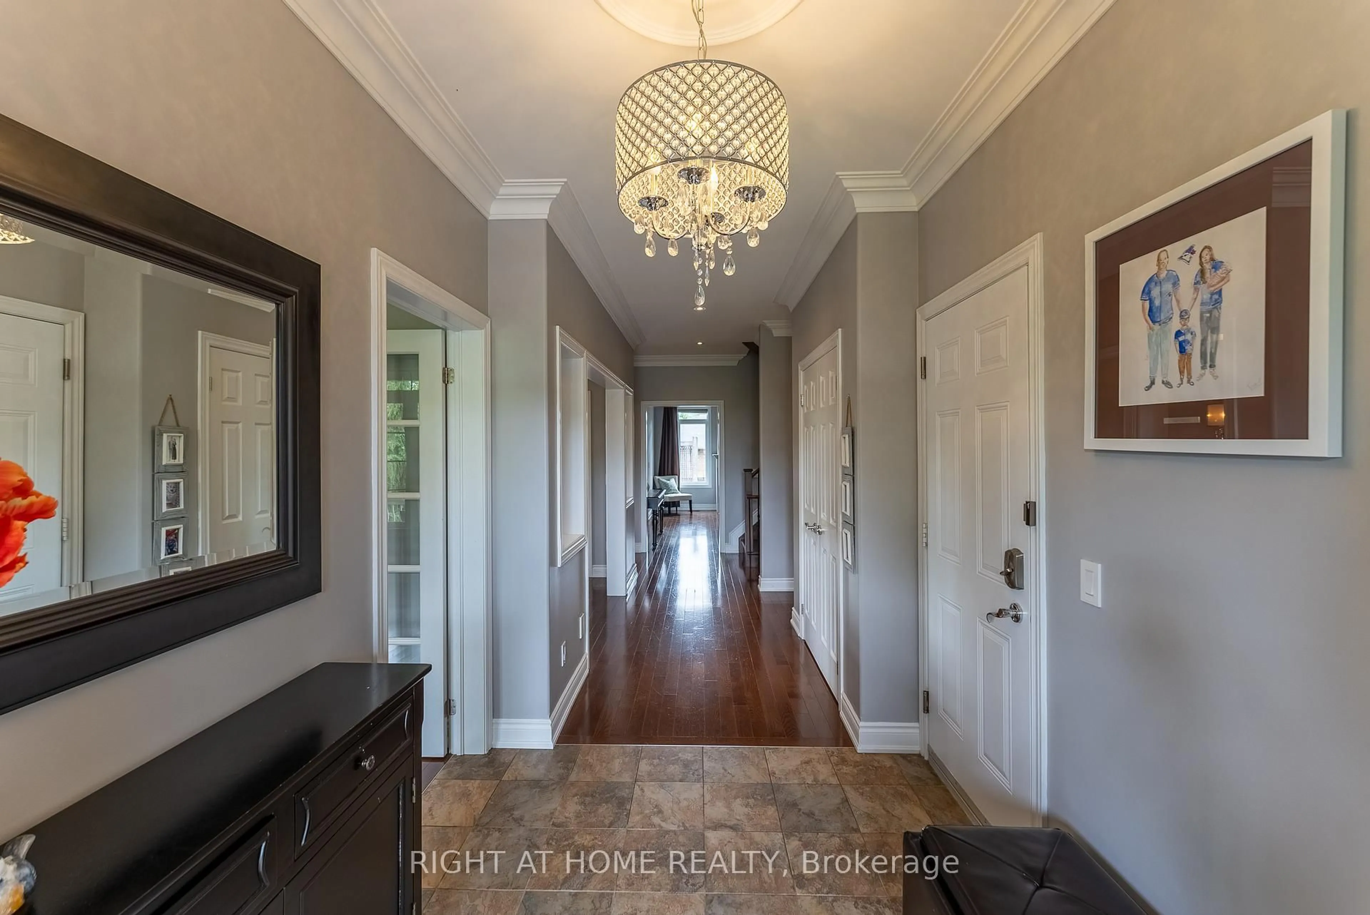
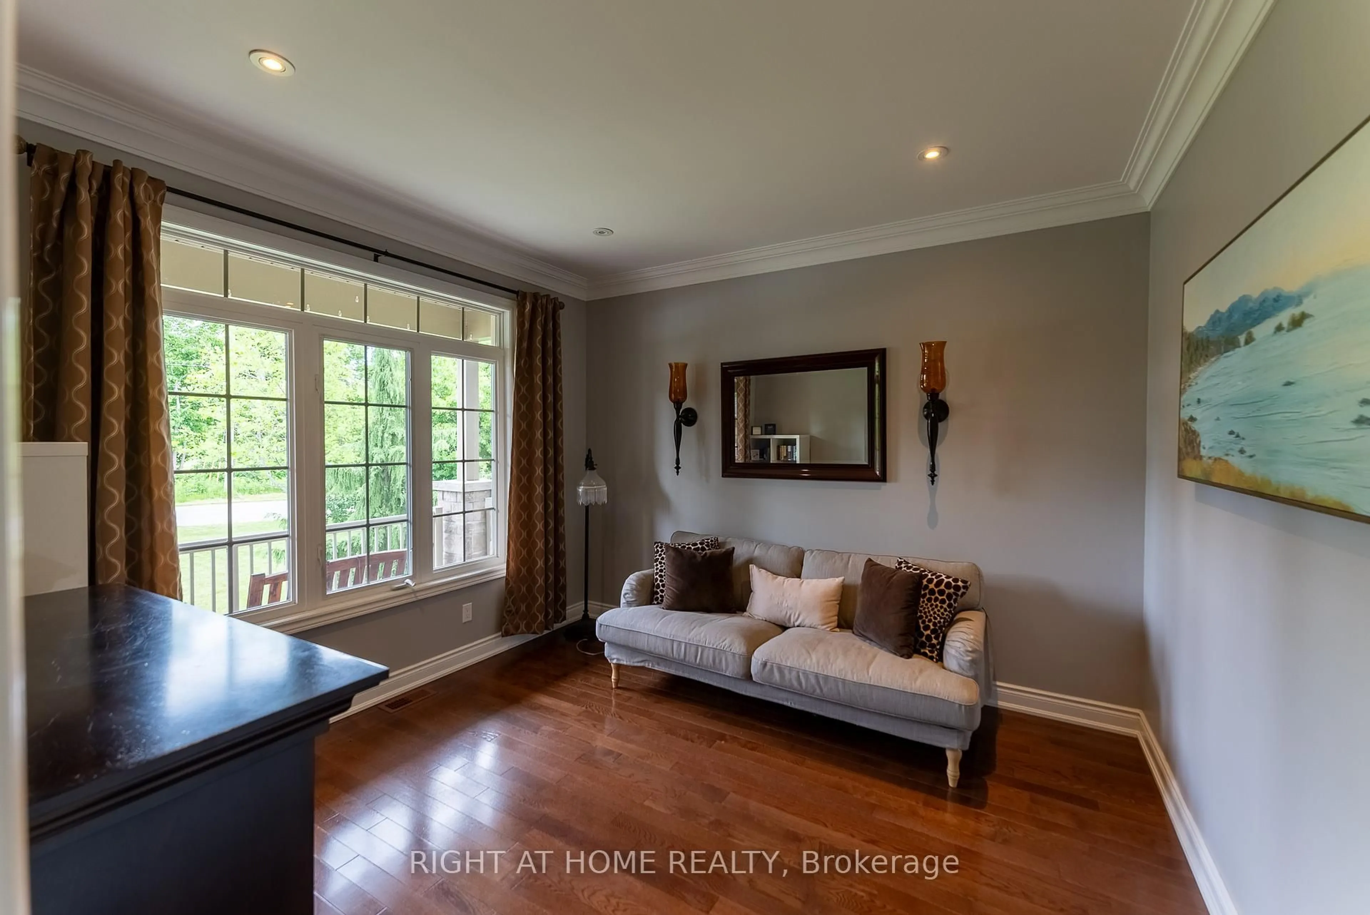
Welcome to This Stunning Custom-Built home in a Prime Location! Overlooking the golf course and located just minutes from Lake Simcoe, shopping, and highway access, this beautifully cared-for home offers space, style, and convenience. Hardwood flooring, high ceilings, and crown moulding create an elegant atmosphere throughout. The main-floor primary suite serves as a private retreat with its own ensuite and dual closets, while two generously sized bedrooms upstairs provide separation and flexibility. The eat-in kitchen features granite counters and a walkout to the backyard oasis, complete with mature landscaping, full fencing, and a hot tub. This home also features an unspoiled basement and the option for main-floor laundry.


Upcoming Open Houses

Jul 18Sat12:00 PM - 2:00 PM
Jul 19Sun12:00 PM - 2:00 PM

Property Details

Style1 1/2 Storey
View-
Age of property16-30
SqFt~2000-2500 SqFt
Lot Size6,437 SqFt(124.74 x 51.61)
Parking Spaces8
MLS ®NumberN13559246
Community NameInnisfil
Data SourceTRREB
Listing byRIGHT AT HOME REALTY

Features

Heating: Forced Air
Cooling: Central Air
Fireplace
Basement: Part Fin

Main Floor

Office

3.62 x 3.49

Fireplace / hardwood floor

Dining

3.37 x 3.77

Hardwood Floor

Kitchen

5.58 x 3.49

Crown Moulding / W/O To Deck

Family

5.02 x 4.17

Fireplace / hardwood floor / Crown Moulding


Features

Lot size: 6,437 SqFt

Parking

Garage spaces 2

Garage type Attached

Other parking spaces 6

Total parking spaces 8


Property History
Login required
Price changeActive
$•••,•••
Login required
Re-listed
$•••,•••
3 days on market
history photo preview50
Listing by trreb®
Property listed by RIGHT AT HOME REALTY, Brokerage
Agent Banner Image
Interested in this property?Get in touch to get the inside scoop.

Market Data - Innisfil

Geo Zone Map ThumbnailInnisfil

Strong Buyer's Market

View Market Data

Detached house - for the past 30 days

Buyer's market Seller's market

Avg. Days on Market

Past 30 days

34 days

Compared to

2025

40 days

2024

30 days

2023

22 days

New Listings

Past 30 days

213 listings

Compared to

2025

213 listings

2024

226 listings

2023

212 listings

Units sold

Past 30 days

56 units

Compared to

2025

57 units

2024

68 units

2023

77 units

Median Sold Price

Past 30 days

$763,000

Compared to

2025

$810,000

2024

$867,500

2023

$839,800


Population and Demographics

Overview

Total population 43712
Average household income $129,036

Age (%)

0 to 19
23%
20 to 34
17%
35 to 49
20%
50 to 64
23%
65 and plus
17%

Household composition (%)

Single family
74%
Single person
21%
Multi person
3%
Multi family
1%

Mother tongue (%)

English
85%
Others
3%
Russian
2%
Italian
2%
Spanish
2%
Portuguese
2%
French
1%

House tenancy (%)

Owners
86%
Renters
14%

What’s nearby?Essentials within 5 km

Local Logic

Transportation Scores

Estimated Budget