Contact us about this property
Highlights
Estimated valueThis is the price Wahi expects this property to sell for.
The calculation is powered by our Instant Home Value Estimate, which uses current market and property price trends to estimate your home’s value with a 90% accuracy rate.Not available
Price/Sqft$348/sqft
Monthly cost
Open Calculator
Description
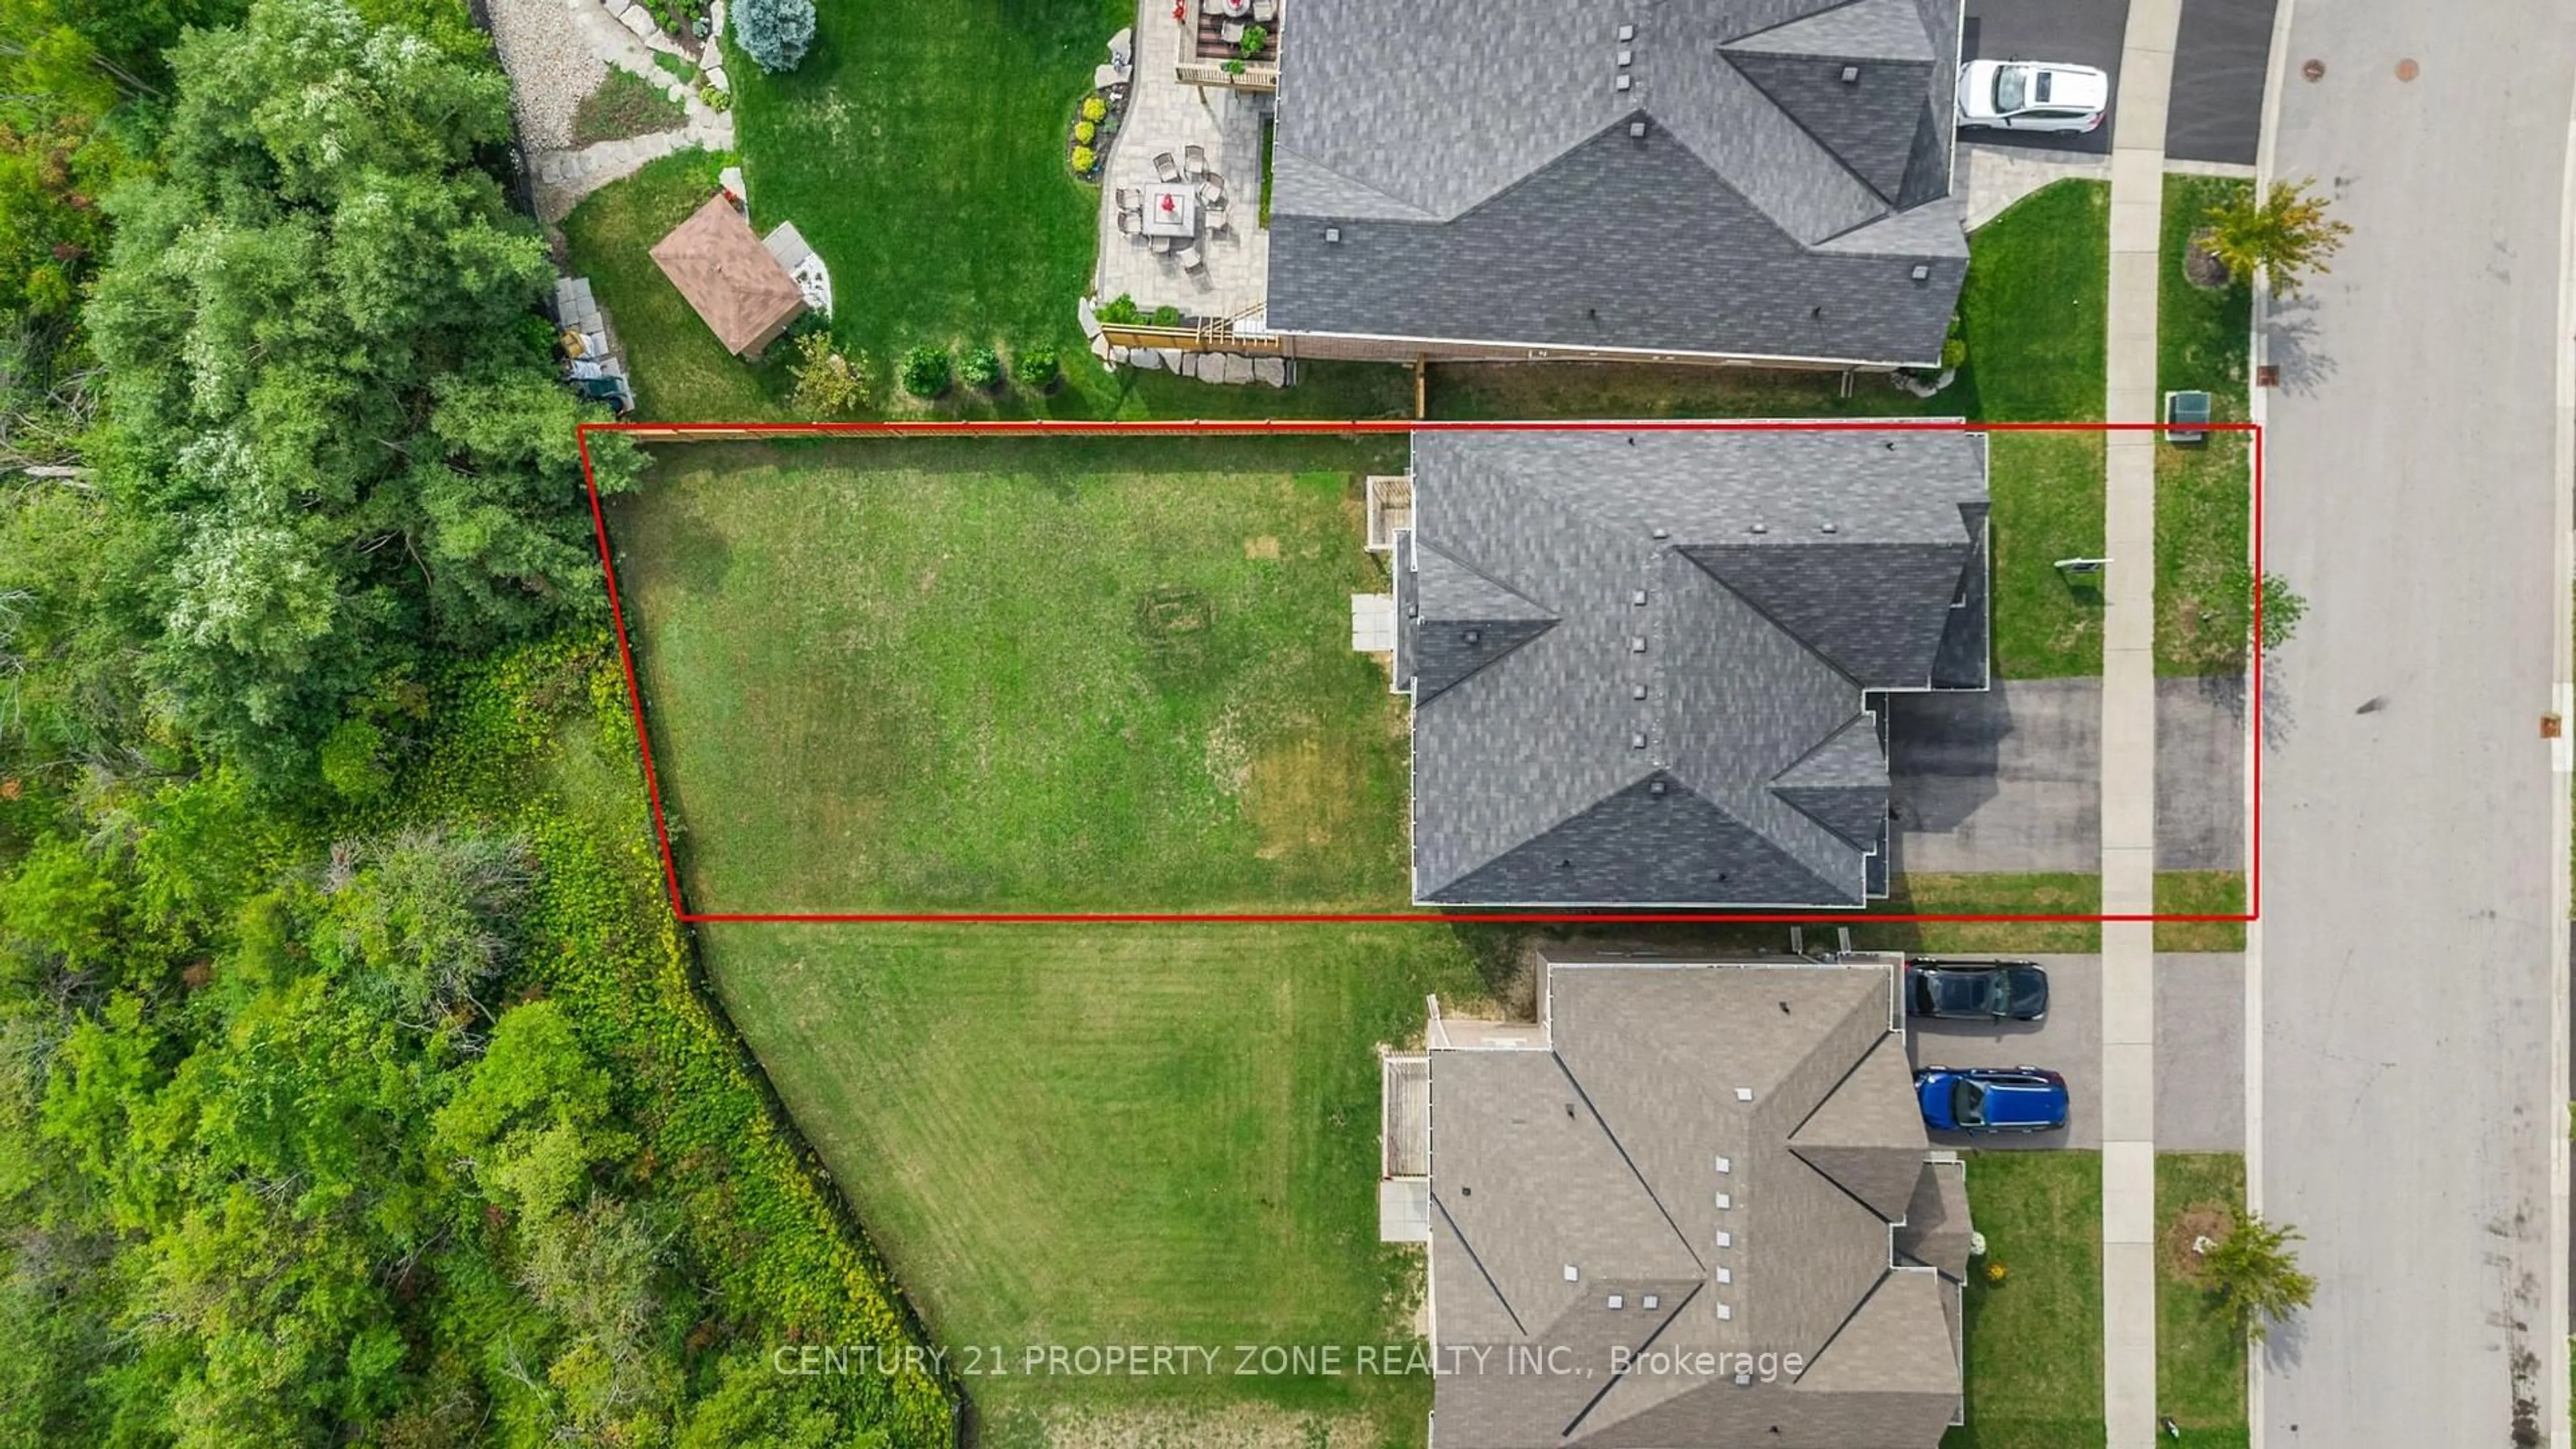
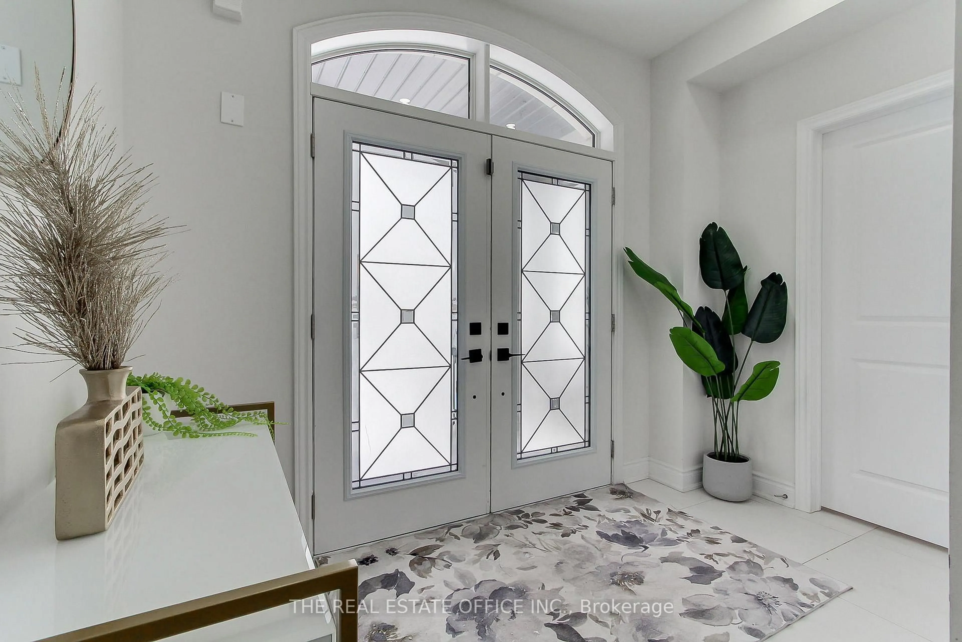
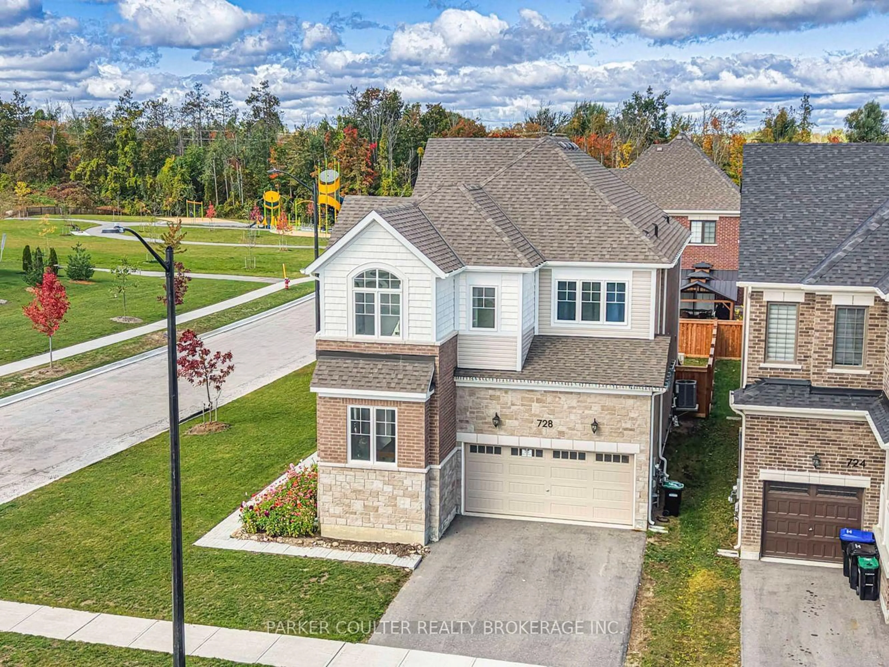
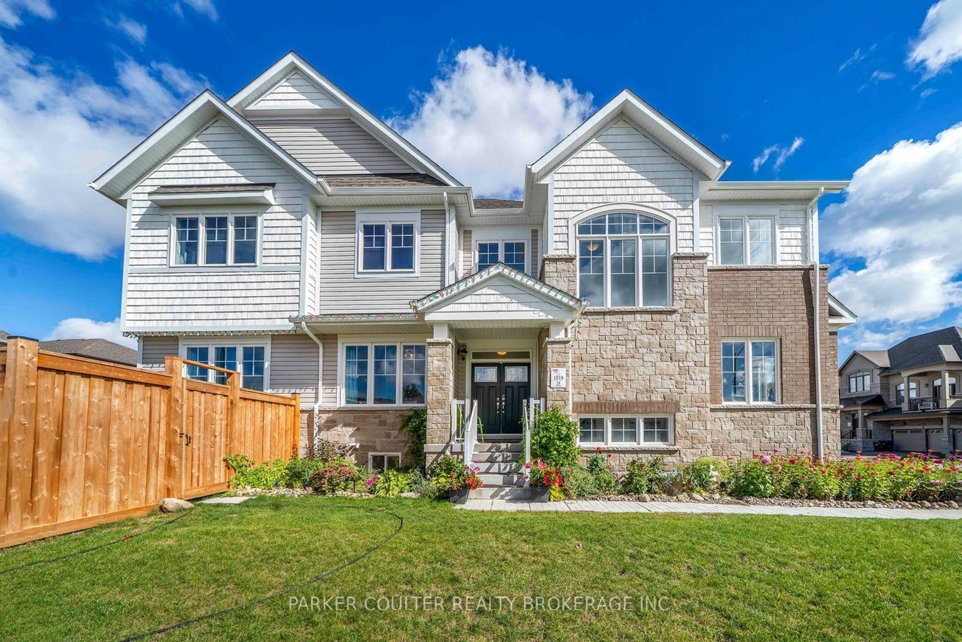
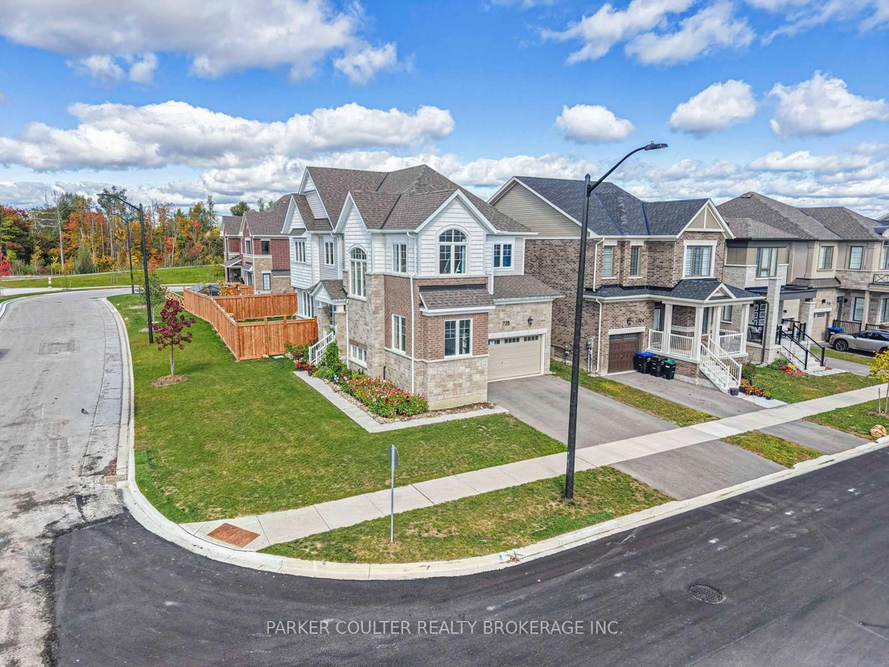
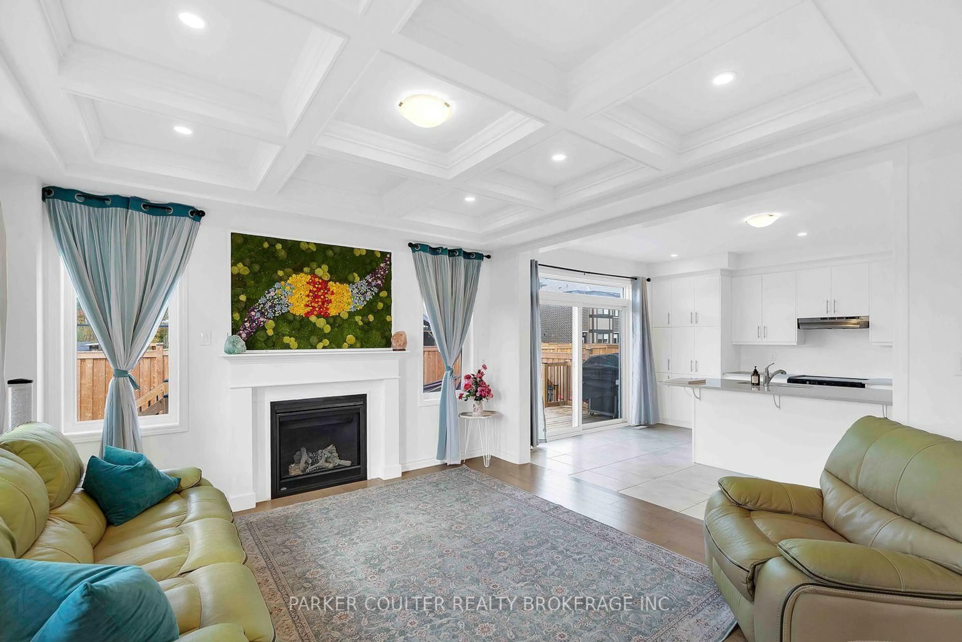
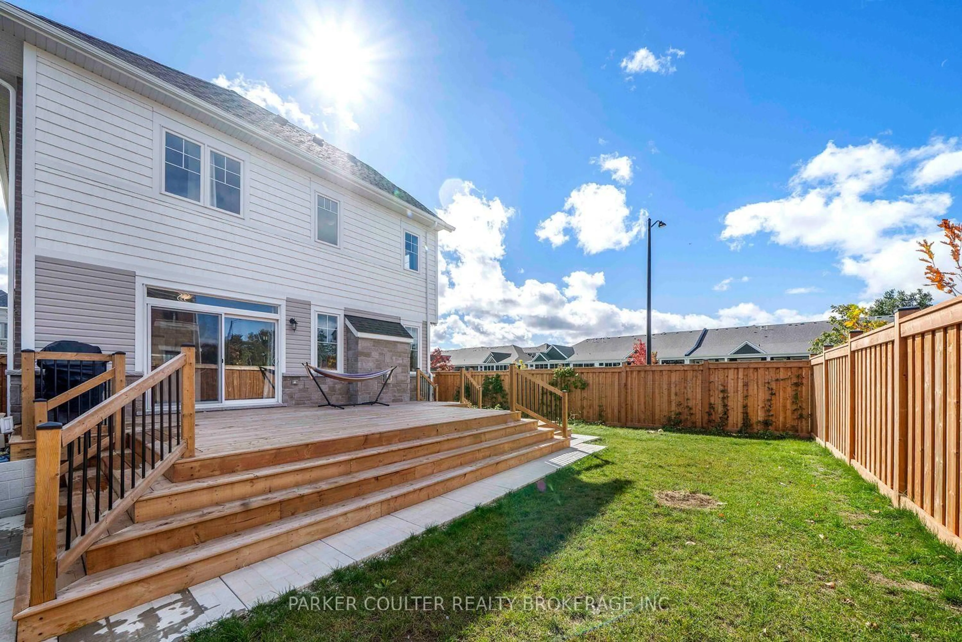
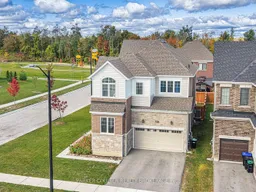
Presenting 728 Mika St, located in the sought after Lakehaven community of Innisfil! This Mattamy built 2 storey home sits on a large 50' x 100+' lot and offers 4 bedrooms, 3.5 bathrooms, a bright den/office on the main level with over 2550 sqft of abv. grade living space, Offering high-end finishes throughout! Innisfil is rapidly growing with future GO stations, the Innisfil Orbit, and new hospital, making this an ideal place to establish long-term roots. As you enter the home you are greeted with the large and inviting front entry, Oak Staircase, and with a main floor den perfect for an office or multipurpose room. With 9' ceilings and large windows throughout, light pours into the home. Accented with a coffered ceiling in the living room, and beautiful hardwood floors and a natural gas fireplace. The chef inspired kitchen provides ample storage and counter space, quartz counters, S/s appliances, and walkout patio doors to the professionally landscaped backyard and new deck. This home offers 4 generous sized bedrooms upstairs and 3 full bathrooms; The primary bedroom boasts a large walk in closet, a large primary 5pc ensuite bathroom complete with a walk-in glass shower, and soaker tub. The generous sized bedrooms provide ample space for a growing family as well as an additional ensuite 3pc bath. The finished basement offers the perfect amount of home open recreational space, with a roughed in bathroom, waterproof flooring and an additional den/office. The fully fenced backyard offers privacy and ample space perfect for entertaining, and paired with a large new back deck(2025) New high quality fence (2025). Additional features and upgrades: Newly Built (2023) HRV Unit, Storage rooms, Ext. Landscaping. Sump Pump. This beautiful family home is only steps away from trails, parks, and only a short drive to golf courses, dog parks, highway 400, elementary/high schools, Innisfil Waterfront and all major shopping. Don't miss out on this fantastic opportunity!
Upcoming Open House
Property Details
Interior
Features
Main Floor
Den
2.87 x 2.9Dining
3.96 x 3.05Great Rm
4.42 x 4.27Kitchen
4.01 x 3.66Exterior
Features
Parking
Garage spaces 2
Garage type Attached
Other parking spaces 2
Total parking spaces 4
Property History
 50
50