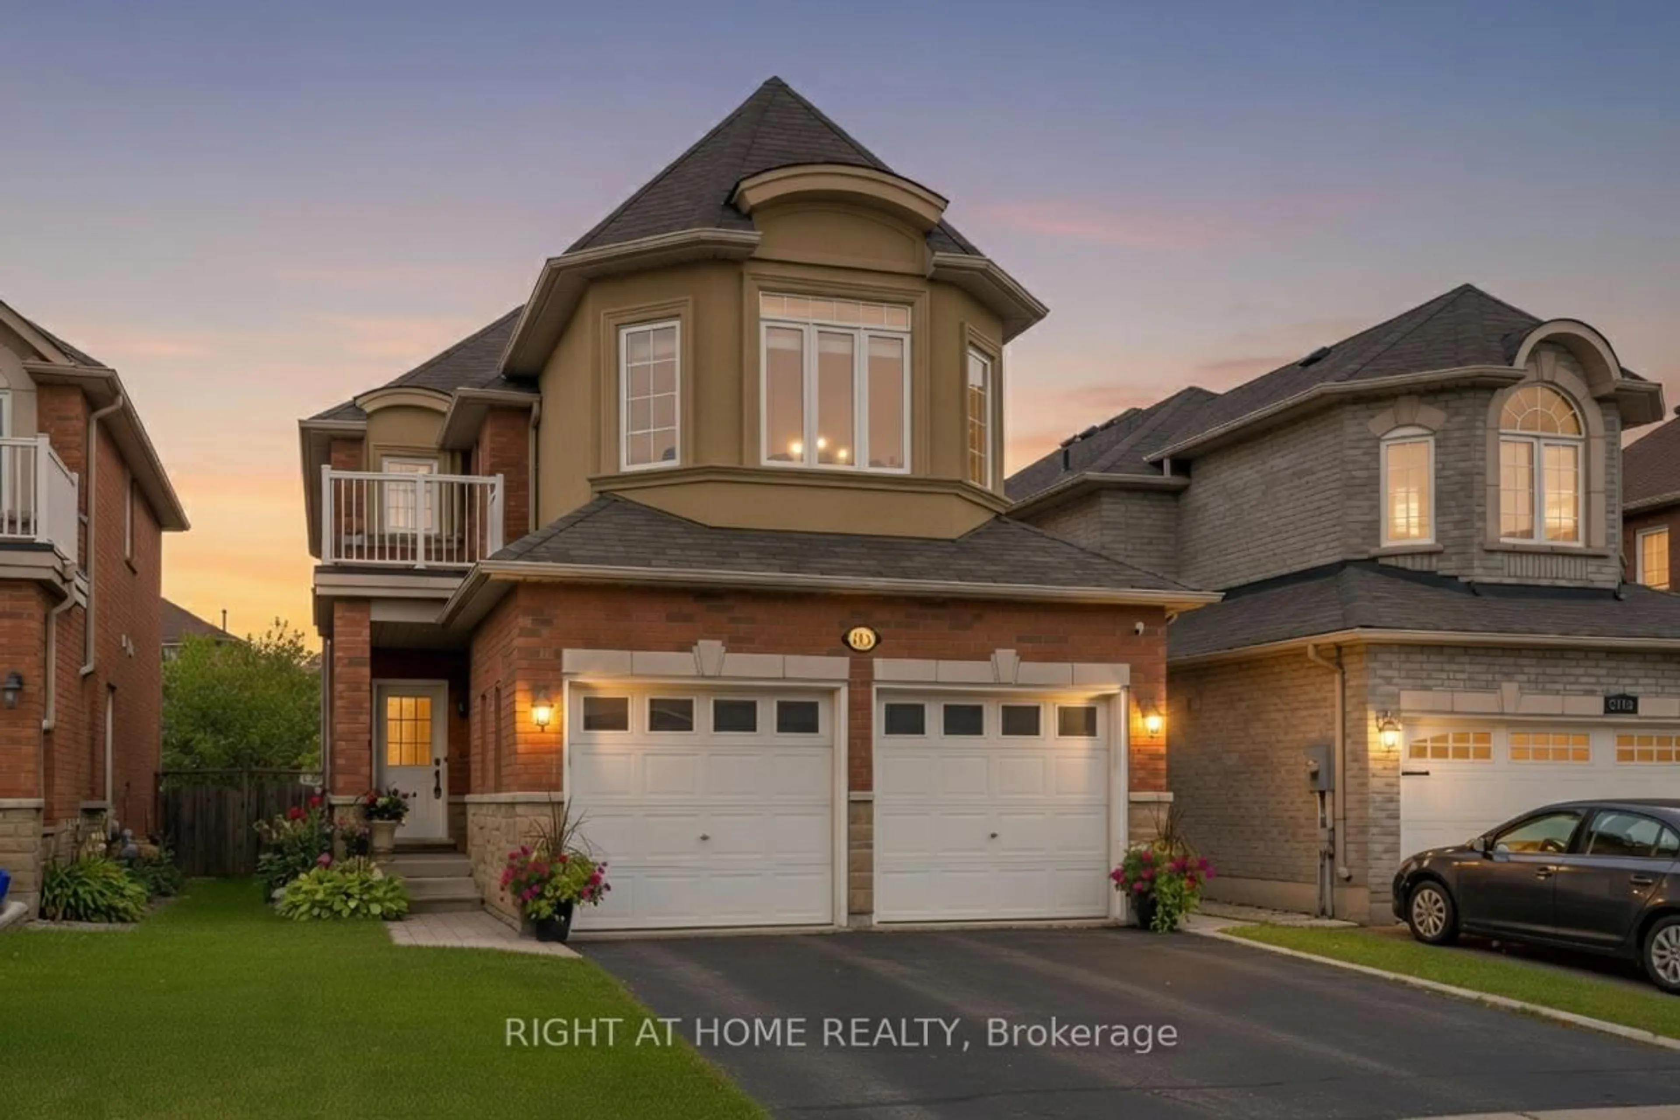
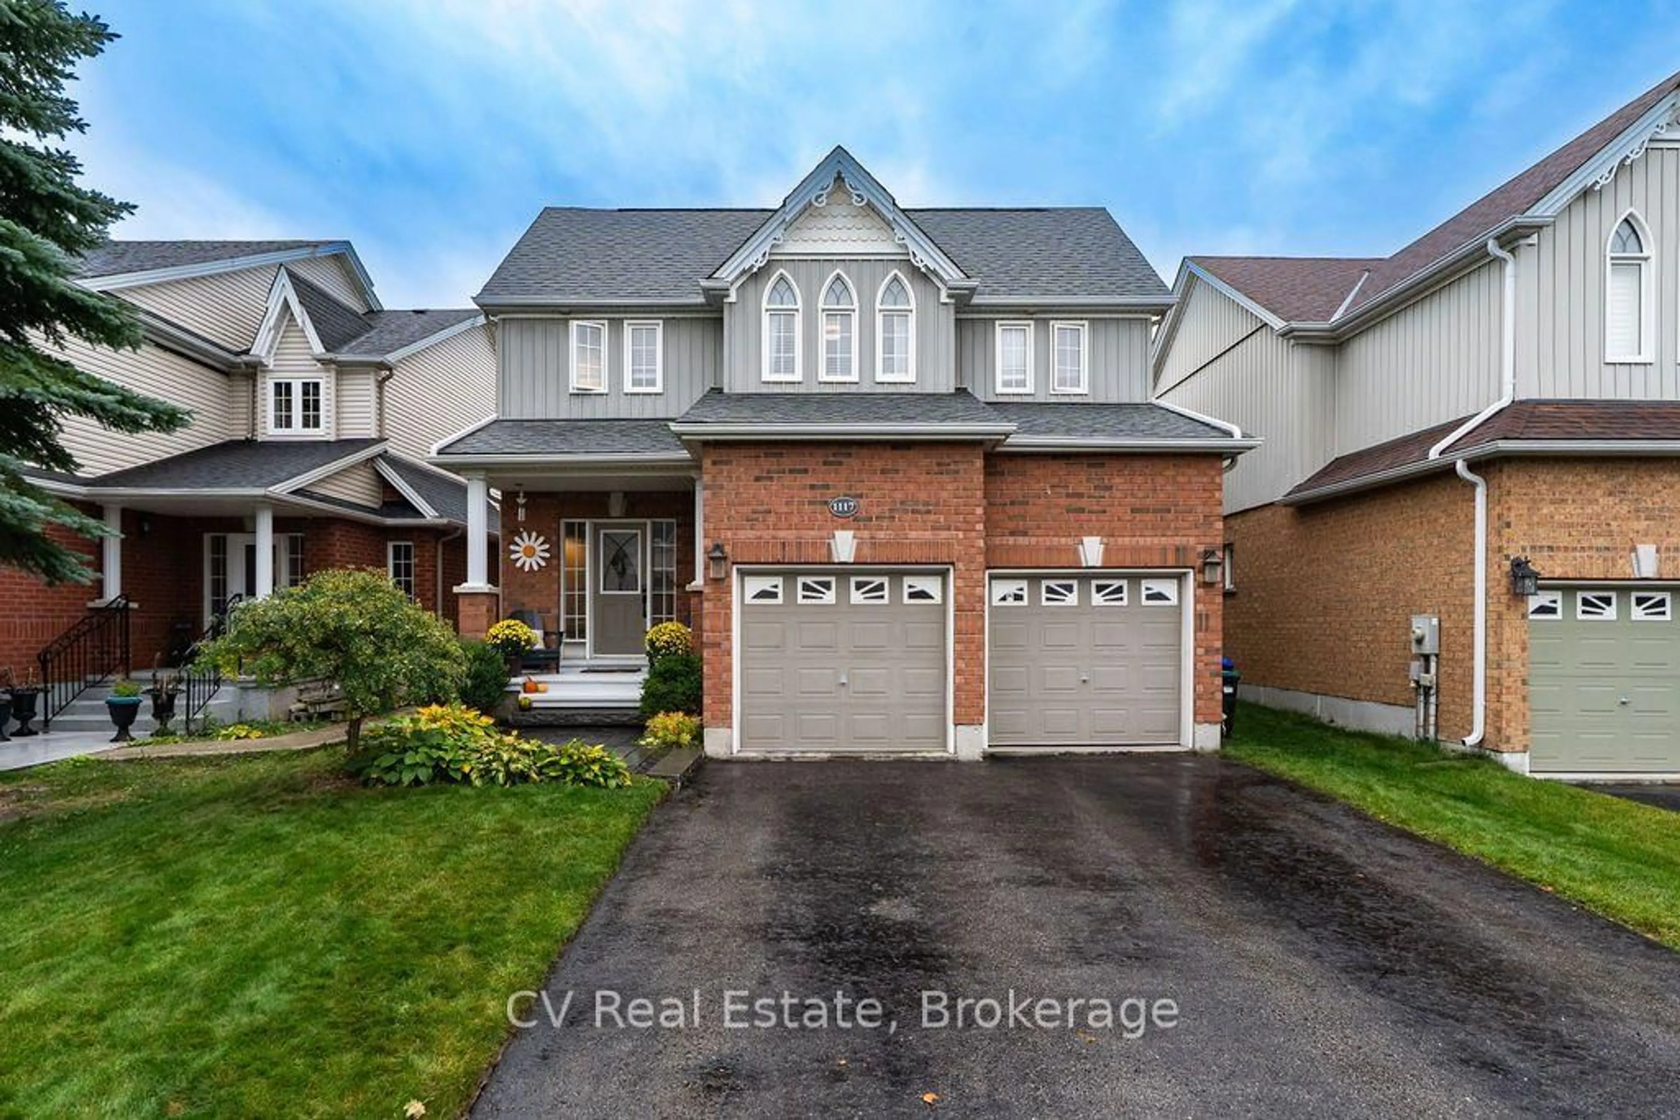
1117 Muriel St, Innisfil, Ontario L9S 4W5
Contact us about this property
Highlights
Estimated valueThis is the price Wahi expects this property to sell for.
The calculation is powered by our Instant Home Value Estimate, which uses current market and property price trends to estimate your home’s value with a 90% accuracy rate.Not available
Price/Sqft$458/sqft
Monthly cost
Open Calculator
Description
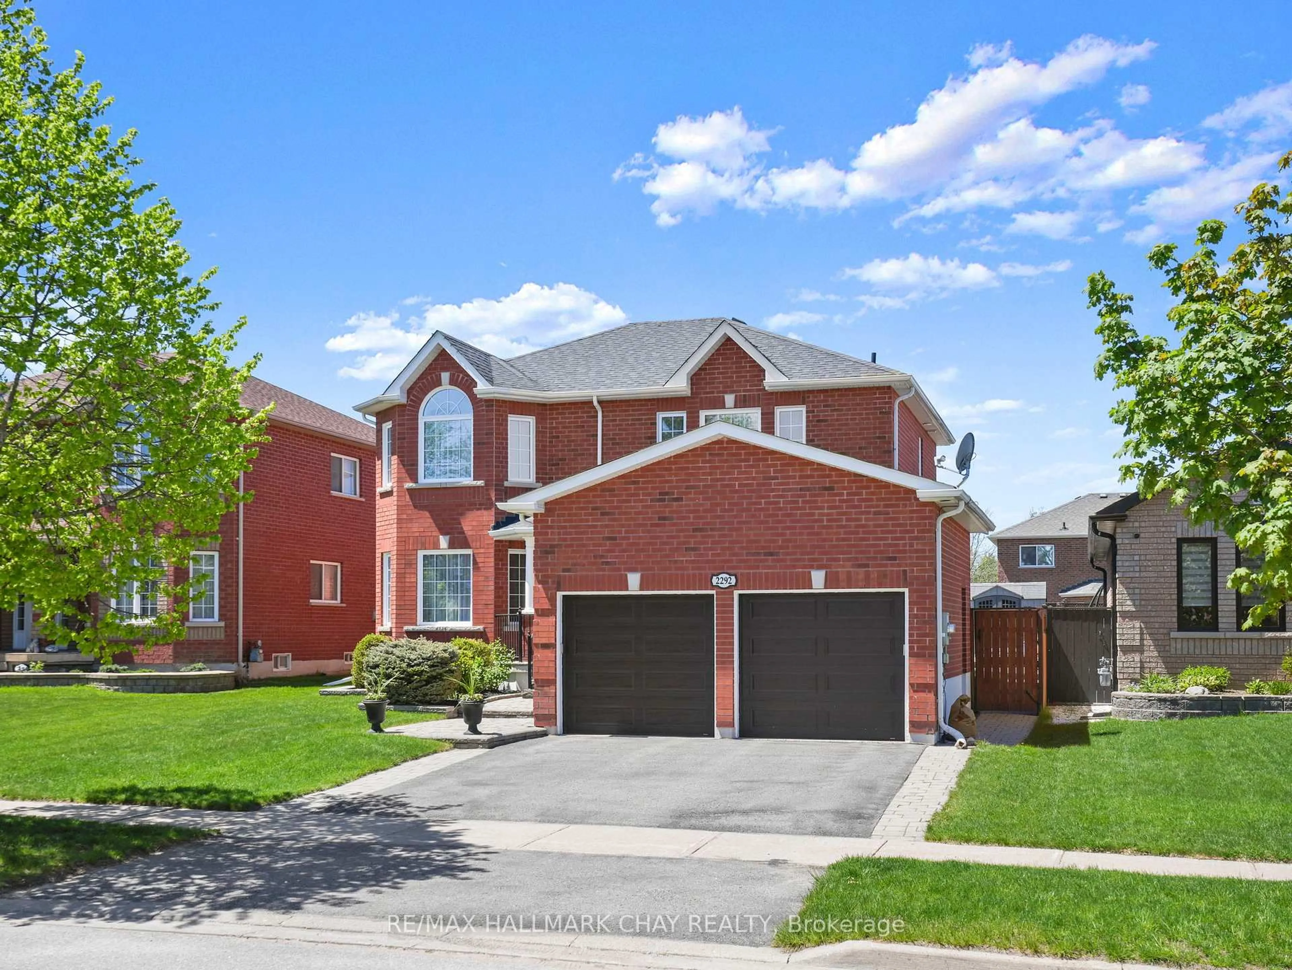
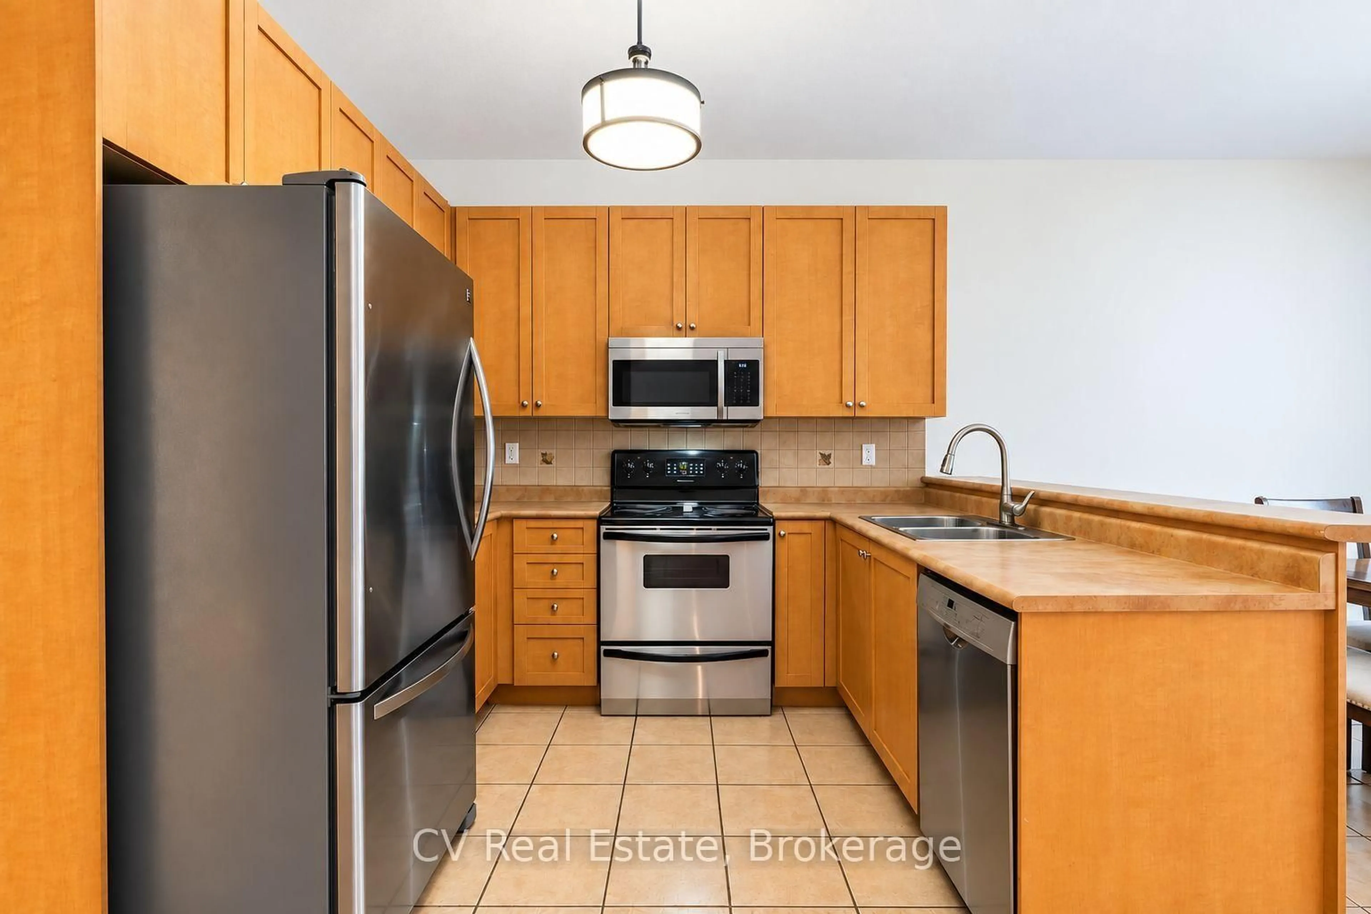
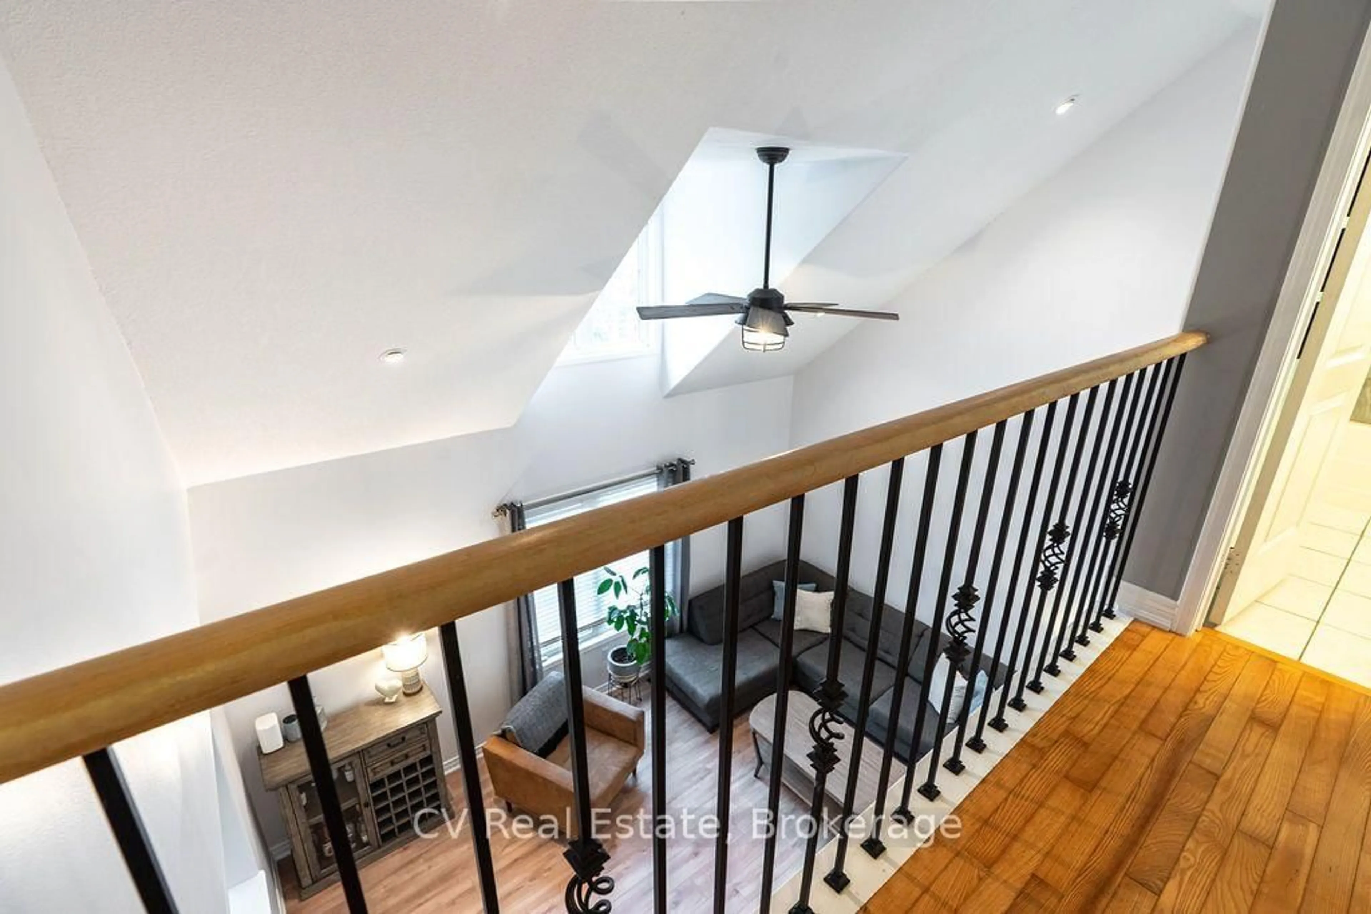
Welcome to 1117 Muriel Street, the perfect family home in one of Innisfil's most sought-after neighbourhoods. Backing onto a peaceful field and park with no rear neighbours, this beautifully maintained 3-bedroom home with a finished basement offers the ideal blend of space, privacy, and community living. Step inside to soaring open-to-above ceilings in the living room, creating a bright and airy space filled with natural light. The functional main floor features a spacious eat-in kitchen overlooking the backyard, making it the perfect place for family meals and entertaining. Upstairs, retreat to the oversized primary suite, complete with a walk-in closet and a luxurious ensuite featuring a soaker tub. Two additional bedrooms provide plenty of room for a growing family. The finished basement adds valuable living space, ideal for a recreation room, home office, gym, or playroom, complete with a murphy bed for additional sleeping. Outside, enjoy summer evenings on the beautiful backyard deck in the fully fenced yard. Located just a short walk to the public school, this home is surrounded by a welcoming, family-friendly community where children can walk to school and play with neighbourhood friends. You're also just minutes from Innisfil Beaches, marinas, golf courses, parks, shopping, restaurants, and everyday amenities, with convenient access to commuter routes. An opportunity to own a beautiful family home in an unbeatable location where comfort, community, and outdoor living come together.
Property Details
Interior
Features
Main Floor
Foyer
3.08 x 4.06Kitchen
3.61 x 3.02Dining
3.51 x 2.62Living
5.21 x 3.76Exterior
Features
Parking
Garage spaces 2
Garage type Attached
Other parking spaces 4
Total parking spaces 6
Property History
 47
47