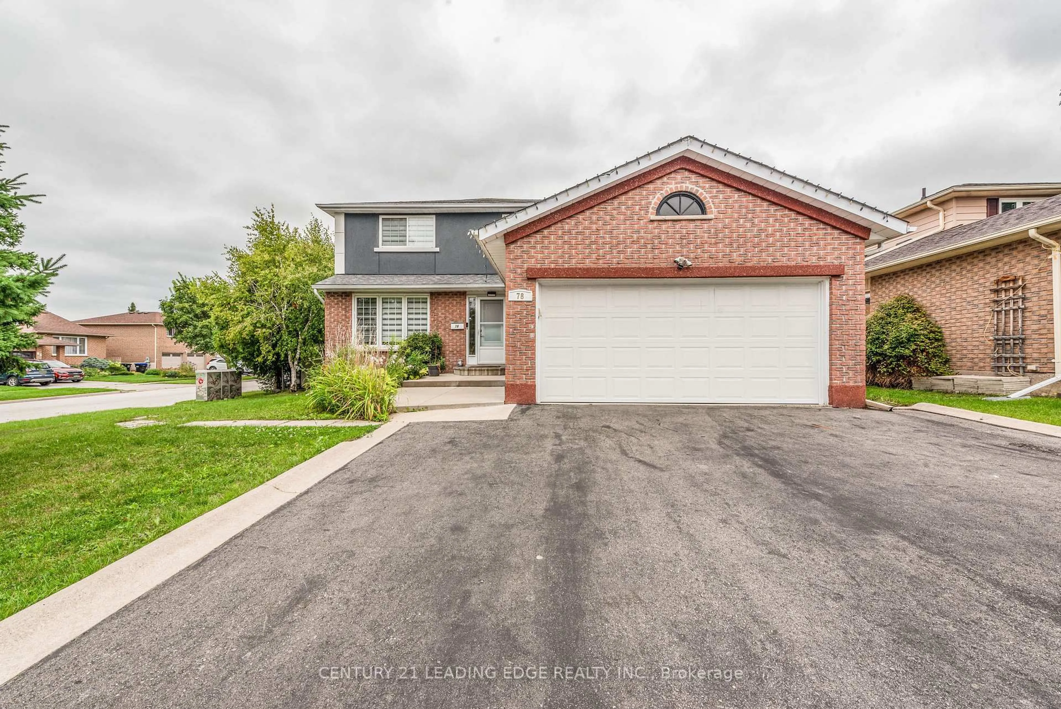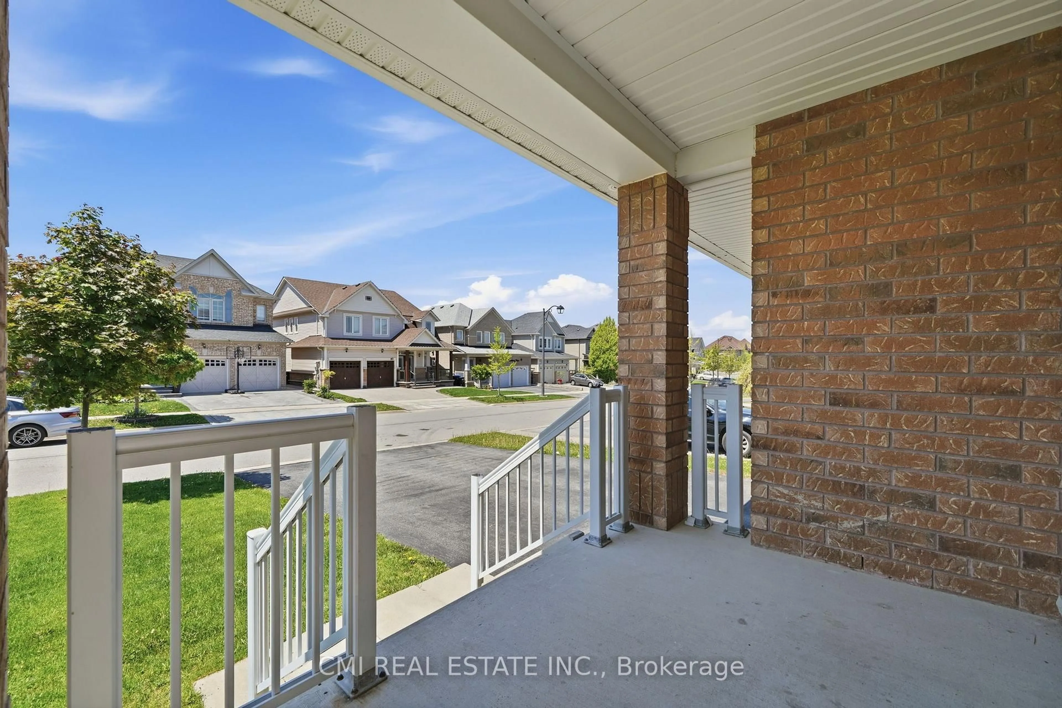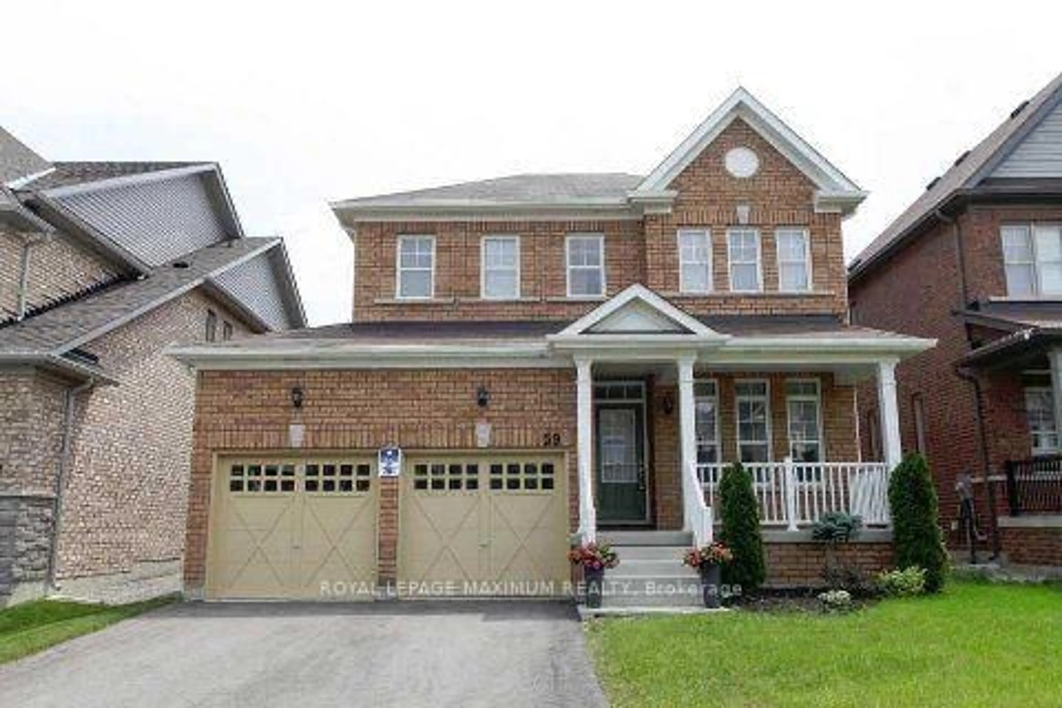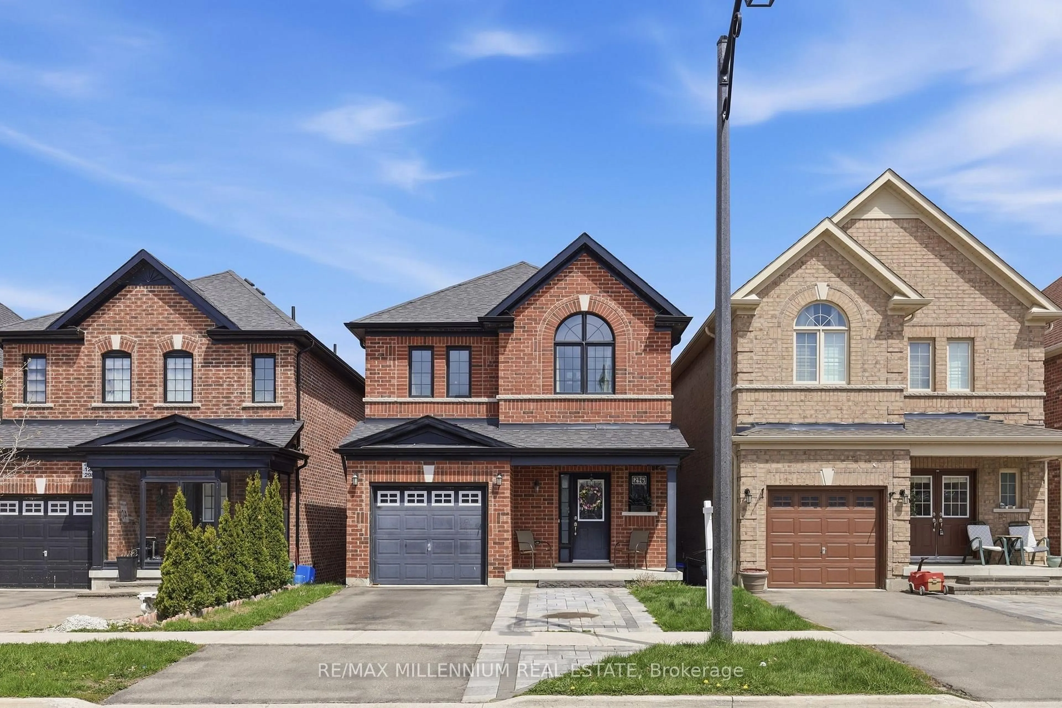
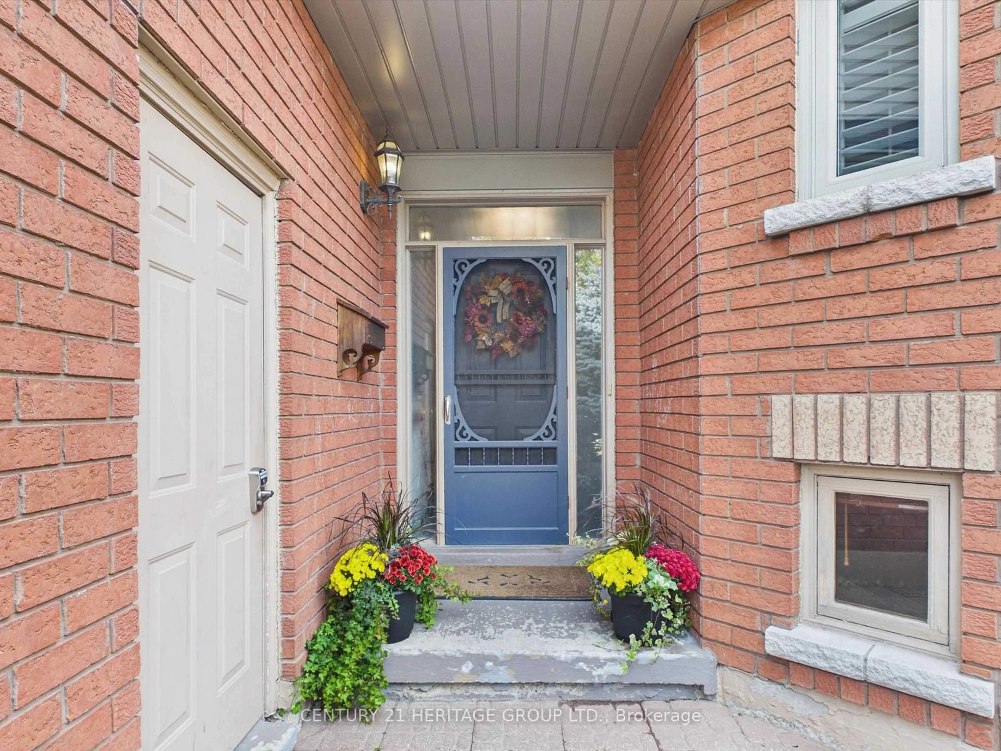
41 Mills Crt, Bradford West Gwillimbury, Ontario L3Z 2Y2
Contact us about this property
Highlights
Estimated valueThis is the price Wahi expects this property to sell for.
The calculation is powered by our Instant Home Value Estimate, which uses current market and property price trends to estimate your home’s value with a 90% accuracy rate.Not available
Price/Sqft$524/sqft
Monthly cost
Open Calculator
Description
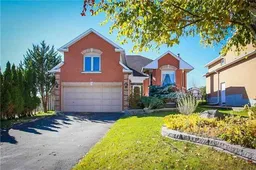
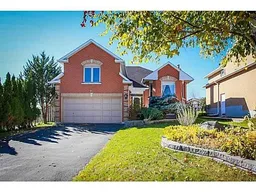
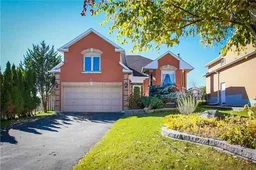
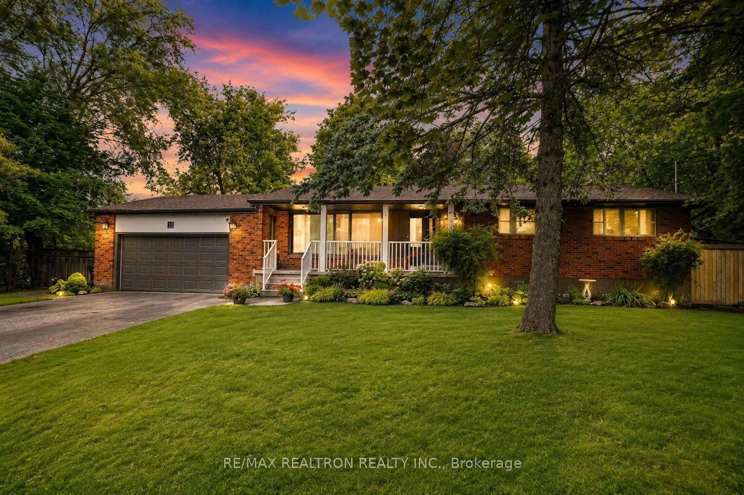
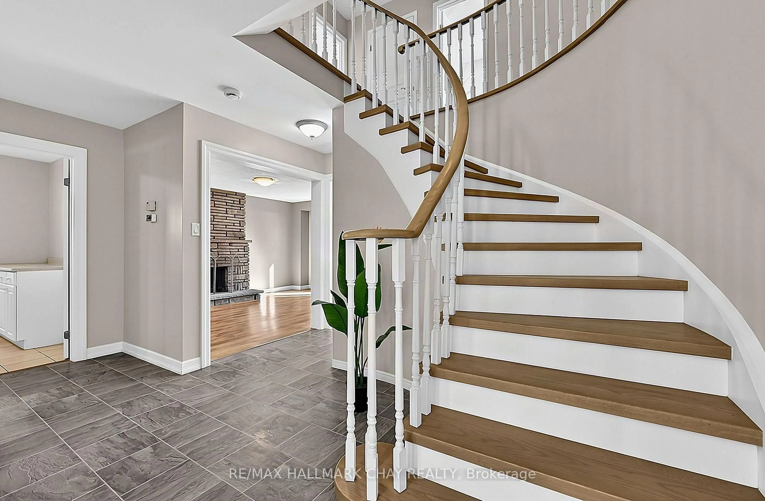
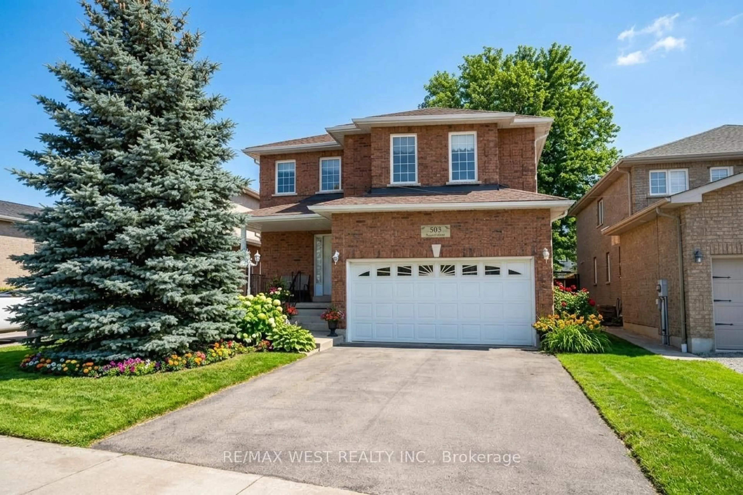
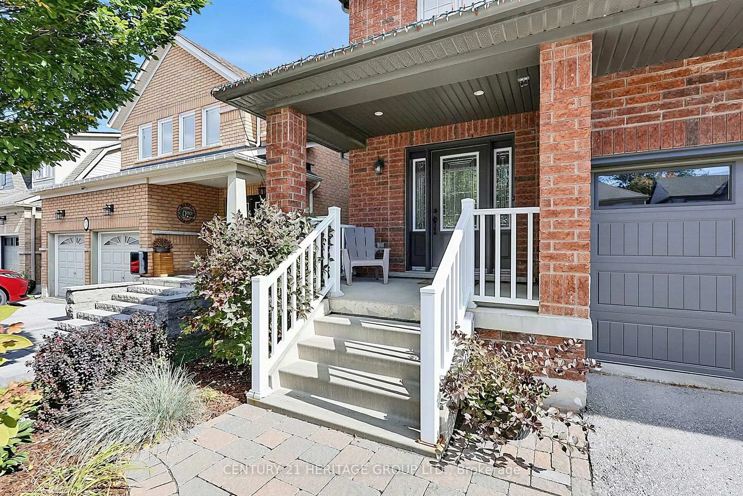
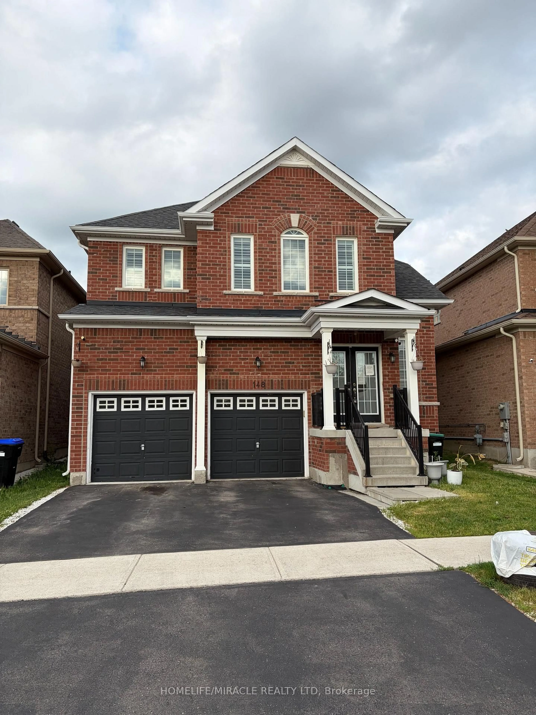
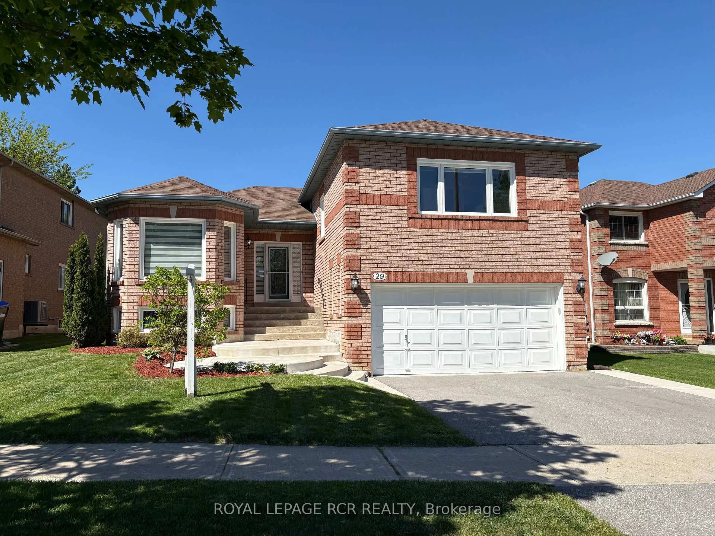
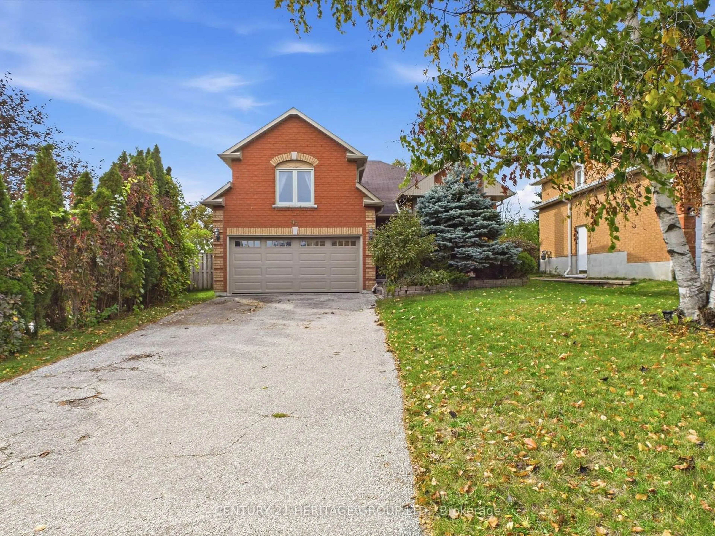
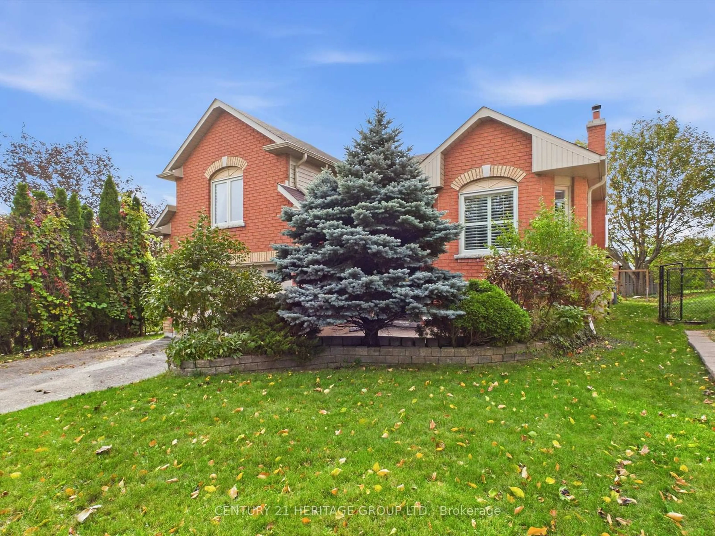
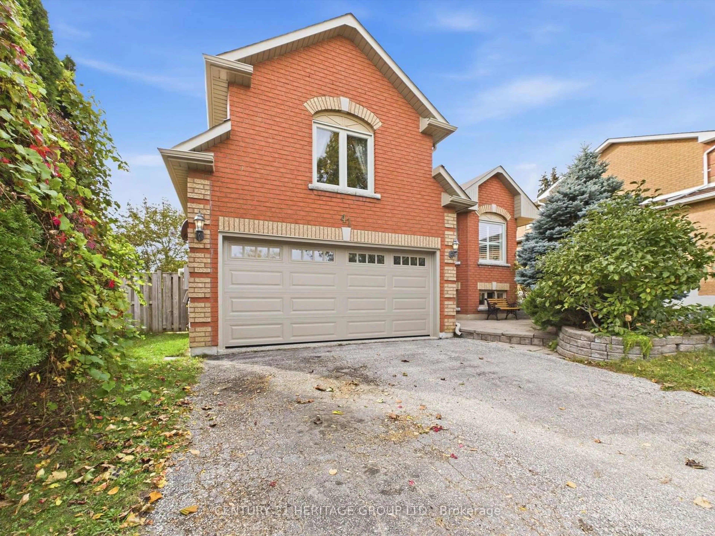
Tucked away on a quiet court in an established Bradford neighbourhood, 41 Mills Court offers the space, comfort, and flexibility you've been looking for! This spacious raised bungalow features a bright and inviting main level with generously sized living areas, a large eat-in kitchen, and a practical layout designed for everyday living. Main-floor laundry with convenient garage access adds to the home's functionality. Downstairs, the fully finished lower level provides even more room to enjoy, featuring a spacious family room with a cozy gas fireplace, an additional bedroom, bathroom, and second kitchen. Whether you're looking for extra space for a growing family, accommodating extended family, or simply enjoying the flexibility of separate living areas, this home has plenty to offer. Situated on a generously sized lot with room to enjoy the outdoors, all while being conveniently located near Bradford's schools, parks, shopping, and amenities. A great opportunity to make this home your own!
Property Details
Interior
Features
Main Floor
Living
6.78 x 3.67Dining
6.78 x 3.67Kitchen
5.9 x 3.64Primary
5.04 x 4.25Exterior
Features
Parking
Garage spaces 2
Garage type Built-In
Other parking spaces 4
Total parking spaces 6
Property History
 50
50