38 Imperial Cres, Bradford West Gwillimbury, Ontario L3Z 2N7
Contact us about this property
Highlights
Estimated valueThis is the price Wahi expects this property to sell for.
The calculation is powered by our Instant Home Value Estimate, which uses current market and property price trends to estimate your home’s value with a 90% accuracy rate.Not available
Price/Sqft$445/sqft
Monthly cost
Open Calculator
Description
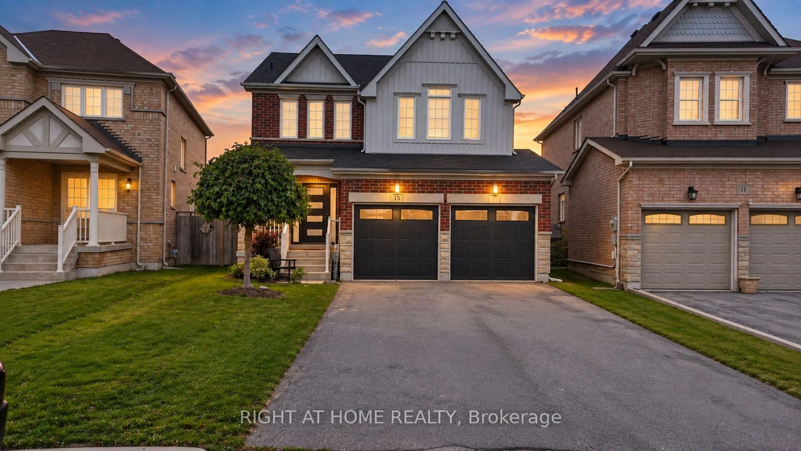
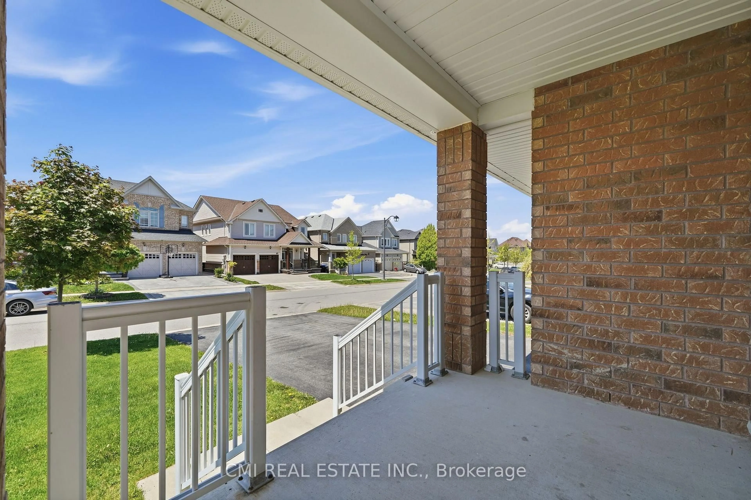
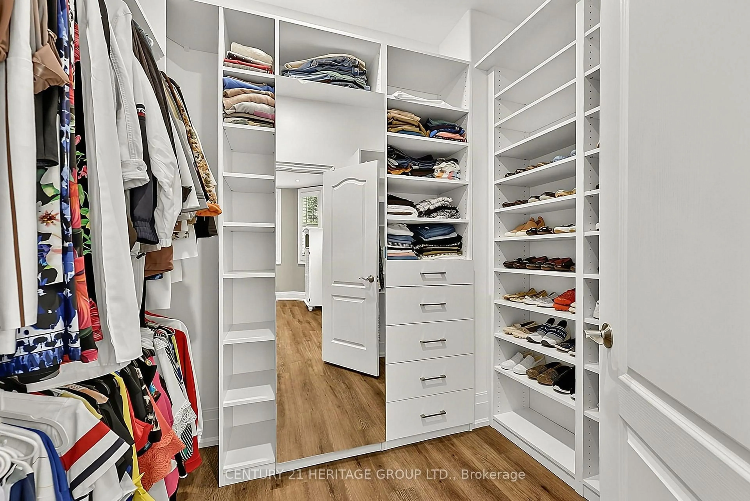
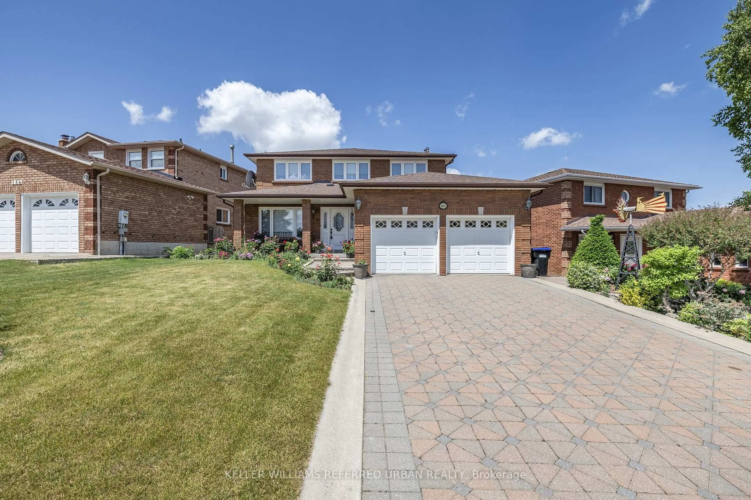
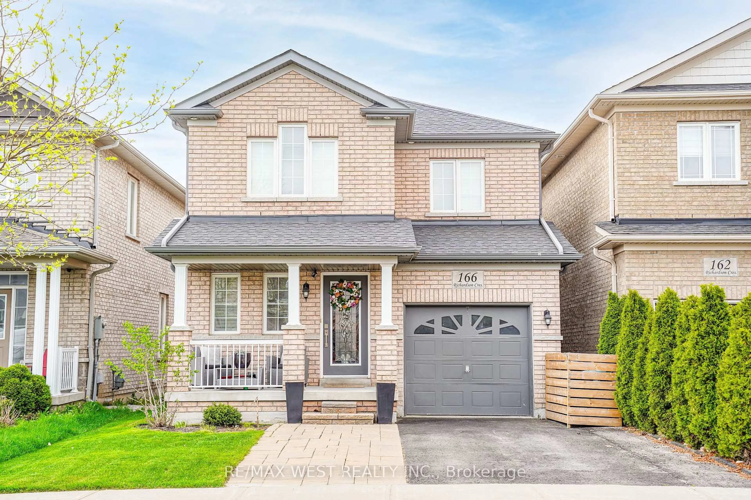
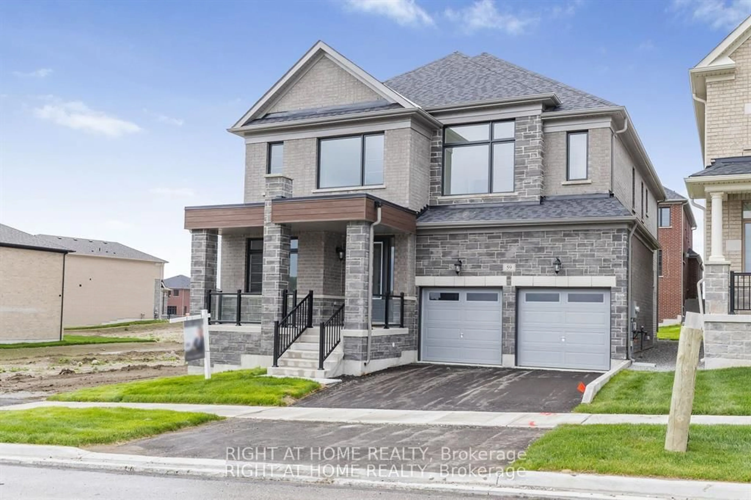
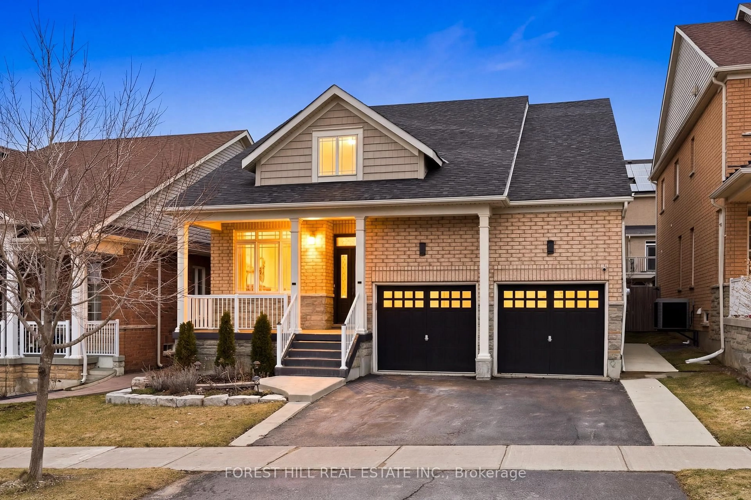
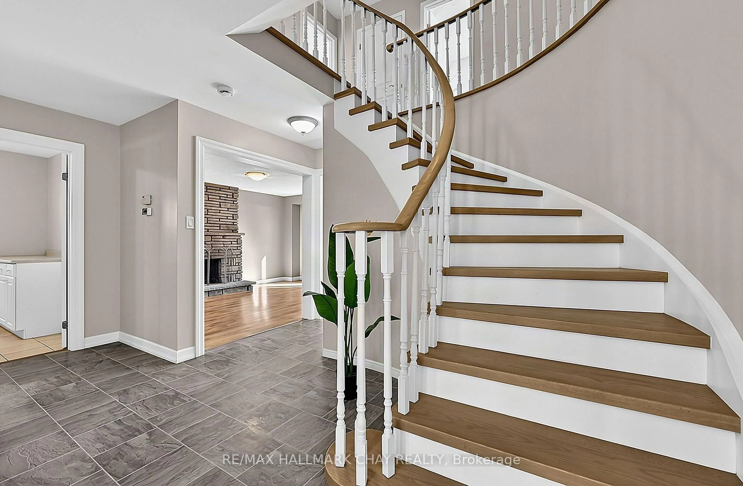
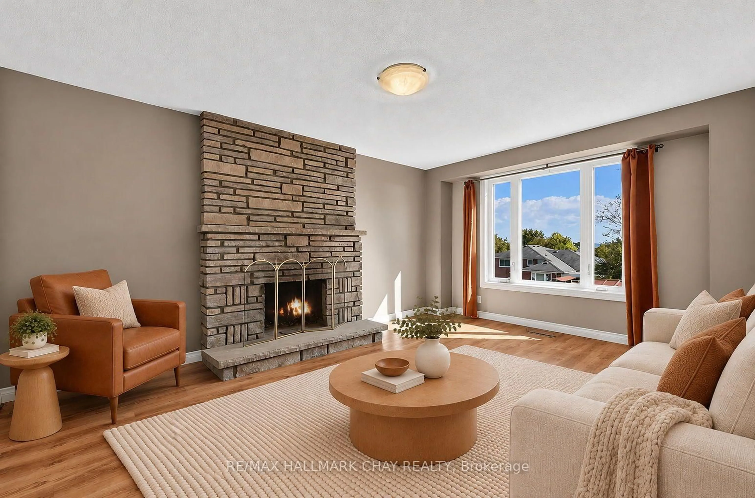
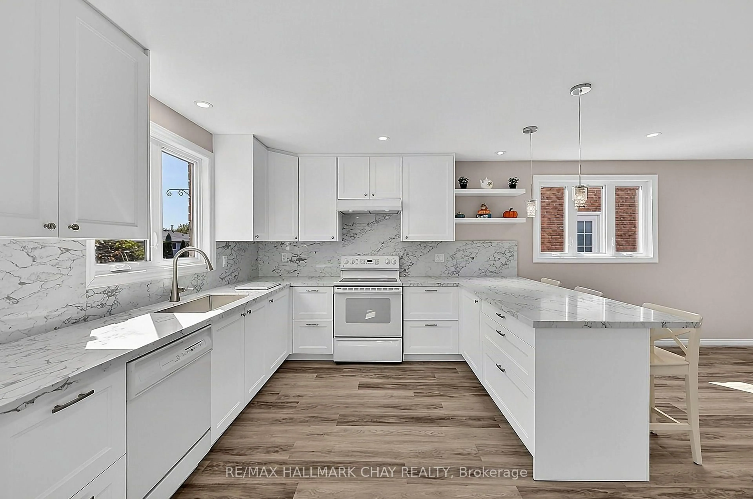
Fully Renovated Family Home w/ South-Facing Treetop Views! Welcome to 38 Imperial Crescent - immaculately maintained by the same family for 25+ years and recently transformed with approximately $100,000 in renovations since 2024! Nestled on a premium 50' fully fenced lot with a large driveway and NO sidewalk. Beautiful treetop views and a fantastic family-friendly setting. The modern main floor features an updated kitchen with quartz countertops, quartz backsplash, pot drawers, under-mount lighting & a bright walkout to your custom-built vinyl deck. Large welcoming foyer, NEWLY renovated staircase that makes a statement, mudroom with side-door access, main floor laundry & formal dining room. Upstairs offers Four spacious bedrooms, all with matching laminate flooring & updated lighting. A huge primary bedroom with private ensuite bath & oversized walk-in closet with organizers. Recent updates include NEW Kitchen, NEW Flooring, NEW Staircase, NEW Paint, NEW Bathrooms, NEW Windows (most), NEW Smooth Ceilings, Pot Lights & more! Excellent Bradford location - walk to the GO Train, shops, parks, trails, schools & all major amenities, with easy access to Downtown Bradford, Hwy 400 & Yonge Street!
Upcoming Open House
Property Details
Interior
Features
Main Floor
Kitchen
4.4 x 4.4Quartz Counter / Pot Lights / Combined W/Dining
Dining
4.4 x 3.3Laminate / Combined W/Kitchen / W/O To Yard
Living
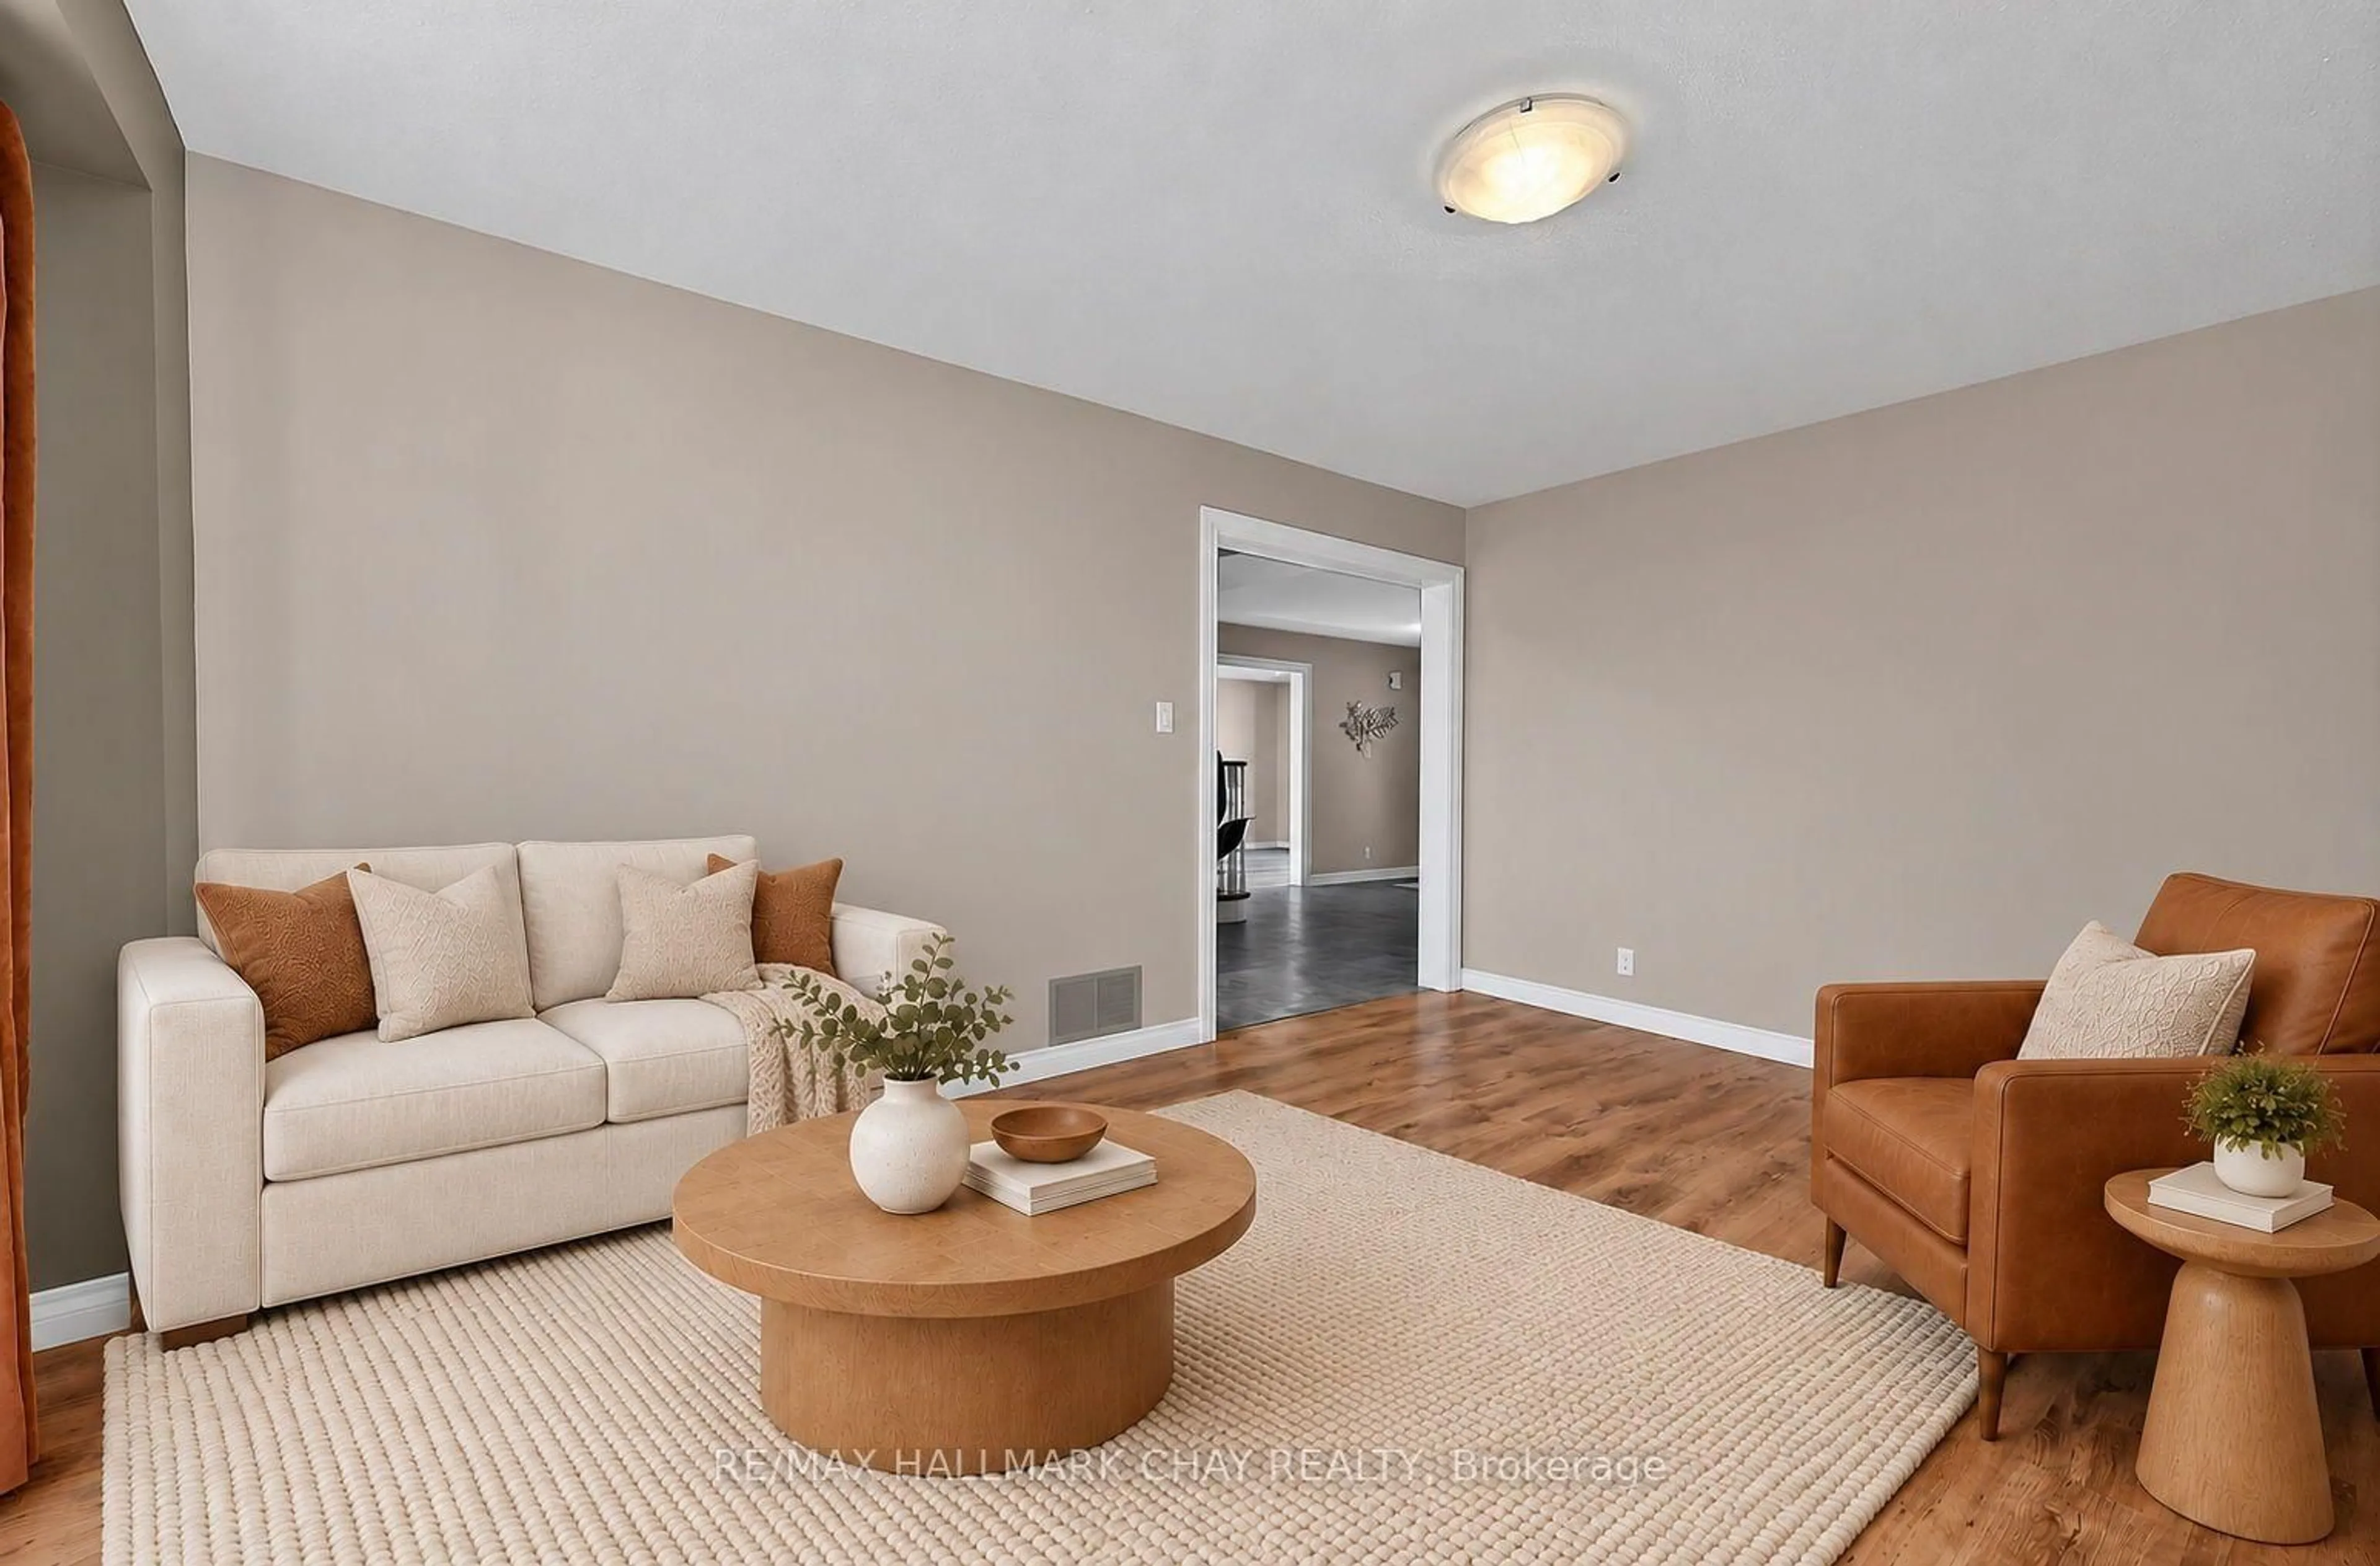
6.6 x 4.0Laminate / Window / Pot Lights
Family
4.0 x 4.9Fireplace / Window / Laminate
Exterior
Features
Parking
Garage spaces 2
Garage type Attached
Other parking spaces 4
Total parking spaces 6
Property History
 31
31