14 hours on Market

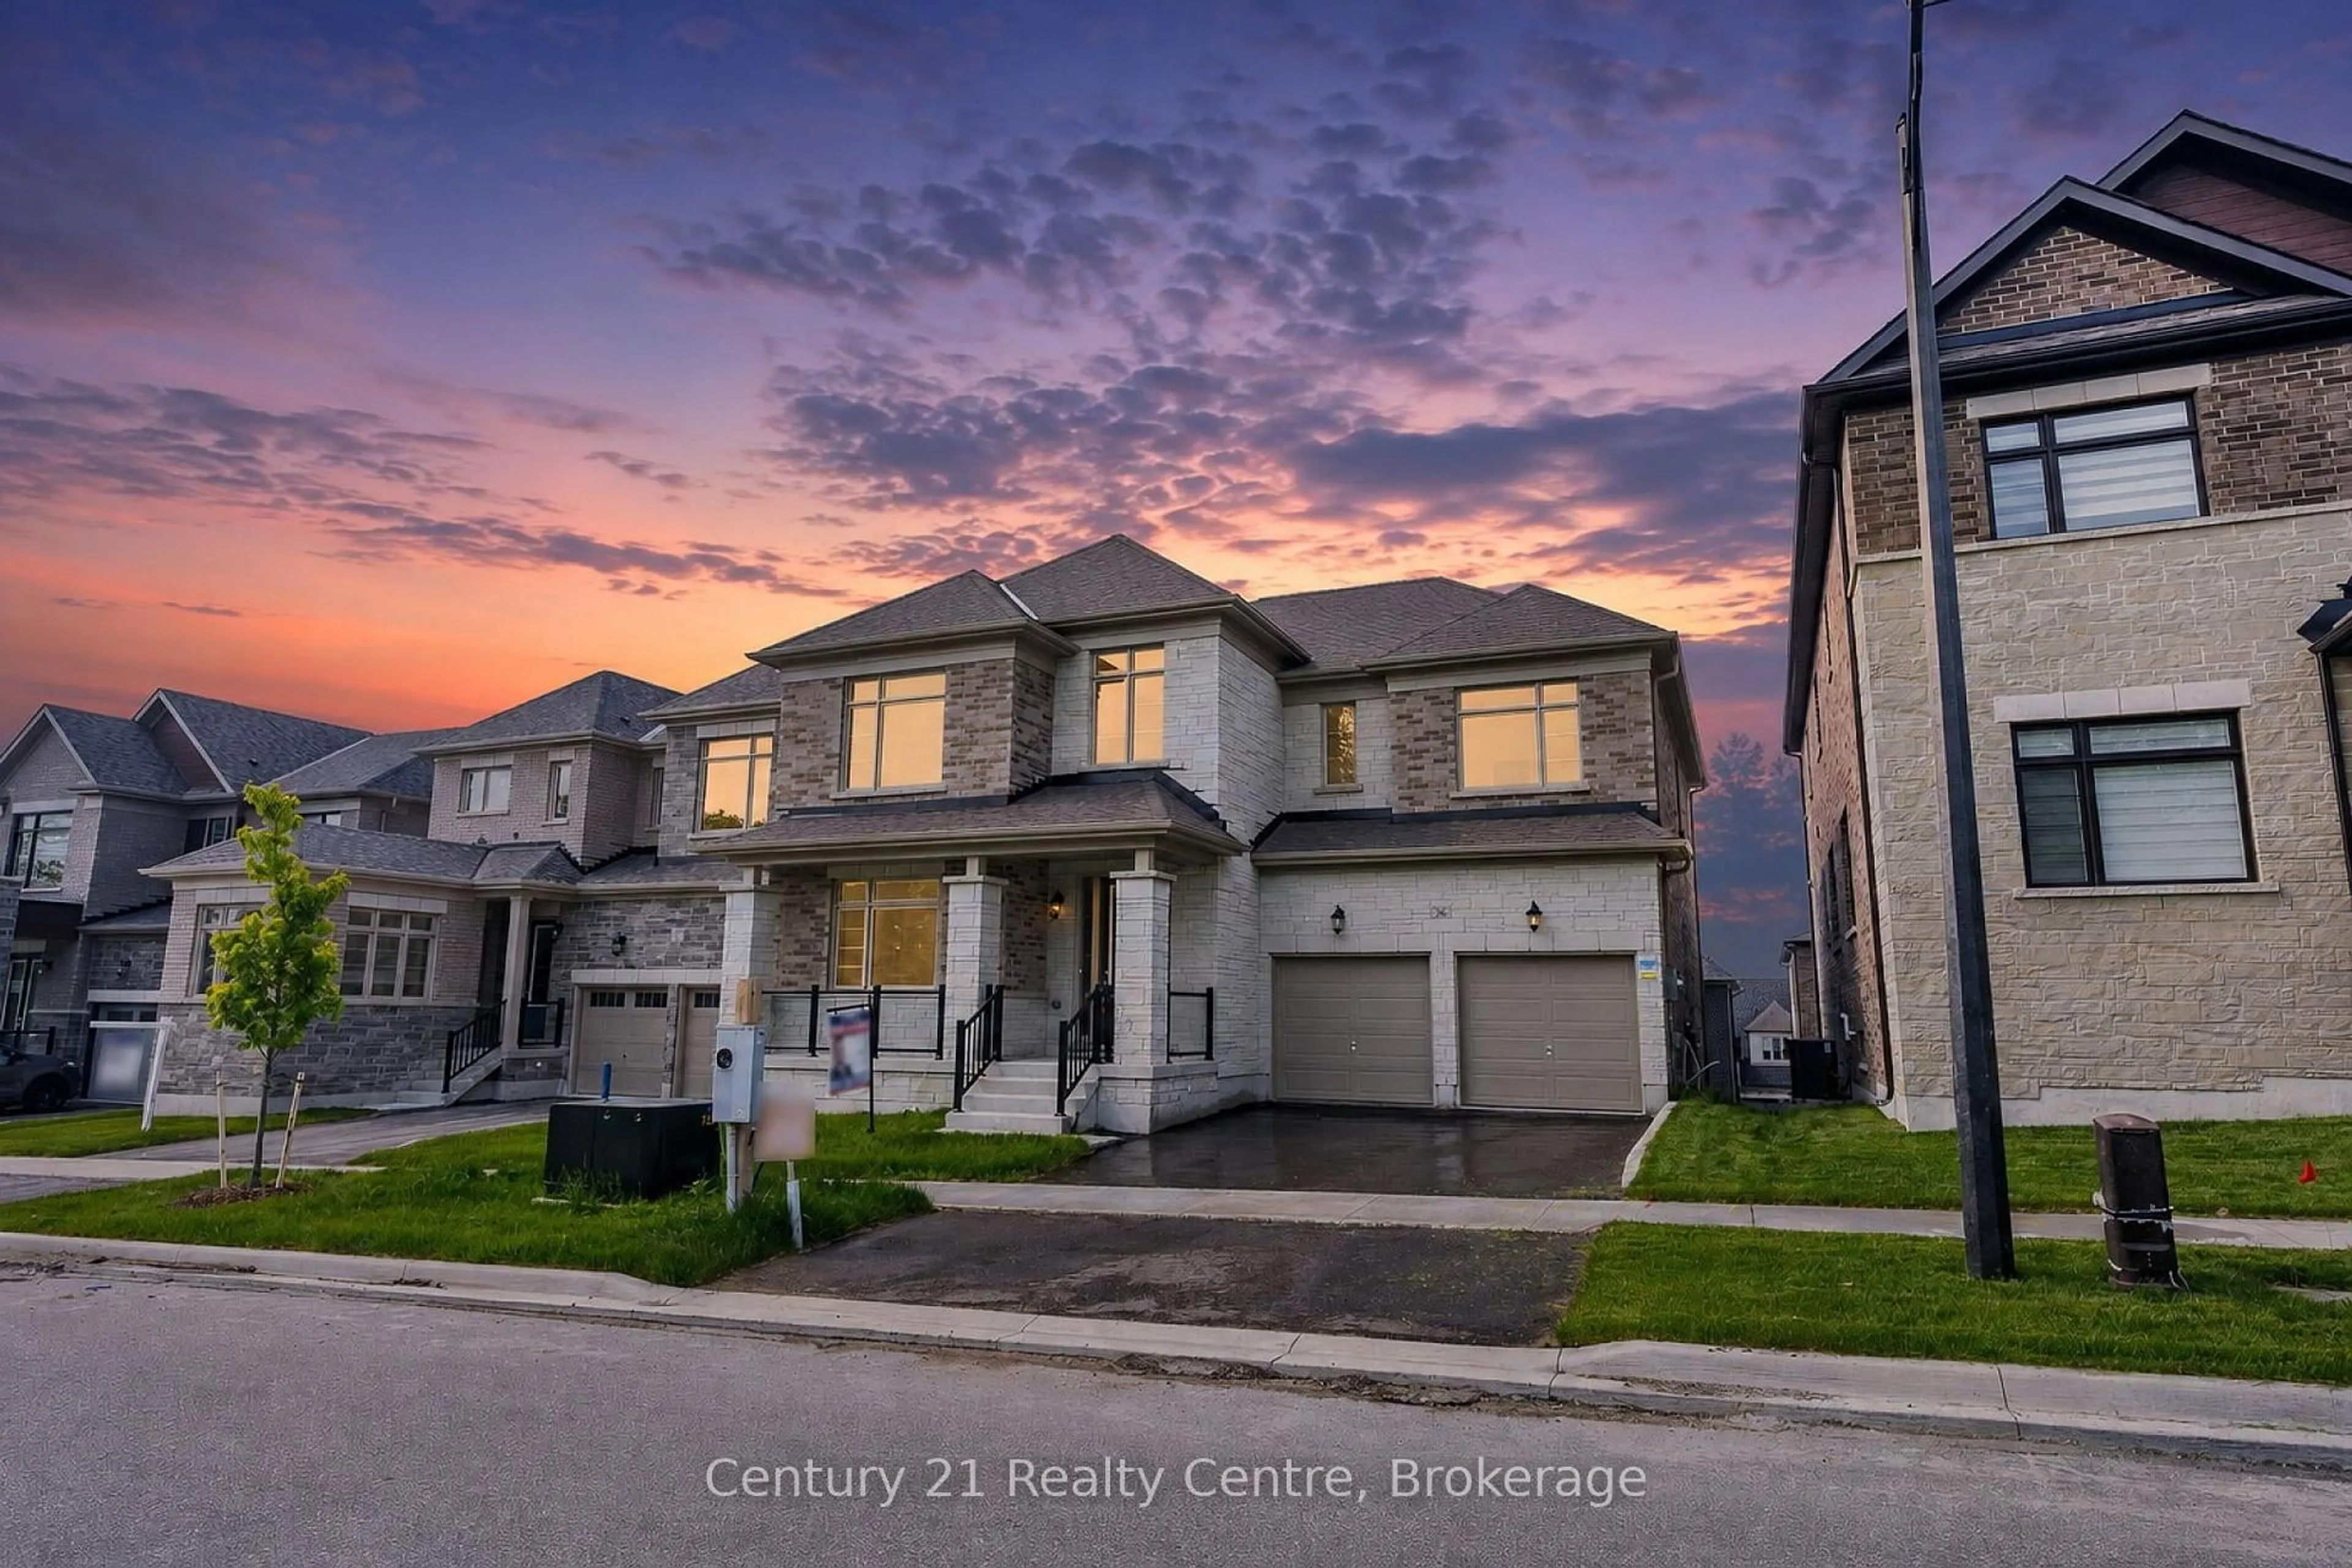
126 Barrow Ave, Bradford West Gwillimbury, Ontario L3Z 0X3

Detached
4
5
~2500-3000 sqft
$1,228,000
Get pre-qualifiedPowered by nesto
Detached
4
5
~2500-3000 sqft

Contact us about this property

Call

Highlights

Property Estimate

Days on market14 hours

Estimated valueNot available

Price/Sqft$450/sqft

Monthly cost

Open Calculator

Description

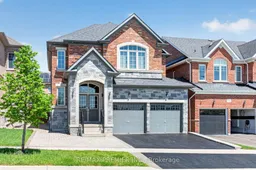
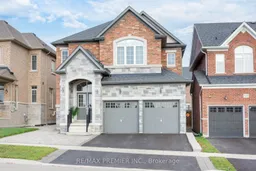
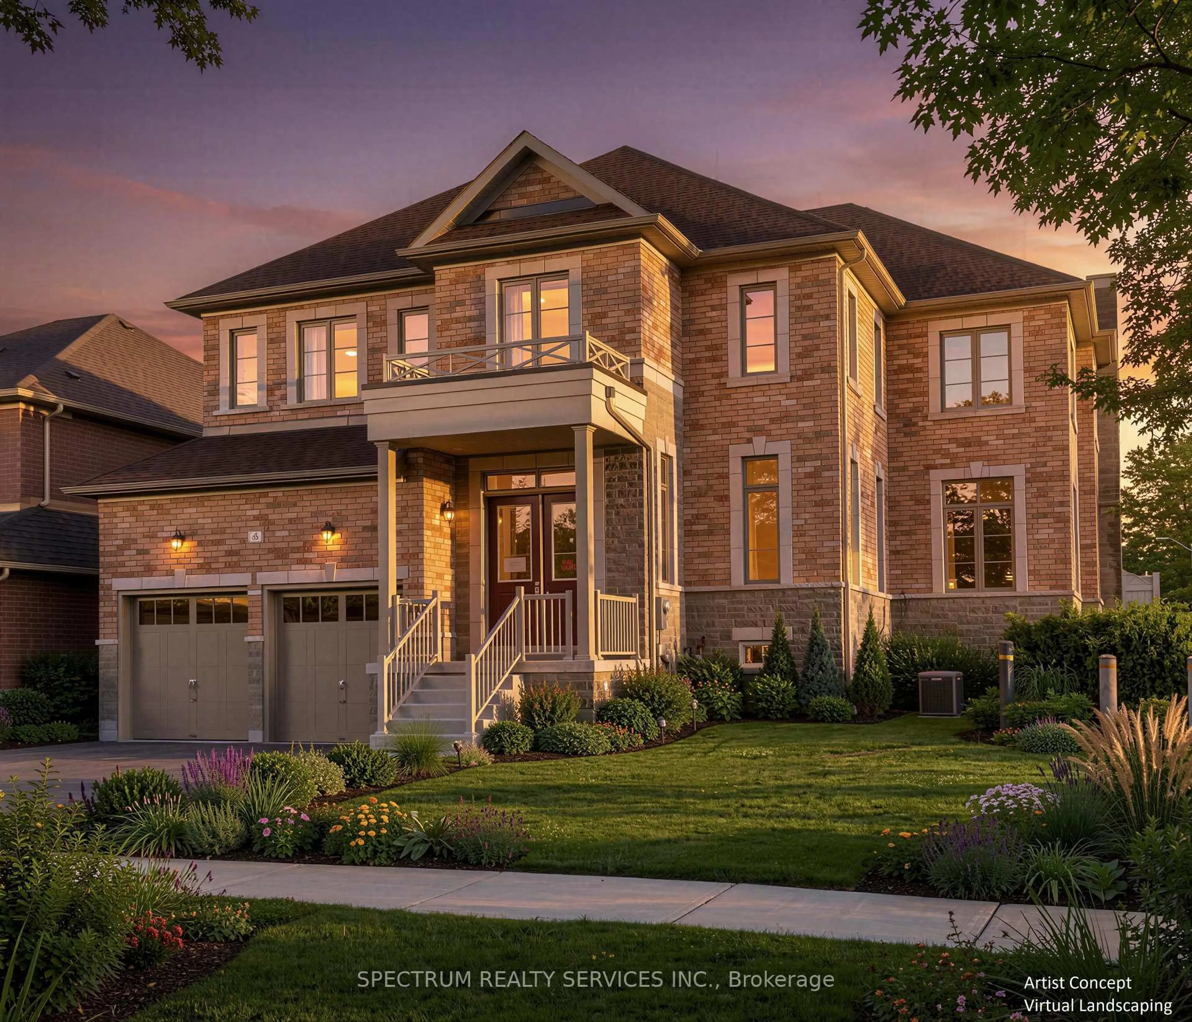
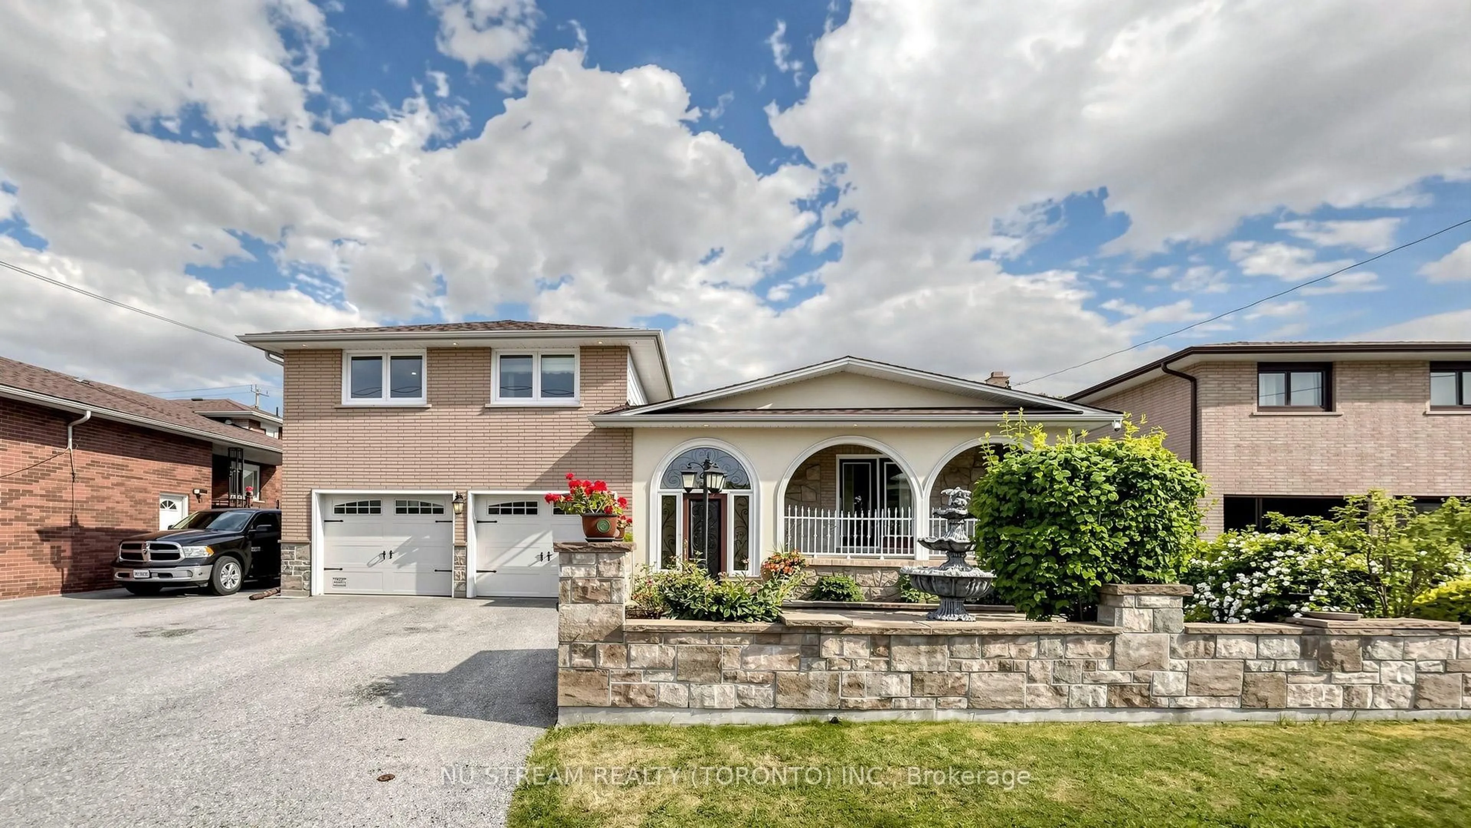
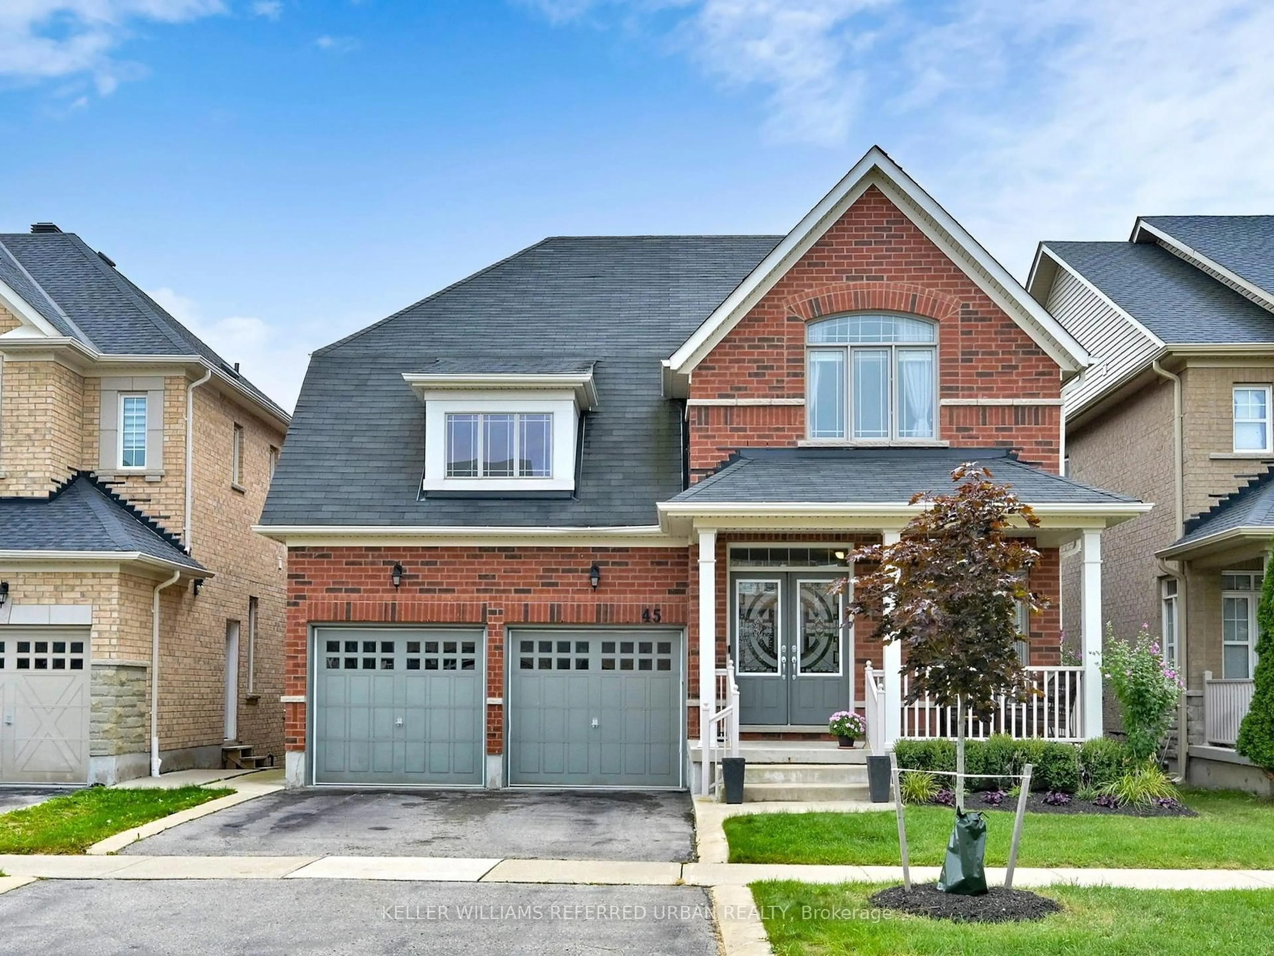
This Immaculate Move In Condition Now Priced To Sell Home Is Approximately 2598 Sq. Ft Plus 1180 Sq. Ft Finished Basement With A Full Kitchen, Full Bath, And Possible Bedroom For A Nanny Or Extra Income. This Home Will Capture You The Moment You Enter With Upgrades Galore. All Natural Quartz In All Bathrooms And Countertops. Floor To Ceiling Feature Wall, Two-Story Entrance, 9 Foot Ceilings On Main, No Maintenance Interlock Backyard. Extra Parking Space. Across From The Park, Within Minutes To Mall, Schools, And All Amenities. You Will Want To Buy It The Moment You Enter. Shows 10+++


Property Details

Style2-Storey
View-
Age of property6-15
SqFt~2500-3000 SqFt
Lot Size4,058 SqFt(106.63 x 38.06)
Parking Spaces7
MLS ®NumberN13213696
Community NameNeighborhood of Bradford West Gwillimbury
Data SourceTRREB
Listing byRE/MAX PREMIER INC.

Features

Heating: Forced Air
Cooling: Central Air
Fireplace
Basement: Finished

Main Floor

Dining

4.5 x 3.8

hardwood floor / Pot Lights / Window

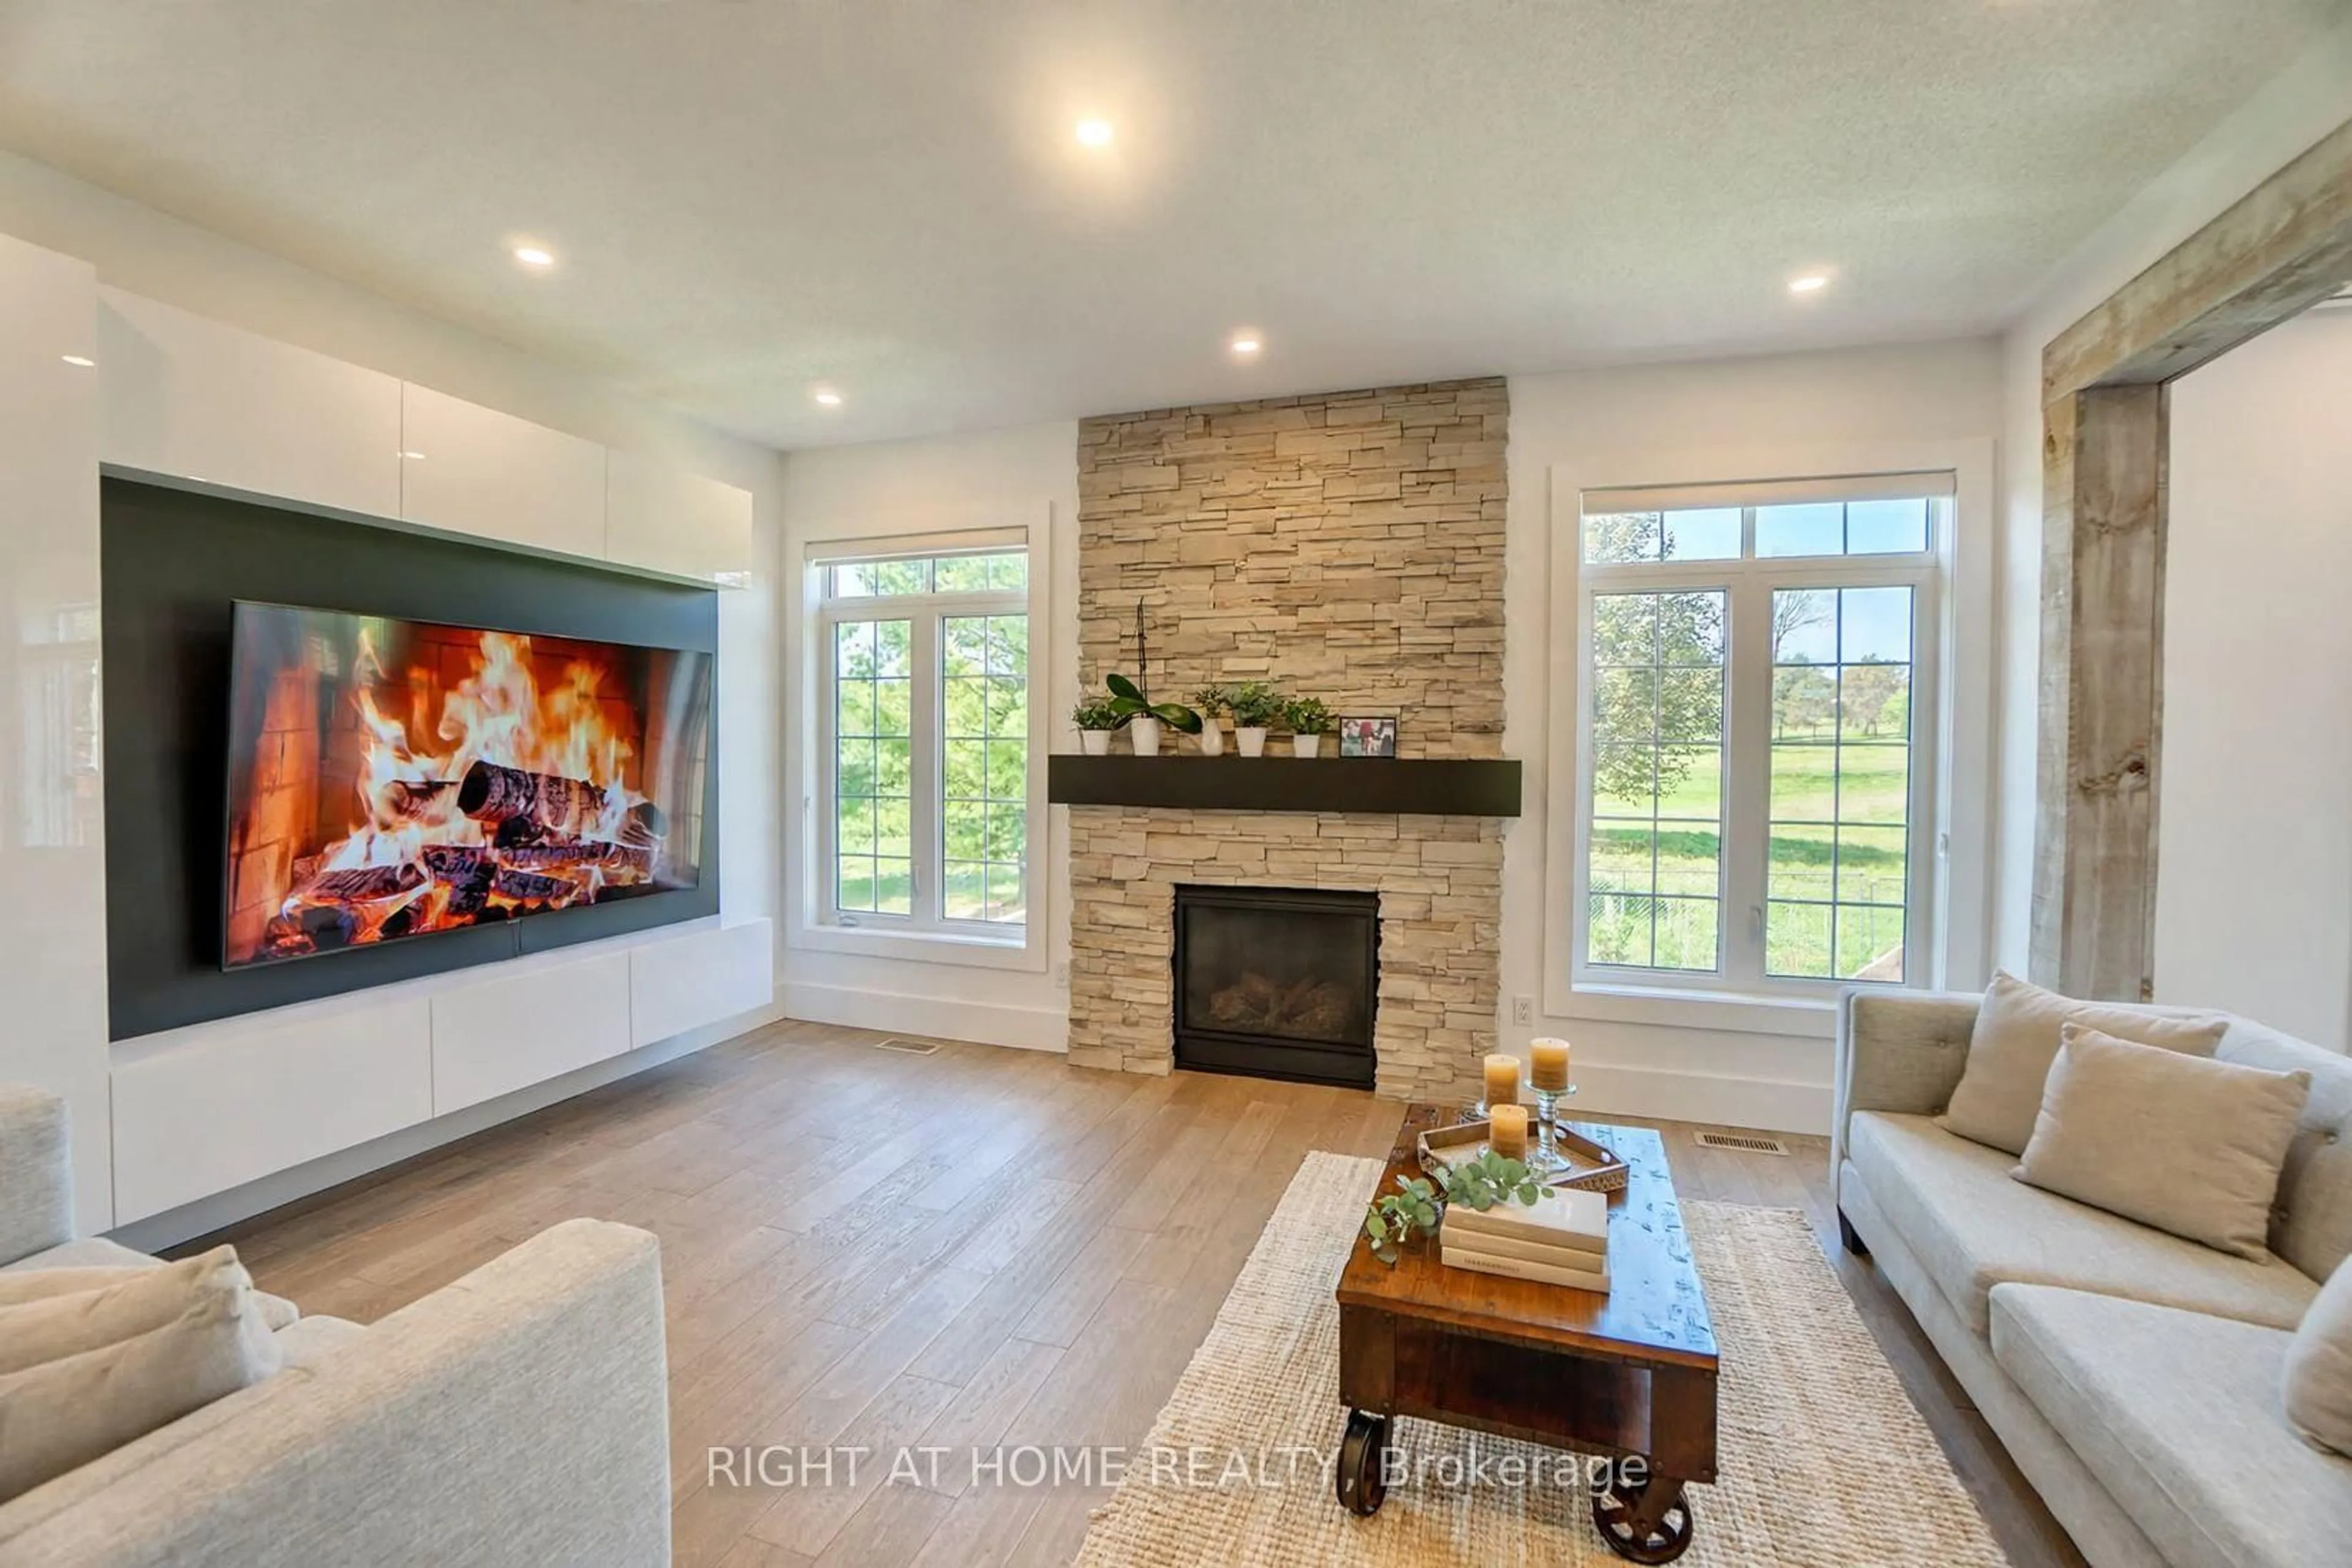
Family

5.8 x 4.4

hardwood floor / Fireplace / Pot Lights

Kitchen

4.0 x 3.8

Ceramic Floor / Backsplash / Pot Lights

Breakfast

4.0 x 2.4

Ceramic Floor / Eat-In Kitchen / W/O To Patio


Features

Lot size: 4,058 SqFt

Parking

Garage spaces 2

Garage type Built-In

Other parking spaces 5

Total parking spaces 7


Property listed by RE/MAX PREMIER INC., Brokerage
Agent Banner Image
Interested in this property?Get in touch to get the inside scoop.
Market Data - Neighborhood of Bradford West Gwillimbury

Geo Zone Map ThumbnailNeighborhood of Bradford West Gwillimbury

Buyer's Market

View Market Data

Detached house - for the past 30 days

Buyer's market Seller's market

Avg. Days on Market

Past 30 days

41 days

Compared to

2025

23 days

2024

17 days

2023

24 days

New Listings

Past 30 days

98 listings

Compared to

2025

106 listings

2024

102 listings

2023

68 listings

Units sold

Past 30 days

28 units

Compared to

2025

18 units

2024

41 units

2023

63 units

Median Sold Price

Past 30 days

$1,007,500

Compared to

2025

$988,250

2024

$1,177,777

2023

$1,202,000


Population and Demographics

Overview

Total population 42857
Average household income $133,943

Age (%)

0 to 19
27%
20 to 34
18%
35 to 49
23%
50 to 64
19%
65 and plus
13%

Household composition (%)

Single family
80%
Single person
16%
Multi person
2%
Multi family
2%

Mother tongue (%)

English
72%
Portuguese
6%
Others
4%
Italian
3%
Spanish
3%
Russian
3%
Urdu
2%
Tamil
2%

House tenancy (%)

Owners
83%
Renters
17%

What’s nearby?Essentials within 5 km

Local Logic

Transportation Scores

Estimated Budget