70 Back St, Bradford West Gwillimbury, Ontario L3Z 2B7
Contact us about this property
Highlights
Estimated valueThis is the price Wahi expects this property to sell for.
The calculation is powered by our Instant Home Value Estimate, which uses current market and property price trends to estimate your home’s value with a 90% accuracy rate.Not available
Price/Sqft$816/sqft
Monthly cost
Open Calculator
Description
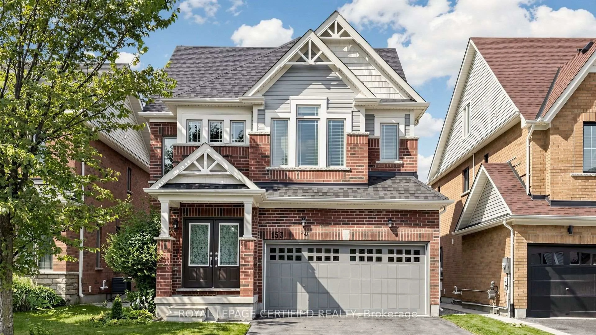
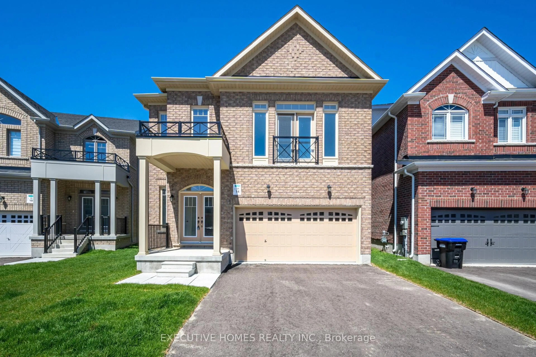
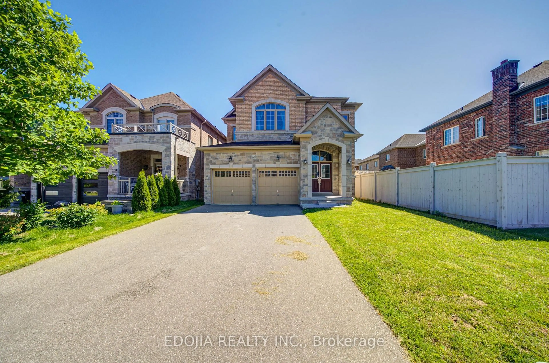
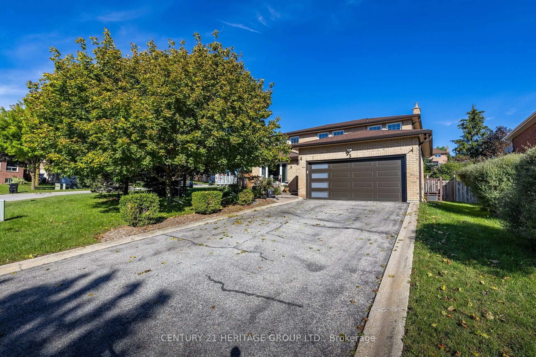
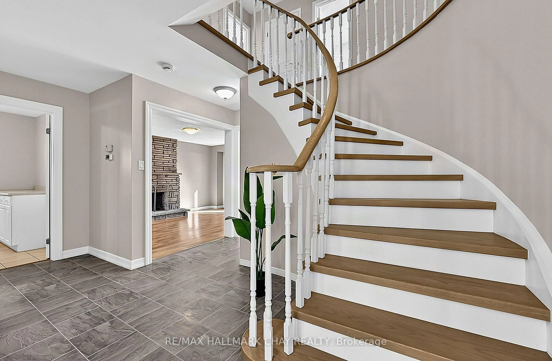
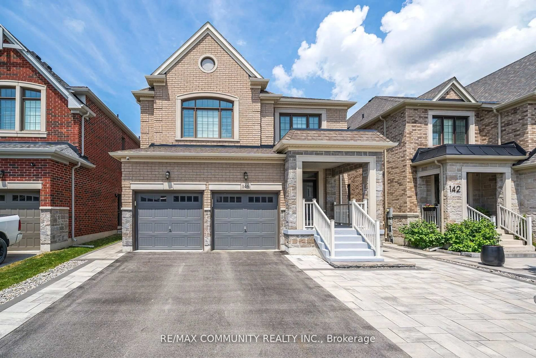
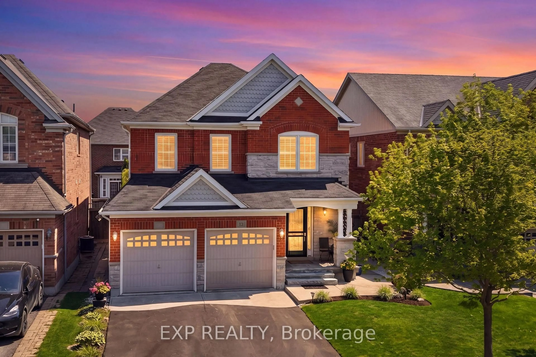
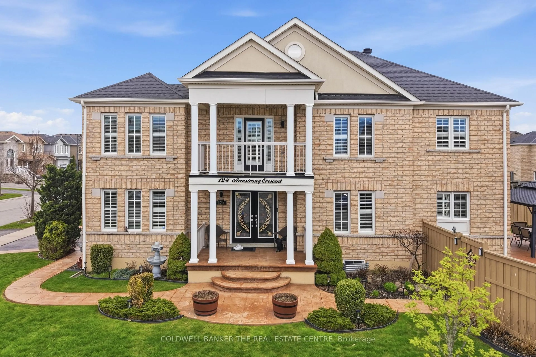

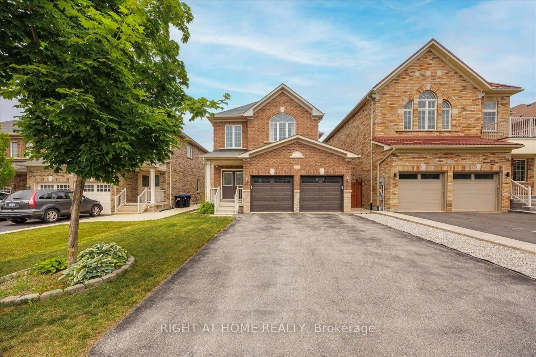
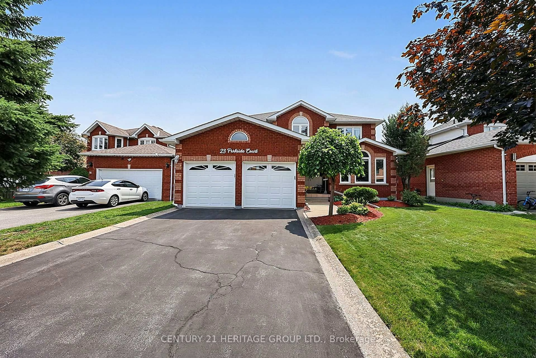
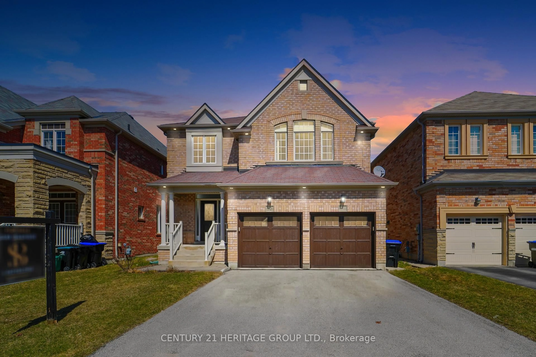
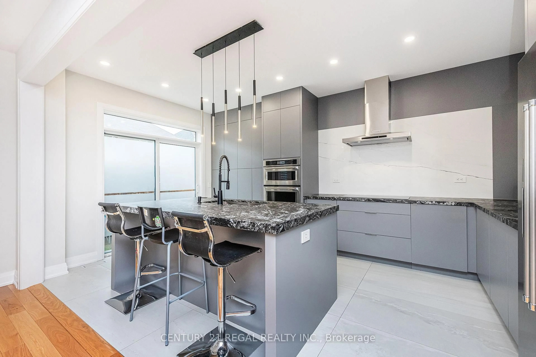
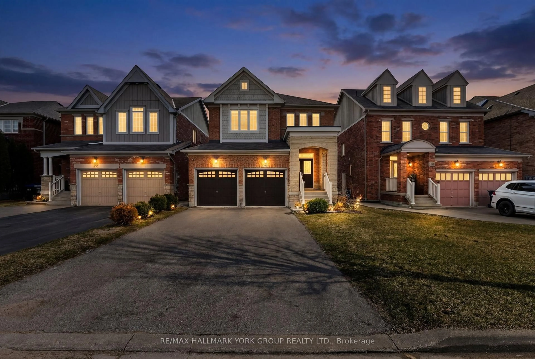
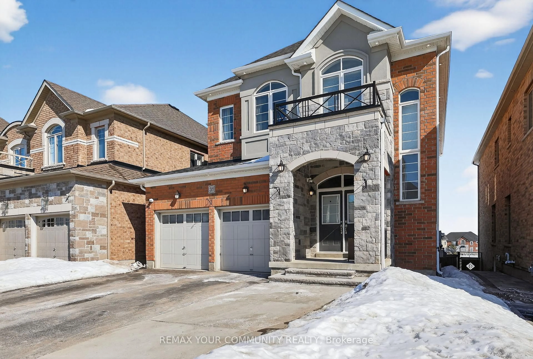
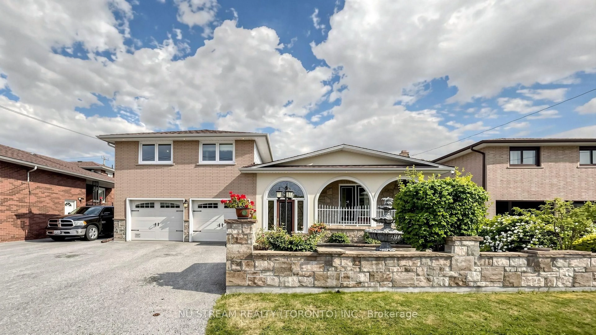
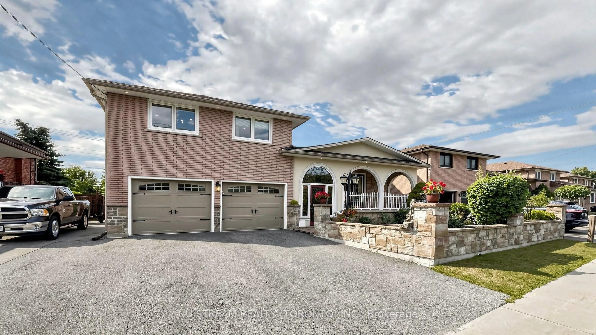
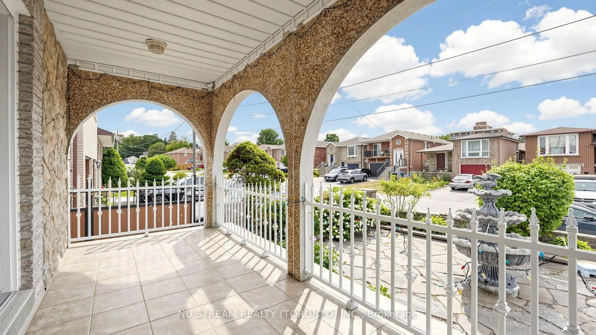
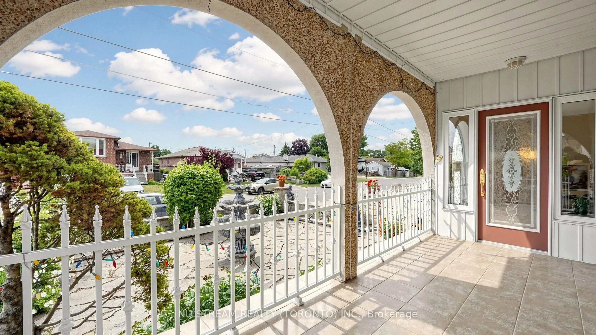
Great opportunities! Best of the Area!!! Stunning Detached Side Split Home** Well Renovated & Maintained Thru Years** Nested On A Massive Lot With 4 Bedrooms & 5 Bath** With A Courtyard At Main Entrance** Deep Lot with Georges Backyard** Spacious Main Entrance, Marble Staircases, Large Dining Room With Incredibly Designed Plaster Ceiling With Pot Lights** Authentic Premium Hardwood Floor In Dining, Living & All Bedroom Rooms Upstairs** The Property Has A Custom Sunroom With 8Ft State-of-Art Versatile Doors & Windows Adjustable** Large Functional Kitchen with Quartz/Stone counter combine/w large Breakfast Area** Cozy Family Room w/Heated Floor, Gas Fireplace & Stone Wall** Recently Installed High-Eff. Furnace & CAC** Separate Entrance to Bsmt In-Law Suite** Convenient Location Close To All Amenities, School's, Shops & Train Station** Quality Life!!!
Property Details
Interior
Features
Main Floor
Living
5.91 x 5.12hardwood floor / B/I Shelves / Combined W/Dining
Dining
5.91 x 5.12hardwood floor / W/O To Balcony / Combined W/Living
Kitchen
3.54 x 3.22Heated Floor / Quartz Counter / Casement Windows
Breakfast
4.38 x 3.22Heated Floor / W/O To Patio / Combined W/Kitchen
Exterior
Features
Parking
Garage spaces 2
Garage type Built-In
Other parking spaces 3
Total parking spaces 5
Property History
 49
49