7 Milligan St, Bradford West Gwillimbury, Ontario L3Z 0A6
Contact us about this property
Highlights
Estimated valueThis is the price Wahi expects this property to sell for.
The calculation is powered by our Instant Home Value Estimate, which uses current market and property price trends to estimate your home’s value with a 90% accuracy rate.Not available
Price/Sqft$458/sqft
Monthly cost
Open Calculator
Description
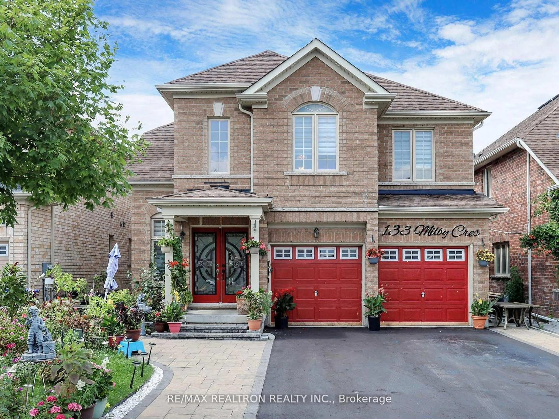
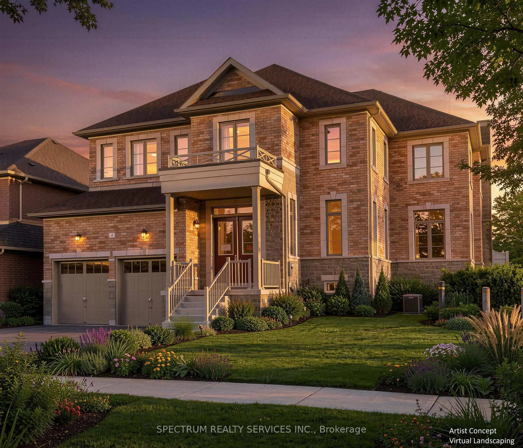
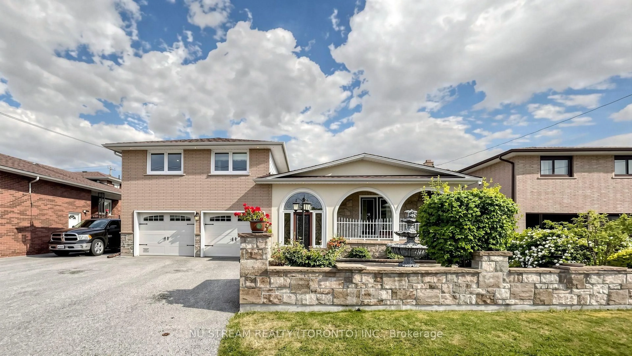
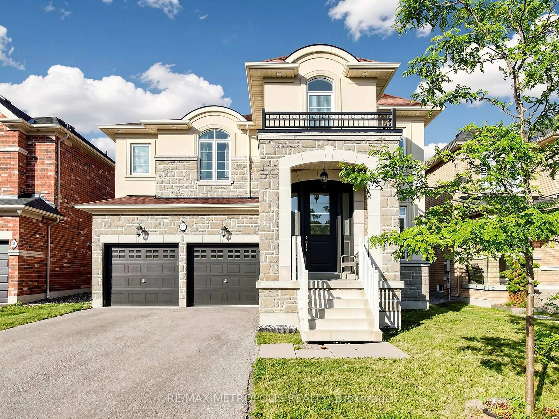
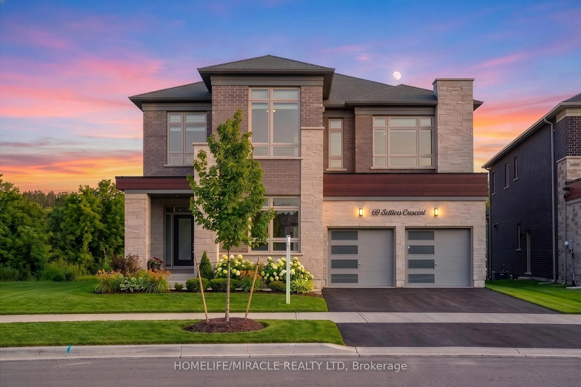
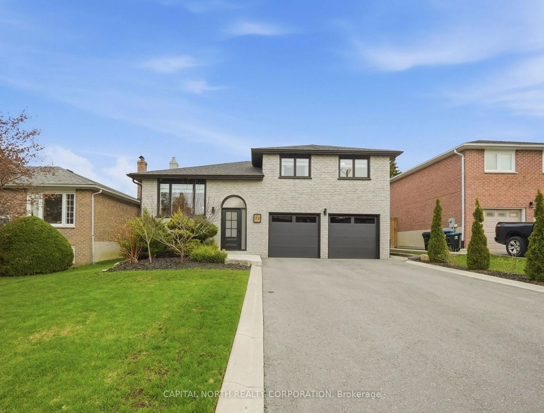
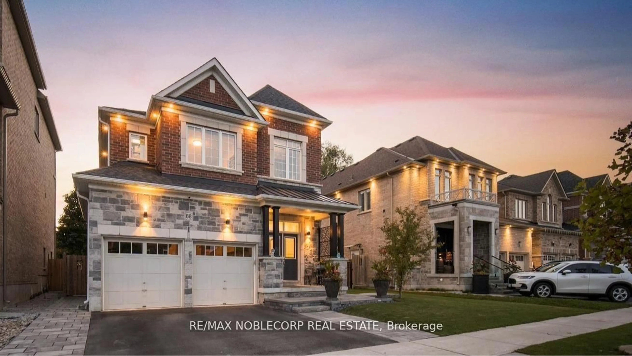
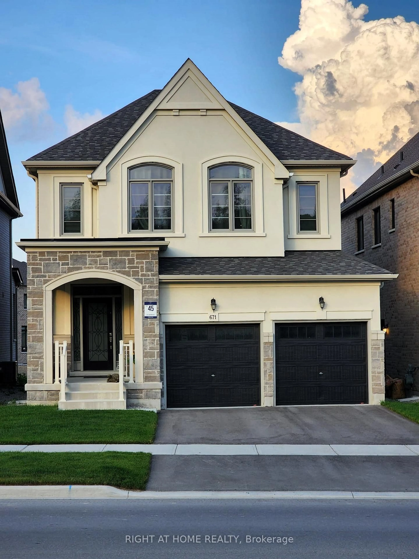
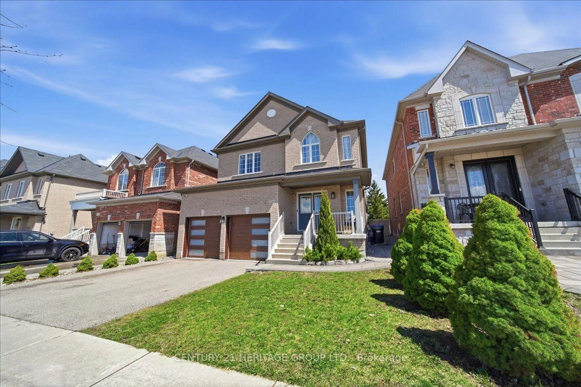
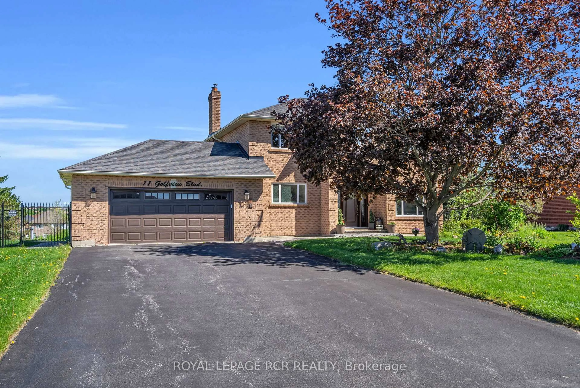
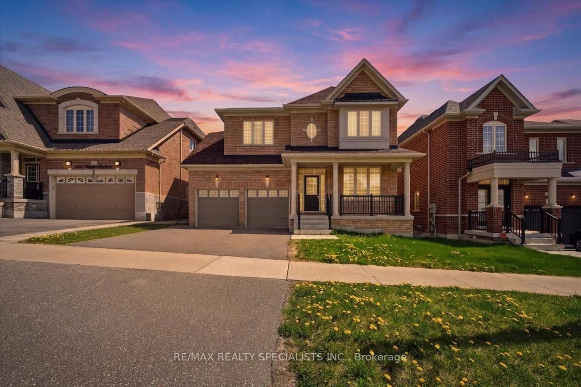
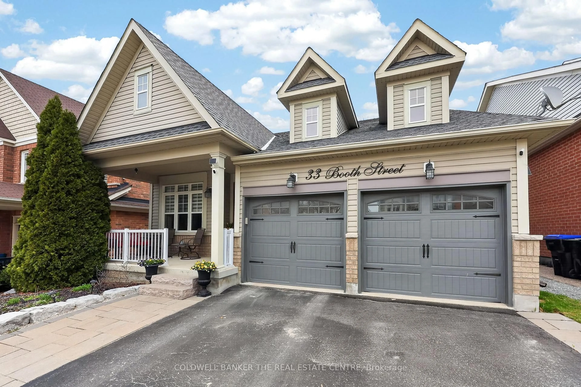
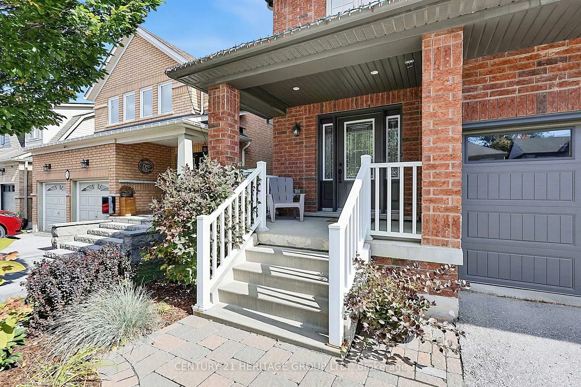
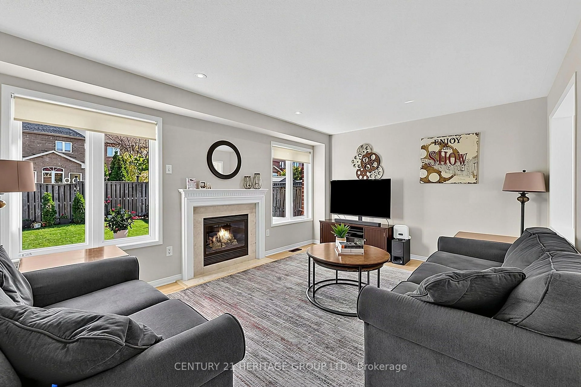
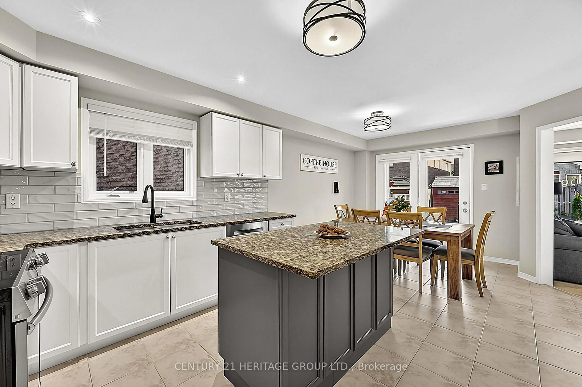
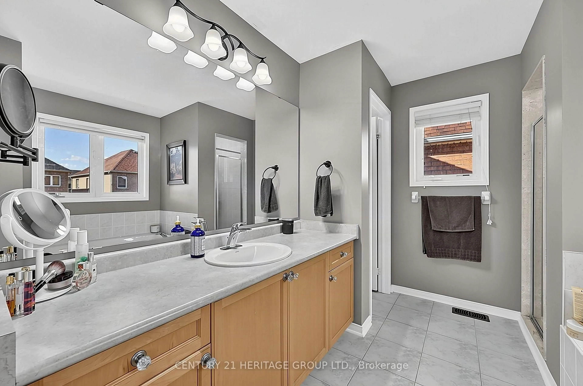
Original owners! Located in a prime, family-friendly location close to schools, parks, splash pads, basketball courts, box stores and everyday amenities. Easy access to Hwy 400 & Go Train makes this a great choice for commuters. This bright and spacious 2-storey home features 4 bedrooms, an open-concept kitchen with granite breakfast area with walkout to the covered porch, perfect for BBQs and enjoying the outdoors. the spacious fenced yard includes a new deck (2026), shed and plenty of room to enjoy with family and fiends. The generous primary bedroom offers a walk-in closet and 4-piece ensuite. Laminate and ceramic flooring throughout. A welcoming foyer with circular staircase leads to the second floor, where you'll find convenient laundry and a walkout to the second-floor porch, a great spot to enjoy the sunsets. Main floor access to the double car garage and a cold room add to the home's practicality. Updates include furnace (2024), shingles (2021), garage doors (2021), balcony door (2023), A/C (2016), new broadloom on stairs (2025), new deck (2026) and updated kitchen.
Upcoming Open House
Property Details
Interior
Features
Main Floor
Kitchen
4.08 x 3.2Ceramic Floor / Breakfast Bar / Granite Counter
Breakfast
4.08 x 3.01Ceramic Floor / W/O To Deck
Dining
3.69 x 2.83Laminate
Living
4.9 x 3.63Laminate
Exterior
Features
Parking
Garage spaces 2
Garage type Built-In
Other parking spaces 2
Total parking spaces 4
Property History
 24
24