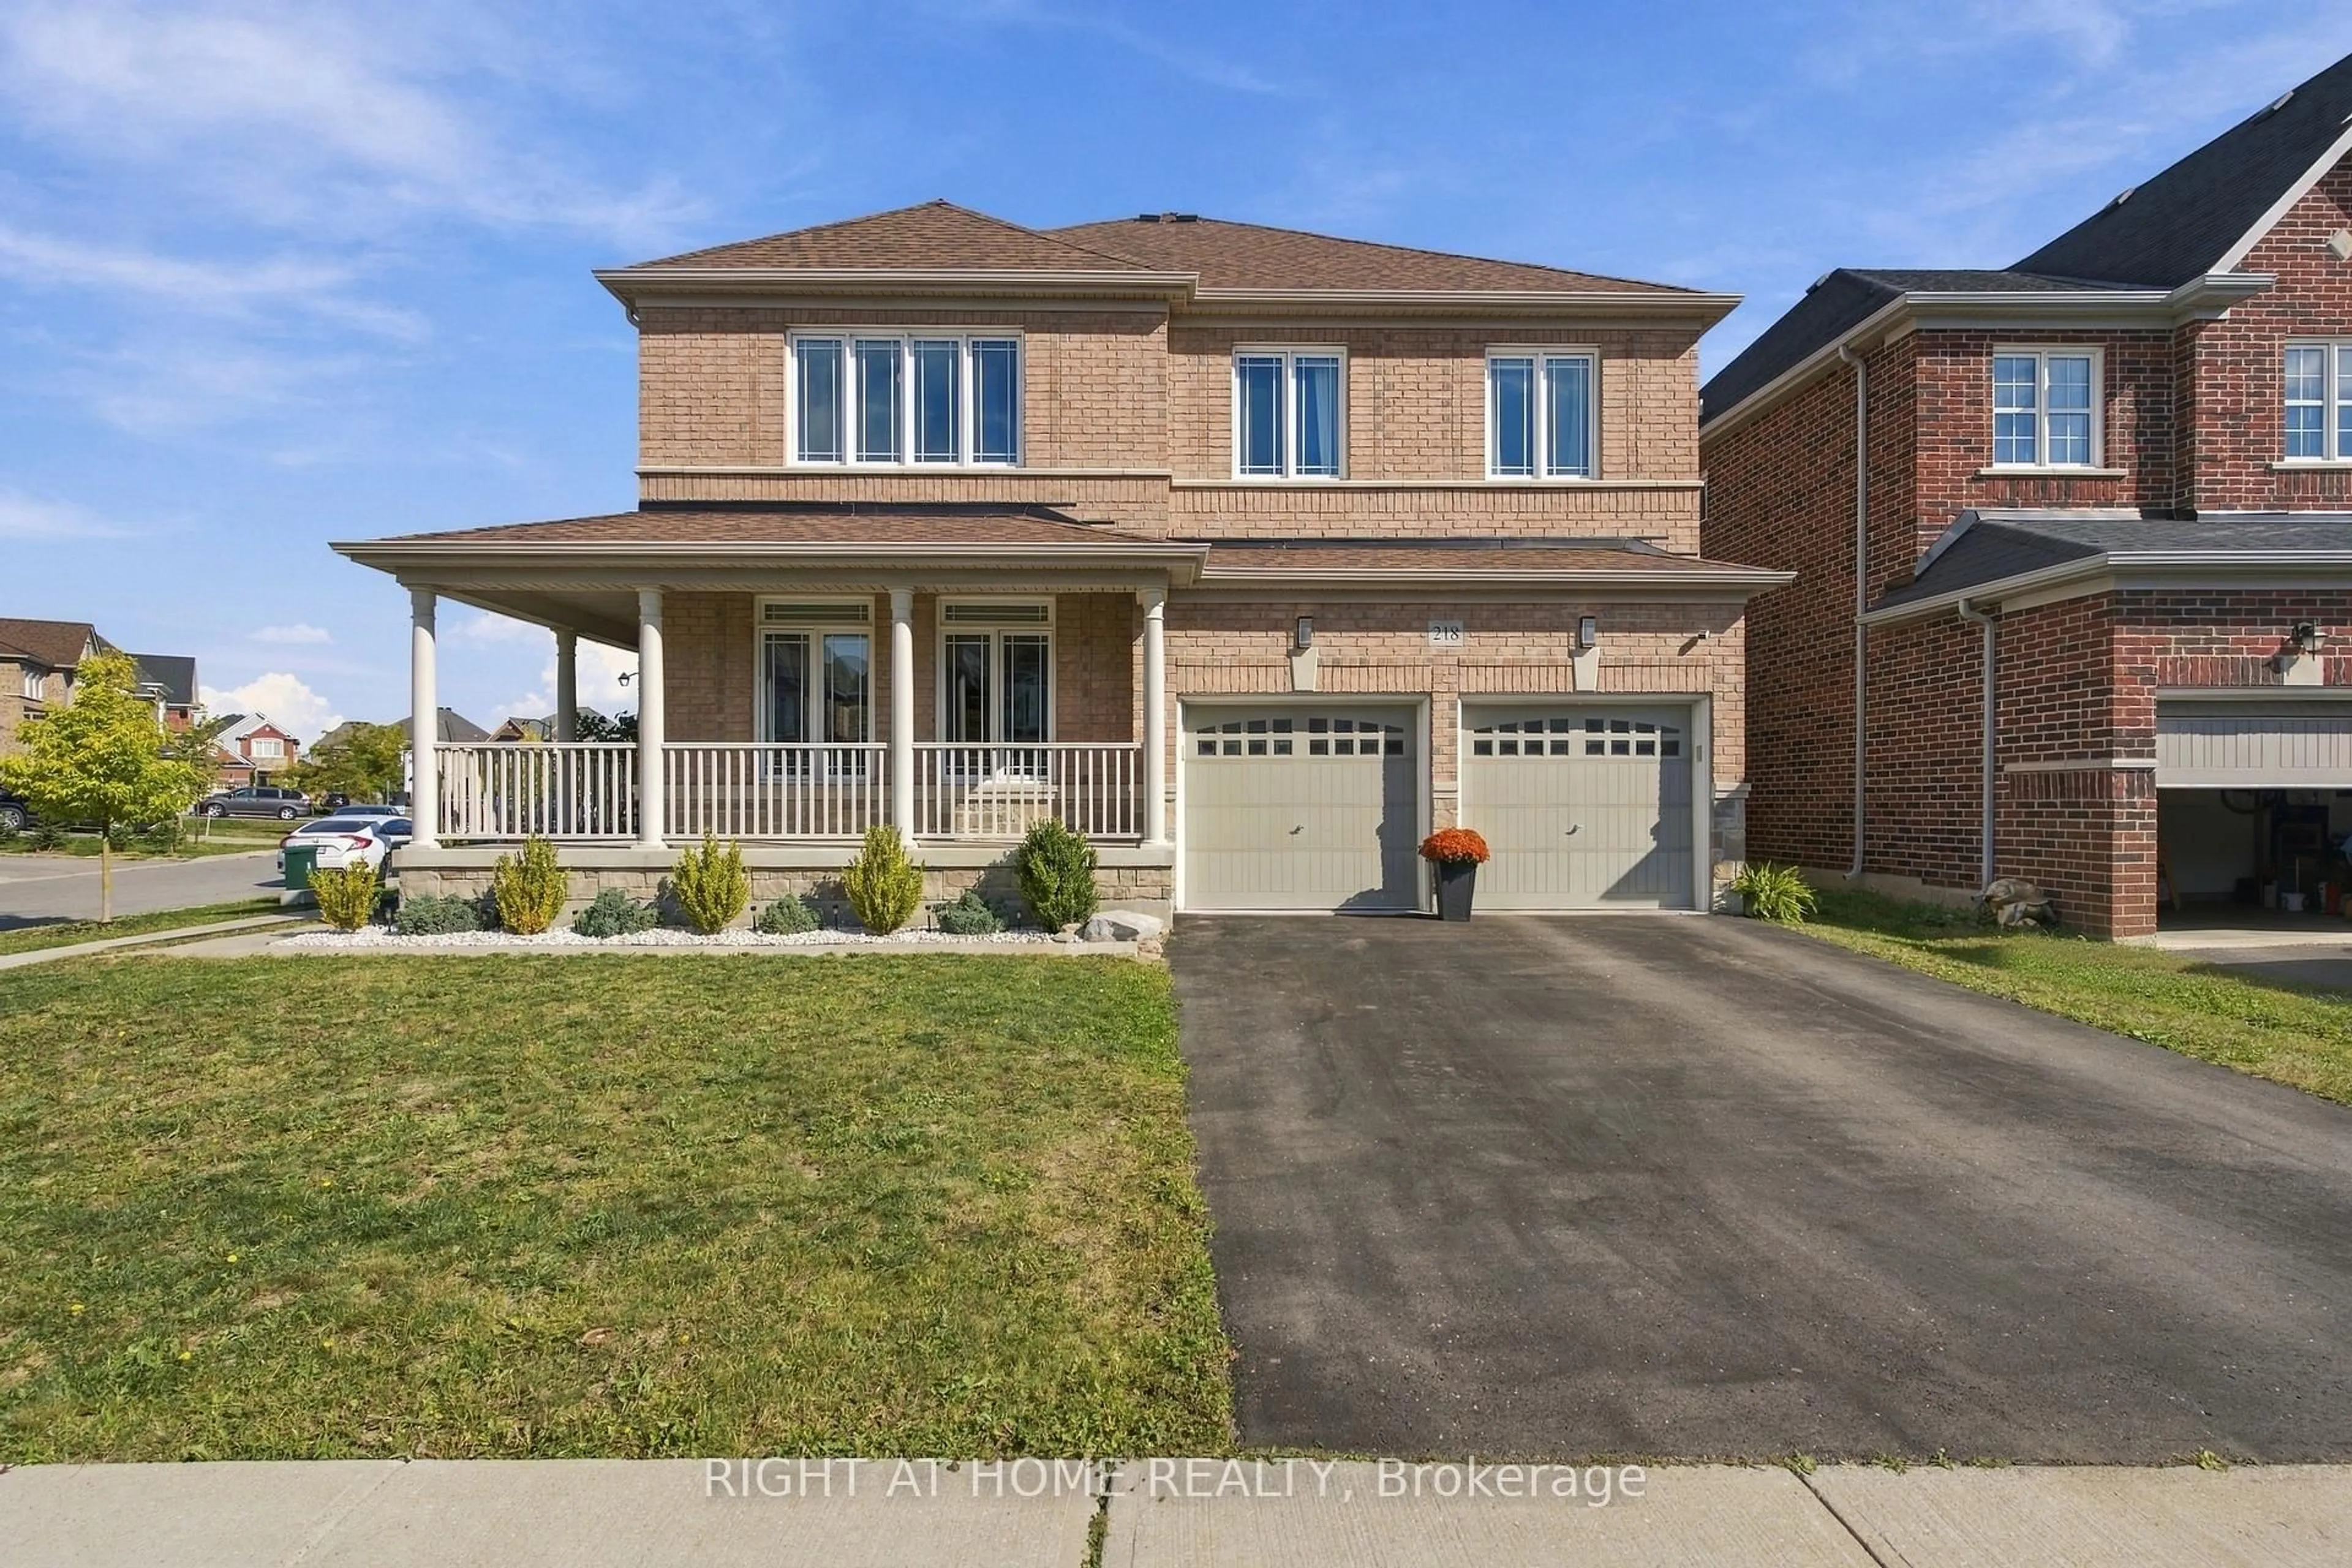
218 Blue Dasher Blvd, Bradford West Gwillimbury, Ontario L3Z 4J1
Contact us about this property
Highlights
Estimated valueThis is the price Wahi expects this property to sell for.
The calculation is powered by our Instant Home Value Estimate, which uses current market and property price trends to estimate your home’s value with a 90% accuracy rate.Not available
Price/Sqft$524/sqft
Monthly cost
Open Calculator
Description
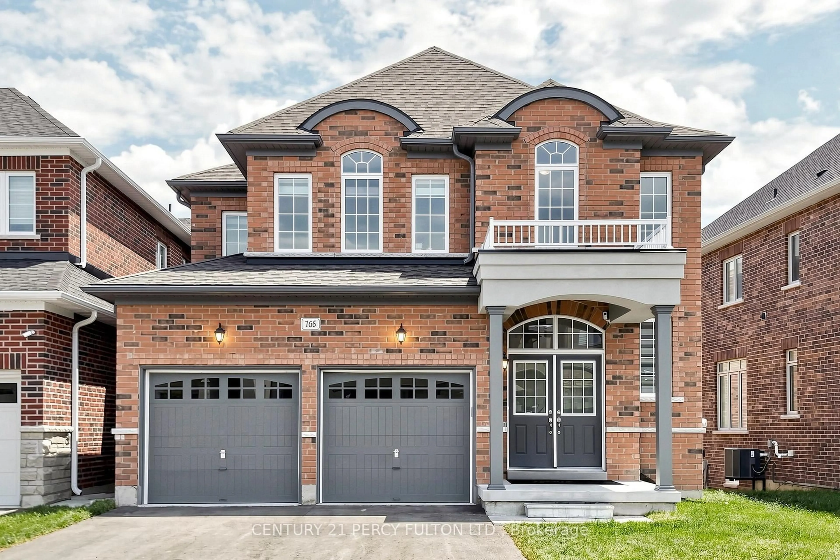
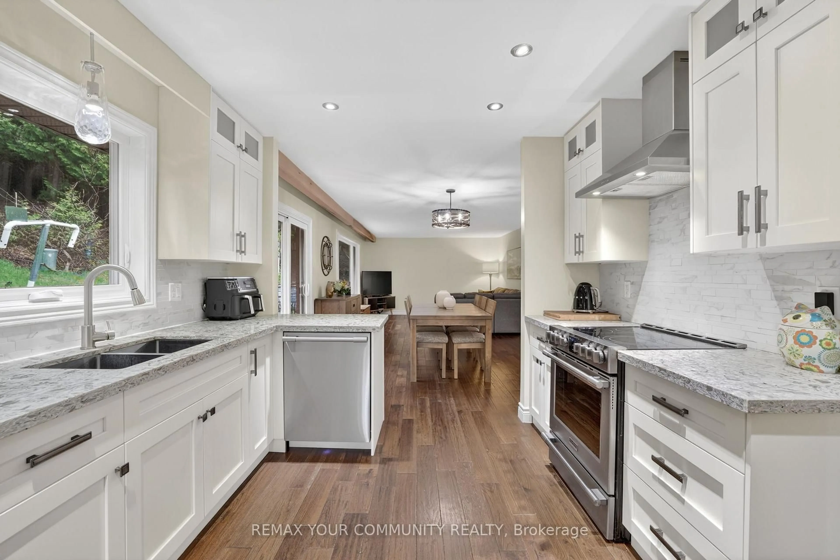
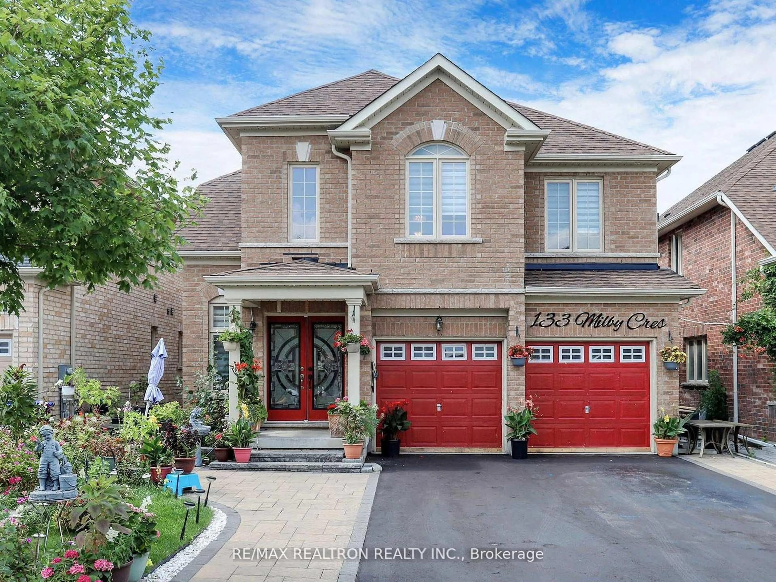
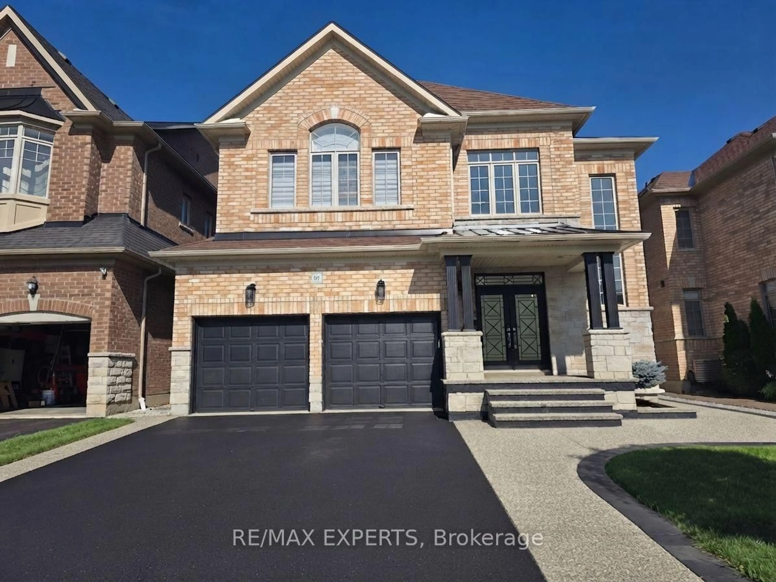
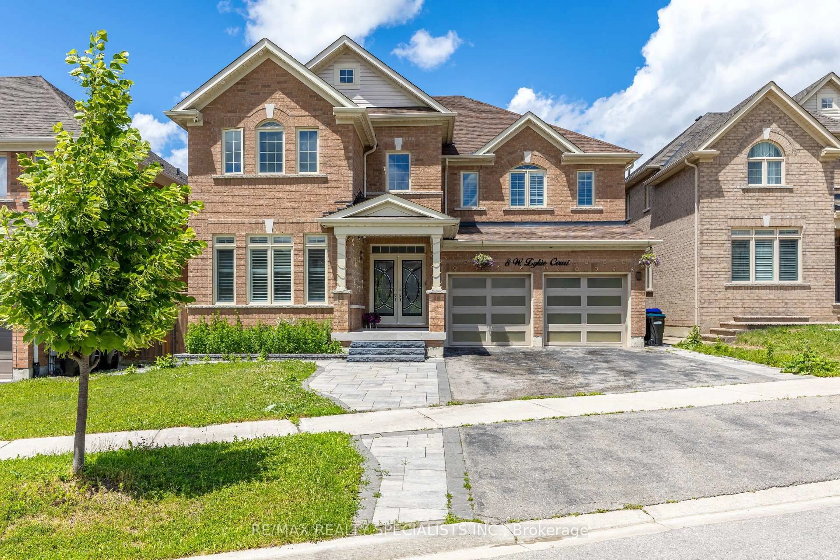
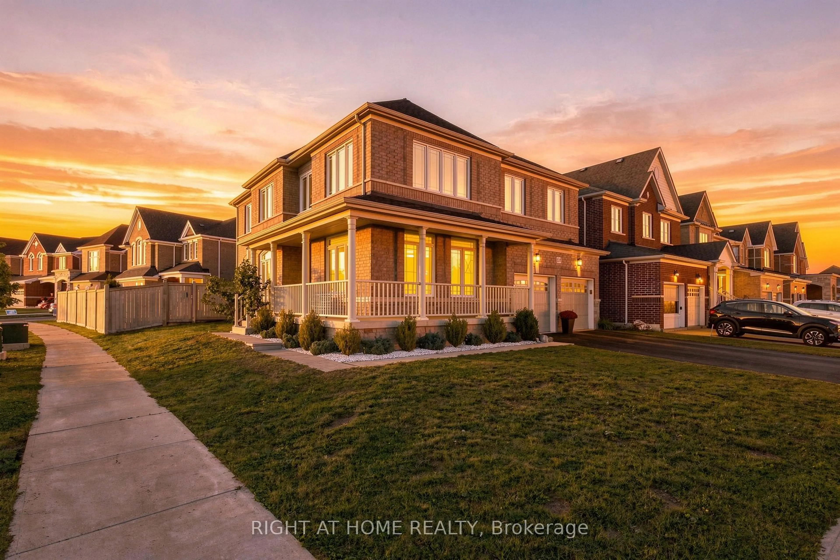
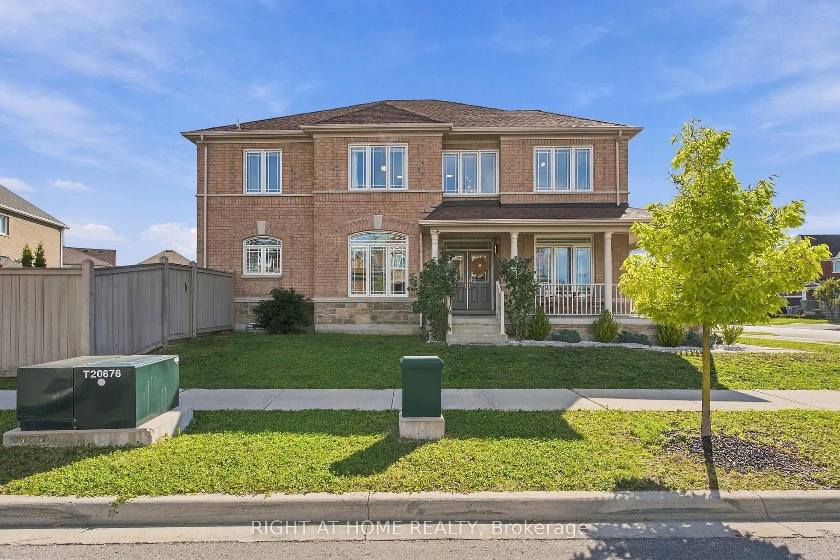
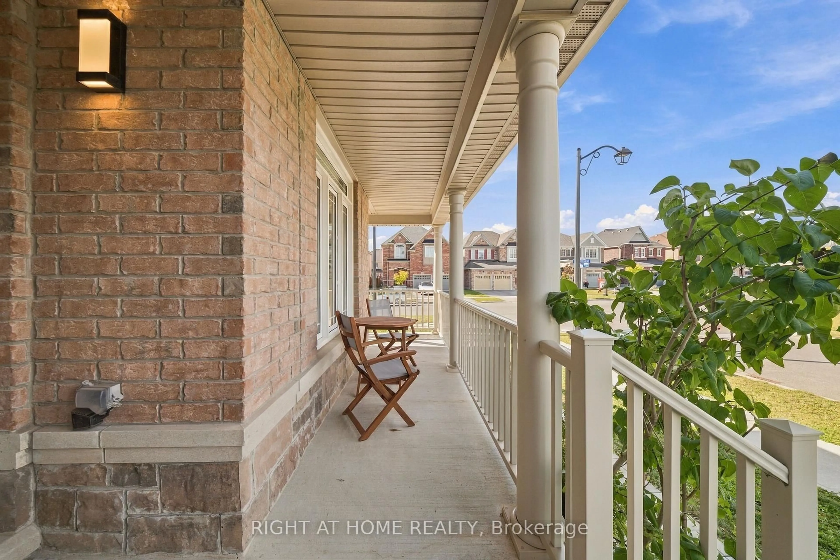
Welcome to 218 Blue Dasher Blvd, a beautifully upgraded 4-bedroom home situated on a desirable corner lot with an impressive, spacious yard. Thoughtfully finished throughout, this home offers the perfect combination of style, functionality and room to grow.The bright, open-concept main floor is designed for both everyday living and entertaining. At the heart of the home is a stunning kitchen featuring elegant marble backsplash and an extra-large centre island offering abundant prep space and comfortable breakfast seating, perfect for gathering with family and friends.Upstairs, you'll find four generous bedrooms plus a versatile second-floor den that can function as a home office, lounge or playroom, with the potential to convert into a 5th bedroom. Wide-plank engineered hardwood flooring and impressive 7"+ baseboards throughout the bedrooms add a polished, elevated finish. The home also features a beautifully upgraded powder room, upgraded second-floor bathroom and laundry room.Set on a large corner lot offering additional outdoor space and privacy, this home stands out with its extensive upgrades, flexible floor plan and attention to detail. Ideally located in a family-friendly Bradford neighbourhood close to schools, parks, shopping, commuter routes and everyday amenities, this is a home designed to be lived in, loved and grown into.
Property Details
Interior
Features
Main Floor
Family
4.9 x 3.59Open Concept / Gas Fireplace / hardwood floor
Breakfast
3.6 x 2.77W/O To Yard / Combined W/Kitchen / Breakfast Bar
Kitchen
3.6 x 2.5Stainless Steel Appl / Pot Lights
Dining
3.54 x 3.35hardwood floor / Open Concept
Exterior
Features
Parking
Garage spaces 2
Garage type Built-In
Other parking spaces 4
Total parking spaces 6
Property History
 37
37