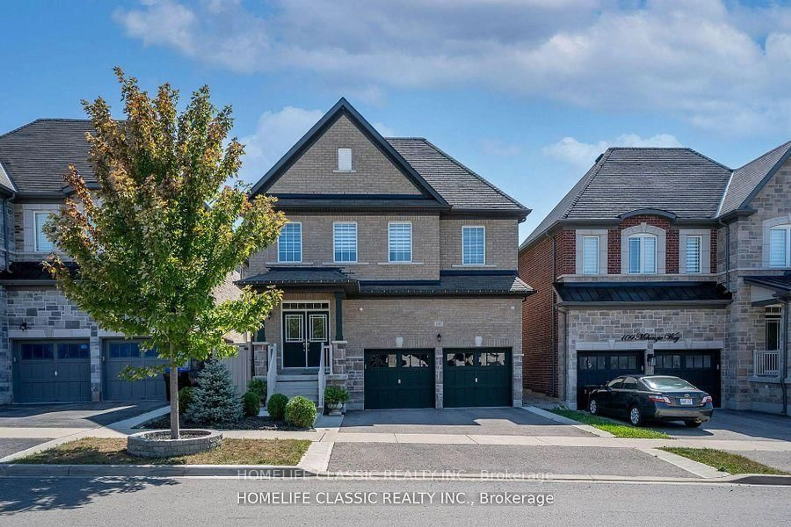
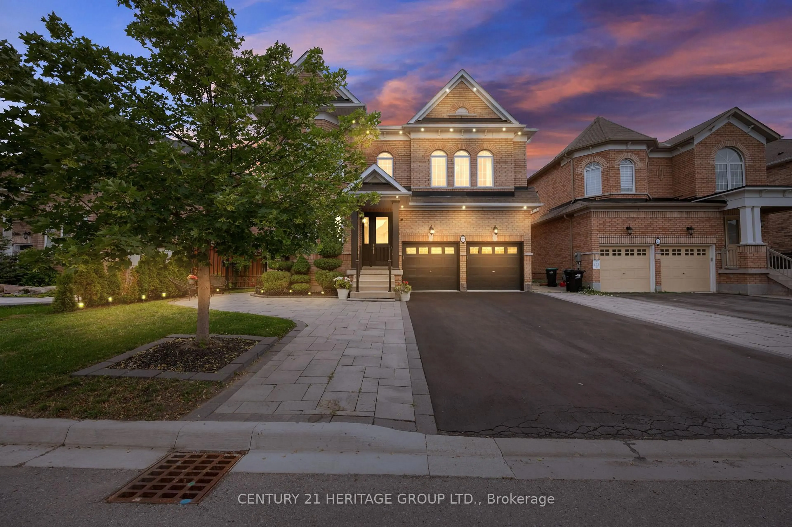
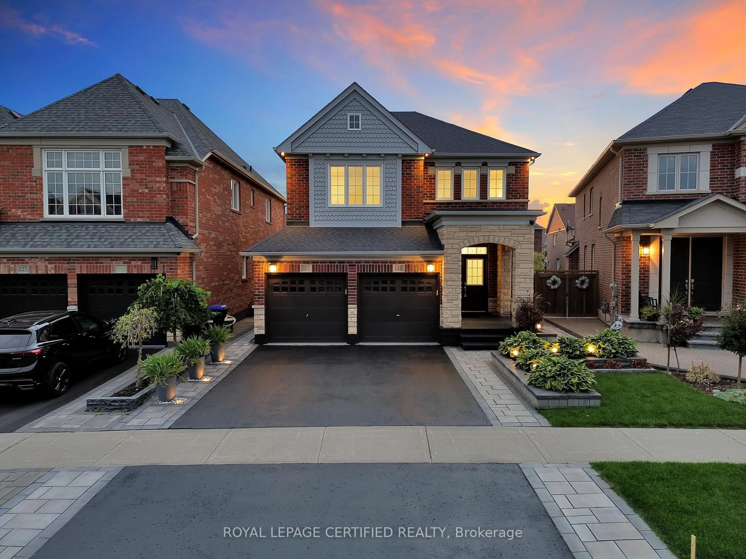
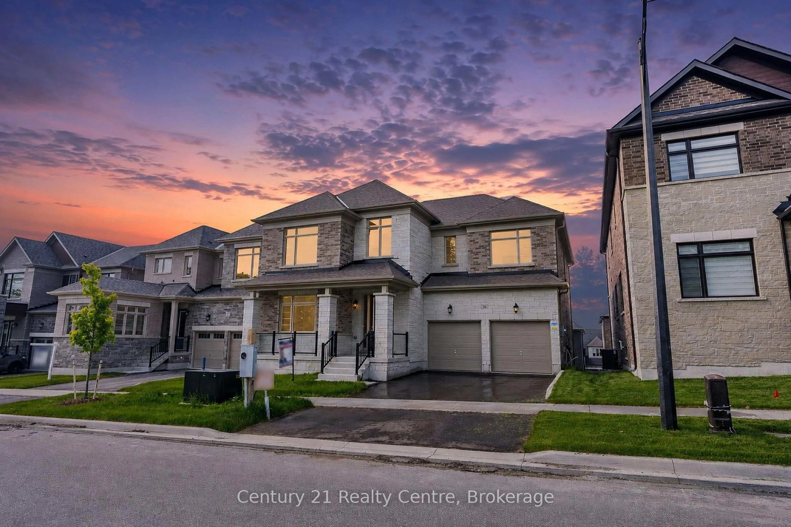
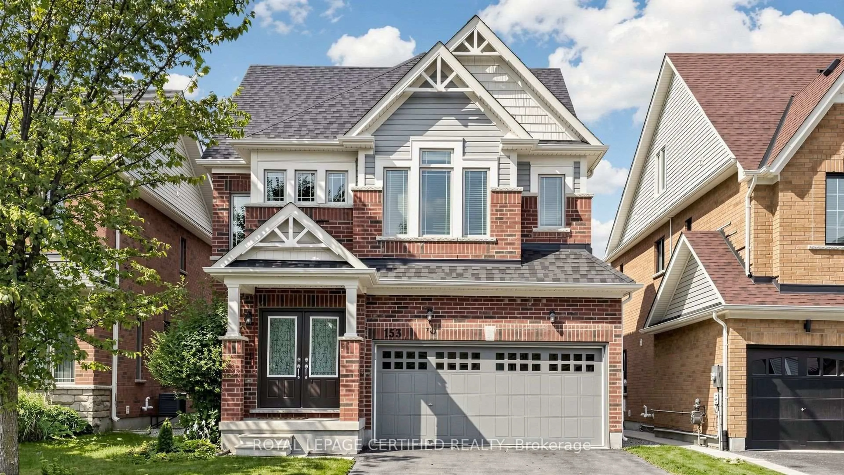
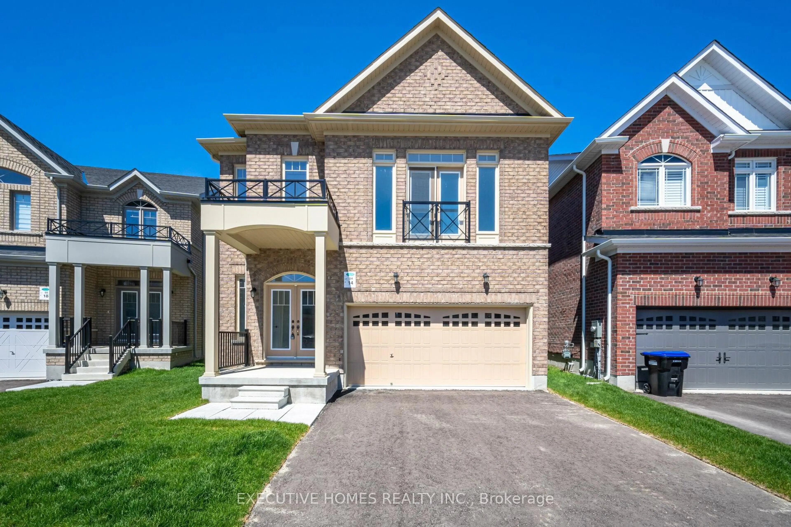
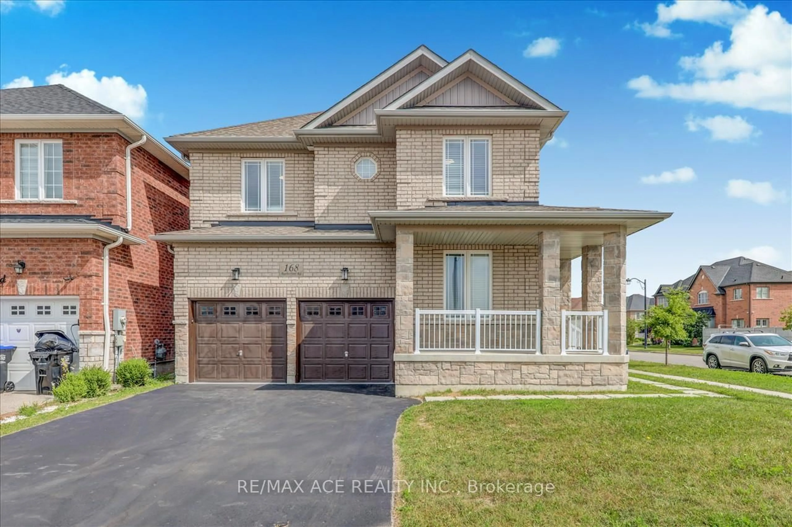
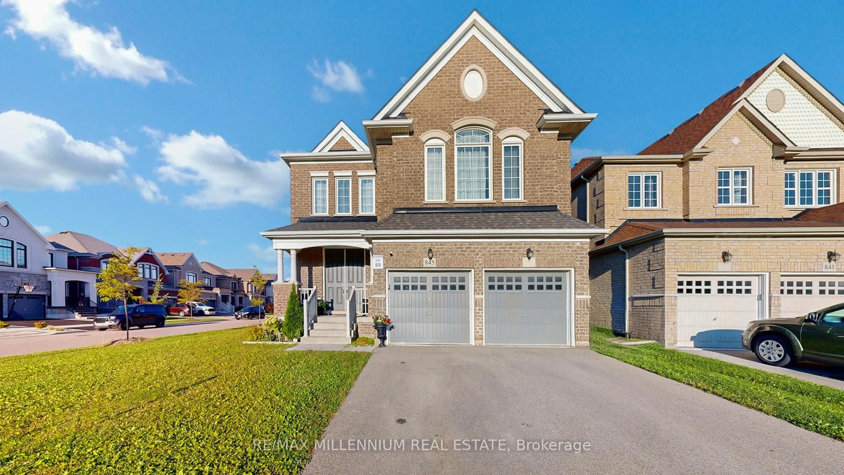
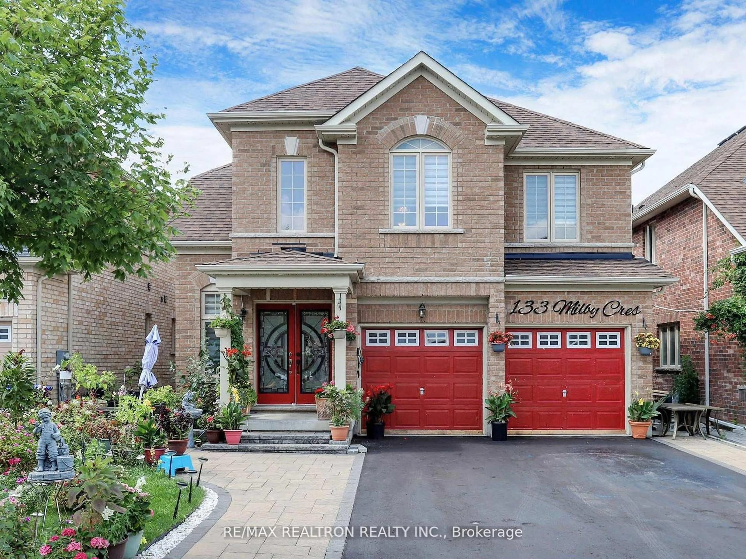
Take the opportunity to own this luxurious home offering beautifully finished living space in a desirable Bradford community. A grand foyer with soaring cathedral-style ceilings & oversized picture windows creates an impressive, sun-filled entrance, while laminate flooring flows throughout the main level. The elegant dining room features coffered ceilings & pot lights, the gourmet kitchen is appointed with granite countertops, a custom ceramic backsplash, stainless steel appliances, California shutters & a bright window. The adjoining breakfast area offers tile flooring, a spacious pantry & a walkout to the spectacular backyard oasis, complete with a hot tub, gazebo, playground, garden space & attractive interlock. The family room is warmed by a gas fireplace, while the mudroom & laundry area provides garage access & a laundry sink. The upgraded garage features thermal doors & epoxy flooring. Upstairs, broadloom extends throughout four spacious bedrooms, including a remarkable primary bedroom entered through double doors featuring a walk-in closet, sitting area, large casement windows & a recently renovated 4-piece ensuite with a seamless glass shower, soaker tub, built-in vanity. A generous 5-piece main bathroom with a double-sink vanity serves the additional bedrooms. The finished basement provides outstanding recreational potential with pot lights, a gas fireplace, an additional bedroom & a heated-floor bathroom with a seamless glass shower, making it ideal for guests or extended family. A hidden secret door offers storage for valuables, while the separate workshop could be converted into a kitchen or other customized living space. Additional highlights include a central-vacuum rough-in. Surrounded by Middletown Park, Alan Kuzmich Park, Bob Fallis Sports Centre, Harvest Hills Public School & Holy Trinity High School, this home is minutes from shopping, SmartCentres Bradford, restaurants, Bradford GO Station and Highway 400 for convenient GTA travel.
Inclusions: All appliances (Stainless Steel: fridge, stove, dishwasher, range hood; washer & dryer), auto garage door opener with remotes (2), hot tub, swing set, all electrical light fixtures, all window coverings.

 50Listing by trreb®