39 Booth St, Bradford West Gwillimbury, Ontario L3Z 0A4
Contact us about this property
Highlights
Estimated valueThis is the price Wahi expects this property to sell for.
The calculation is powered by our Instant Home Value Estimate, which uses current market and property price trends to estimate your home’s value with a 90% accuracy rate.Not available
Price/Sqft$563/sqft
Monthly cost
Open Calculator
Description
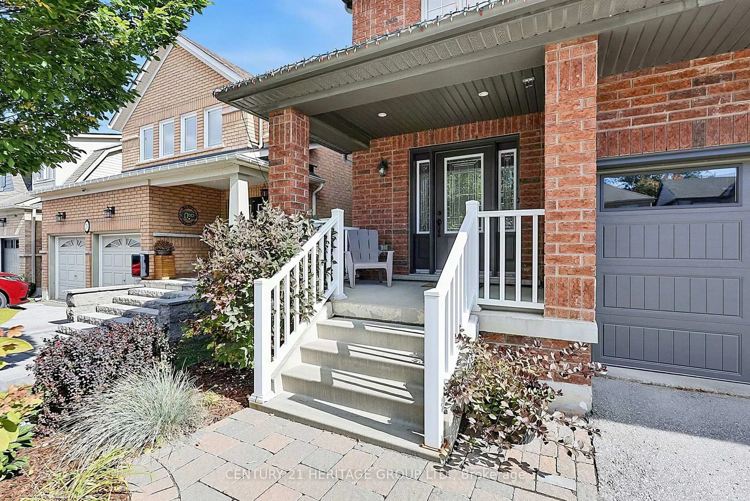
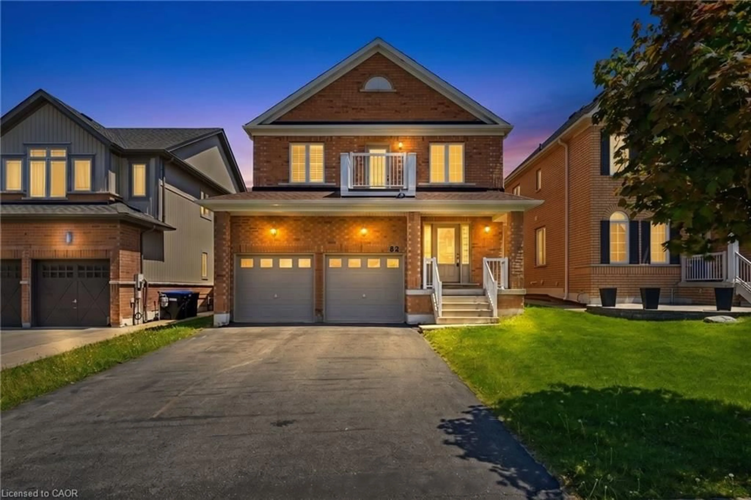
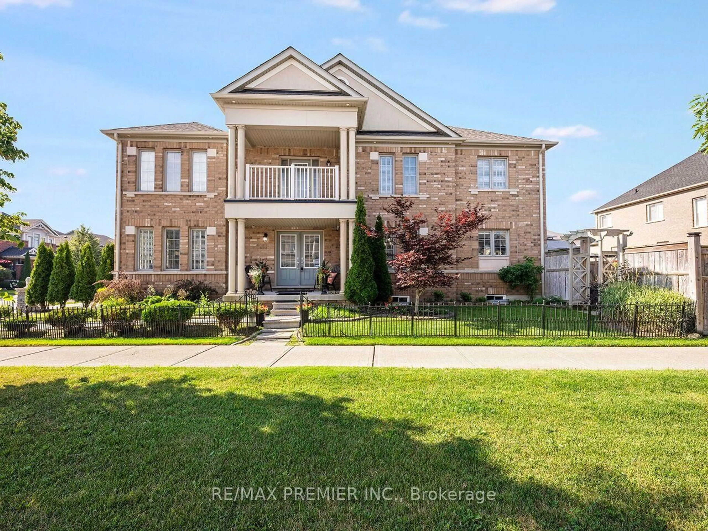
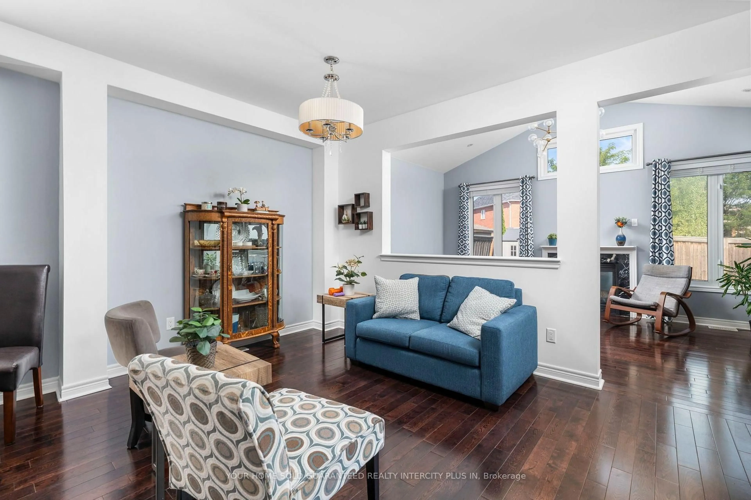
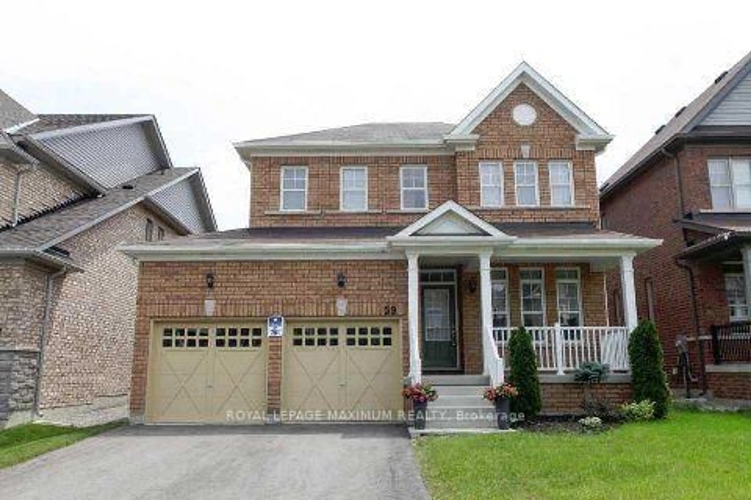
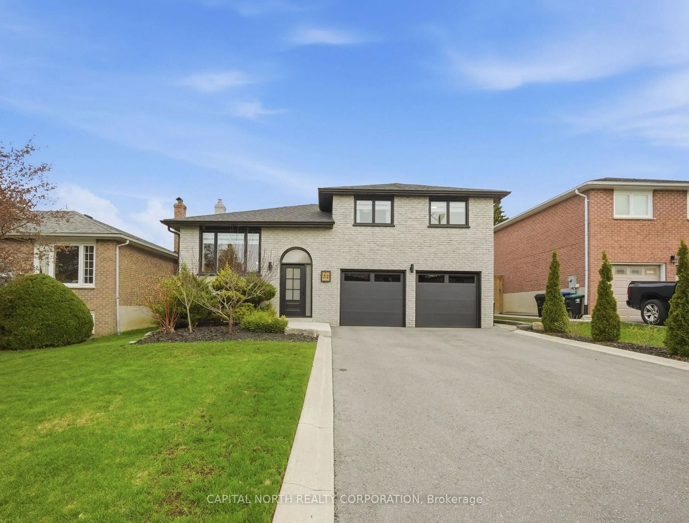
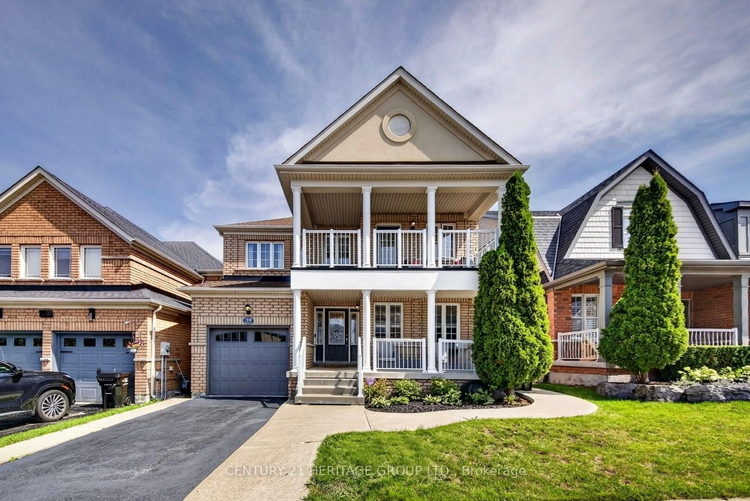
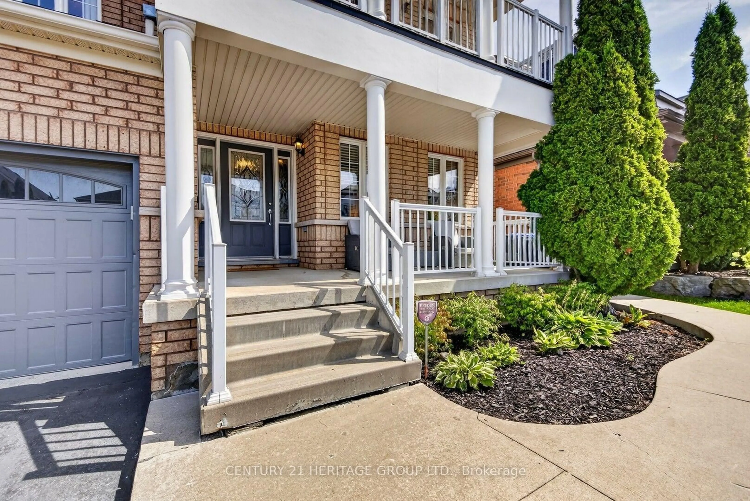
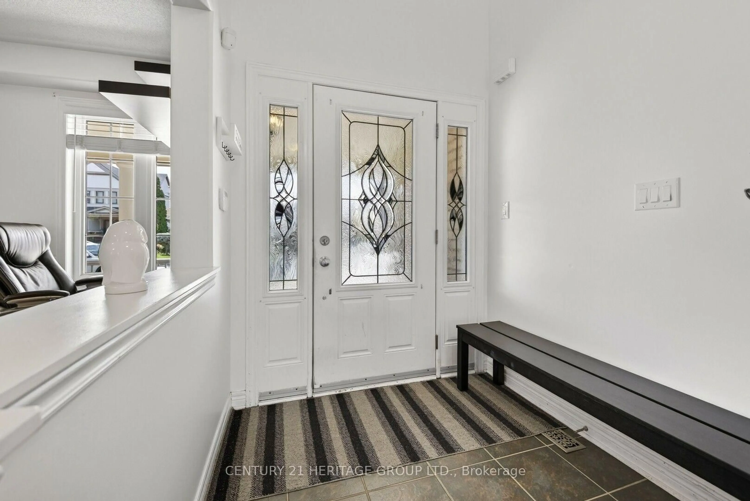
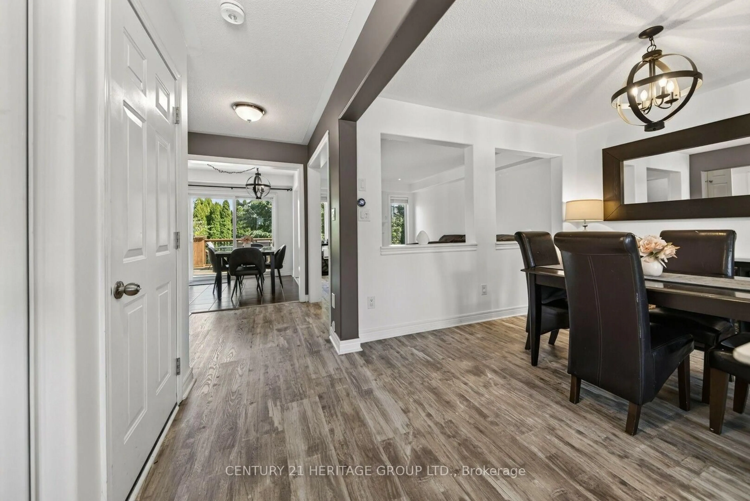
Welcome to 39 Booth St., a beautiful two-storey, all-brick family home located in the heart of Bradford. This immaculate property features 3 spacious bedrooms and 3 bathrooms, offering a perfect blend of modern comfort and functional living space. The sun-drenched main level boasts premium, wide-plank luxury vinyl flooring, convenient direct access to the garage, a kitchen equipped with stainless steel appliances, quartz countertops, and a direct walkout to a beautiful, large deck. Step outside into your private, fully fenced backyard oasis, complete with mature trees for ultimate privacy and a dedicated vegetable garden. Upstairs, the primary bedroom serves as a true retreat, featuring his and her closets, a private 4 pc ensuite bathroom, and its own exclusive balcony walkout. Complete with a fully finished basement, matching wide-plank luxury flooring, with large laundry room and cantina, this stunning home is ideally located near Hwy 400, schools, parks, shopping and all local amenities.
Upcoming Open House
Property Details
Interior
Features
Main Floor
Living
2.74 x 3.07Vinyl Floor / Open Concept / Combined W/Dining
Dining
2.45 x 3.07Vinyl Floor / Open Concept / Combined W/Living
Family
4.29 x 3.07Vinyl Floor / Gas Fireplace / Pot Lights
Kitchen
2.74 x 2.46Stainless Steel Appl / Quartz Counter / Backsplash
Exterior
Features
Parking
Garage spaces 1
Garage type Attached
Other parking spaces 1
Total parking spaces 2
Property History
 25
25