Open: Sat, 2PM to 4PM
trreb/IMG-N14100694_6e2e383f91d93e065afb8797d44b36e04b51ff7a3c82bbff164a18d1447d6490.jpg
19 hours on Market

921 Miller Park Ave, Bradford West Gwillimbury, Ontario L3Z 0L6

Detached
4
3
~2000-2500 sqft
$1,049,000
Get pre-qualifiedPowered by nesto
Detached
4
3
~2000-2500 sqft

Contact us about this property

Call

Highlights

Property Estimate

Days on market19 hours

Estimated valueNot available

Price/Sqft$472/sqft

Monthly cost

Open Calculator

Description

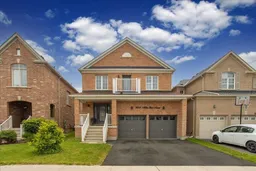
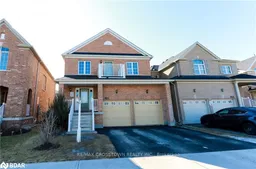
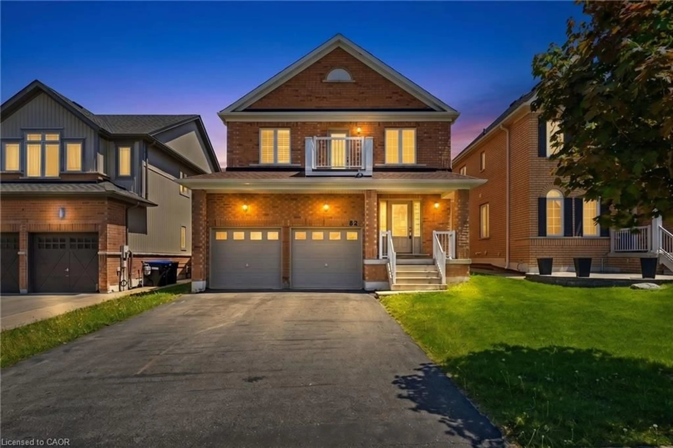
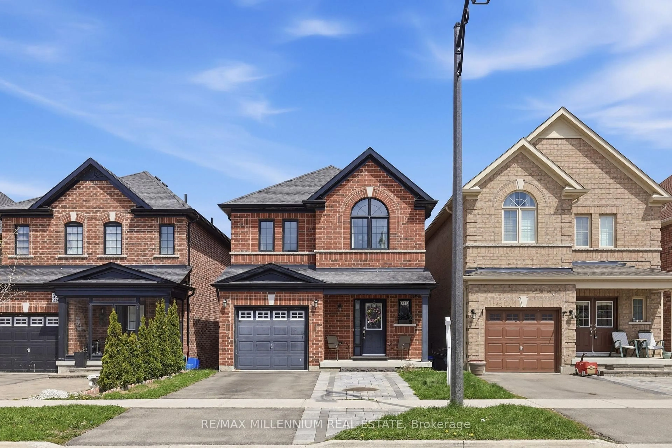
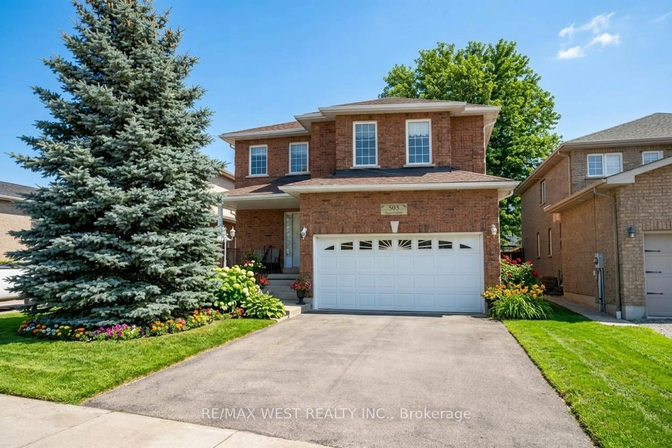
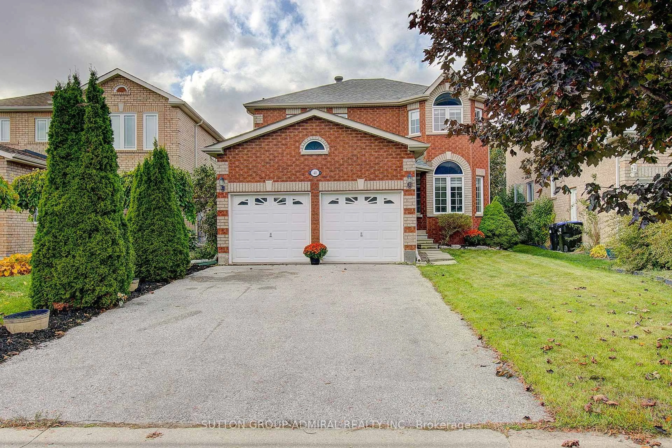
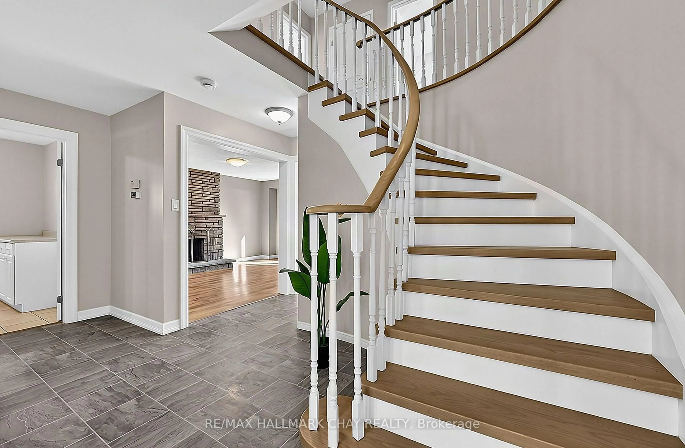
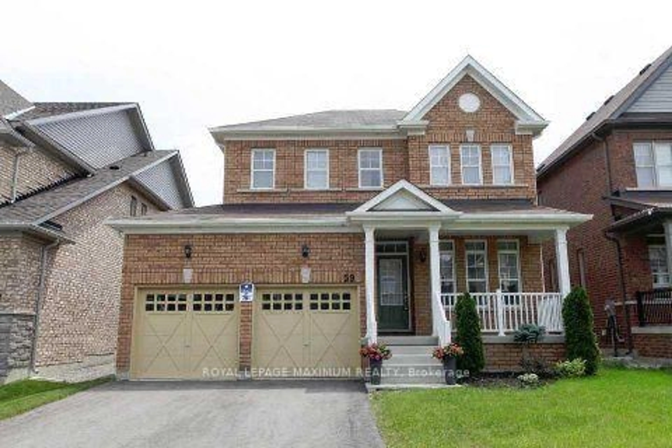
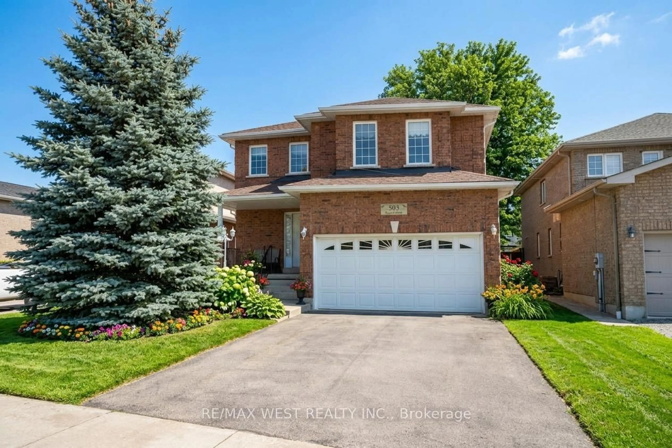
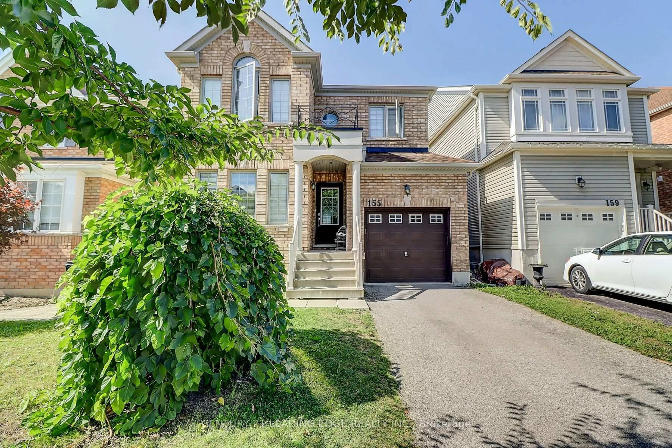
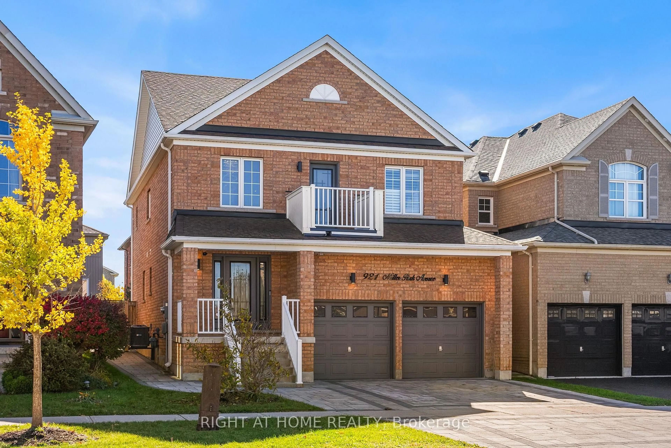
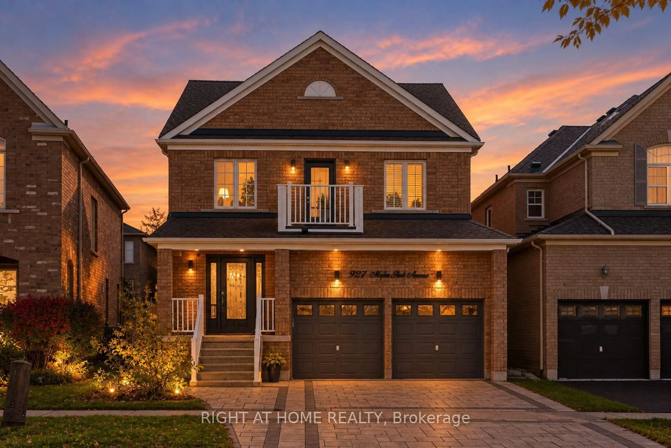
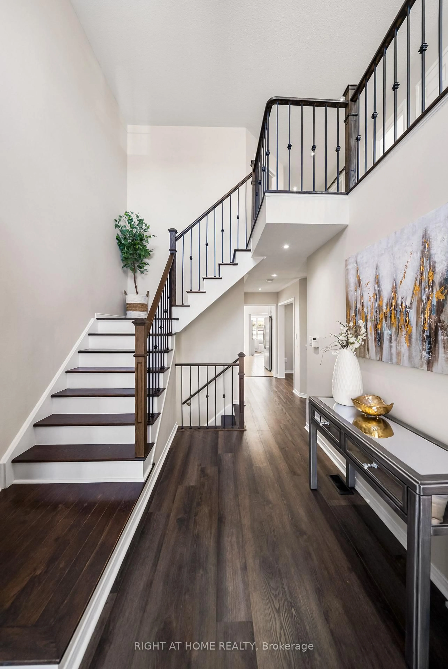
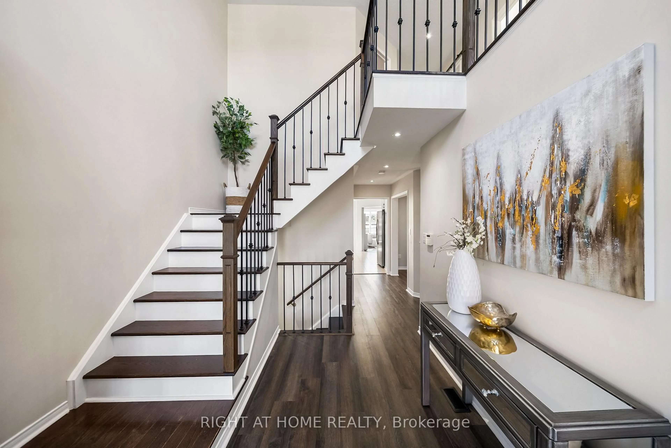
Newly updated open concept two story detached home in family friendly neighbourhood. Brand new interlocked driveway leading to your double car garage. Backyard freshly interlocked with beautiful landscaping. Hardwood flooring with matching oak staircase. California shutters throughout. Main floor powder room and second floor laundry make every day life so much more convenient. Primary bedroom has walk-in closet and large ensuite bathroom with both stand up shower and bathtub, accent walls throughout other bedrooms. Come see it for yourself!


Upcoming Open House

Oct 31Sat2:00 PM - 4:00 PM

Property Details

Style2-Storey
View-
Age of property6-15
SqFt~2000-2500 SqFt
Lot Size3,885 SqFt(111 x 35)
Parking Spaces4
MLS ®NumberN14100694
Community NameNeighborhood of Bradford West Gwillimbury
Data SourceTRREB
Listing byRIGHT AT HOME REALTY

Features

Heating: Forced Air
Cooling: Central Air
Fireplace
Basement: Part Fin

Main Floor

Kitchen

4.12 x 3.5

Tile Floor / Quartz Counter / Stainless Steel Appl

Breakfast

4.12 x 2.81

Tile Floor / W/O To Yard

Living

4.48 x 3.05

hardwood floor / Open Concept

Dining

3.74 x 3.14

hardwood floor / Open Concept


Features

Lot size: 3,885 SqFt

Parking

Garage spaces 2

Garage type Built-In

Other parking spaces 2

Total parking spaces 4


Property History
Oct 21, 2026
ListedActive
$1,049,000
19 hours on market
history photo preview43
Listing by trreb®
Property listed by RIGHT AT HOME REALTY, Brokerage
Agent Banner Image
Interested in this property?Get in touch to get the inside scoop.

Market Data - Neighborhood of Bradford West Gwillimbury

Geo Zone Map ThumbnailNeighborhood of Bradford West Gwillimbury

Strong Buyer's Market

View Market Data

Detached house - for the past 30 days

Buyer's market Seller's market

Avg. Days on Market

Past 30 days

27 days

Compared to

2025

33 days

2024

20 days

2023

22 days

New Listings

Past 30 days

74 listings

Compared to

2025

121 listings

2024

96 listings

2023

110 listings

Units sold

Past 30 days

18 units

Compared to

2025

26 units

2024

15 units

2023

19 units

Median Sold Price

Past 30 days

$904,000

Compared to

2025

$1,100,000

2024

$1,045,000

2023

$1,076,500


Population and Demographics

Overview

Total population 42857
Average household income $133,943

Age (%)

0 to 19
27%
20 to 34
18%
35 to 49
23%
50 to 64
19%
65 and plus
13%

Household composition (%)

Single family
80%
Single person
16%
Multi person
2%
Multi family
2%

Mother tongue (%)

English
72%
Portuguese
6%
Others
4%
Italian
3%
Spanish
3%
Russian
3%
Urdu
2%
Tamil
2%

House tenancy (%)

Owners
83%
Renters
17%

What’s nearby?Essentials within 5 km

Local Logic

Transportation Scores

Estimated Budget