Re-listed 21 days ago

15 Park Rd, Bradford West Gwillimbury, Ontario L0G 1B0

Detached
3
2
~1100-1500 sqft
$•••,•••
$1,039,000
Get pre-qualifiedPowered by nesto
Detached
3
2
~1100-1500 sqft

Contact us about this property

Call

Highlights

Property Estimate

Days on market21 days

Total days on market
75 days

Estimated valueNot available

Price/Sqft$818/sqft

Monthly cost

Open Calculator

Description

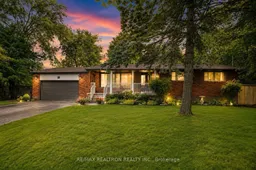
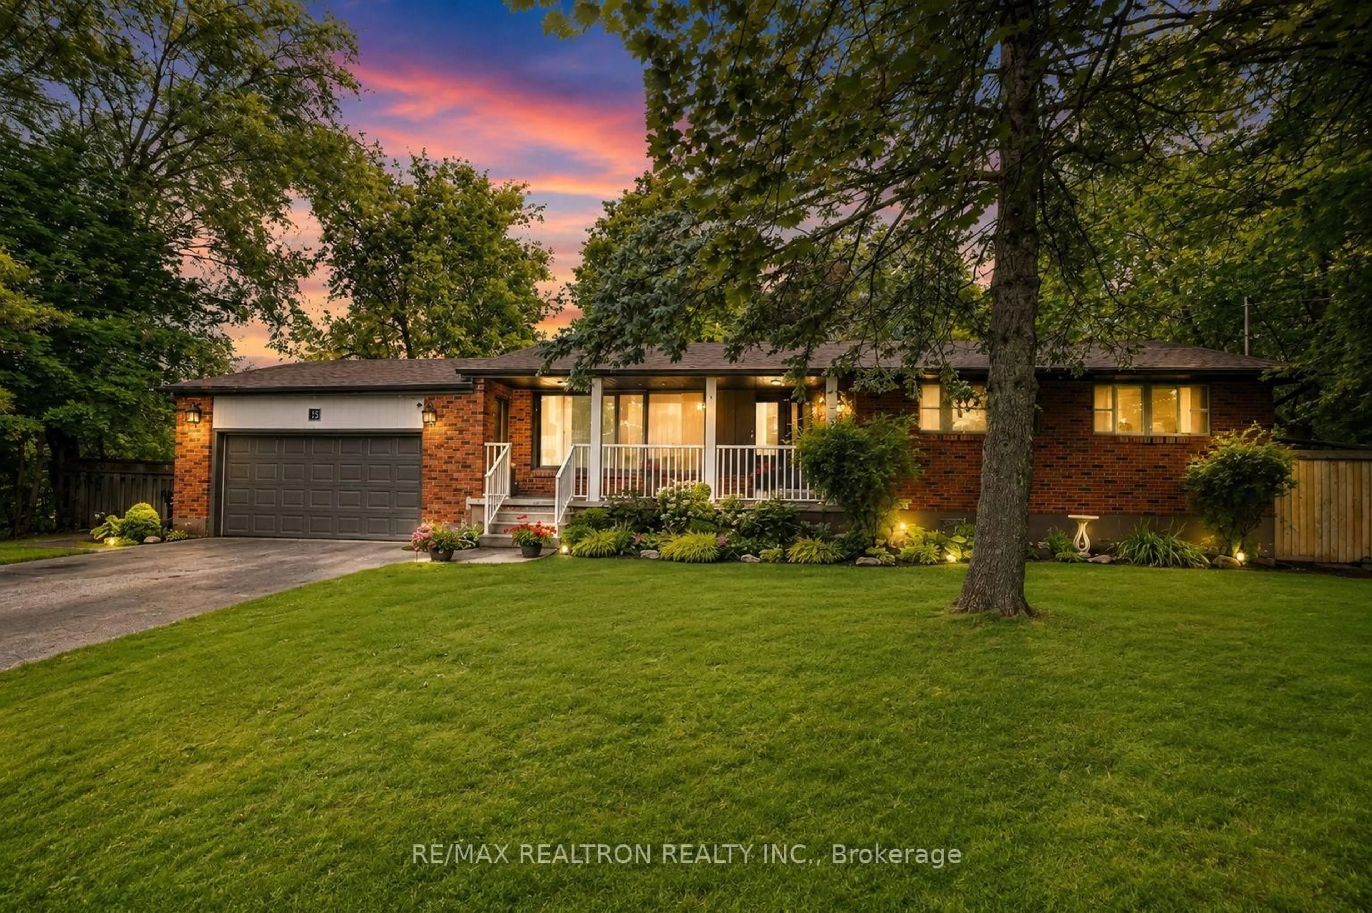
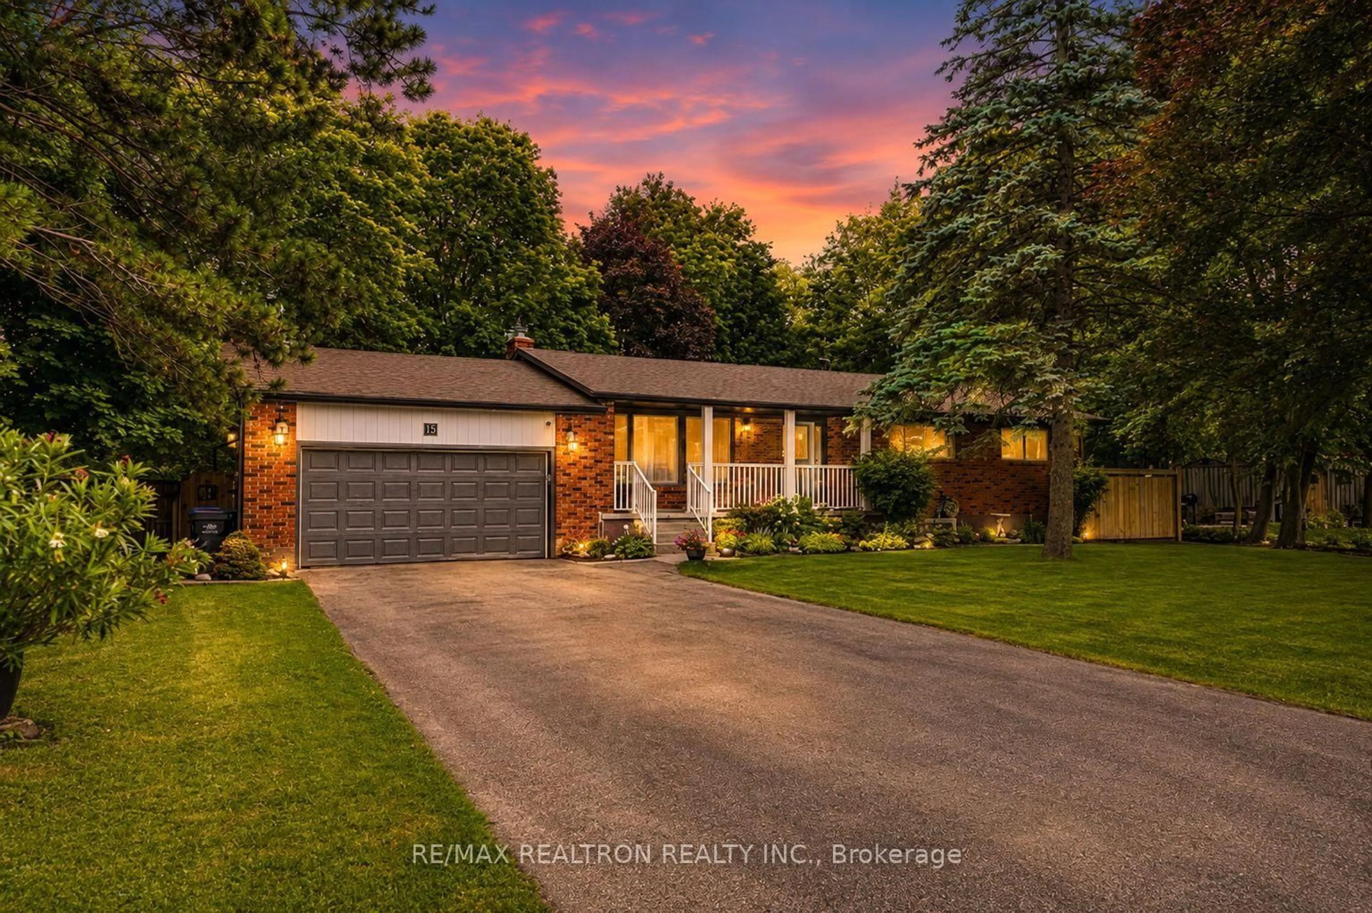
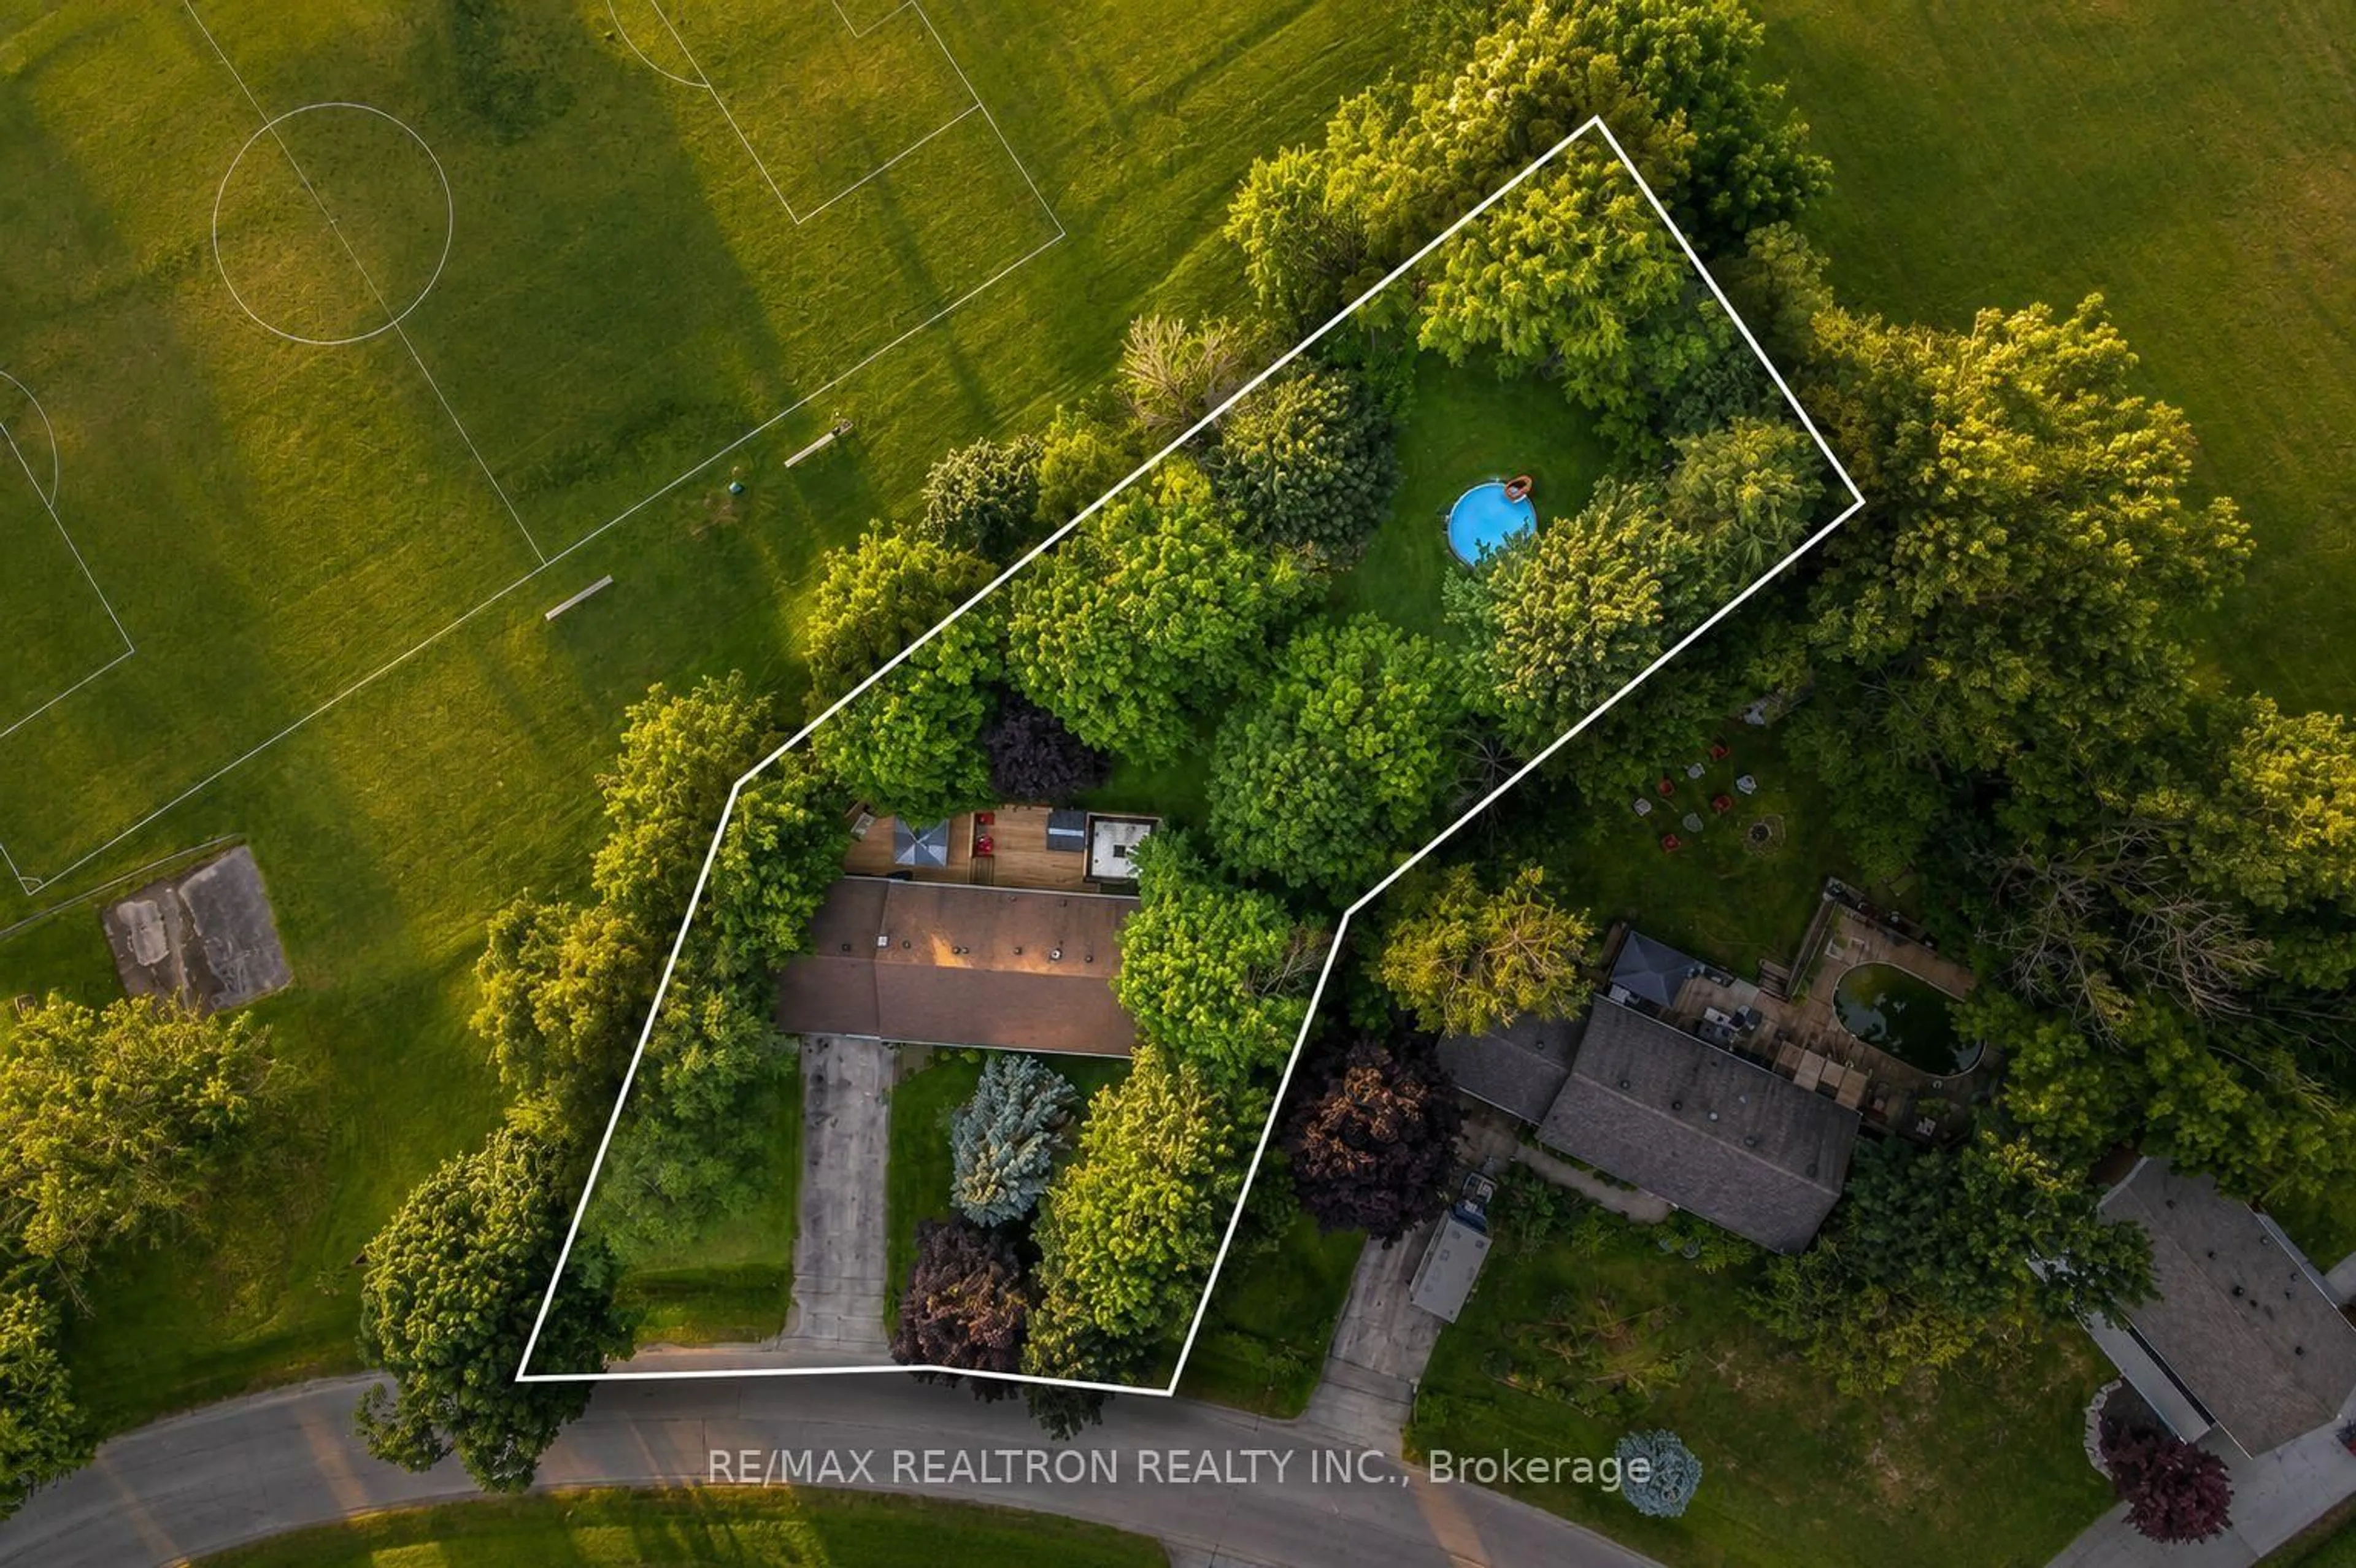
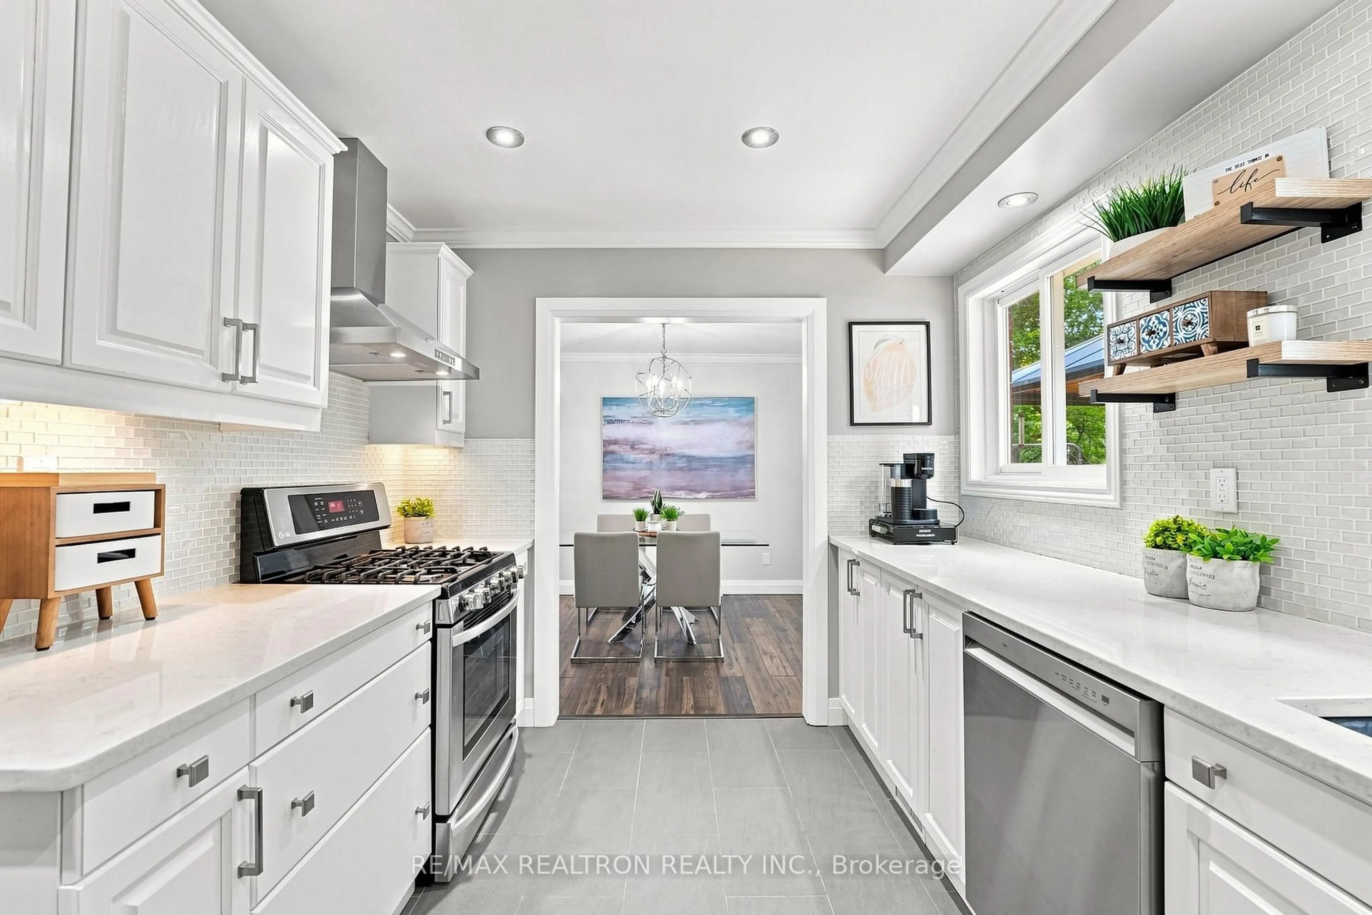
Welcome to 15 Park Rd! Nestled on one of the largest lots in the neighbourhood, this beautifully updated raised bungalow offers exceptional privacy with mature trees and no rear neighbours, backing onto a beautifully maintained park. The bright main floor features an updated kitchen, newer flooring, and numerous upgrades throughout. The finished basement offers excellent in-law suite potential with a separate walk-up entrance. Step outside to a huge deck, hot tub, and above-ground pool...perfect for entertaining or relaxing in your own private backyard! Ideally located less than 5 minutes to Hwy 400, The Club at Bond Head, schools, parks, and everyday amenities. A rare opportunity to own a property with this much outdoor space in such a convenient location!


Property Details

StyleBungalow
View-
Age of property-
SqFt~1100-1500 SqFt
Lot Size28,525 SqFt(285 x 100.09)
Parking Spaces8
MLS ®NumberN13837166
Community NameNeighborhood of Bradford West Gwillimbury
Data SourceTRREB
Listing byRE/MAX REALTRON REALTY INC.

Features

Heating: Forced Air
Cooling: Central Air
Fireplace
Basement: Finished, Full

Main Floor

Foyer

3.35 x 1.37

Porcelain Floor / Closet / Window

Kitchen

3.95 x 2.74

Porcelain Floor / Stainless Steel Appl / Pot Lights

Living

4.84 x 3.35

Laminate / Large Window / Pot Lights

Dining

2.84 x 2.66

Combined W/Living / Open Concept / W/O To Deck


Features

Lot size: 28,525 SqFt
Pool: Abv Grnd

Parking

Garage spaces 2

Garage type Attached

Other parking spaces 6

Total parking spaces 8


Property History
Login required
Price changeActive
$•••,•••
Login required
Re-listed
$•••,•••
21 days on market
history photo preview34
Listing by trreb®
Property listed by RE/MAX REALTRON REALTY INC., Brokerage
Agent Banner Image
Interested in this property?Get in touch to get the inside scoop.

Comparable Sales


Market Data - Neighborhood of Bradford West Gwillimbury

Geo Zone Map ThumbnailNeighborhood of Bradford West Gwillimbury

Strong Buyer's Market

View Market Data

Detached house - for the past 30 days

Buyer's market Seller's market

Avg. Days on Market

Past 30 days

27 days

Compared to

2025

33 days

2024

20 days

2023

22 days

New Listings

Past 30 days

74 listings

Compared to

2025

121 listings

2024

96 listings

2023

110 listings

Units sold

Past 30 days

18 units

Compared to

2025

26 units

2024

15 units

2023

19 units

Median Sold Price

Past 30 days

$904,000

Compared to

2025

$1,100,000

2024

$1,045,000

2023

$1,076,500


Population and Demographics

Overview

Total population 42857
Average household income $133,943

Age (%)

0 to 19
27%
20 to 34
18%
35 to 49
23%
50 to 64
19%
65 and plus
13%

Household composition (%)

Single family
80%
Single person
16%
Multi person
2%
Multi family
2%

Mother tongue (%)

English
72%
Portuguese
6%
Others
4%
Italian
3%
Spanish
3%
Russian
3%
Urdu
2%
Tamil
2%

House tenancy (%)

Owners
83%
Renters
17%

What’s nearby?Essentials within 5 km

Local Logic

Transportation Scores

Estimated Budget